Leave a Message

Thank you for your message. We will be in touch with you shortly.

Explore Our Properties

Property Description

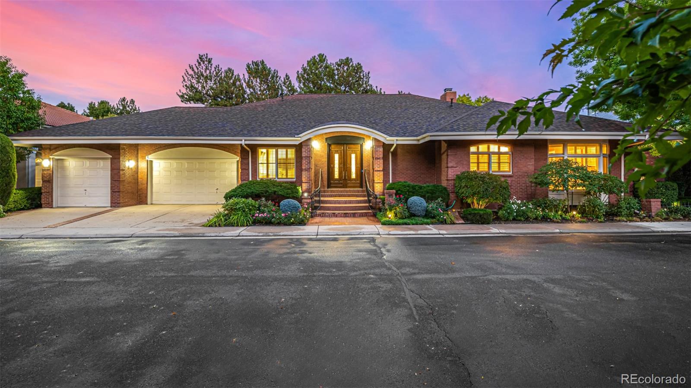
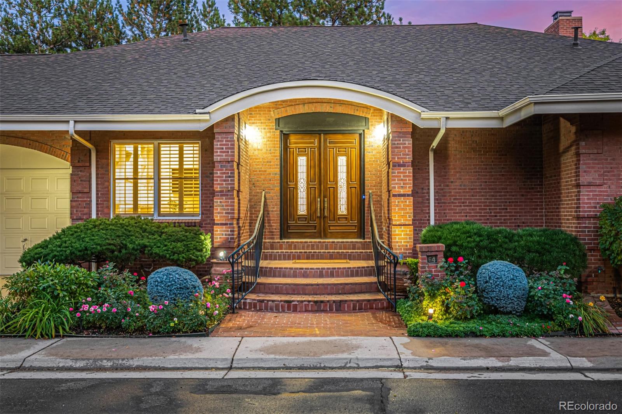
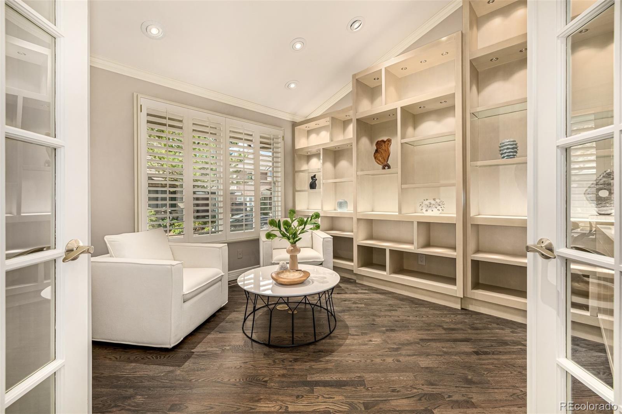
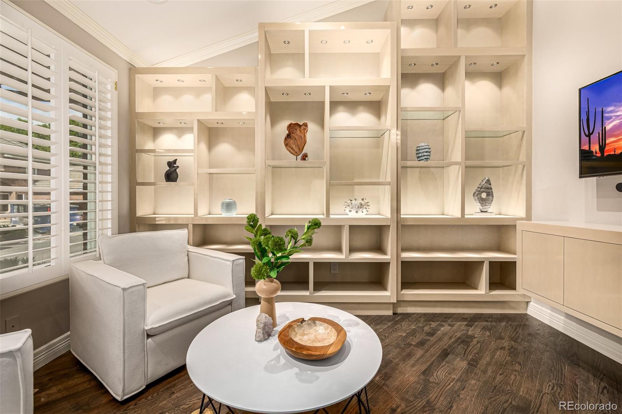
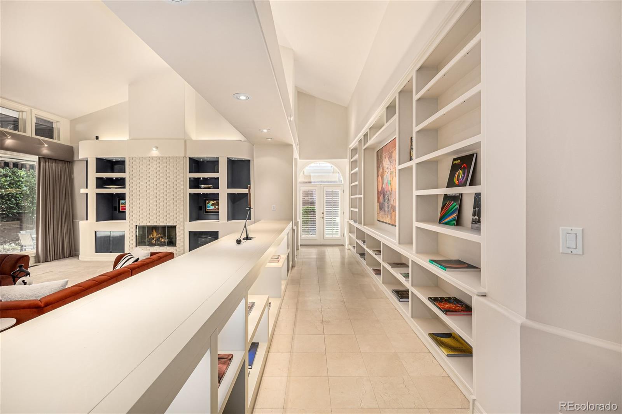
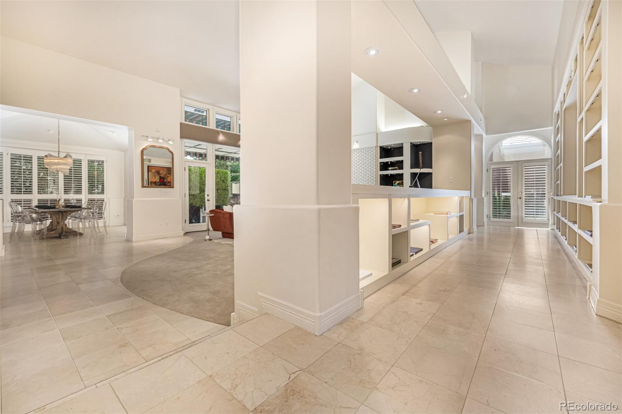
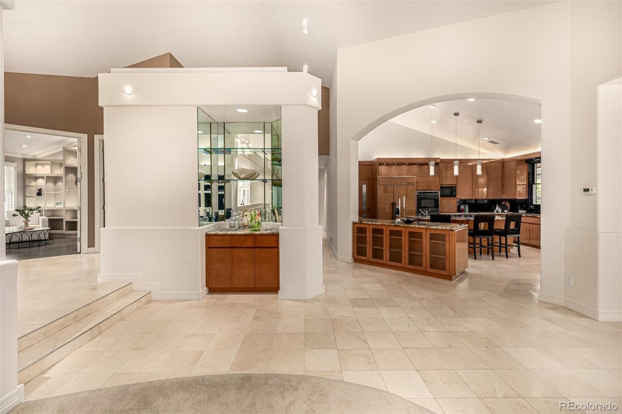
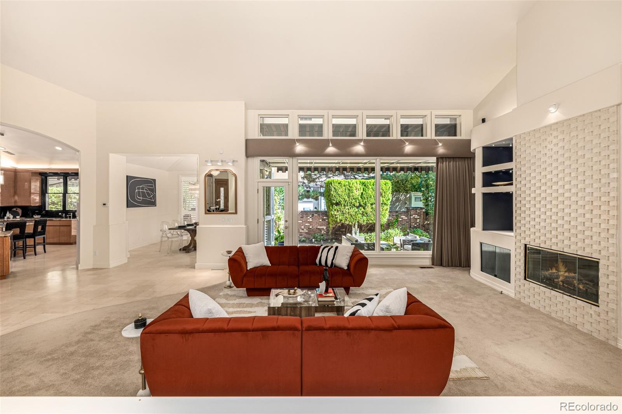
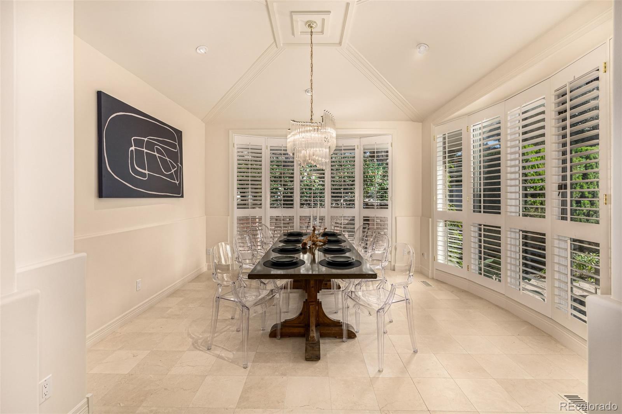
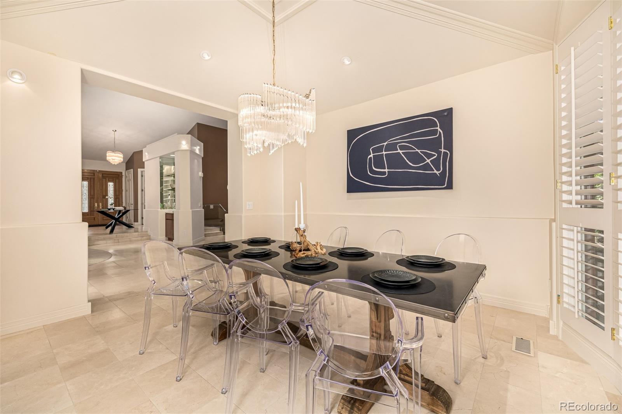
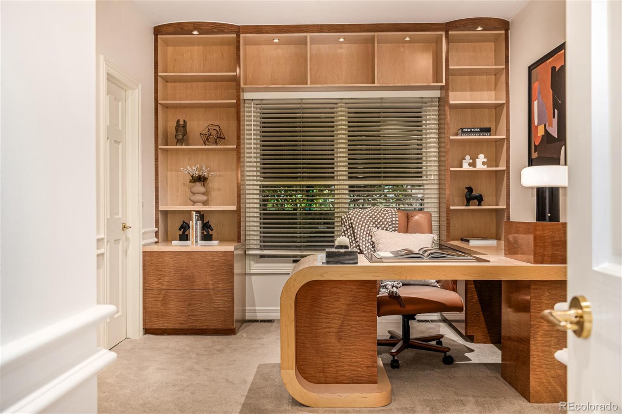
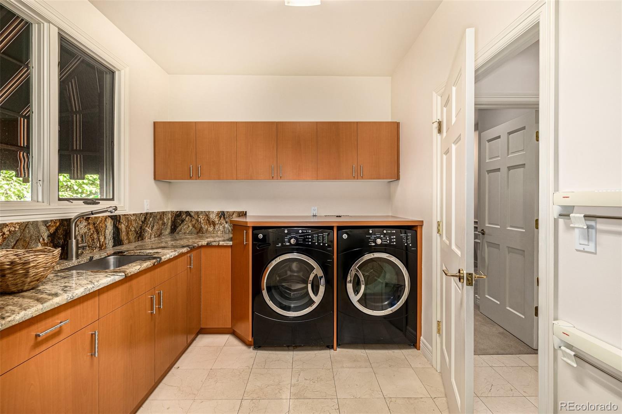
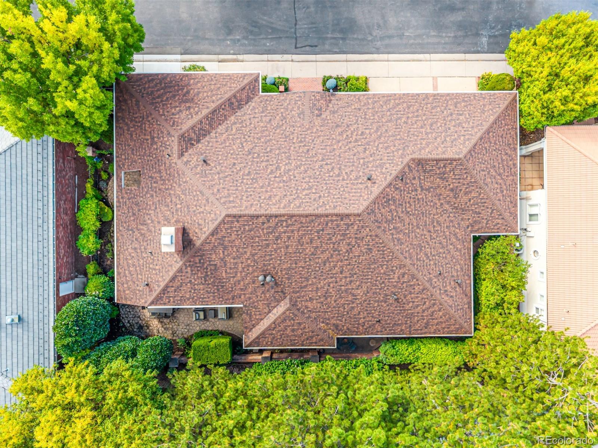
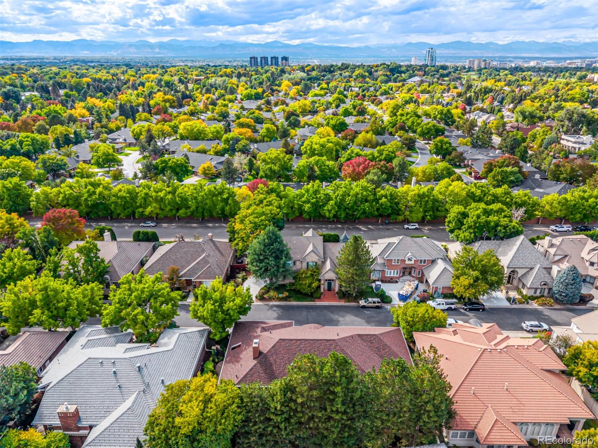
Welcome to an exquisite residence in the highly coveted Hyde Park at Polo Club, an exclusive gated community just moments from Cherry Creek's premier dining and shopping. This elegant ranch-style home offers nearly 6,900 square feet of refined living space, thoughtfully designed for both comfort and sophistication, with a new roof completed in 2024.

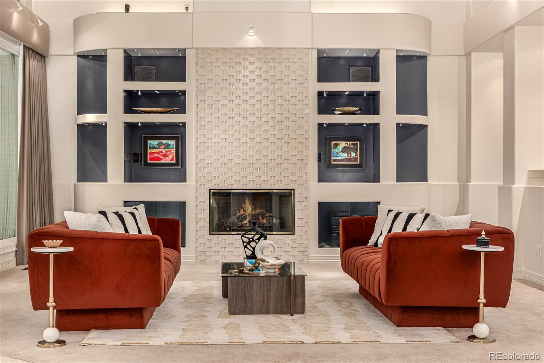
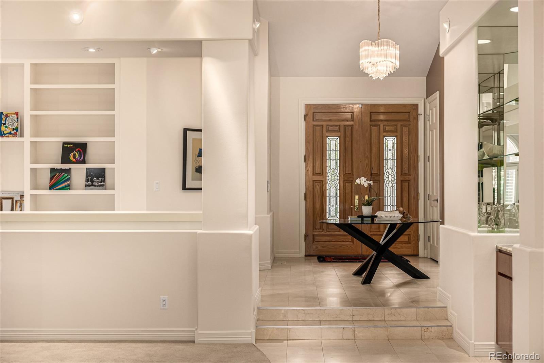
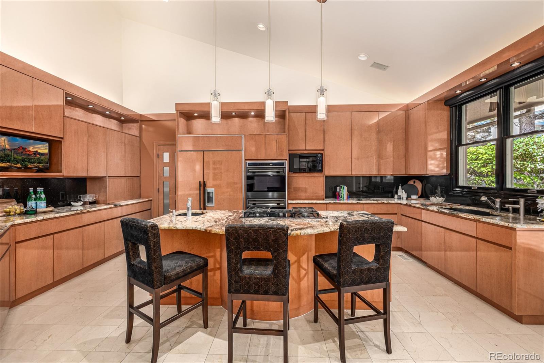
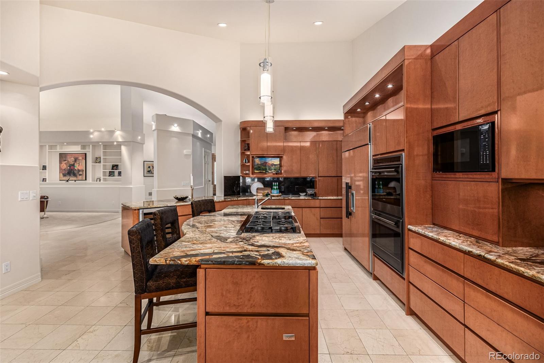
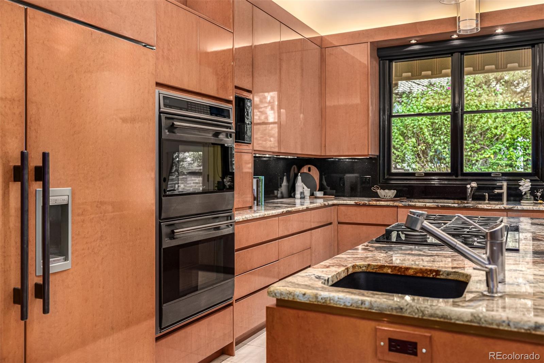
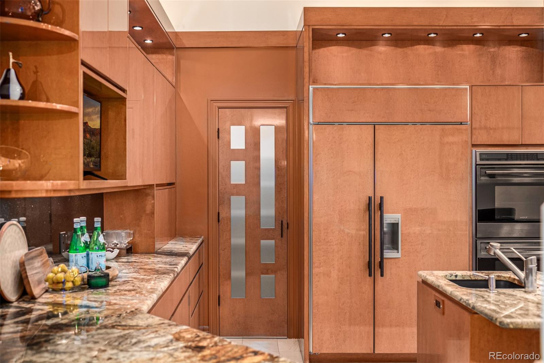
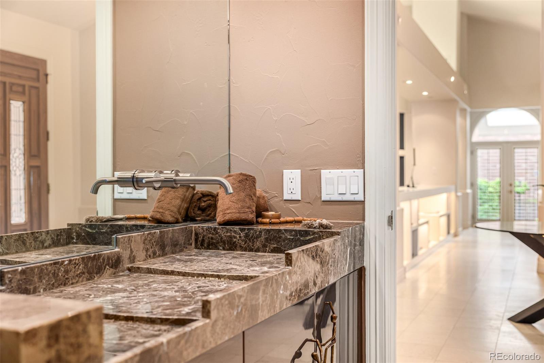
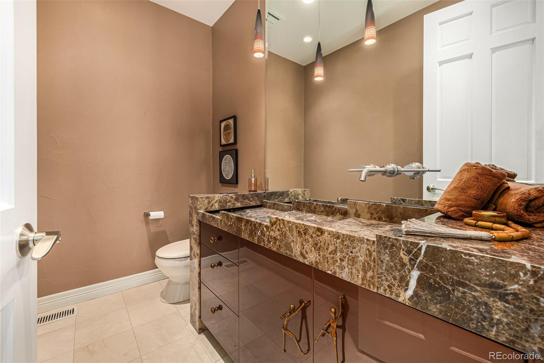
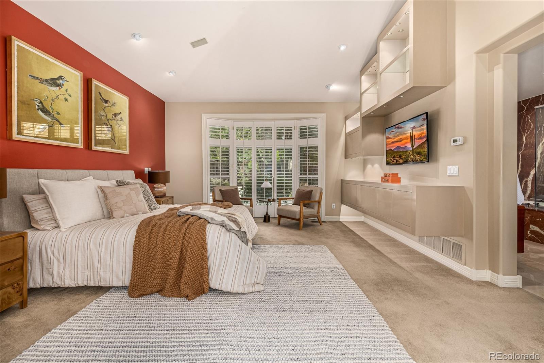
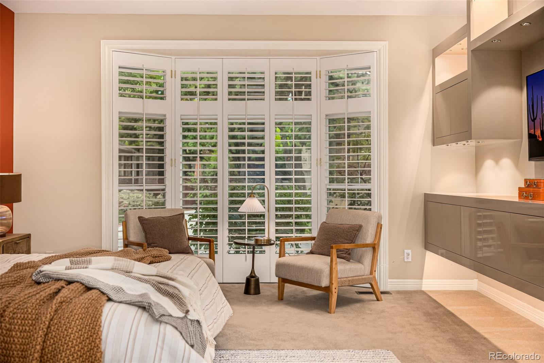
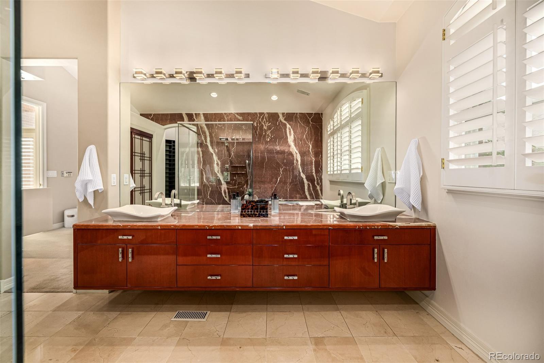
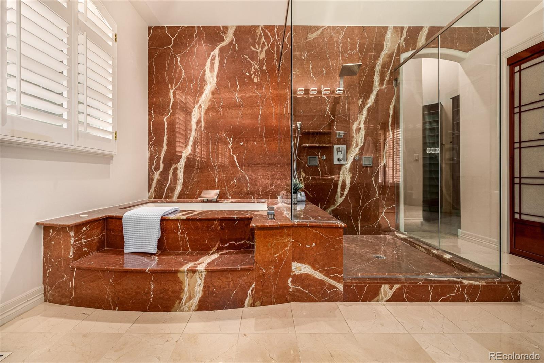
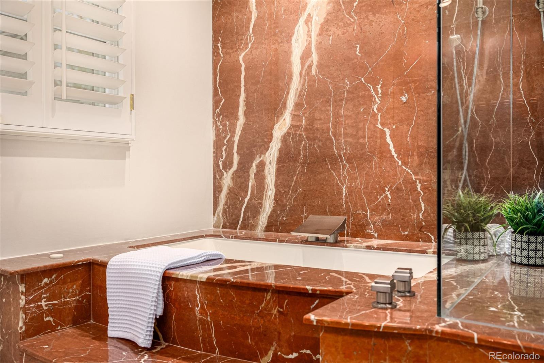
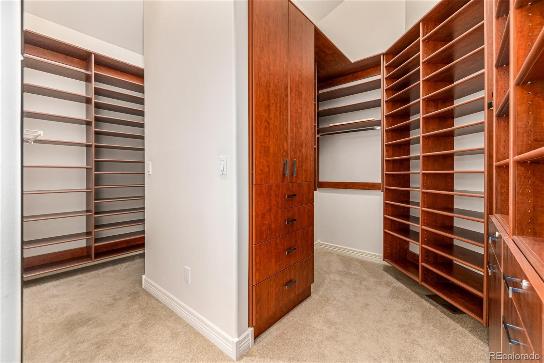
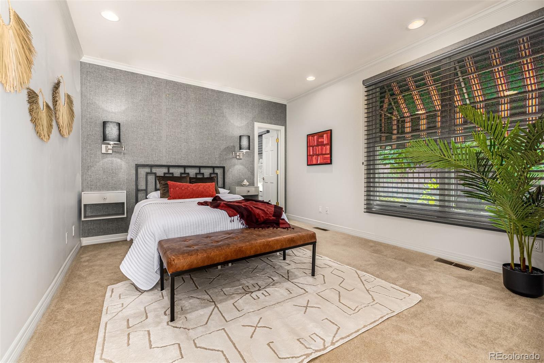
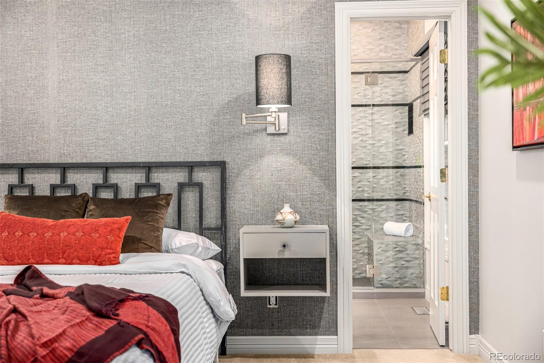
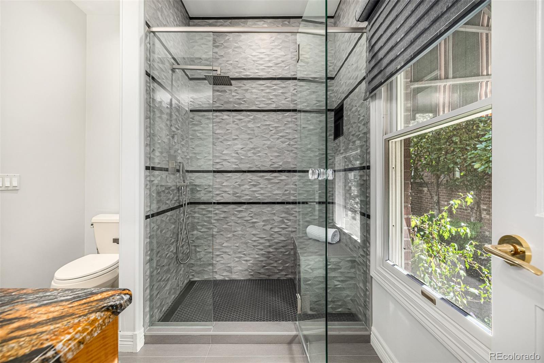
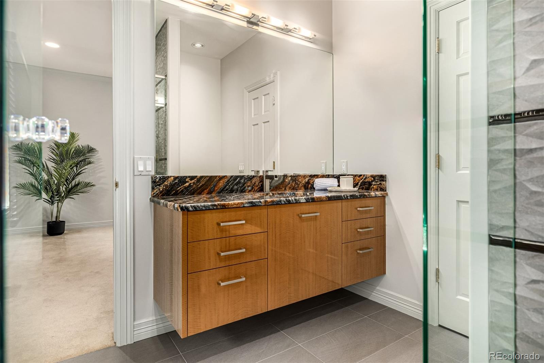
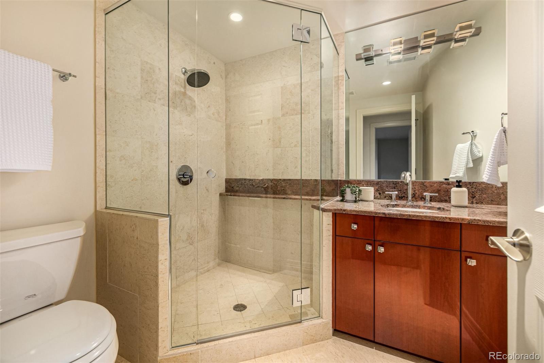
From the moment you step inside, soaring ceilings, abundant natural light, and carefully curated finishes set the tone. The gourmet kitchen is a chefs dream with its own wine cooler, professional-grade appliances, including Wolf double oven/microwave, an amazing GE Profile 5-burner gas cooktop. Stunning granite countertops, a spacious walk-in pantry, and an inviting outdoor breakfast nook through the double doors off of the kitchen, making it a true culinary centerpiece. The luxurious main-floor primary suite is a private retreat with dual walk-in closets, a spa-inspired bath with heated floors, Rojo Alicante Marble, and serene garden views.

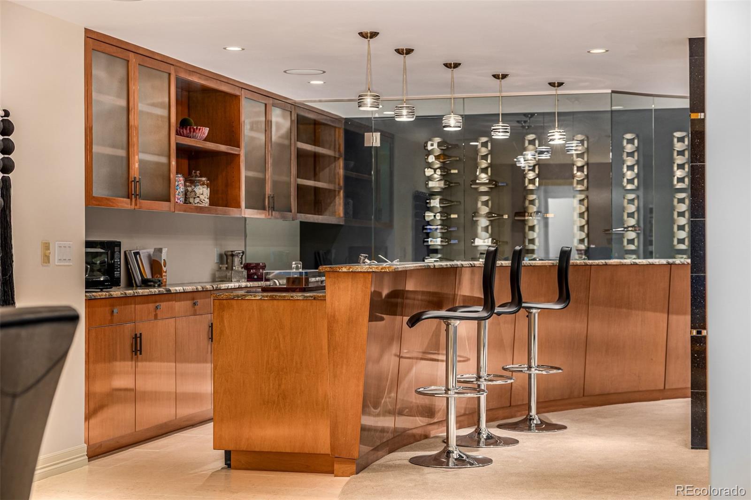
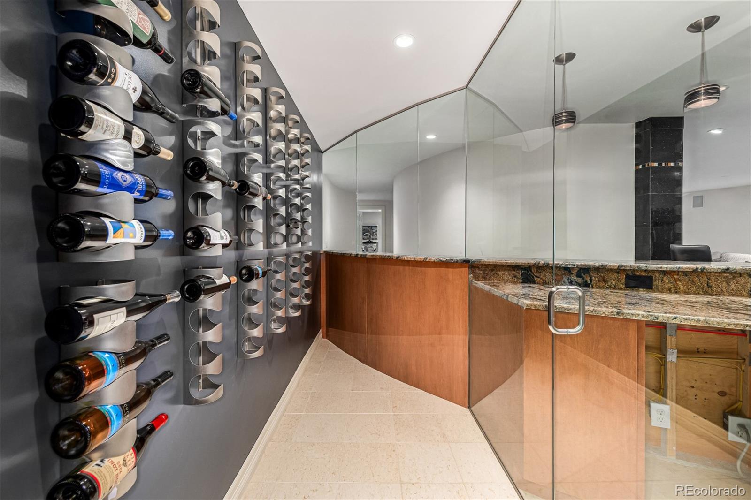
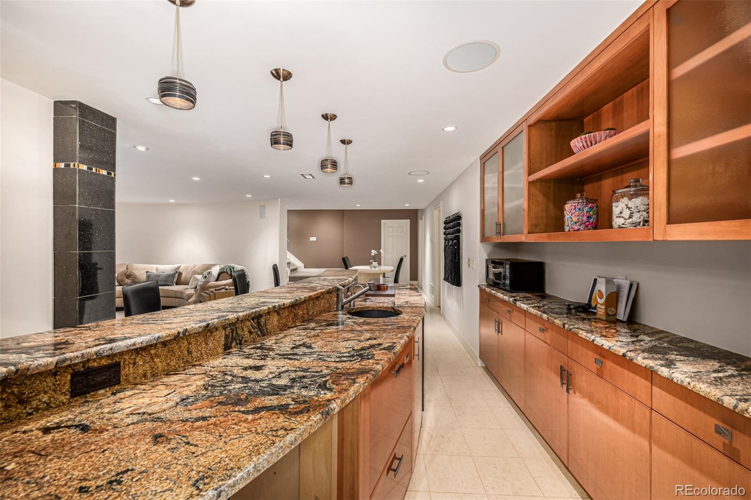
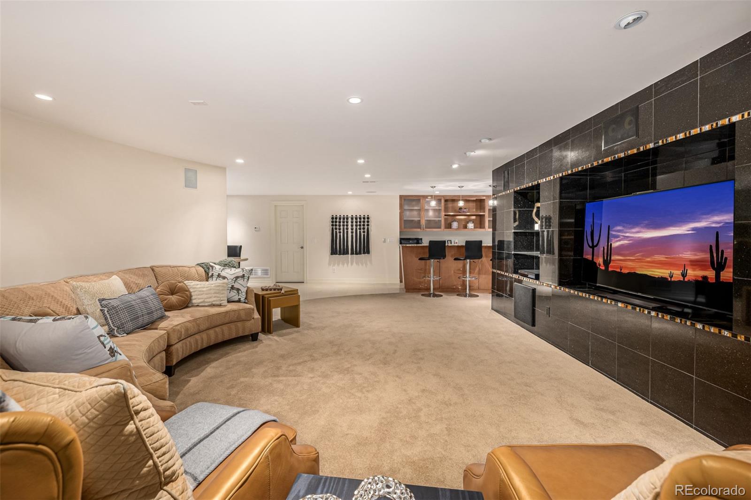
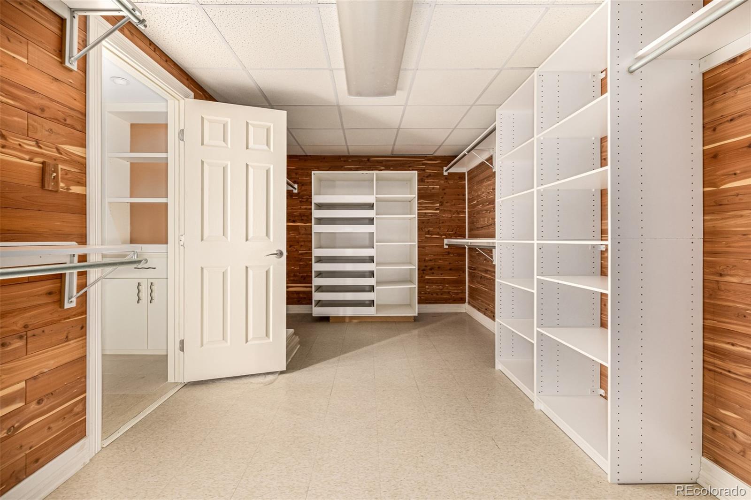
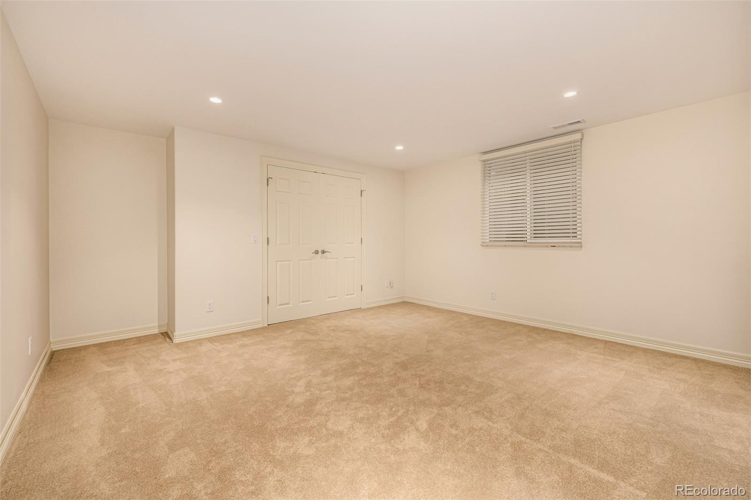
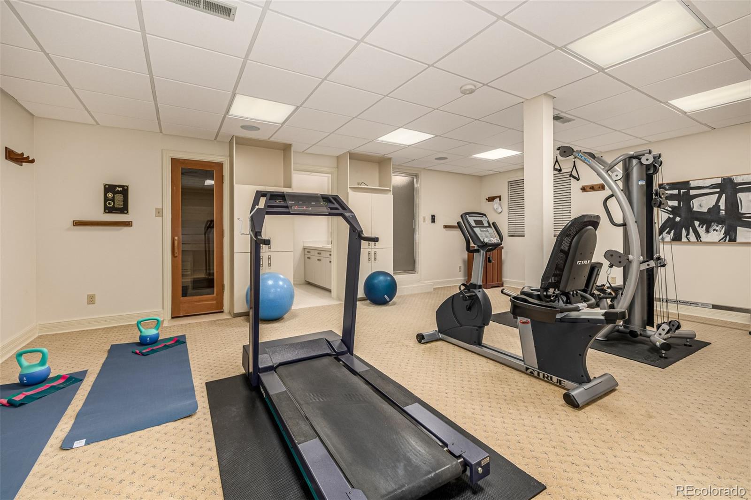
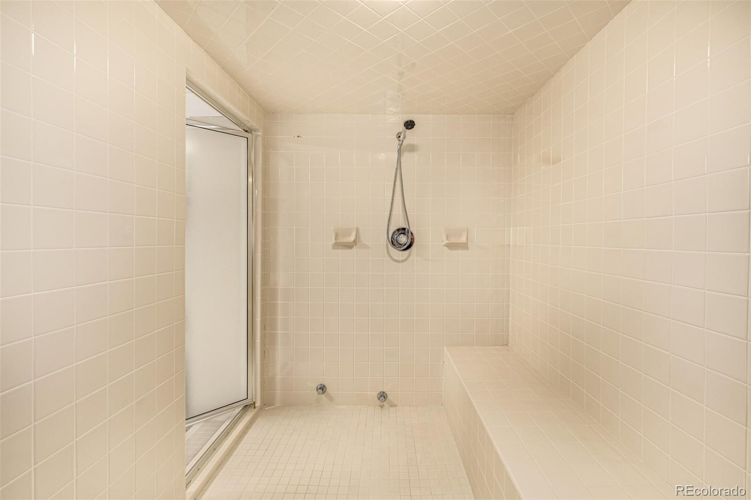
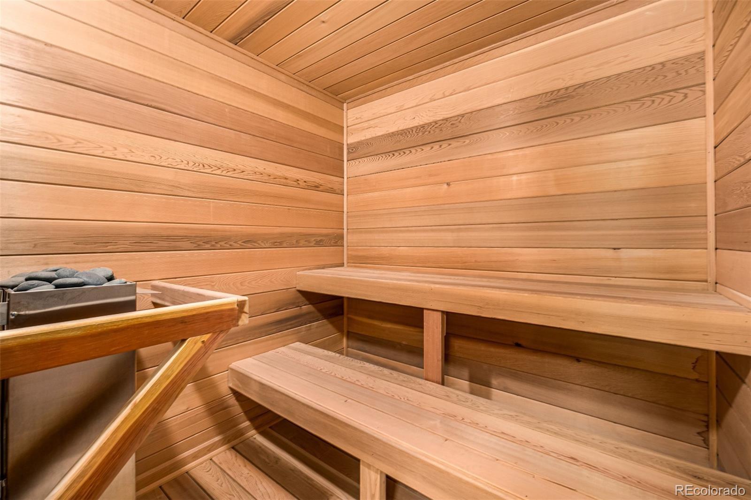
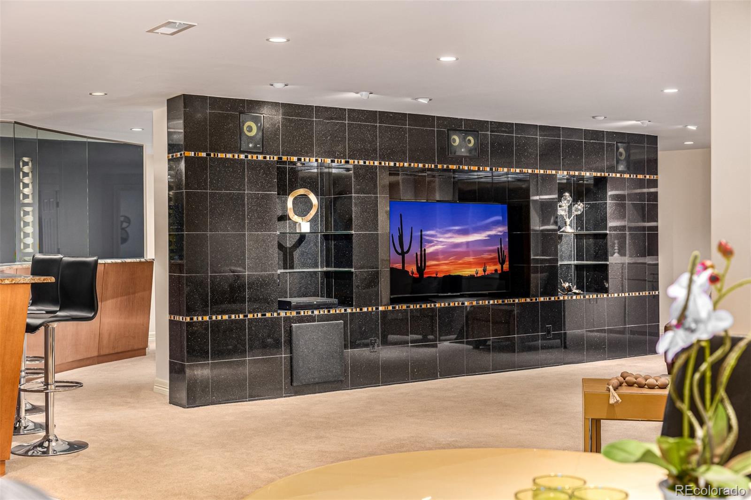
Designed for entertaining, the lower level is complete with a theater-style great room, a striking bar with wine display, ice maker, dishwasher, two additional wine refrigerators and, a remarkable gym with all of the equipment included and wellness area featuring a sauna and steam room. The lower level not only has additional bedrooms, but 3 large storage closets in addition to an amazing cedar closet.

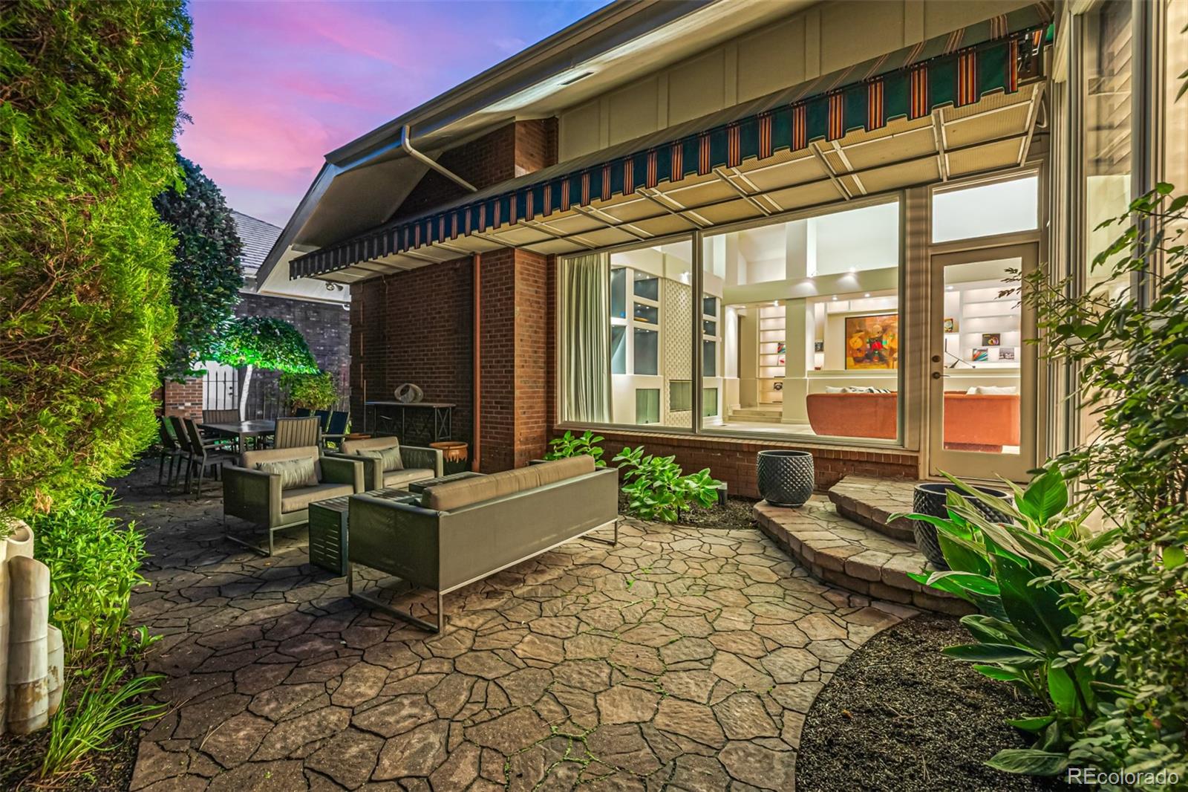
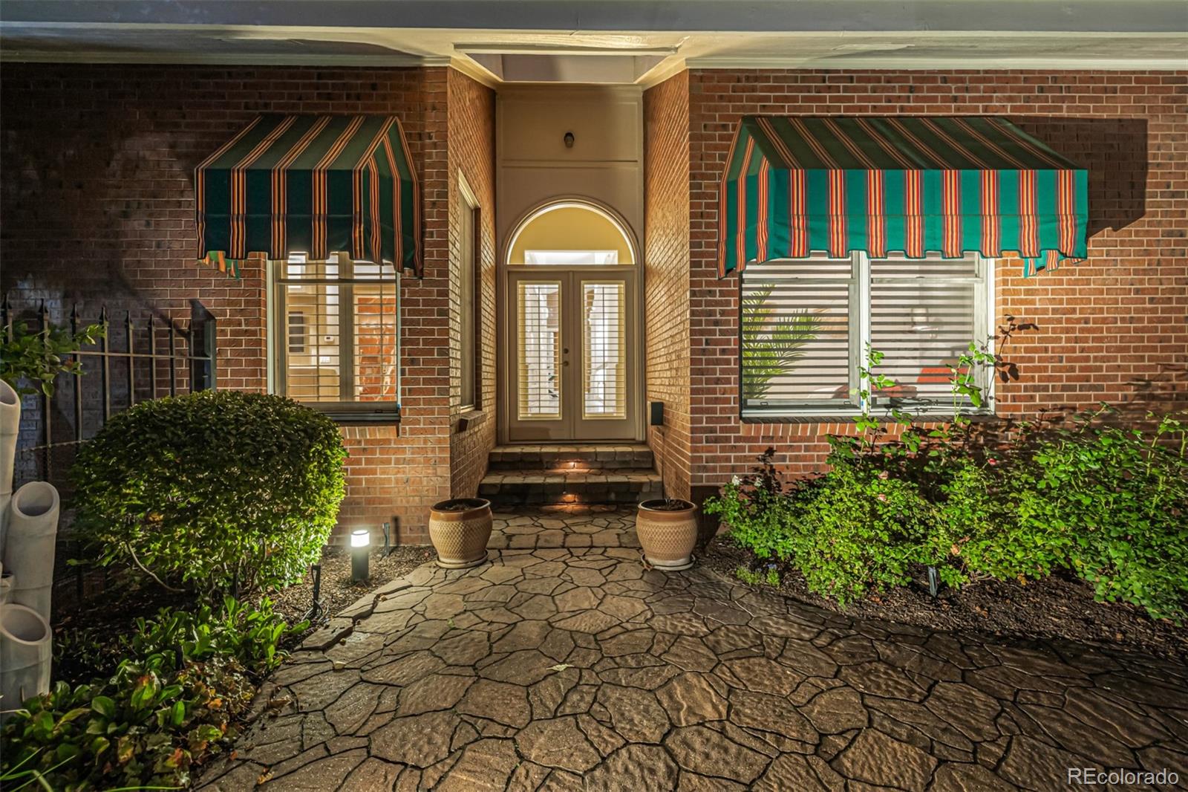
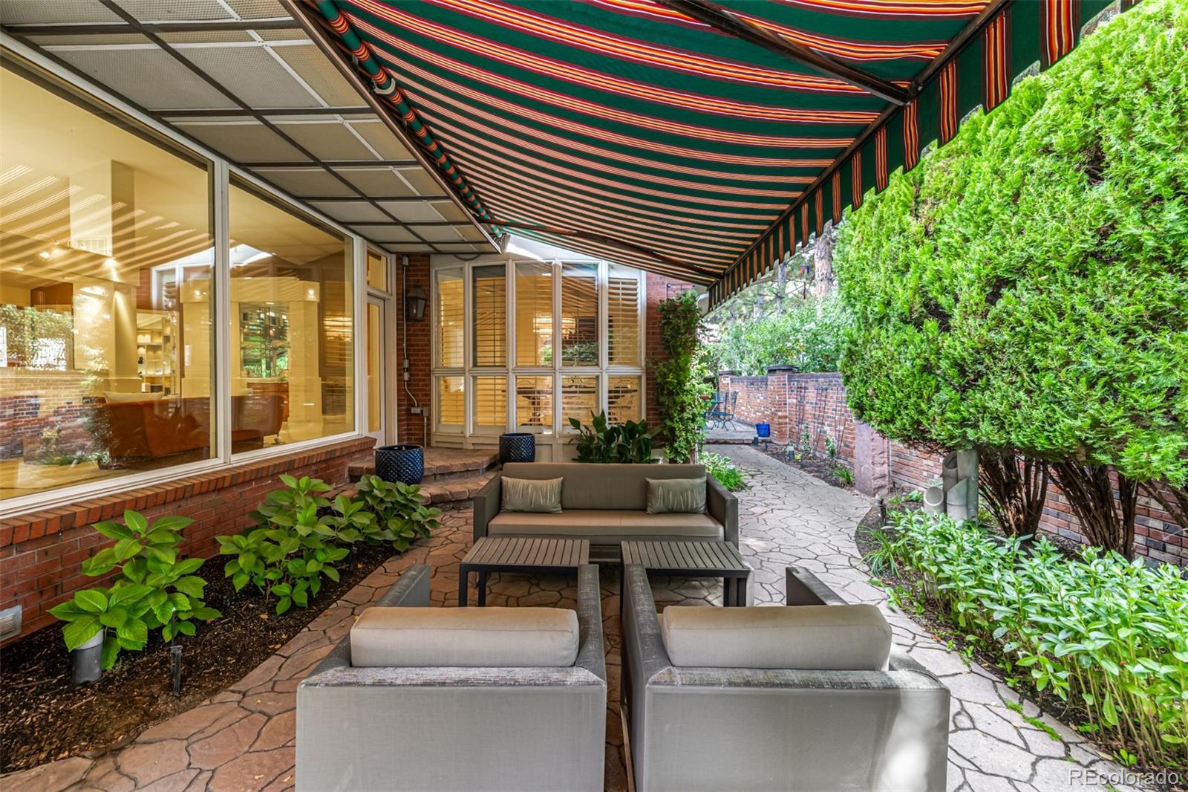
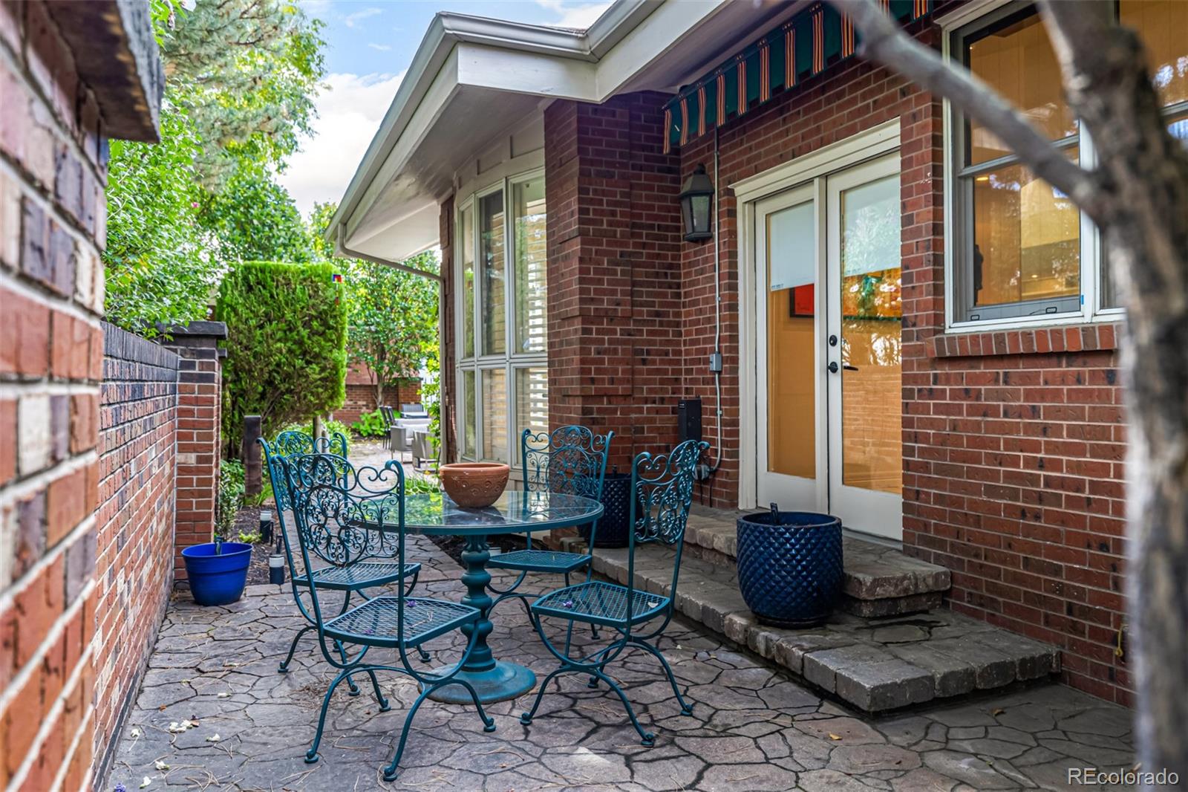
Outside there are beautifully landscaped grounds, an open patio with custom retractable awnings, and multiple garden spaces create an oasis for relaxation or gatherings.

With new mechanicals, a secure gated entrance, and concierge service, this property combines timeless elegance with modern convenience. A rare opportunity to experience luxury living in one of Denver's most prestigious neighborhoods.

Overview

Property Status
Sold
Date Sold
March 3, 2026
Lot Size
8,712 Sq.Ft.
MLS ID
7198039
Property Type
Residential
Year Built
1989

Features & Amenities

Total Area
6,876 Sq.Ft.
Neighborhood
Denver
Stories
1
Garage Spaces
3.0
Water Source
Public
Roof
Composition
Lot Features
Cul-De-Sac, Landscaped, Level, Sprinklers In Front, Sprinklers In Rear
Parking
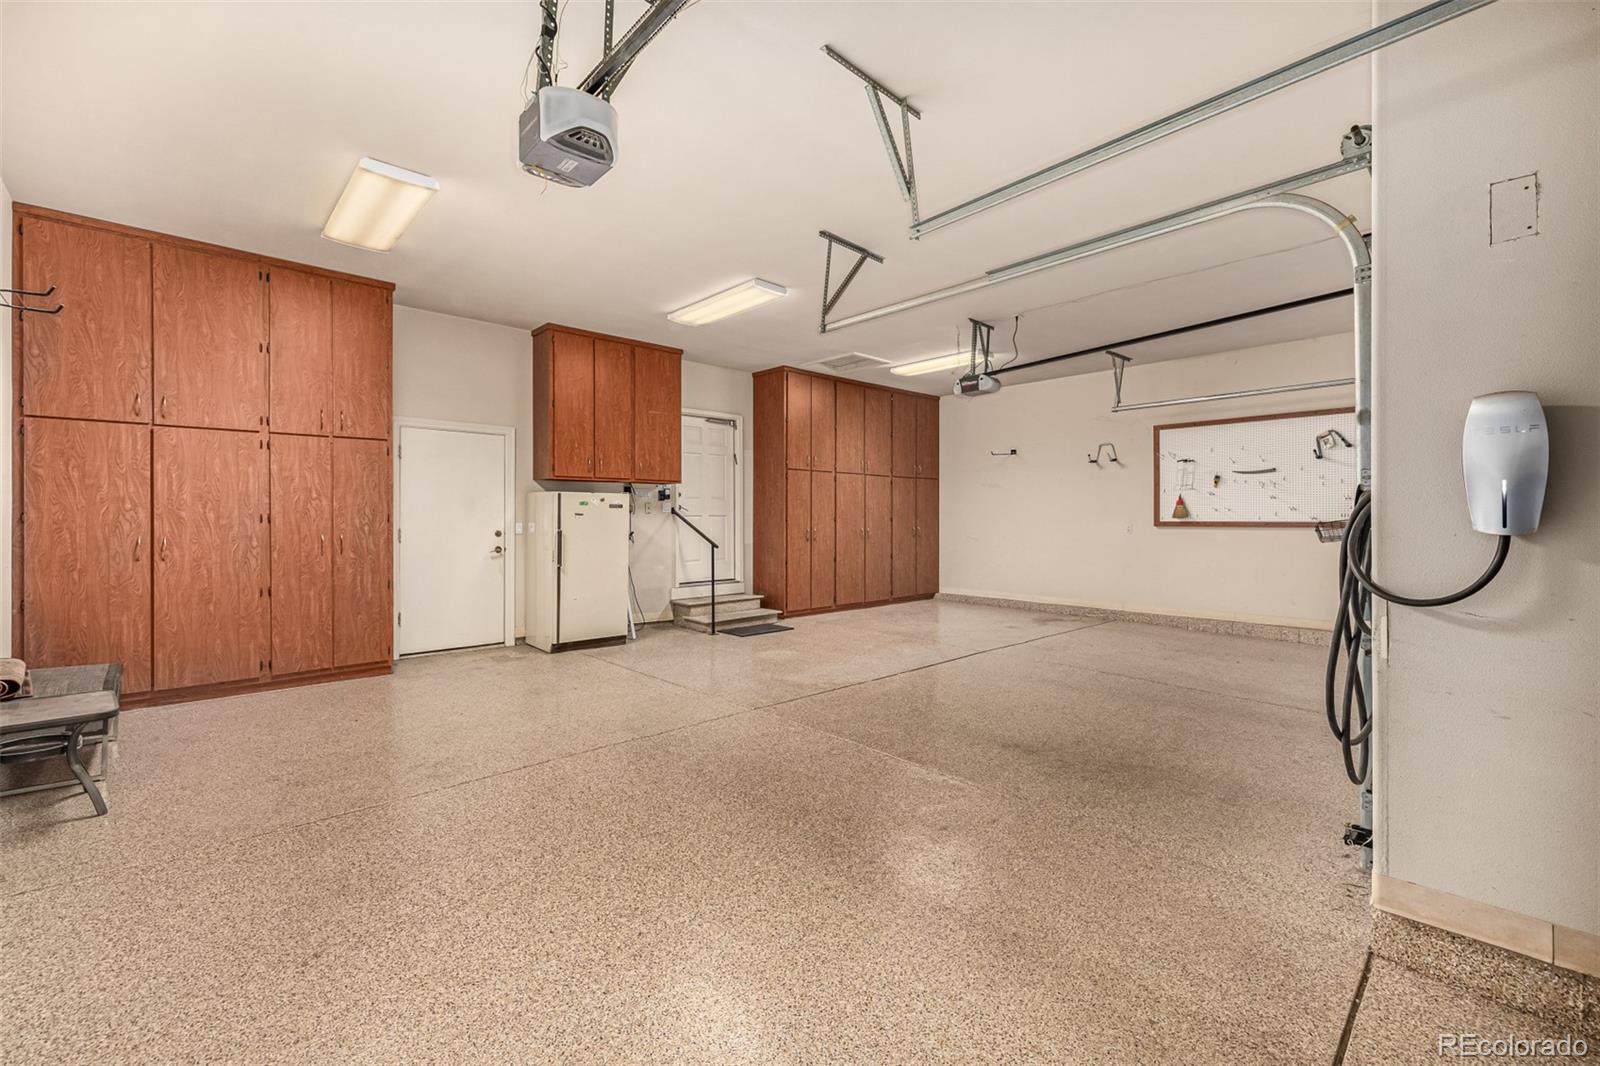
Dry Walled, Electric Vehicle Charging Station(s), Exterior Access Door, Finished Garage, Floor Coating, Oversized, Storage
Heat Type
Forced Air
Air Conditioning
Central Air
Appliances
Bar Fridge, Cooktop, Dishwasher, Disposal, Double Oven, Dryer, Gas Water Heater, Humidifier, Microwave, Refrigerator, Self Cleaning Oven, Sump Pump, Washer, Wine Cooler
Other Interior Features
Eat-in Kitchen, Entrance Foyer, Five Piece Bath, Granite Counters, High Ceilings, Marble Counters, Open Floorplan, Pantry, Sauna, Vaulted Ceiling(s), Walk-In Closet(s)
Sewer
Public Sewer
Substructure
Slab
HOA Amenities
Security
Security Features
Security System
Other Exterior Features
Garden, Gas Grill, Lighting, Private Yard, Rain Gutters, Water Feature
Elementary School
Cory
Middle School
Merrill
High School
South
School District
Denver 1
Sales Price
$2,325,000
Real Estate Tax
$11,718/yr
HOA
$470/mo
Zoning
R-1

Downloads

400 S Steele Street Unit: 64

Schedule a Tour

We would love to help you see this beautiful home! As a full-service brokerage, we can help you tour. Please submit an offer, and answer questions about the buying process.

Thank you

for your interest in 400 S Steele Street Unit: 64, Denver, CO 80209

400 S Steele Street Unit: 64
Navigate
Denver

Explore Denver

Denver is where urban sophistication meets unmatched access to the Rocky Mountains — a city that consistently ranks among the most desirable relocation destinations in the country. From walkable historic neighborhoods to contemporary new development, Denver's real estate market rewards those who move decisively.

read more

I'm Interested In

400 S Steele Street Unit: 64

or
  • CallJim Cavoto

    License #040041070

    (720) 728-0654
  • Follow Us On Instagram