Leave a Message

Thank you for your message. We will be in touch with you shortly.

Explore Our Properties

Property Description

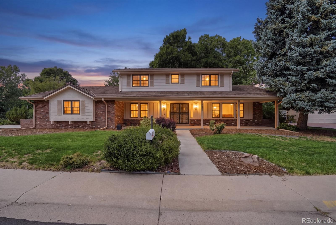
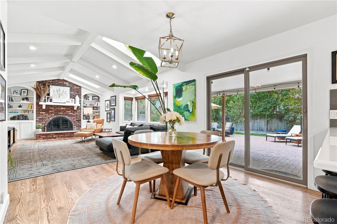
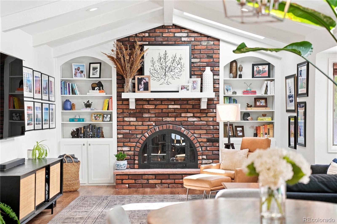
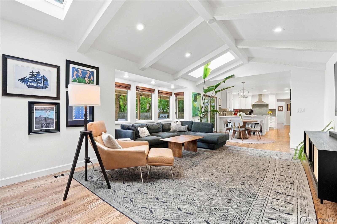
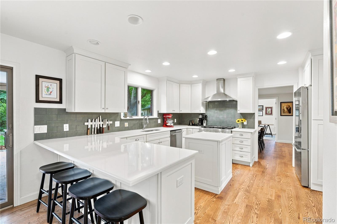
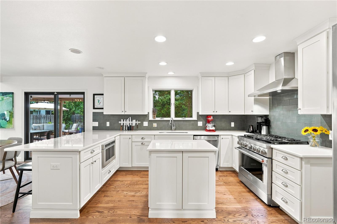
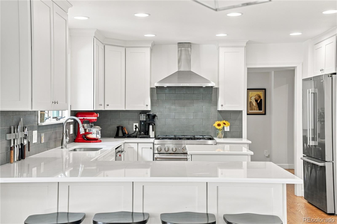
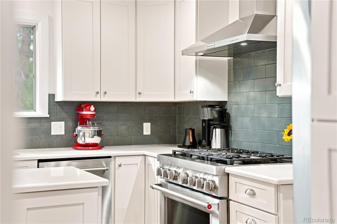
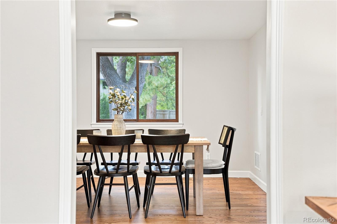
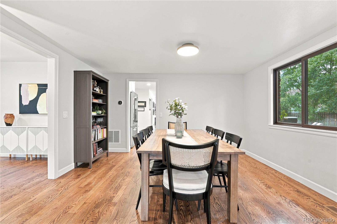
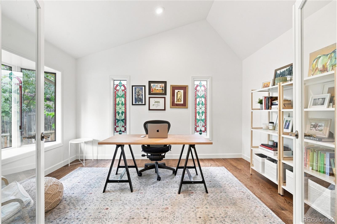
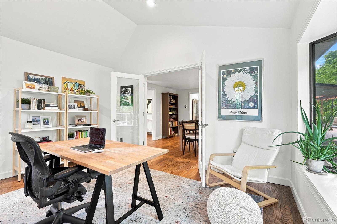
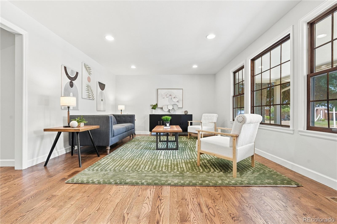
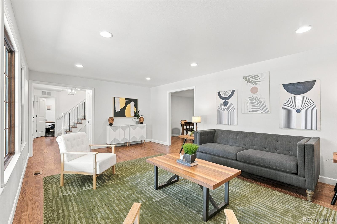
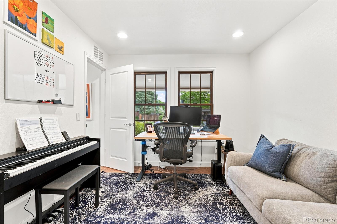
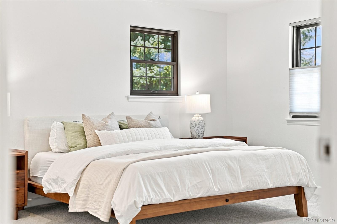
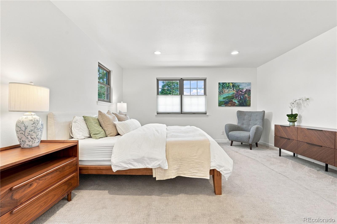
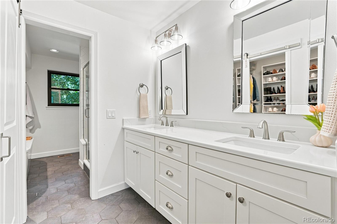
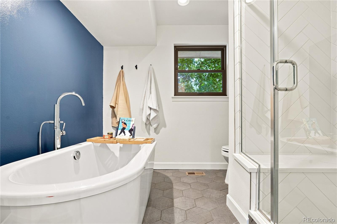
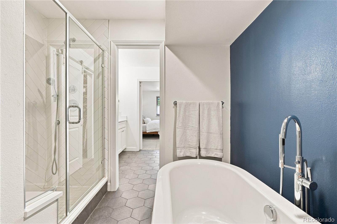
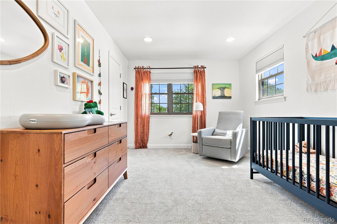
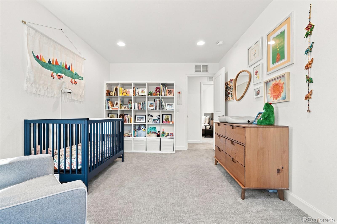
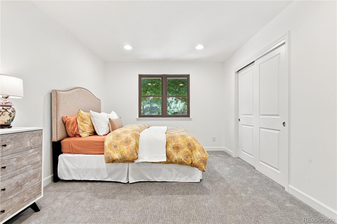
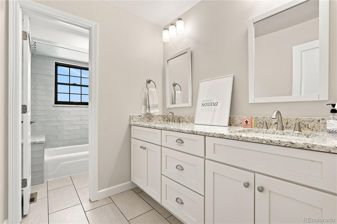
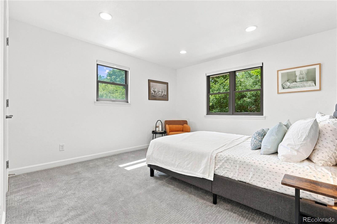
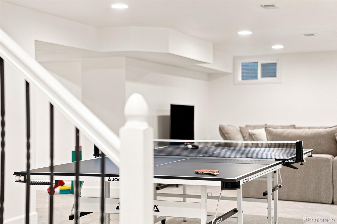
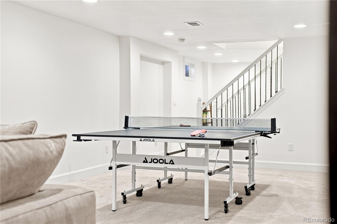
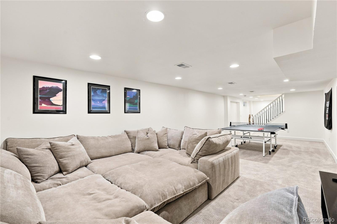
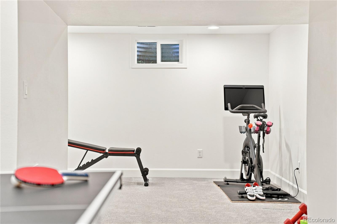
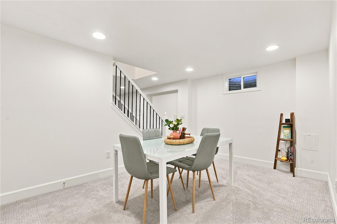
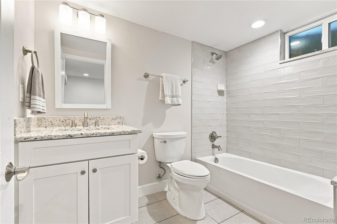
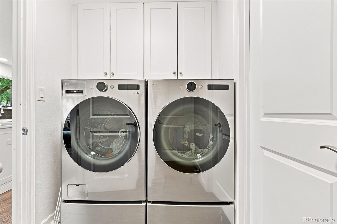
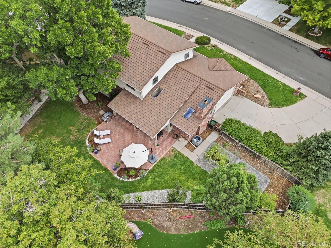
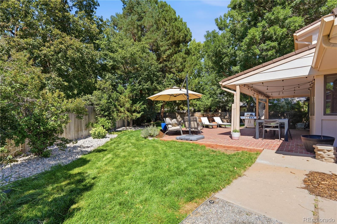
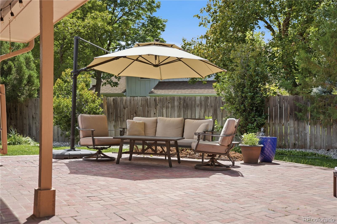
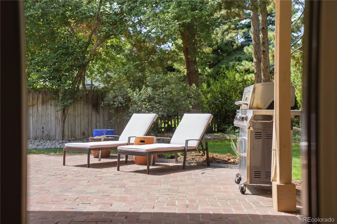
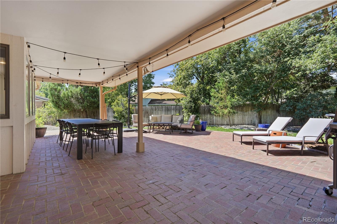
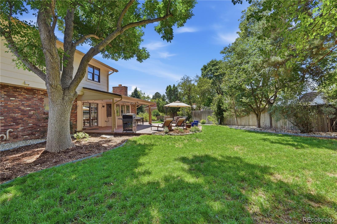
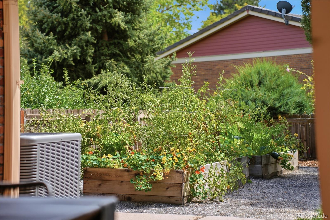
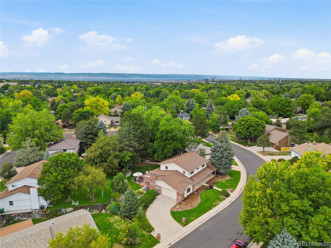
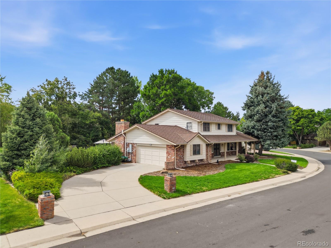
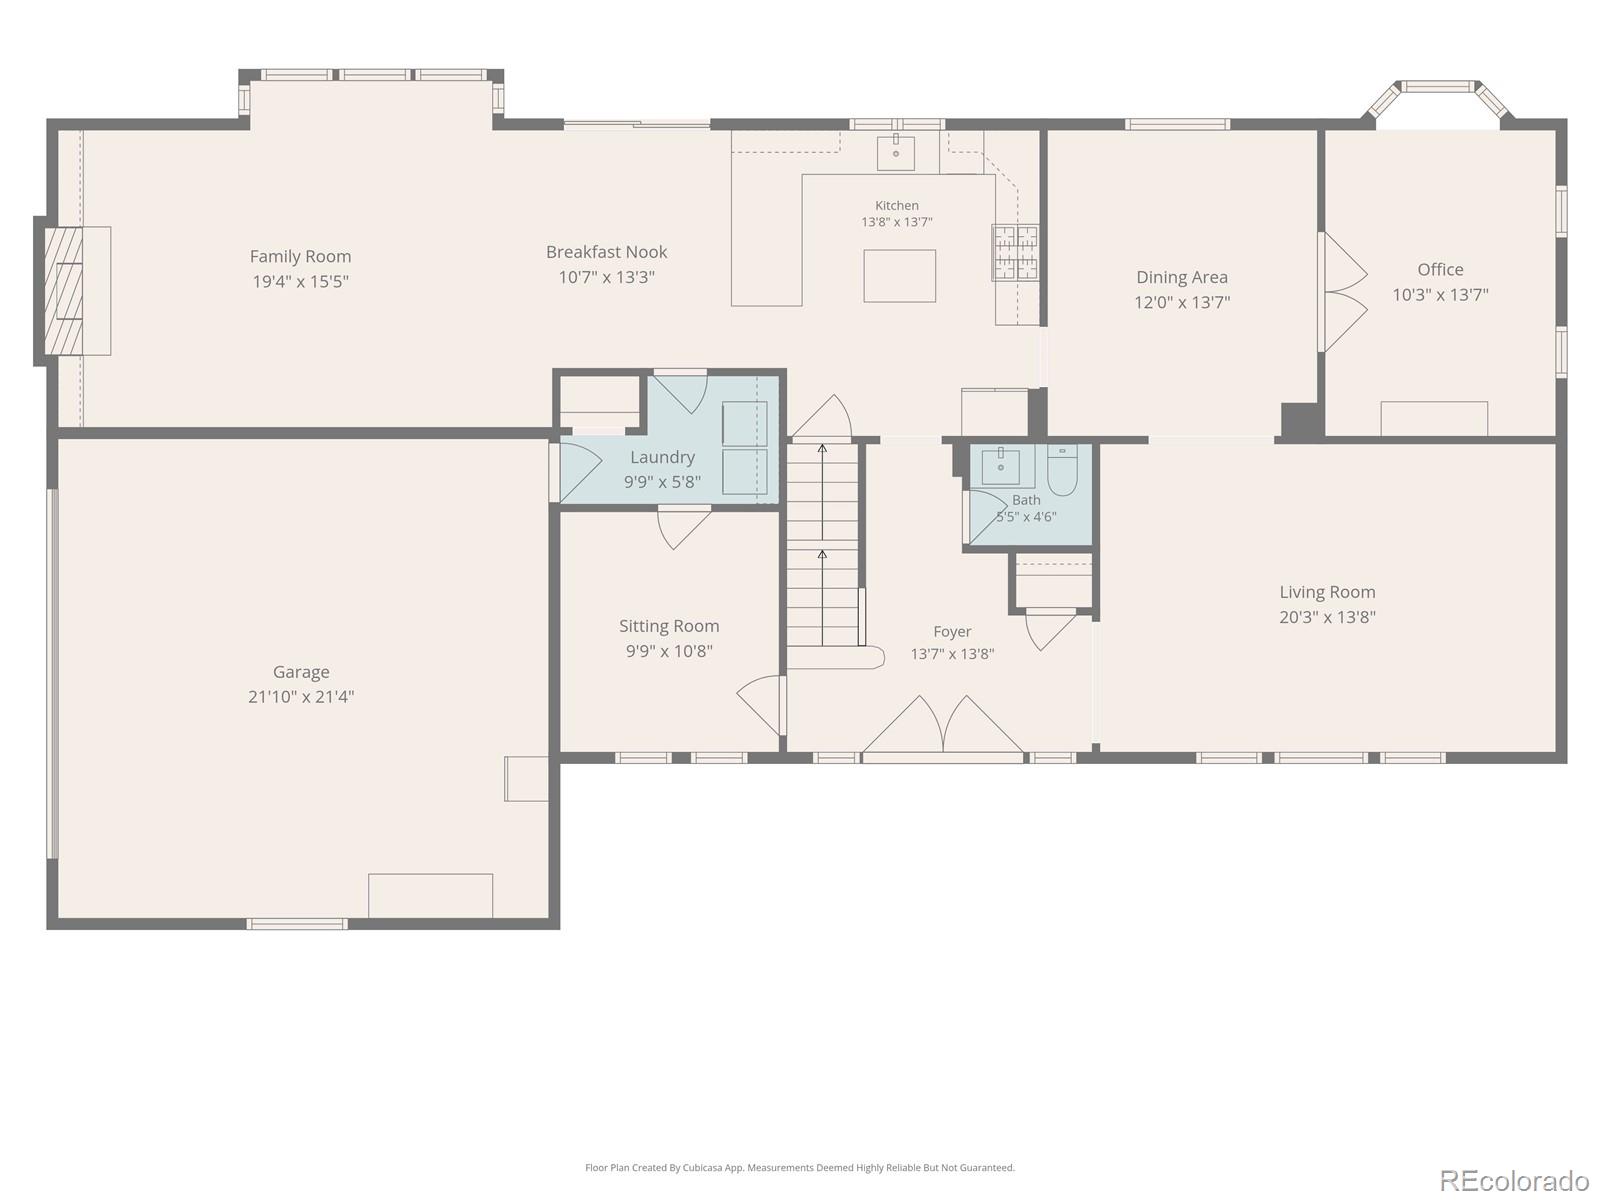
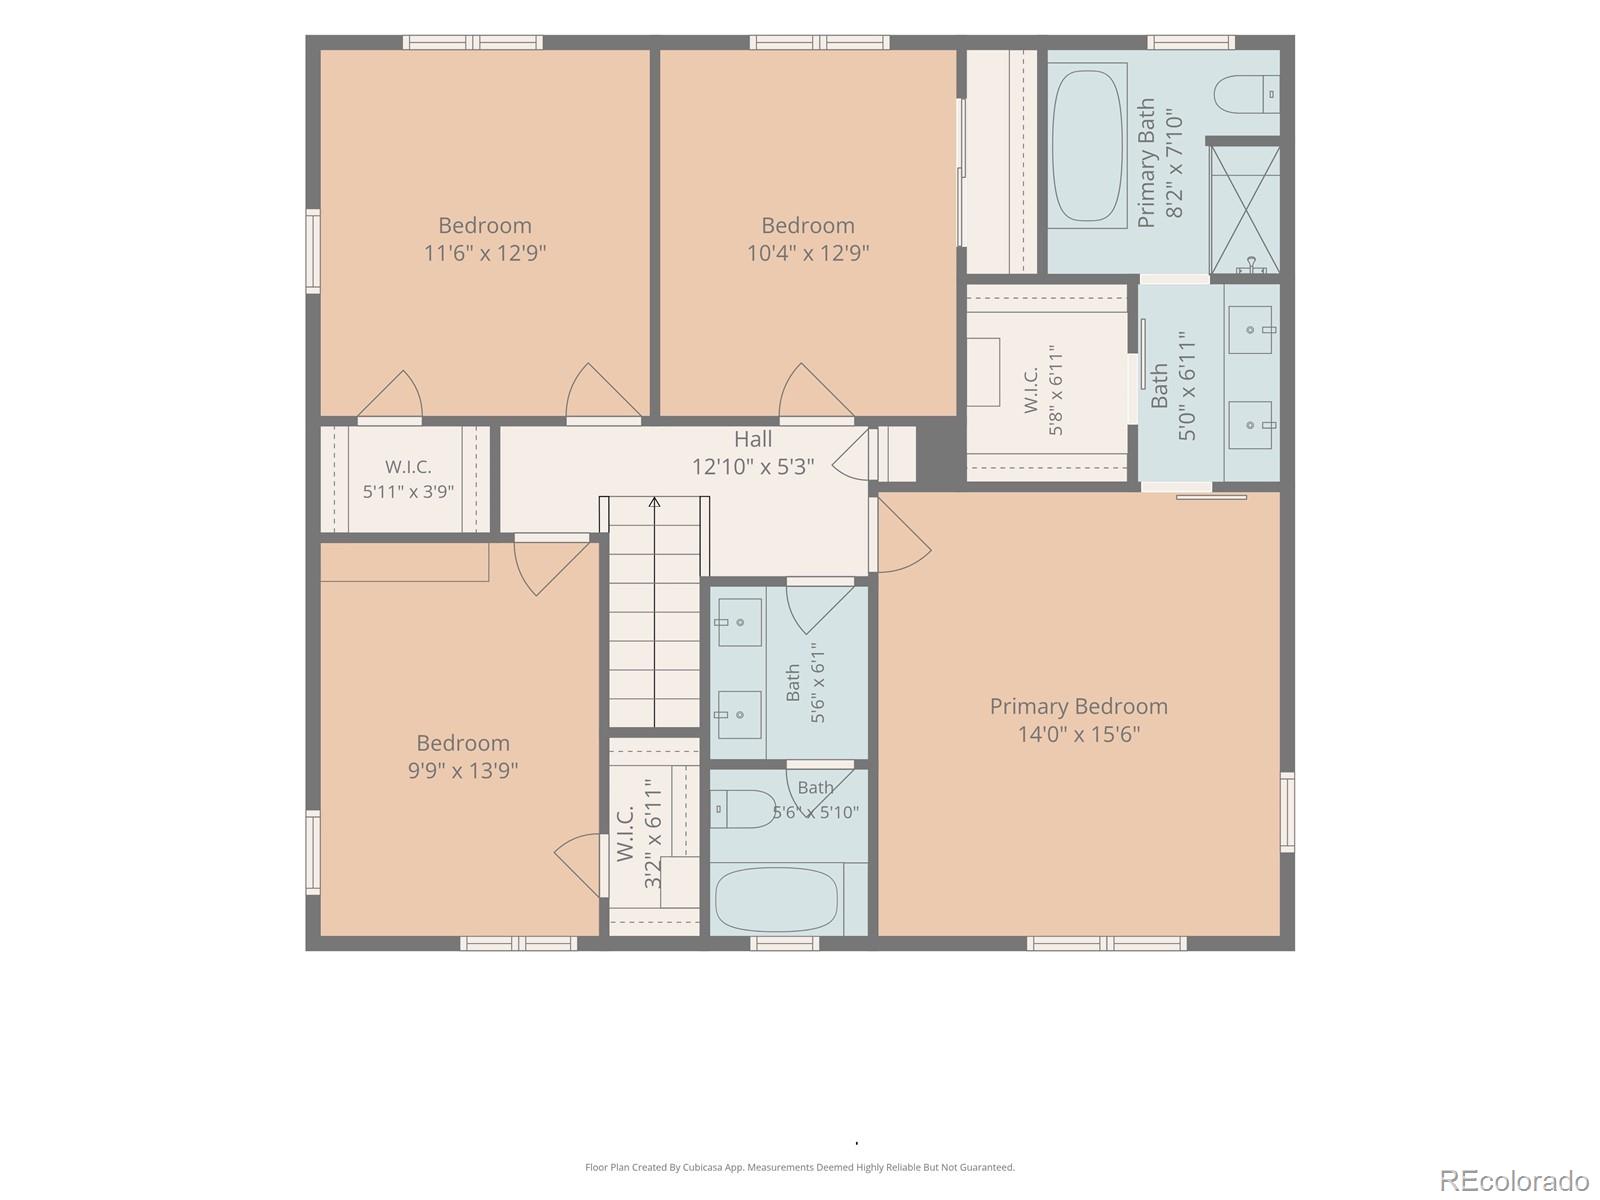
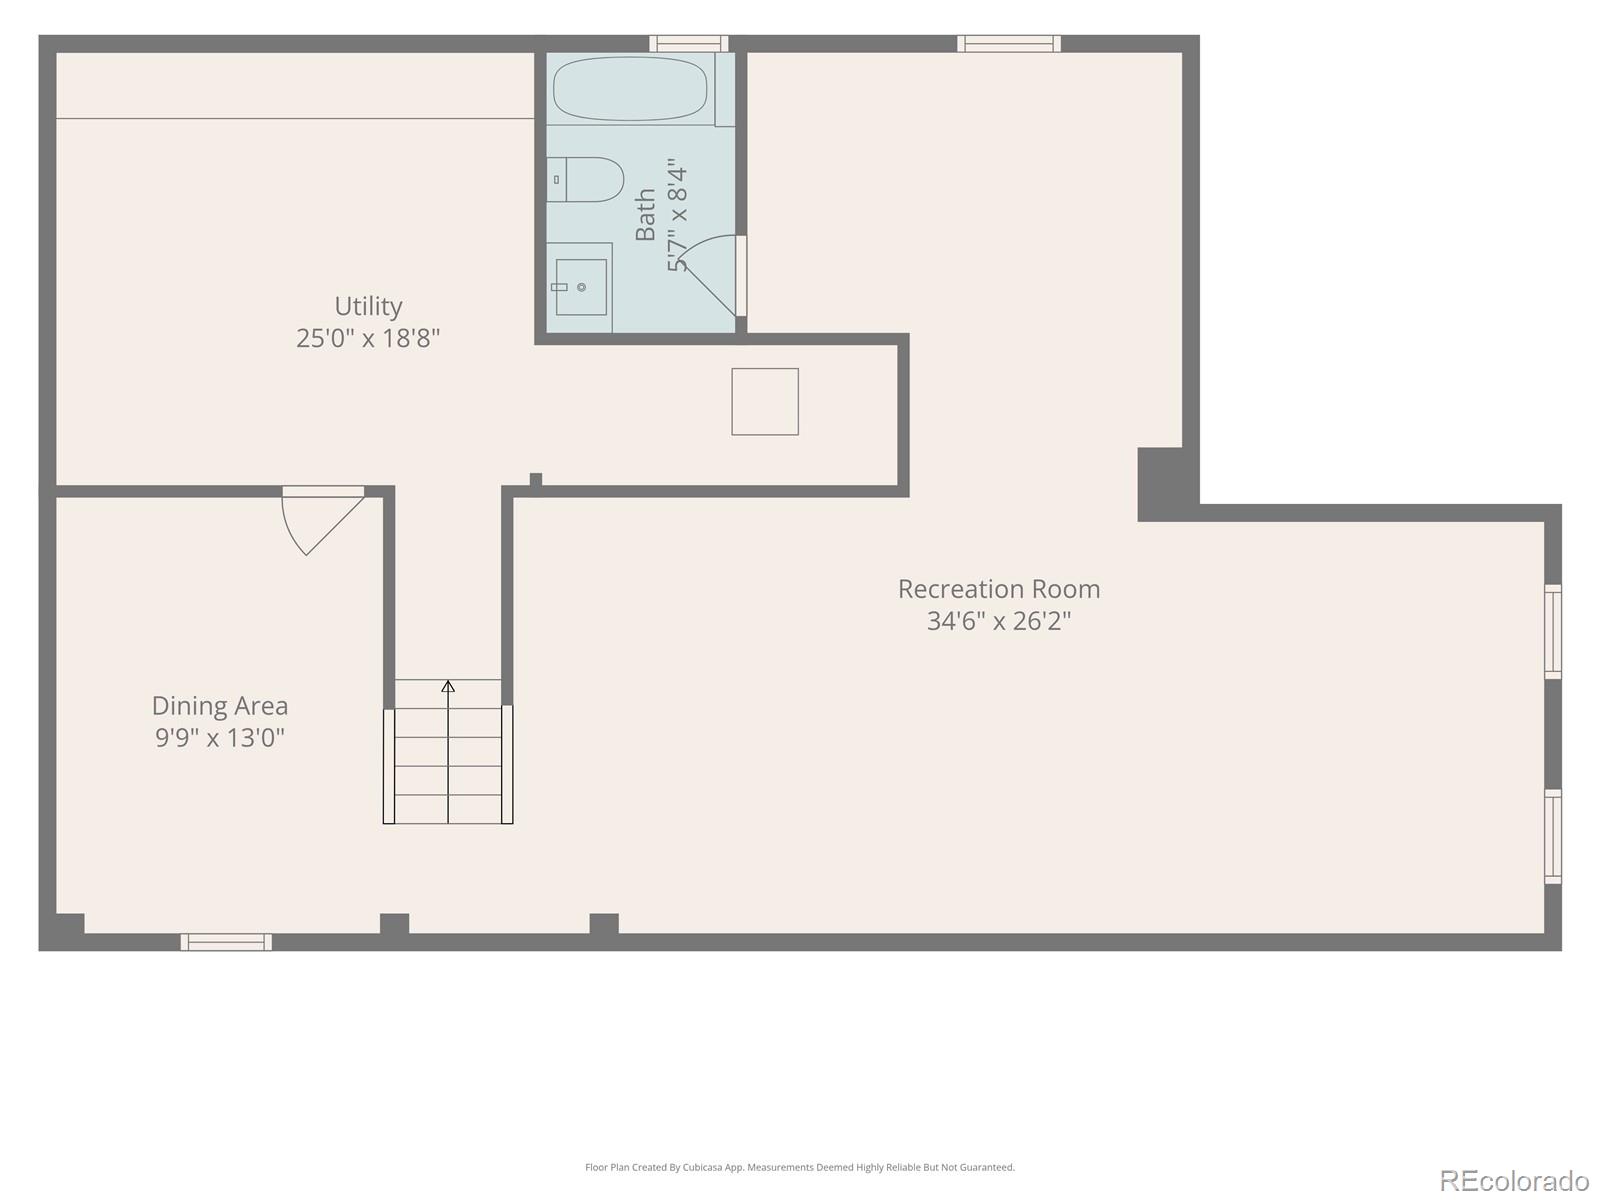
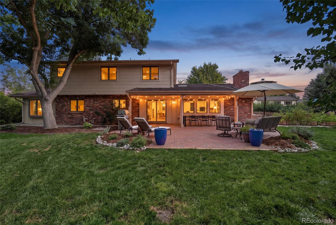
Welcome to this beautifully updated 4-bedroom, 4-bath home in the desirable Southmoor neighborhood, where thoughtful improvements and modern convenience come together in an exceptional location. Real hardwood floors, vaulted ceilings, multiple living spaces, and a fireplace create a warm and inviting interior, while the stylish kitchen features quartz countertops, KitchenAid appliances, and a functional layout perfect for everyday living and entertaining. Updated bathrooms, smart-home features including app-controlled lights, thermostat, and garage door, a Tesla charger, and top-of-the-line washer and dryer add comfort and convenience throughout. The furnace, AC, and tankless water heater are all newer, each replaced within the last five years. The functional floor plan includes two dedicated offices, four spacious upstairs bedrooms, a finished basement, and a large storage room providing excellent flexibility and abundant storage. Outside, enjoy brand-new landscaping completed this summer, including a garden with a drip-line irrigation system for convenient watering. Two recently revamped parks are also within a 10-minute walk, offering pickleball, tennis, playgrounds, and more. Ideally located just minutes from DTC, Cherry Creek State Park, shopping, dining, I-25, and I-225, this well-appointed Southmoor home offers the ideal combination of thoughtful updates, versatile living spaces, modern amenities, and convenient access to everything Denver has to offer.

Overview

Open House
9/6/2026 12:00PM - 2:00PM MDT
Property Status
For Sale
Lot Size
10,817 Sq.Ft.
MLS ID
1669392
Property Type
Residential
Year Built
1972

Features & Amenities

Total Area
3,863 Sq.Ft.
Neighborhood
Denver
Architecture Styles
Traditional
Stories
2
Garage Spaces
2.0
Water Source
Public
Utilities
Cable Available, Electricity Available, Electricity Connected, Internet Access (Wired), Natural Gas Available, Natural Gas Connected, Phone Available
Roof
Composition
Lot Features
Landscaped, Level, Many Trees
Parking
Concrete, Electric Vehicle Charging Station(s), Lighted, Storage
Heat Type
Forced Air
Air Conditioning
Central Air
Laundry Room
In Unit
Fireplace
Family Room
Appliances
Cooktop, Dishwasher, Disposal, Dryer, Microwave, Oven, Range, Refrigerator, Sump Pump, Tankless Water Heater, Washer
Other Interior Features
Built-in Features, Eat-in Kitchen, Entrance Foyer, Five Piece Bath, High Ceilings, High Speed Internet, Kitchen Island, Open Floorplan, Primary Suite, Quartz Counters, Smoke Free, Vaulted Ceiling(s)
Sewer
Public Sewer
Security Features
Carbon Monoxide Detector(s), Smoke Detector(s)
Other Exterior Features
Fire Pit
Elementary School
Southmoor
Middle School
Hamilton
High School
Thomas Jefferson
School District
Denver 1
Sales Price
$1,275,000
Real Estate Tax
$5,946/yr
HOA
$26/yr
Zoning
S-SU-F

Downloads

4075 S Poplar Way

Schedule a Tour

We would love to help you see this beautiful home! As a full-service brokerage, we can help you tour. Please submit an offer, and answer questions about the buying process.

Thank you

for your interest in 4075 S Poplar Way, Denver, CO 80237

4075 S Poplar Way
Navigate
Denver

Explore Denver

Denver is where urban sophistication meets unmatched access to the Rocky Mountains — a city that consistently ranks among the most desirable relocation destinations in the country. From walkable historic neighborhoods to contemporary new development, Denver's real estate market rewards those who move decisively.

read more

4075 S Poplar Way
explore in 3d

Mortgage Calculator

Estimate your monthly mortgage payment, including the principal and interest, property taxes, and HOA. Adjust the values to generate a more accurate rate.
$0,000 Your Payment 20 15 65
$0,000 Your Payment

Follow Us On Instagram