Leave a Message

Thank you for your message. We will be in touch with you shortly.

Explore Our Properties

Property Description

Financing Incentive Available! Qualified buyers who use the seller's preferred lender may receive a lender-paid 1-0 temporary interest rate buydown, lowering the buyer's interest rate by 1% for the first year of the loan. No cost to the buyer. Terms and qualifications apply.

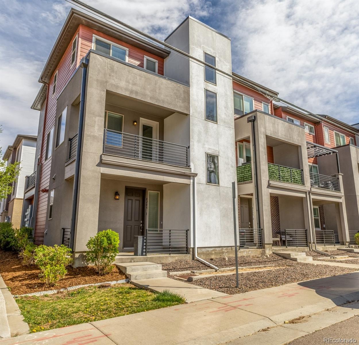
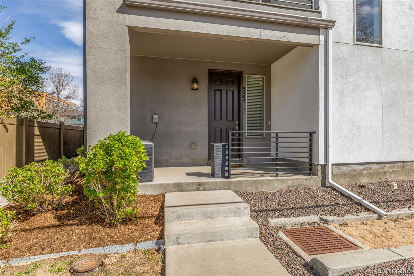
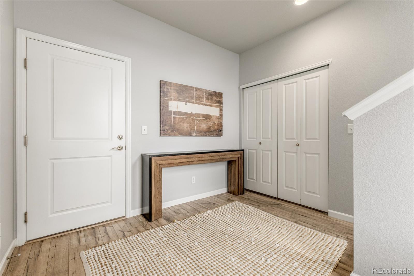
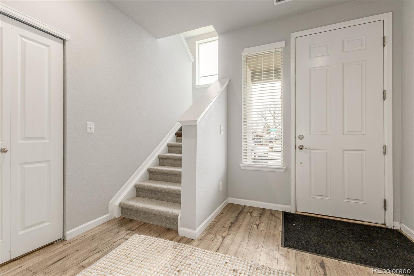
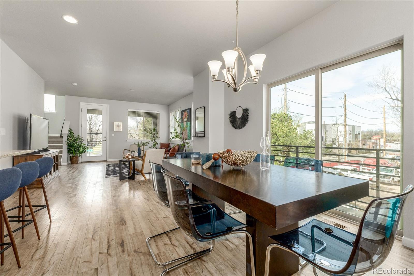
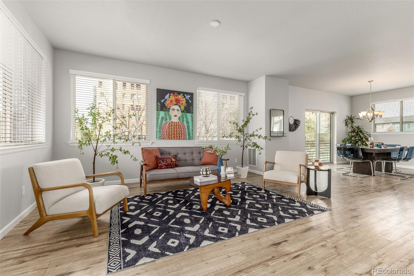
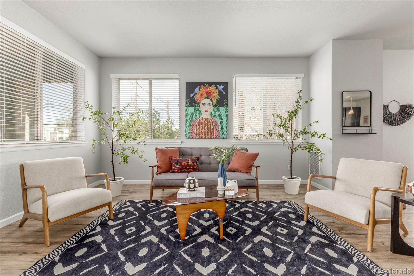
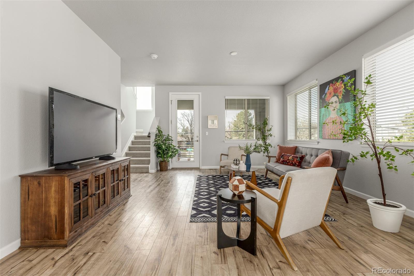
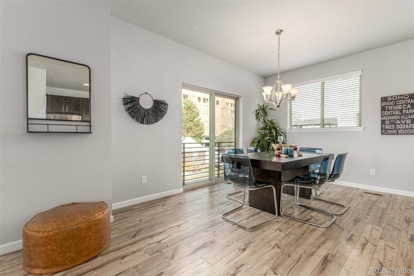
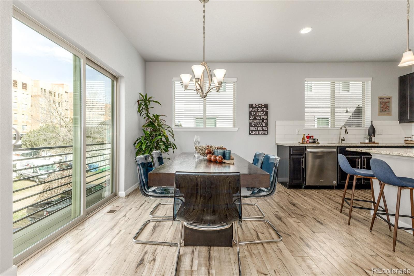
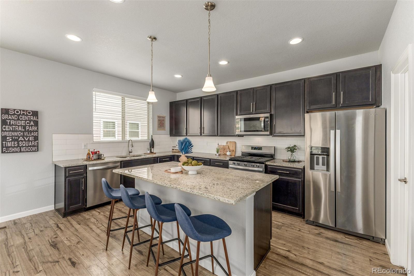
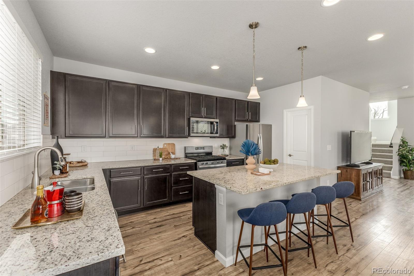
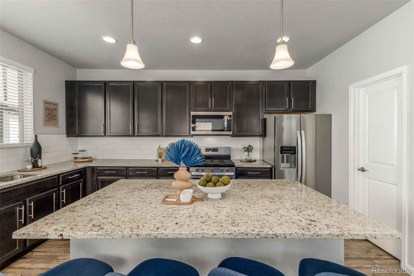
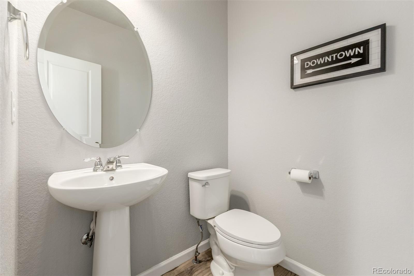
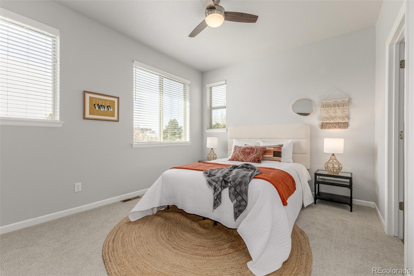
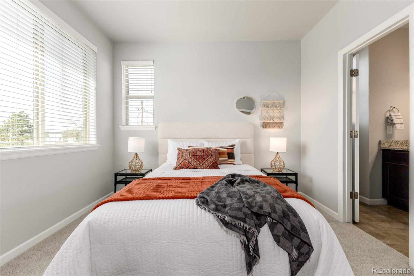
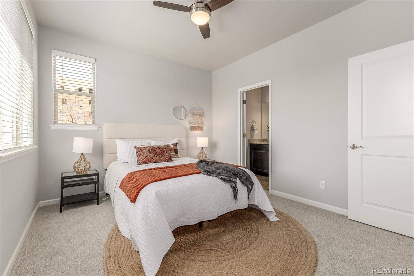
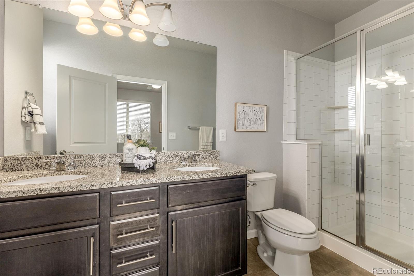
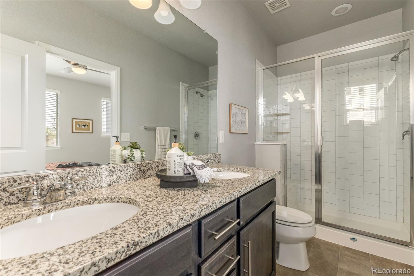
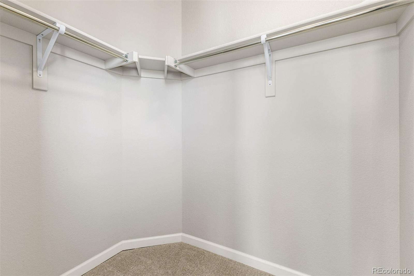
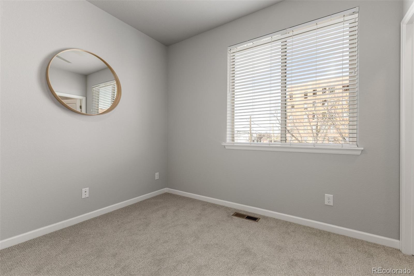
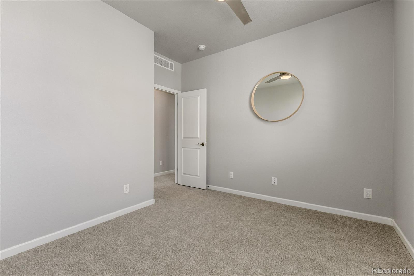
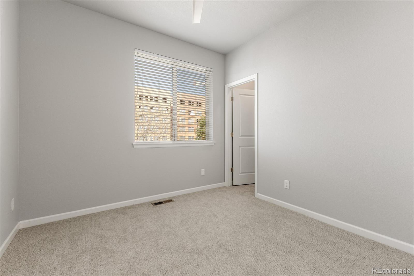
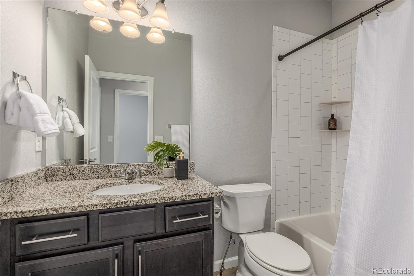
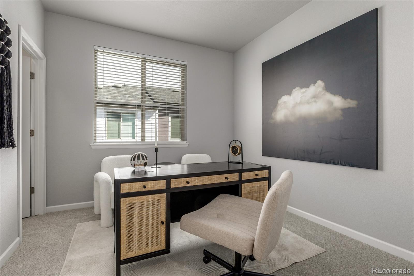
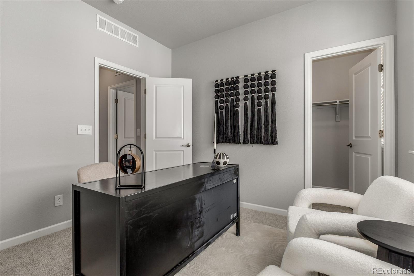
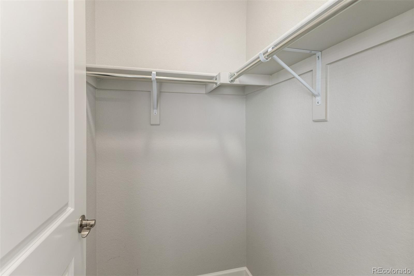
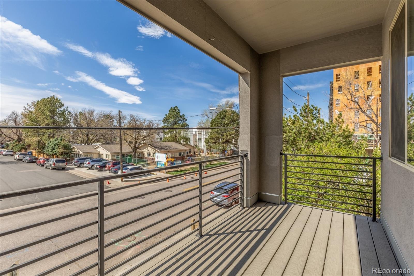
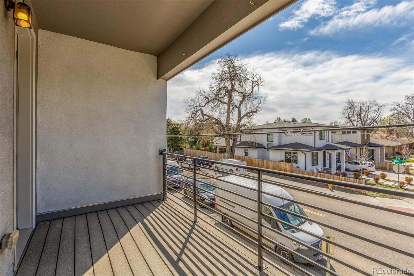
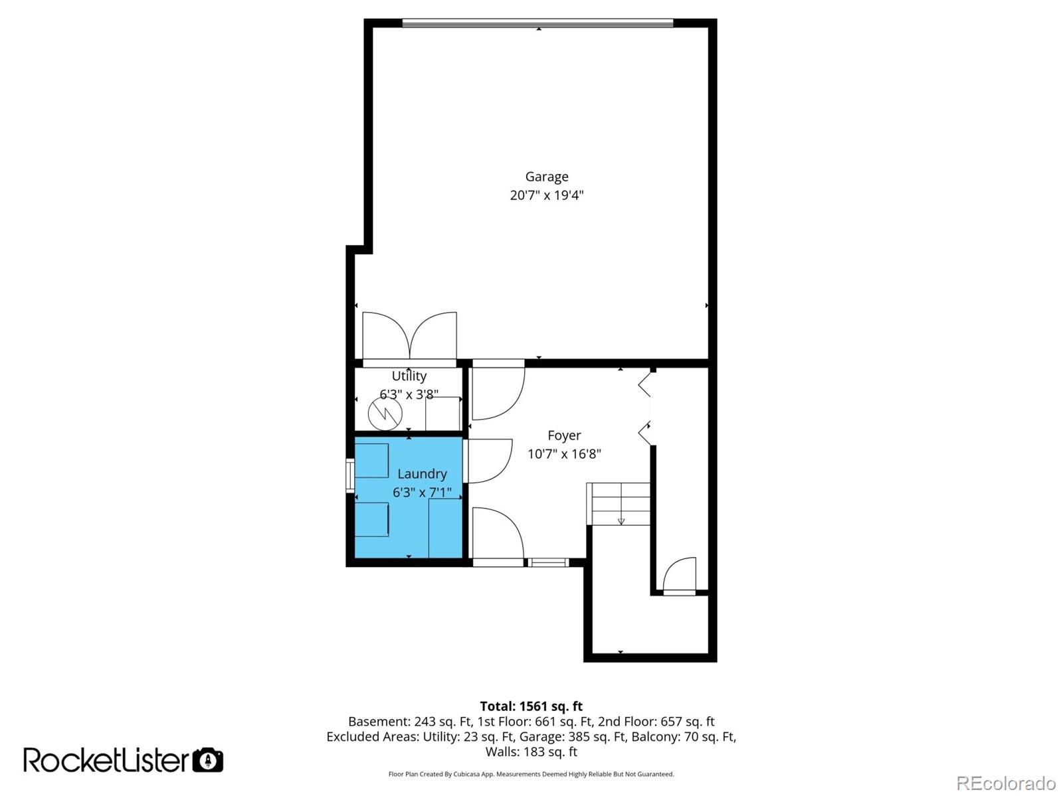
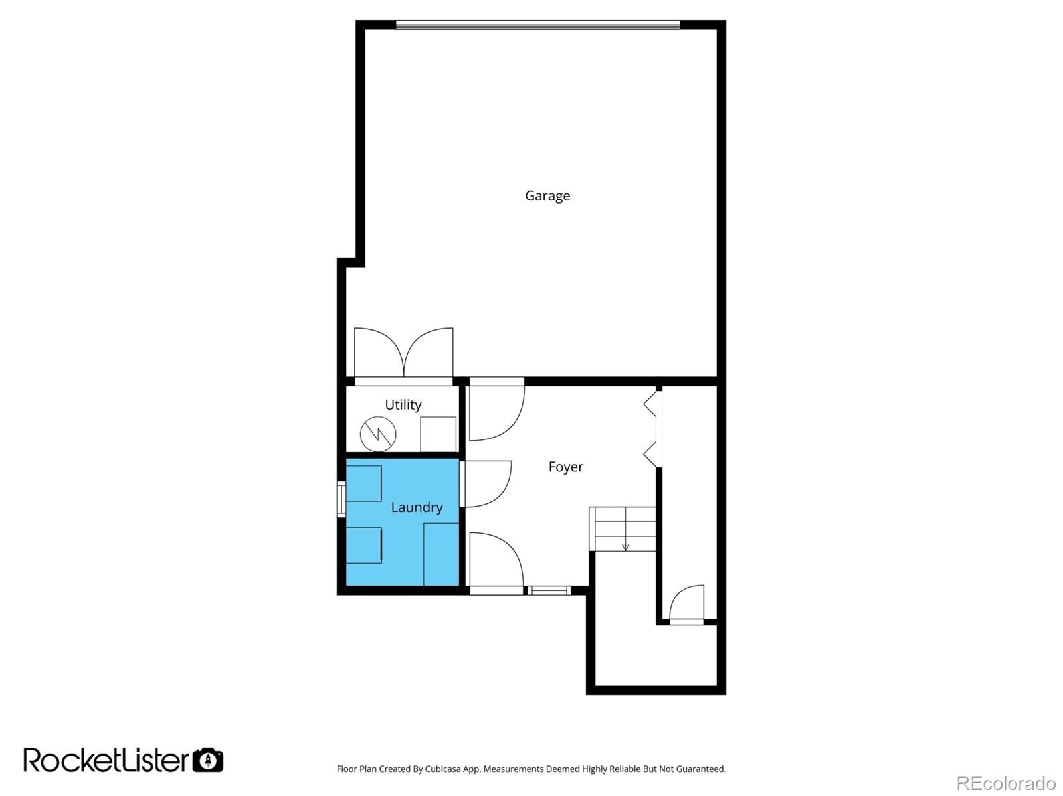
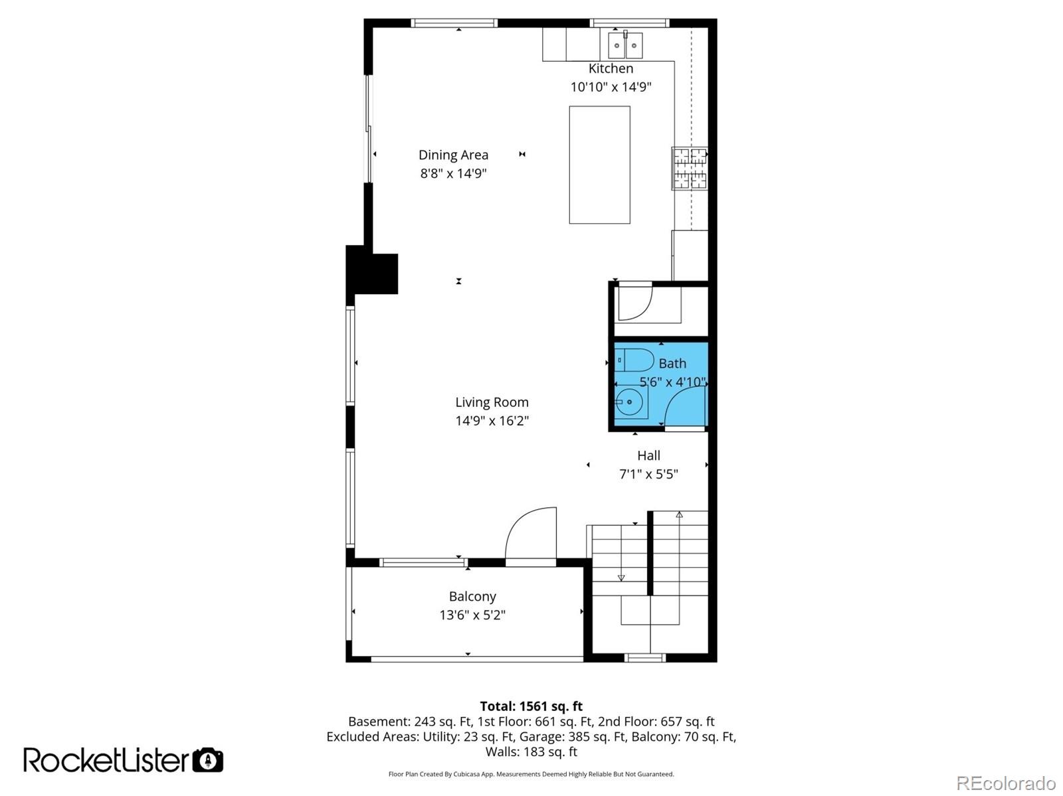
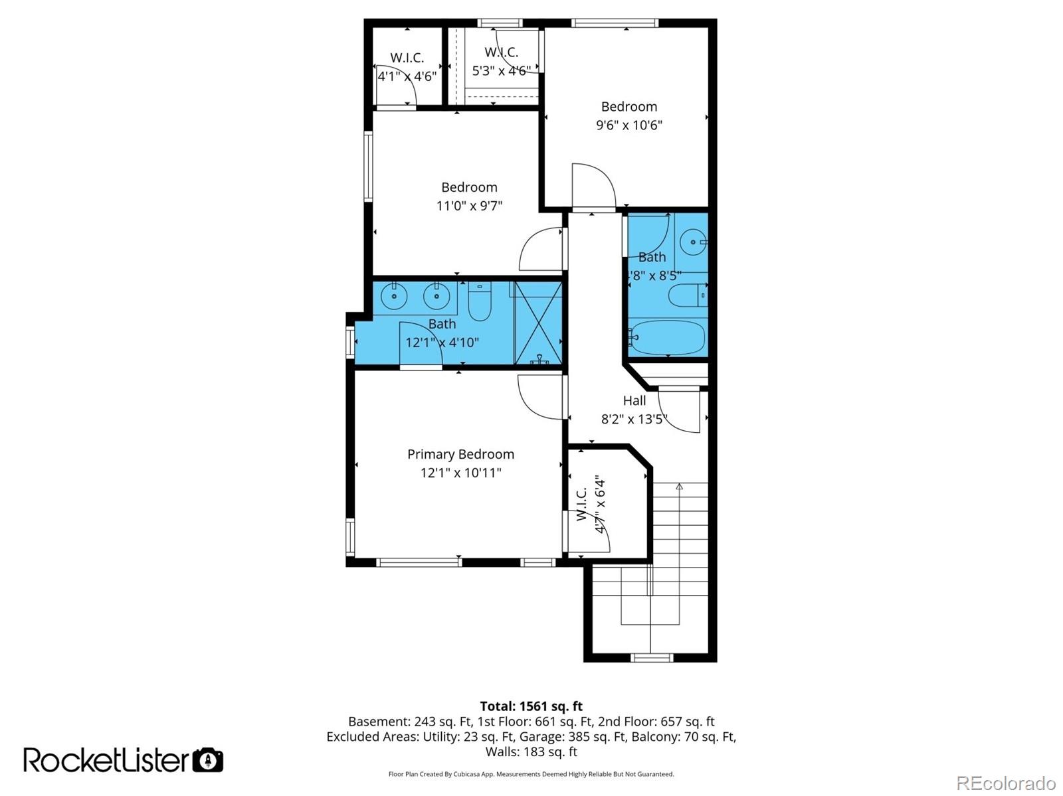
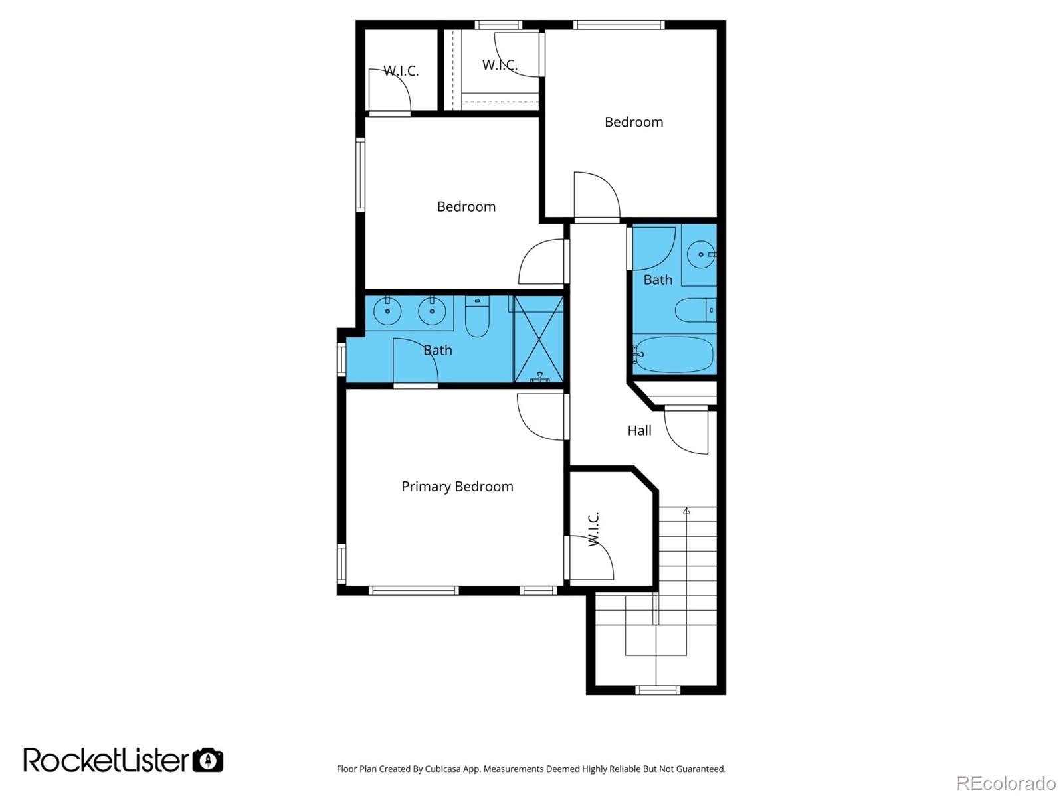
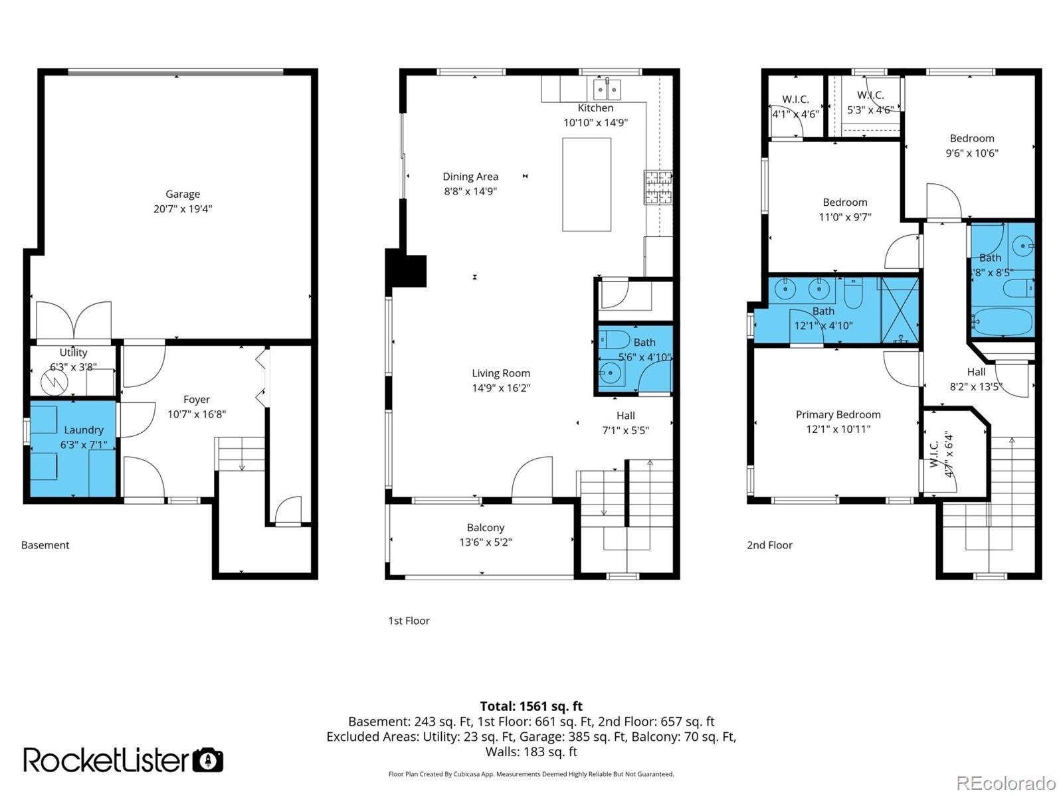
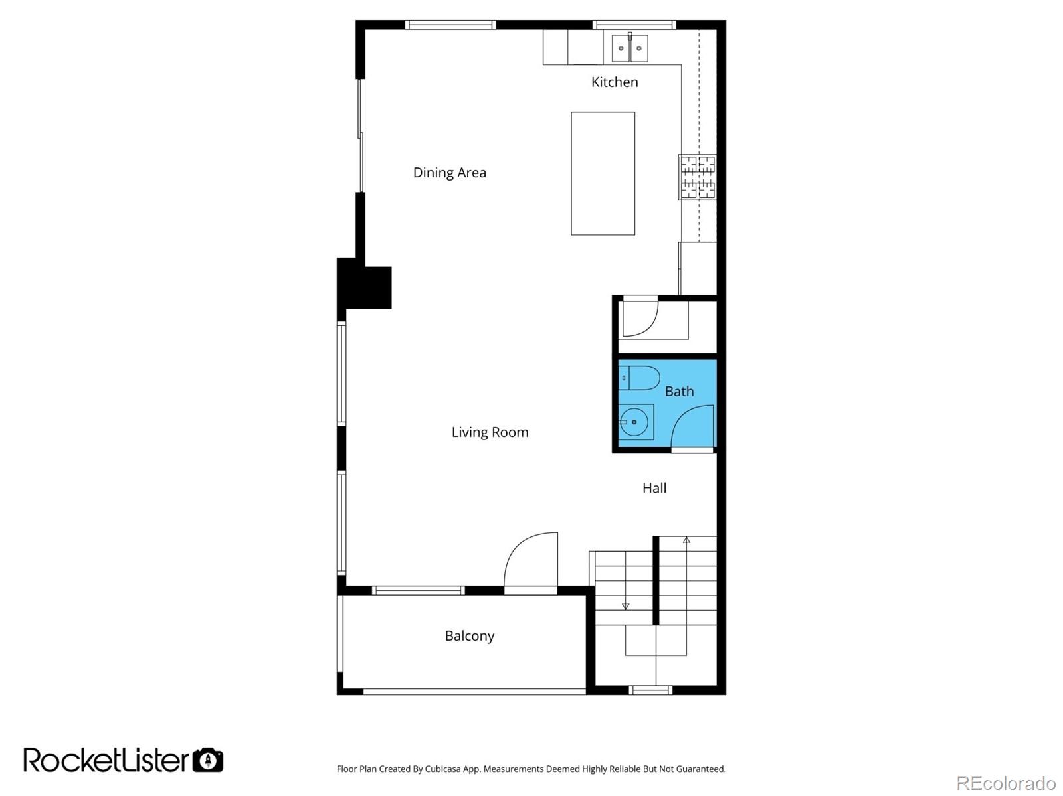
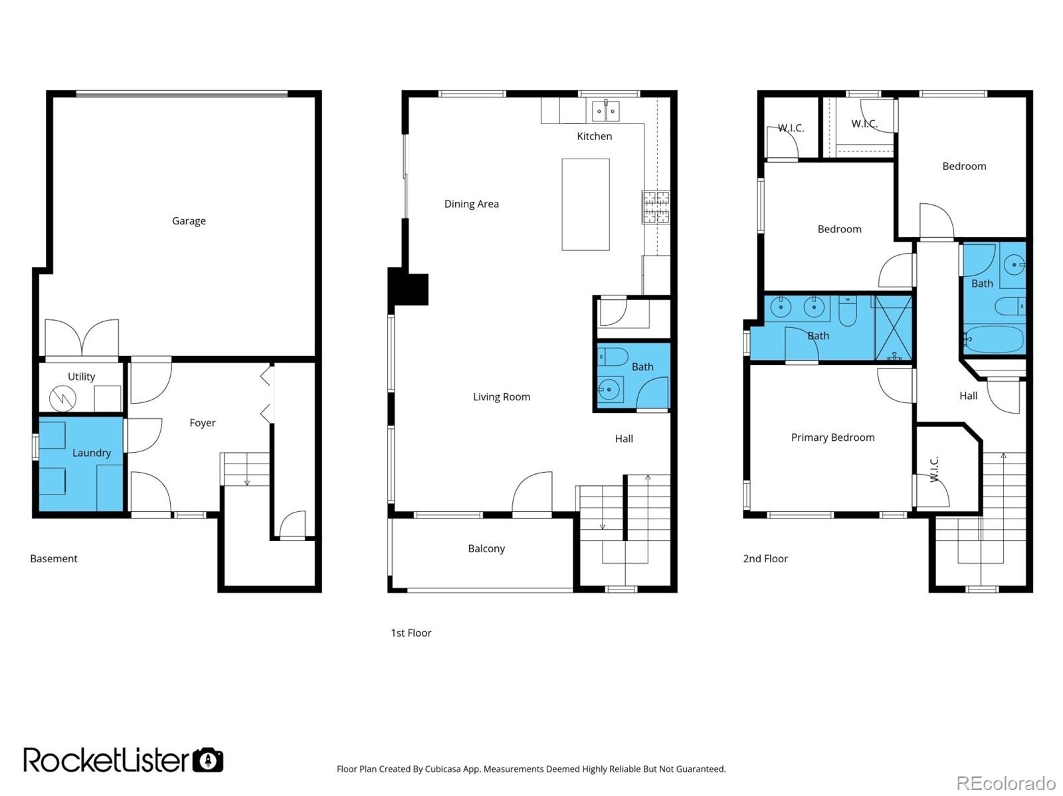
Beautiful 3-level end-unit townhouse! A lovely front porch welcomes you in, where you'll find a convenient and spacious closet tucked neatly beneath the staircase. Head upstairs to the main living area, where open-concept spaces are filled with abundant natural light and enhanced by rich wood flooring. This level features a stylish powder room with a pedestal sink and seamless access to not one, but two private balconies. The fully equipped kitchen is a true highlight, showcasing stainless steel appliances, granite counters, a subway tile backsplash, gorgeous cabinetry, a pantry, and a breakfast bar island. The top level is dedicated to rest and relaxation, featuring comfortable bedrooms with walk-in closets! The main suite offers its own private bathroom with dual sinks and a beautifully tiled shower. The charming balcony is perfect for relaxing and taking in peaceful moments at the end of the day. This end-unit townhouse is the perfect blend of style, comfort, and convenience. Make it yours today!

Overview

Property Status
For Sale
Lot Size
996 Sq.Ft.
MLS ID
4753272
Property Type
Townhouse
Year Built
2018

Features & Amenities

Total Area
1,815 Sq.Ft.
Neighborhood
Denver
Architecture Styles
Contemporary
Stories
3
Garage Spaces
2.0
Water Source
Public
Utilities
Cable Available, Electricity Available, Internet Access (Wired), Natural Gas Available, Phone Available
Roof
Tar/Gravel
Lot Features
Corner Lot
Heat Type
Floor Furnace
Air Conditioning
Central Air
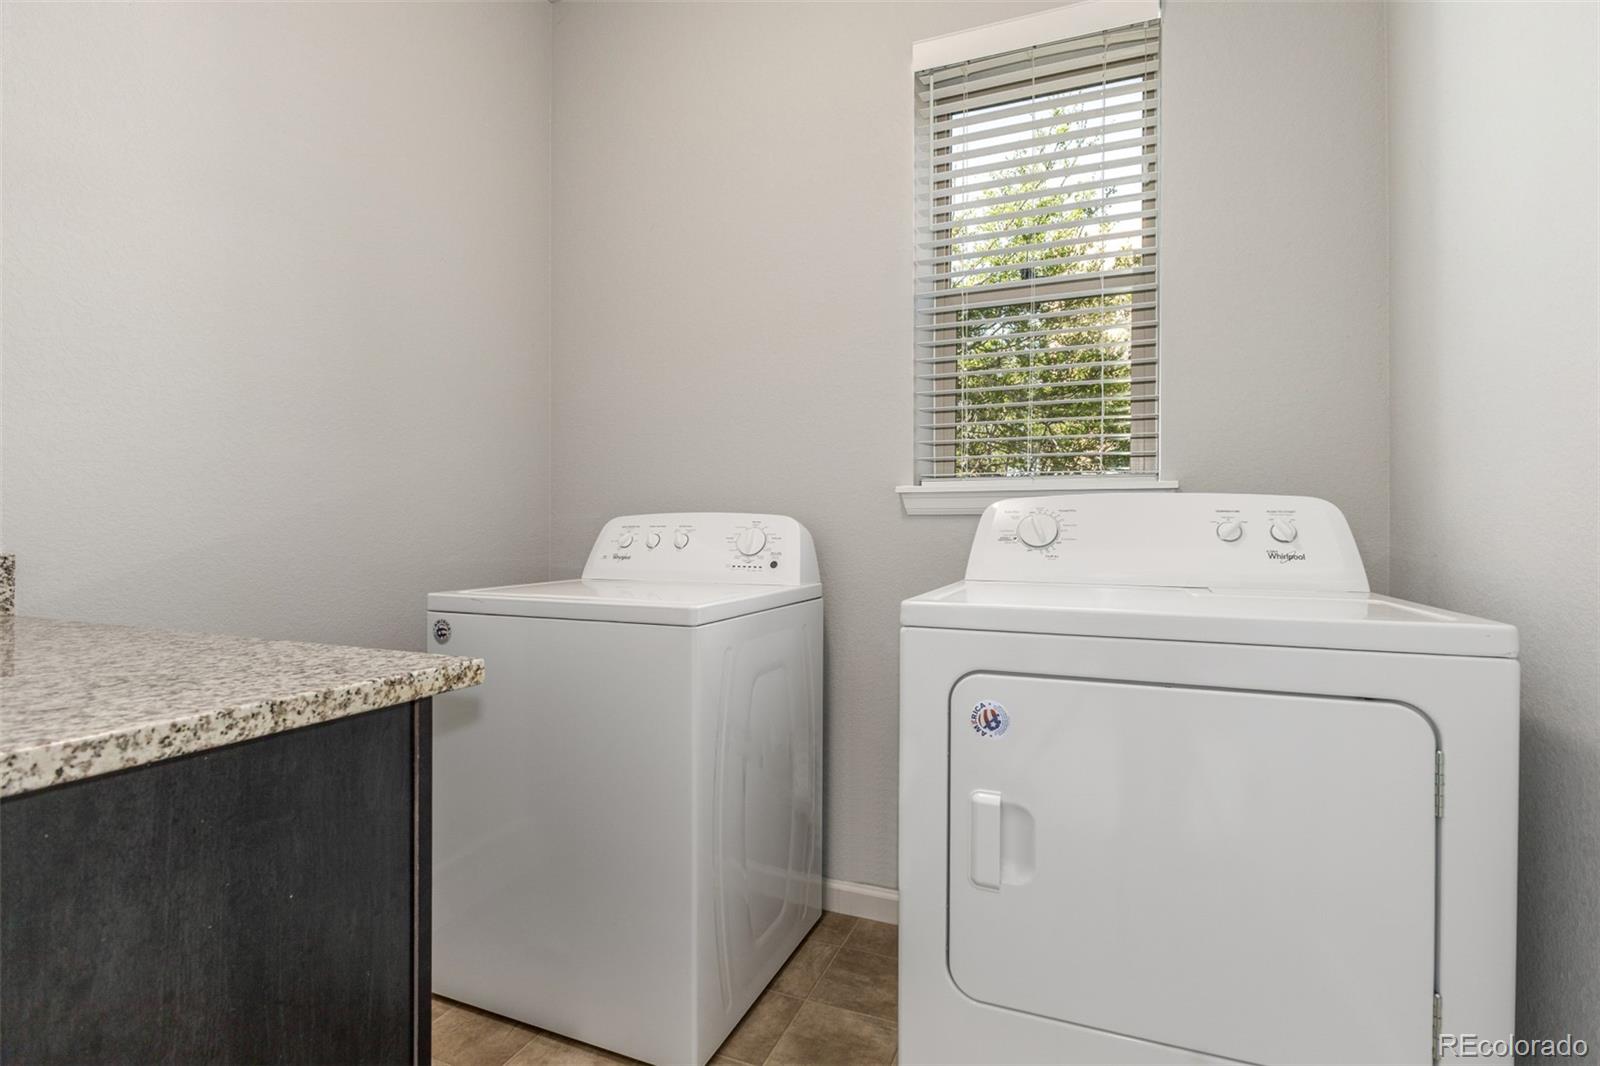
Laundry Room
In Unit
Appliances
Dishwasher, Disposal, Dryer, Microwave, Oven, Range, Refrigerator, Washer
Other Interior Features
Entrance Foyer, Granite Counters, High Speed Internet, Kitchen Island, Primary Suite, Walk-In Closet(s)
Sewer
Public Sewer
Security Features
Smoke Detector(s)
Other Exterior Features
Balcony
Elementary School
University Park
Middle School
Merrill
High School
Thomas Jefferson
School District
Denver 1
Sales Price
$566,000
Real Estate Tax
$3,186/yr
HOA
$224/mo
Zoning
E-MX-3

Downloads

4205 E Iliff Avenue Unit: 1

Schedule a Tour

We would love to help you see this beautiful home! As a full-service brokerage, we can help you tour. Please submit an offer, and answer questions about the buying process.

Thank you

for your interest in 4205 E Iliff Avenue Unit: 1, Denver, CO 80222

4205 E Iliff Avenue Unit: 1
Navigate
Denver

Explore Denver

Denver is where urban sophistication meets unmatched access to the Rocky Mountains — a city that consistently ranks among the most desirable relocation destinations in the country. From walkable historic neighborhoods to contemporary new development, Denver's real estate market rewards those who move decisively.

read more
4205 E Iliff Avenue Unit: 1
explore in 3d

Mortgage Calculator

Estimate your monthly mortgage payment, including the principal and interest, property taxes, and HOA. Adjust the values to generate a more accurate rate.
$0,000 Your Payment 20 15 65
$0,000 Your Payment

Follow Us On Instagram