Leave a Message

Thank you for your message. We will be in touch with you shortly.

Explore Our Properties

Property Description

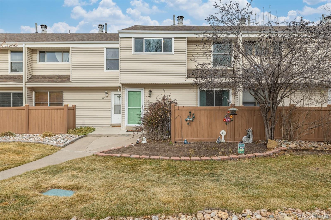
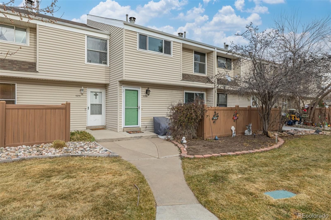
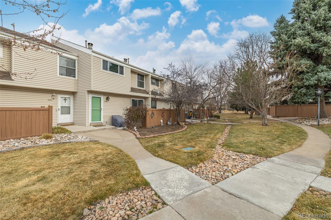
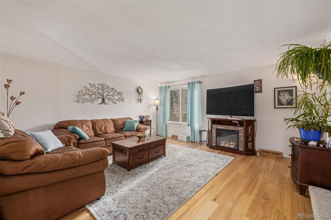
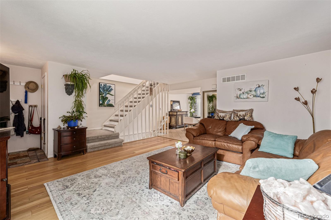
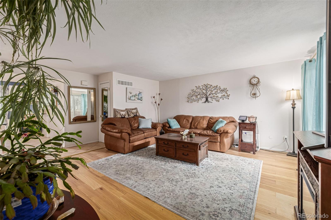
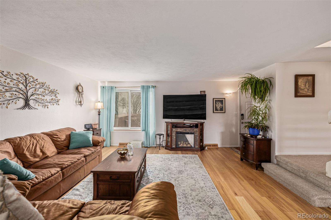
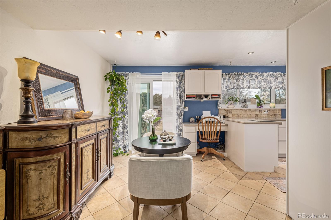
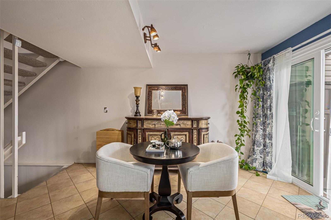
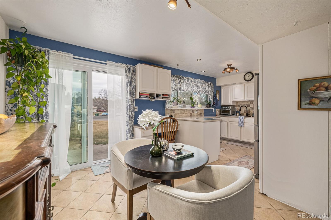
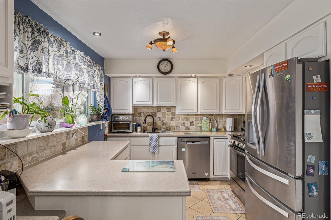
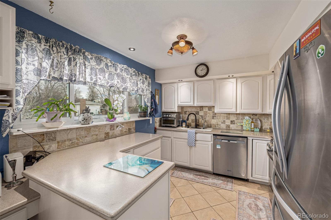
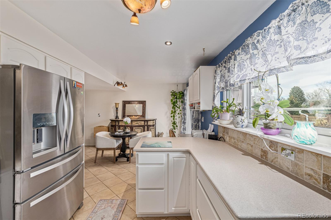
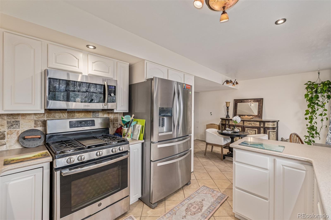
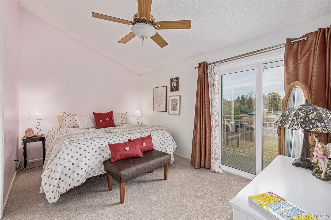
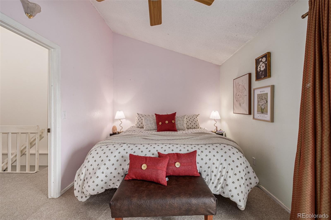
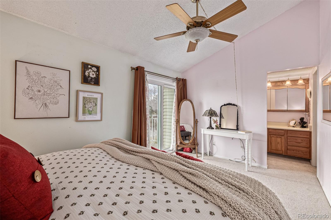
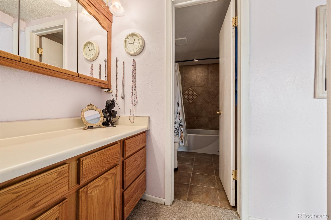
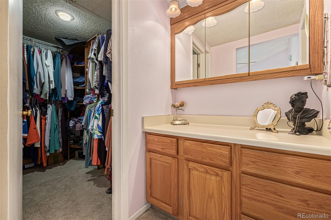
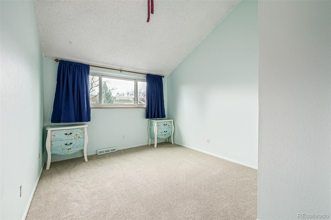
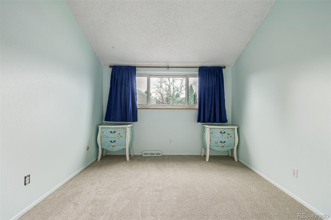
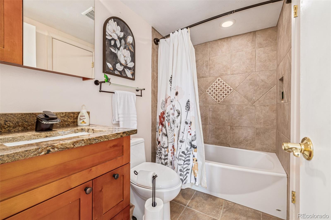
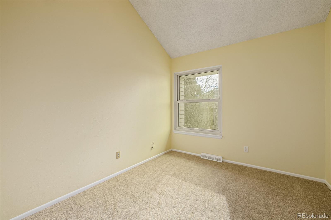
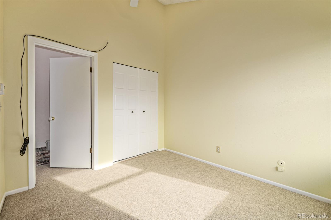
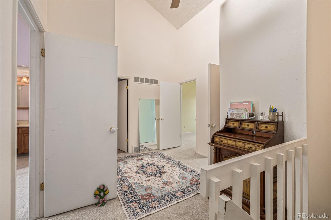
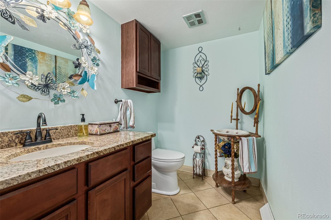
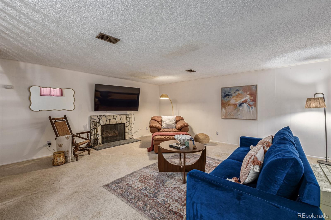
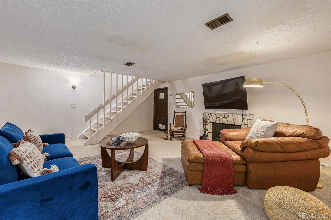
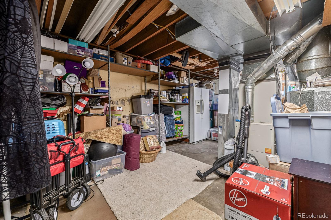
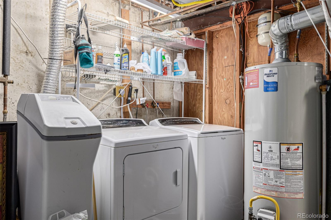
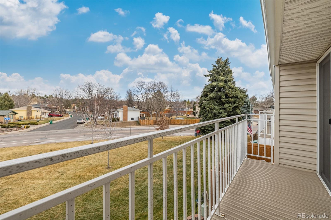
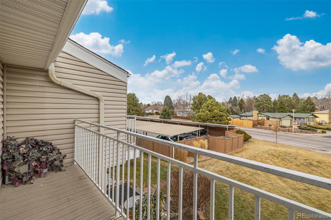
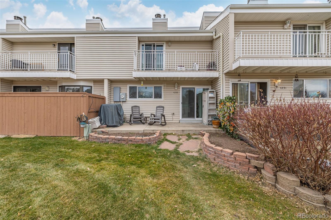
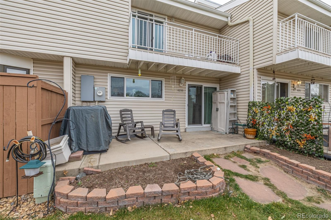
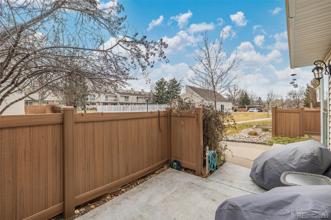
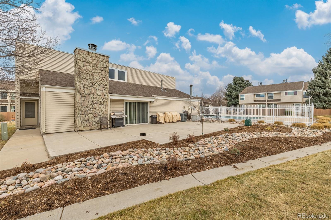
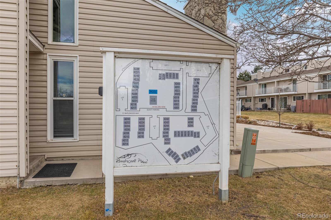
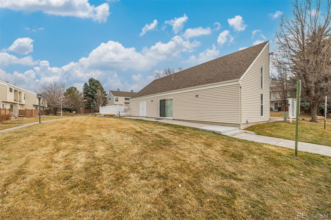
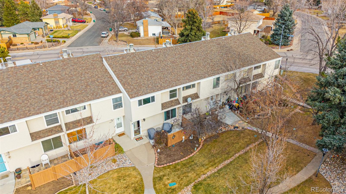
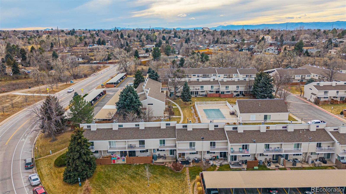
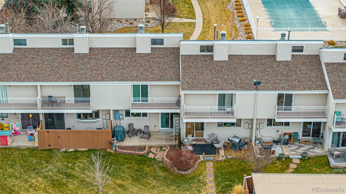
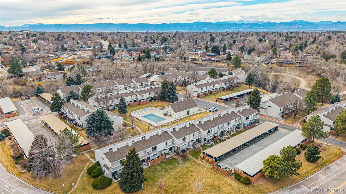
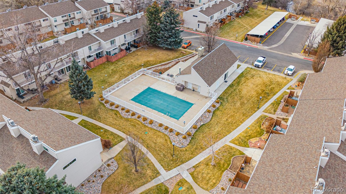
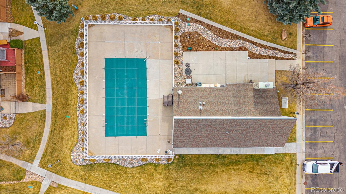
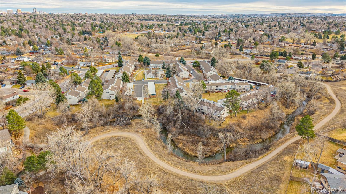
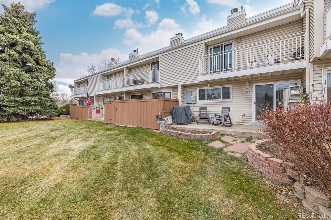
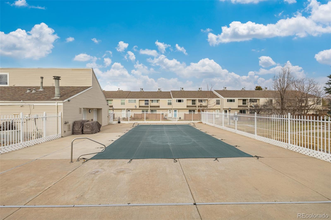
ATTENTION---LOAN IS ASSUMABLE AT 4.625!! Welcome to this inviting condo with a finished basement! The welcoming living room is filled with abundant natural light and showcases wood floors and custom paint finishes. A convenient powder room enhances the main level! The eat-in kitchen has stainless steel appliances, white cabinetry, Corian counters, tile floors, a stone backsplash, and a built-in desk--perfect for working from home or managing daily tasks. Downstairs, the basement family room provides a cozy retreat with a fireplace, while an unfinished utility room offers excellent storage. Upstairs, you'll find the bedrooms and vaulted ceilings that create an open, airy feel. The main bedroom includes a private balcony, a walk-in closet, and direct access to the bathroom for added convenience. Outside, enjoy a paved patio with no fencing for a seamless connection to the surrounding community. Discover a community pool, greenbelt, and a clubhouse right out your front door. If these features haven't sold you yet then perhaps all of these upgrades will -- This property has a whole house water softener system (extends your appliance's life!), an under the counter reverse osmosis water purification system, NEW WINDOWS in 2024, NEW WATER HEATER last year, BRAND NEW CARPET, and an upgraded electrical box!!! HOA includes Exterior Maintenance w/out Roof, Insurance, Maintenance Grounds, Sewer, Snow Removal, Trash, Water, Clubhouse, and POOL!! You don't want to miss this opportunity!

Overview

Property Status
Sold
Date Sold
June 5, 2026
Lot Size
871 Sq.Ft.
MLS ID
6611937
Property Type
Condo
Year Built
1974

Features & Amenities

Total Area
1,890 Sq.Ft.
Neighborhood
Greenwood Village
Architecture Styles
Contemporary
Stories
2
Water Source
Public
Utilities
Cable Available, Electricity Available, Internet Access (Wired), Natural Gas Available, Phone Available
Roof
Composition
Lot Features
Borders Public Land, Greenbelt
Heat Type
Forced Air
Air Conditioning
Central Air
Laundry Room
In Unit
Fireplace
Basement
Appliances
Dishwasher, Disposal, Microwave, Oven, Range, Refrigerator
Other Interior Features
Corian Counters, Eat-in Kitchen, High Ceilings, High Speed Internet, Primary Suite, Vaulted Ceiling(s), Walk-In Closet(s)
Sewer
Public Sewer
HOA Amenities
Clubhouse, Pool
Security Features
Smoke Detector(s)
Other Exterior Features
Rain Gutters
Elementary School
Littleton Preparatory Charter
Middle School
Newton
High School
Littleton
School District
Littleton 6
Sales Price
$386,850
Real Estate Tax
$2,089/yr
HOA
$573/mo
Zoning
R-P

Downloads

4233 E Maplewood Way

Schedule a Tour

We would love to help you see this beautiful home! As a full-service brokerage, we can help you tour. Please submit an offer, and answer questions about the buying process.
Thank you

for your interest in 4233 E Maplewood Way, Centennial, CO 80121

4233 E Maplewood Way
Navigate
Greenwood Village

Explore Greenwood Village

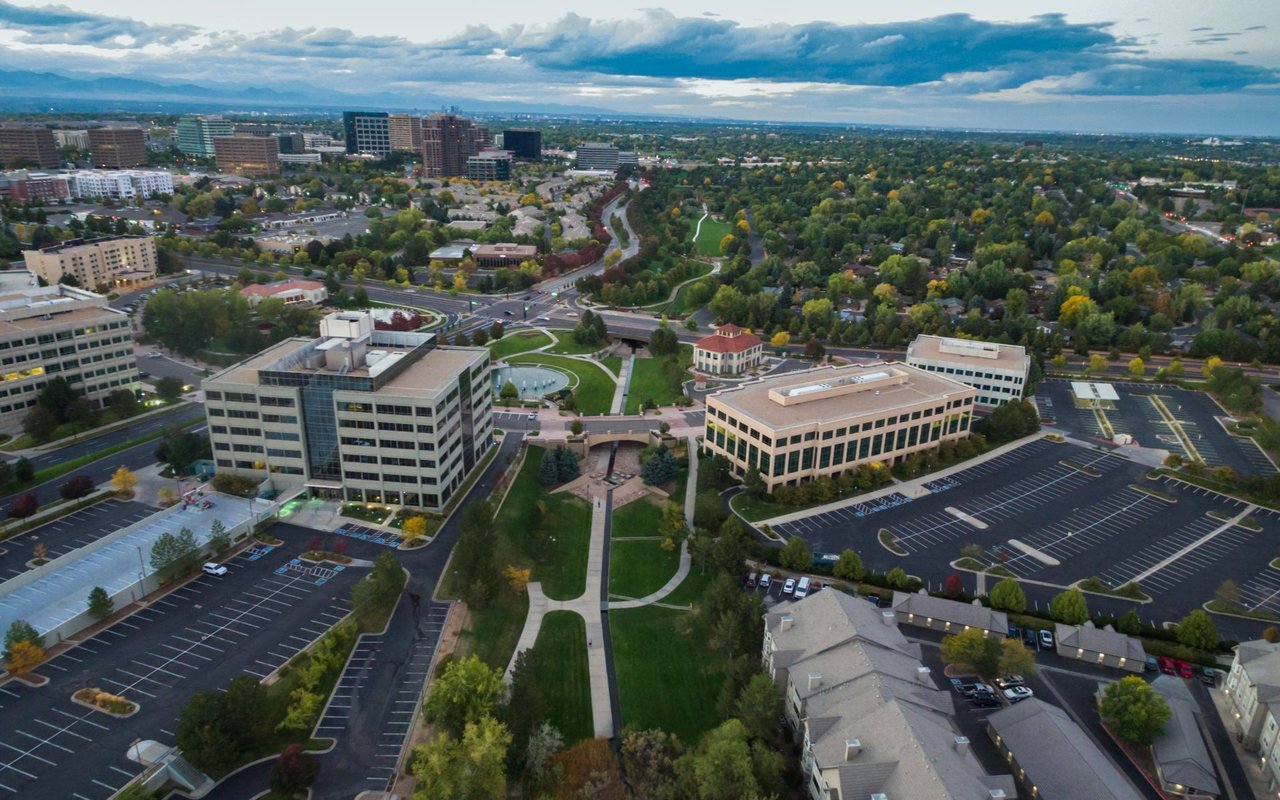
Greenwood Village occupies a rare position in the Denver metro — a true luxury enclave at the center of the region's most dynamic corporate corridor, without sacrificing the quiet, wooded character of a residential sanctuary. Home to the Denver Tech Center and some of Colorado's most coveted addresses, it draws executives, corporate relocators, and discerning buyers who expect premier schools, privacy, and proximity in equal measure.

read more

4233 E Maplewood Way
explore in 3d

Follow Us On Instagram