Leave a Message

Thank you for your message. We will be in touch with you shortly.

Explore Our Properties

Property Description

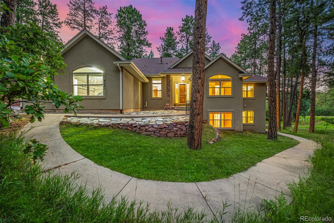
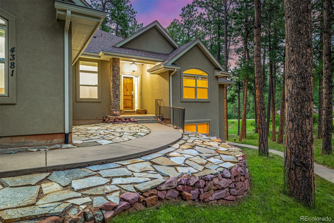
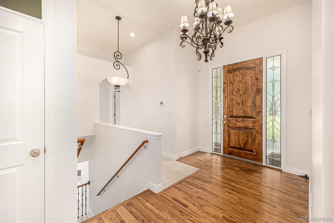
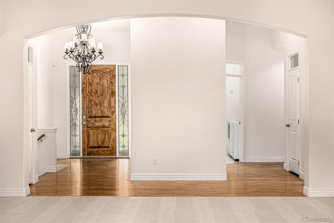
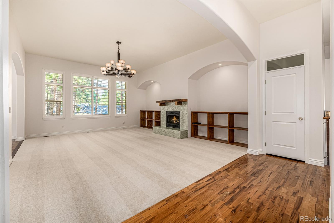
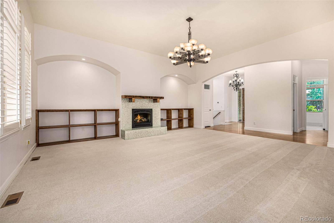
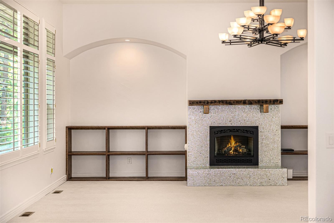
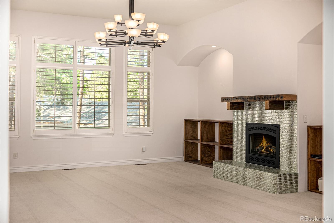
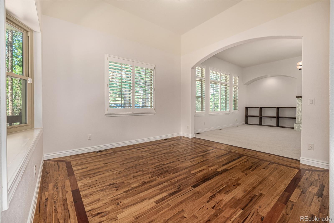
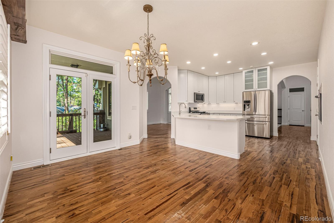
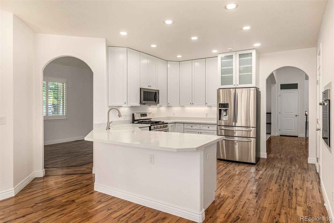
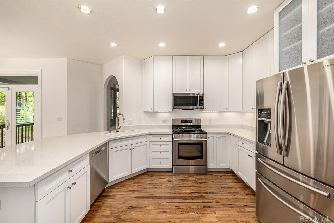
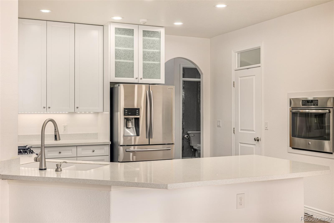
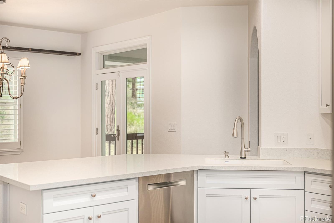
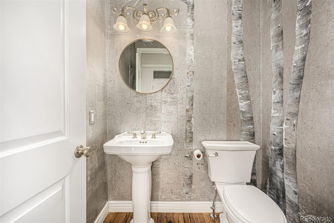
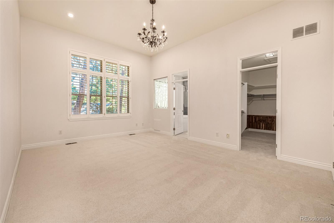
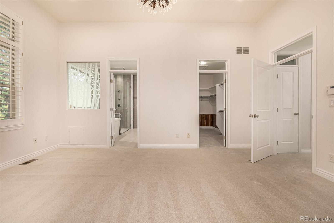
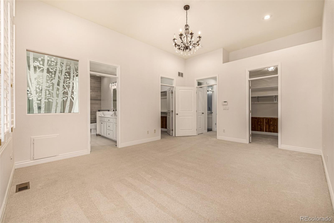
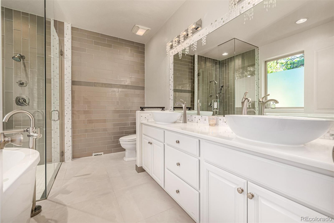
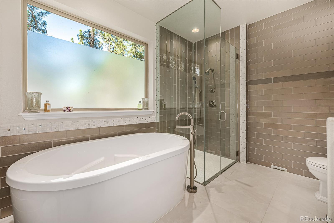
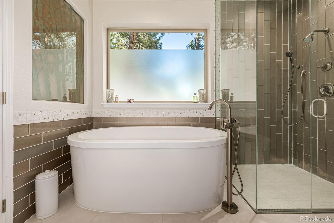
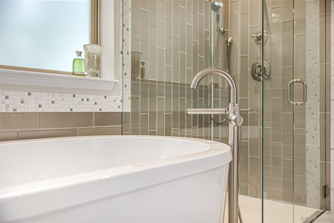
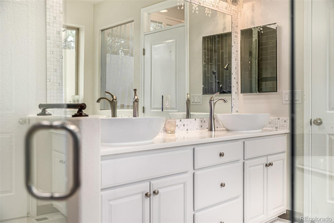
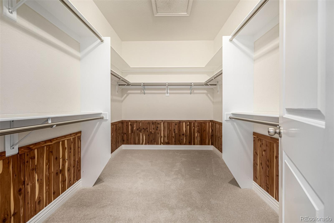
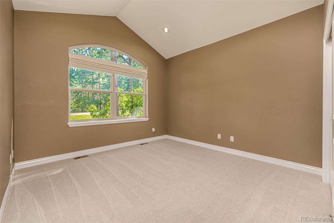
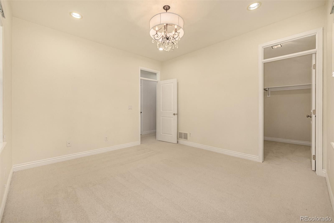
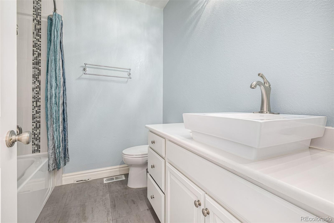
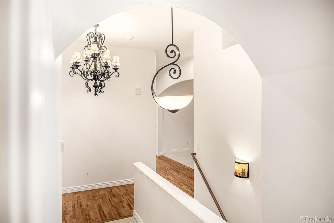
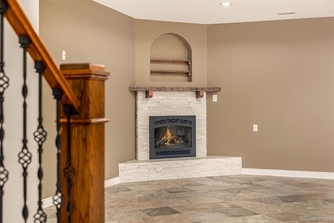
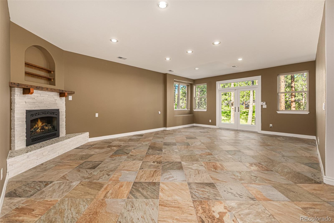
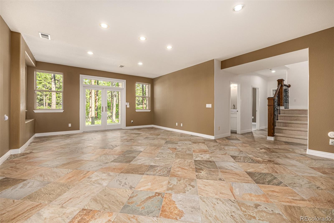
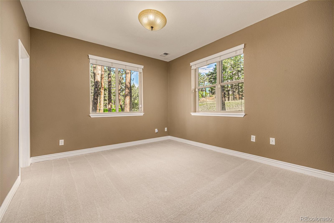
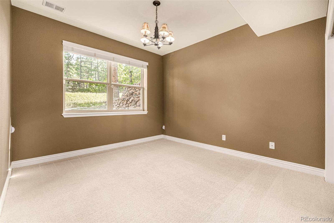
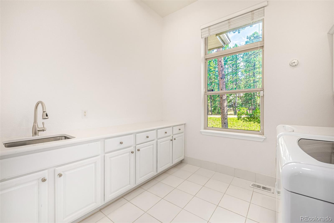
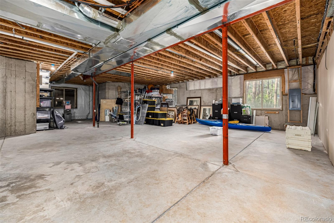
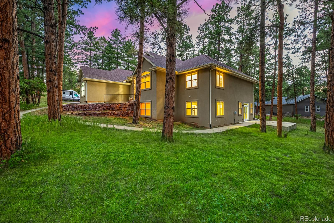
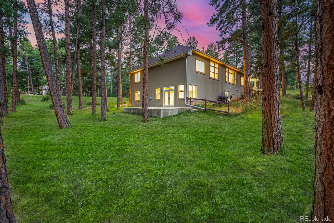
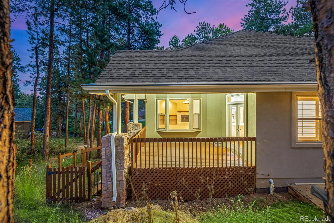
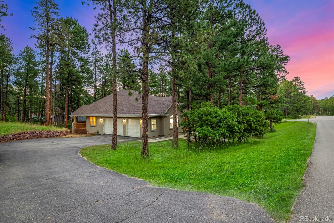
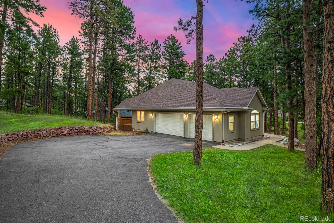
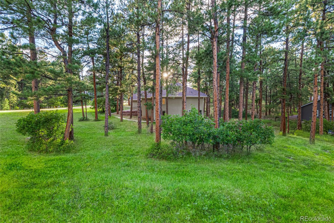
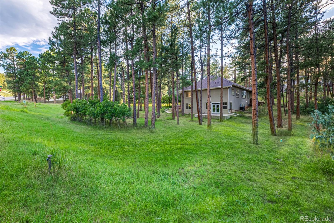
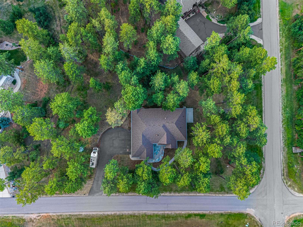
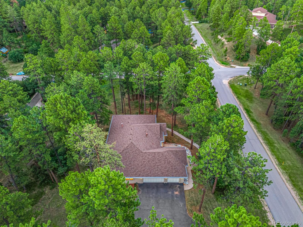
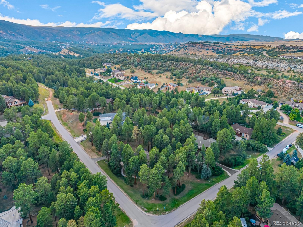
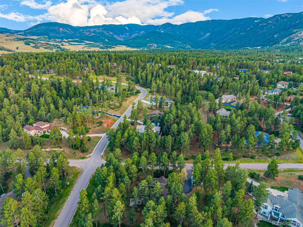
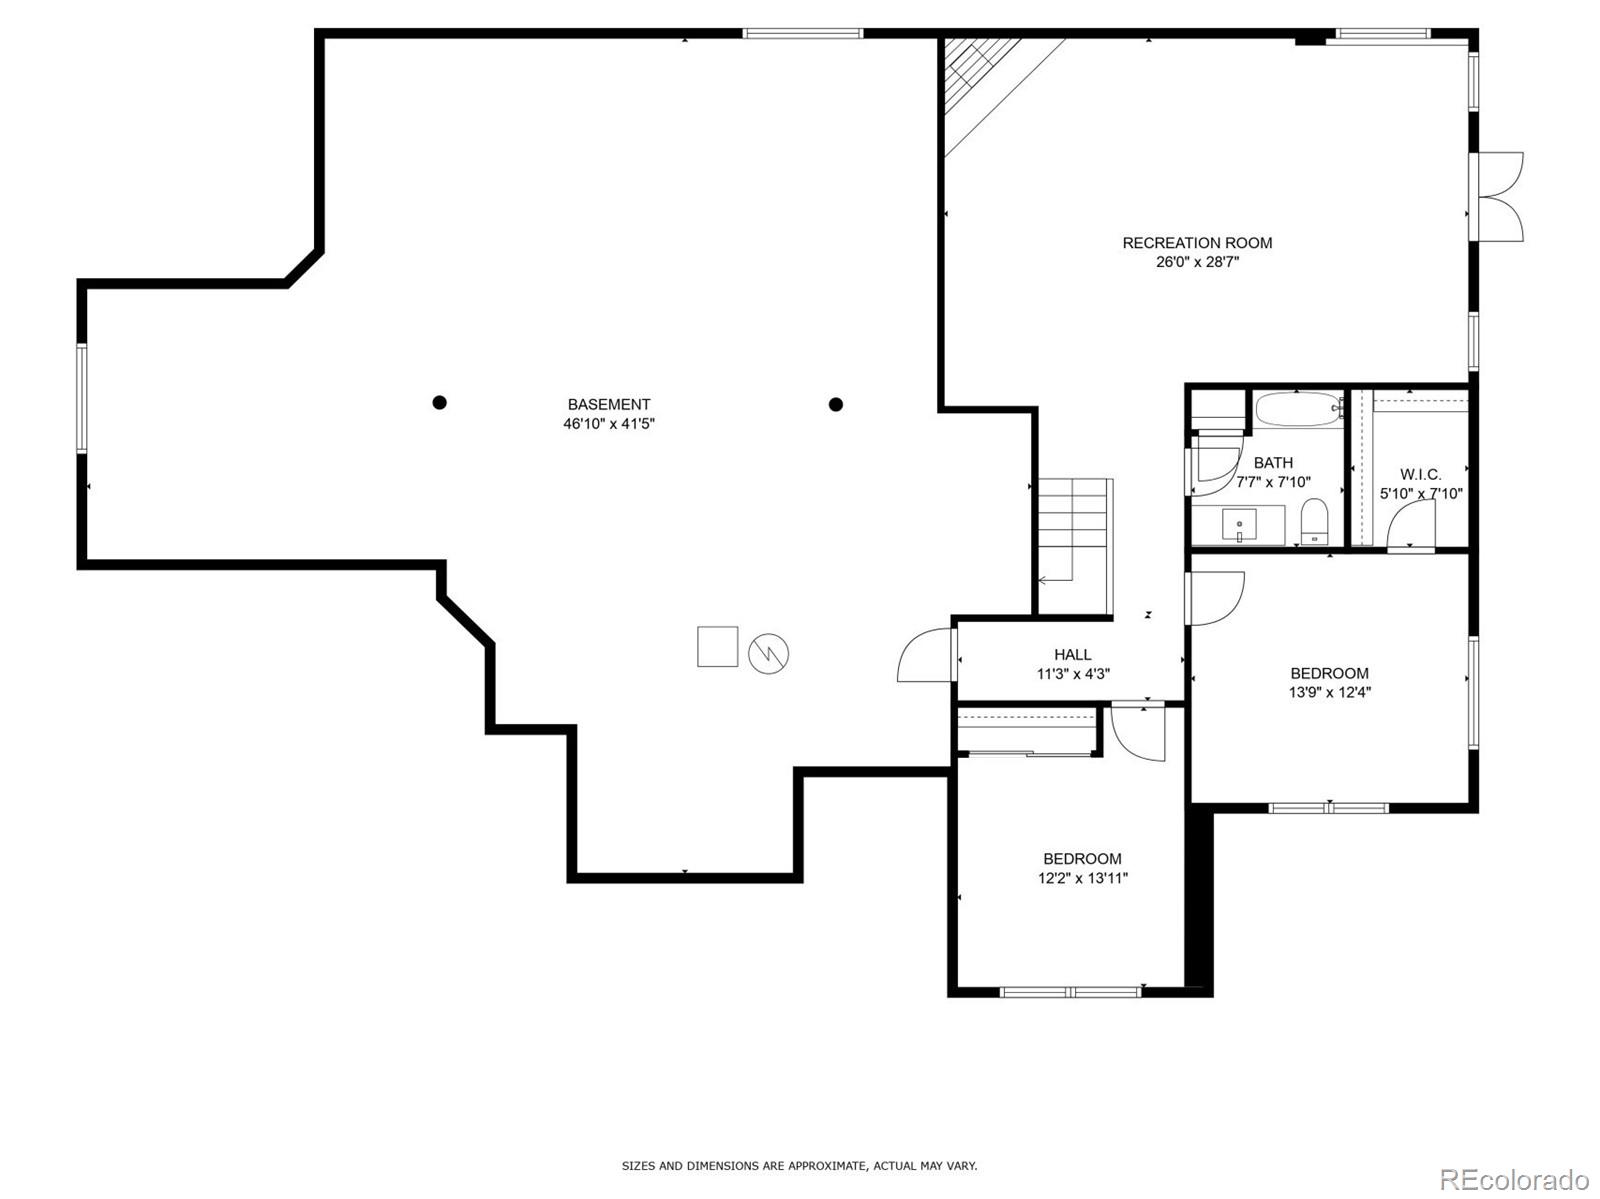
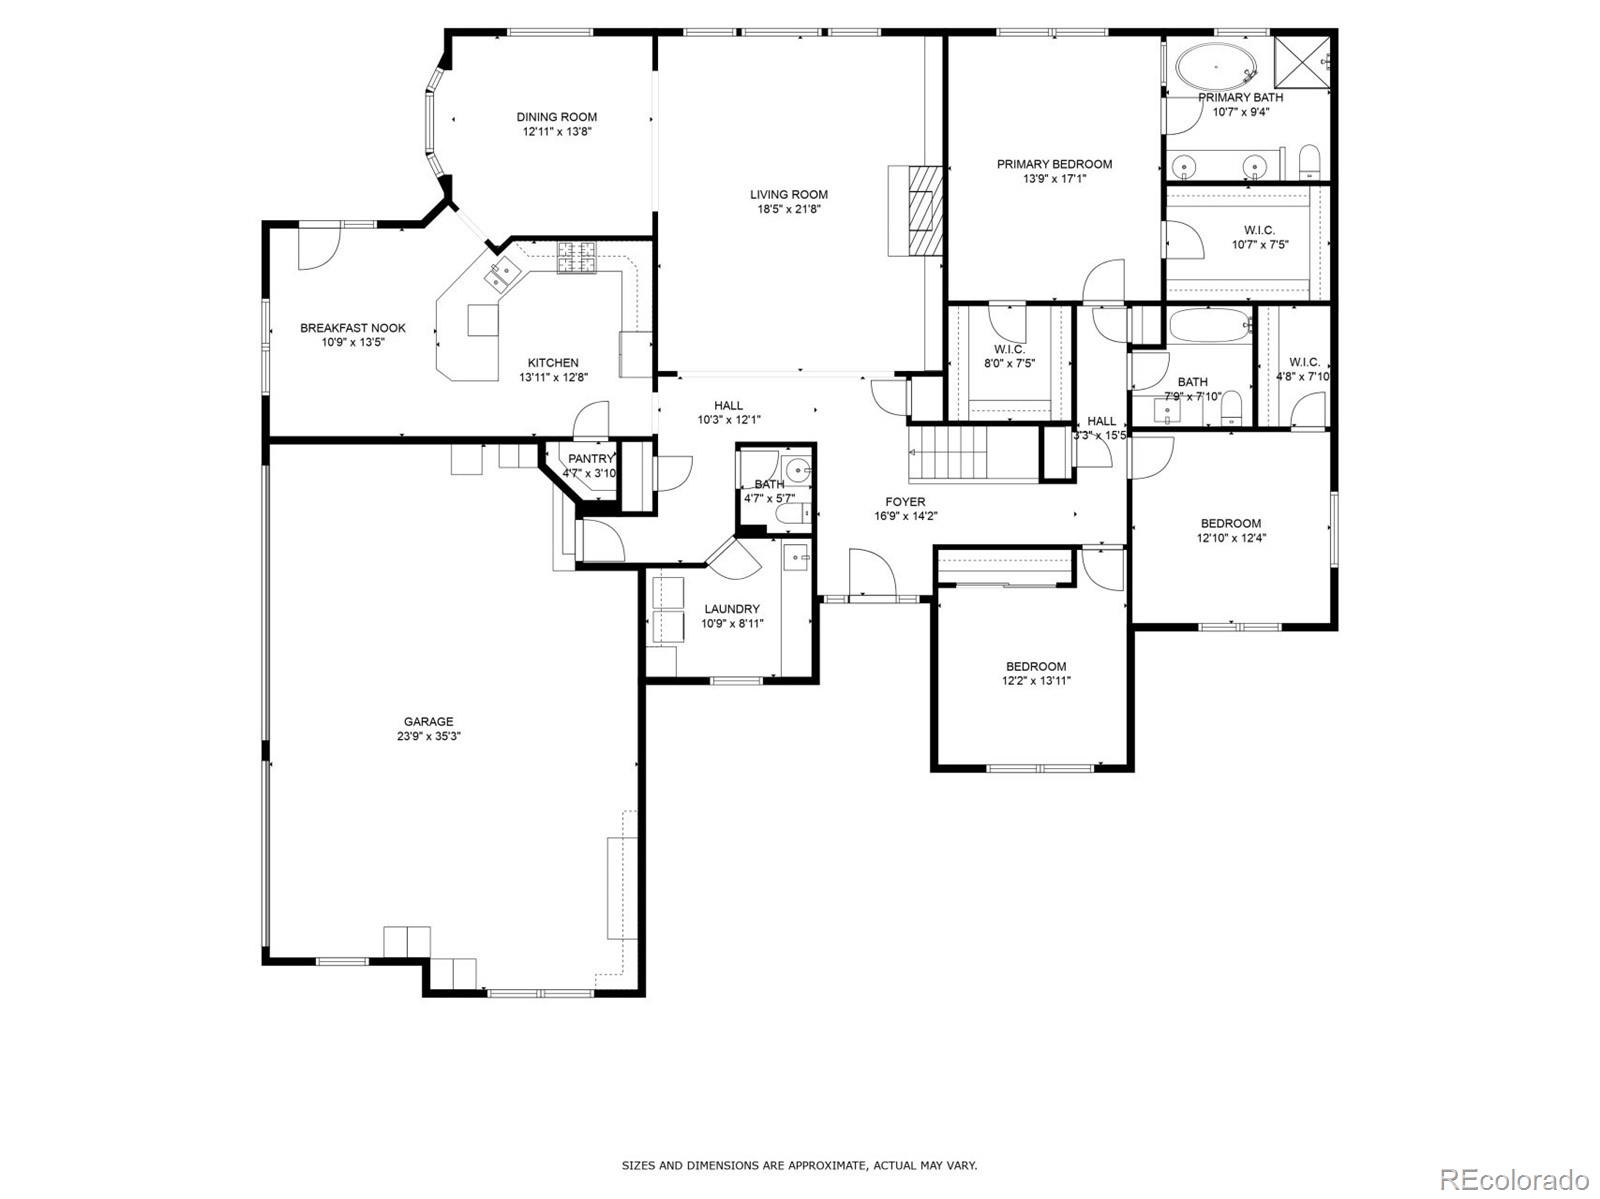
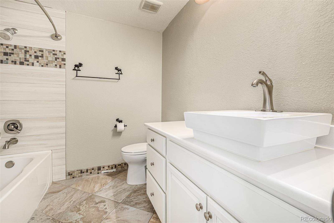
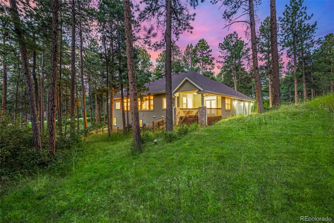
Prepare to be amazed! Check out this fantastic 5 bed, 4 bath residence now for sale in Perry Park! Nestled on an oversized corner lot nearly 1 acre in size & featuring 3 garage spaces, a quaint patio, and a lovely covered deck. Come inside to discover a sizeable living area with a fireplace to keep you warm during the winter months. Elegant wood flooring, window shutters, new carpet, dazzling light fixtures, and trending palette throughout! You'll also find a formal dining room, perfect for hosting a dinner party. The kitchen comes equipped with shaker cabinetry, a walk-in pantry, quartz countertops, stainless steel appliances, and a peninsula with a breakfast bar. Relax and unwind in the grand primary suite, showcasing two walk-in closets and a full bath with dual vessel sinks and a soaking tub. Cozy basement family room with walk-out access also includes a second fireplace. Lastly, the unfinished basement area can be easily converted into additional living space or used for storage! The home of your dreams is here, don't let it get away!

Overview

Property Status
Sold
Date Sold
April 10, 2026
Lot Size
0.96 Acres
MLS ID
6832960
Property Type
Residential
Year Built
2005

Features & Amenities

Total Area
4,858 Sq.Ft.
Architecture Styles
Traditional
Stories
1
Garage Spaces
3.0
Water Source
Public
Utilities
Cable Available, Electricity Available, Internet Access (Wired), Natural Gas Available, Phone Available
Roof
Composition
Lot Features
Corner Lot, Many Trees
Parking
Concrete
Heat Type
Forced Air, Natural Gas
Air Conditioning
Central Air
Laundry Room
In Unit
Fireplace
Basement, Family Room, Living Room
Appliances
Dishwasher, Disposal, Double Oven, Dryer, Freezer, Microwave, Oven, Range, Refrigerator, Washer
Other Interior Features
Built-in Features, Eat-in Kitchen, Five Piece Bath, High Ceilings, High Speed Internet, Kitchen Island, Open Floorplan, Pantry, Primary Suite, Quartz Counters, Vaulted Ceiling(s), Walk-In Closet(s)
Sewer
Public Sewer
Security Features
Carbon Monoxide Detector(s), Smoke Detector(s)
Other Exterior Features
Rain Gutters
Elementary School
Larkspur
Middle School
Castle Rock
High School
Castle View
School District
Douglas RE-1
Sales Price
$960,000
Real Estate Tax
$6,197/yr
Zoning
SR

Downloads

4381 Cheyenne Drive

Schedule a Tour

We would love to help you see this beautiful home! As a full-service brokerage, we can help you tour. Please submit an offer, and answer questions about the buying process.

Thank you

for your interest in 4381 Cheyenne Drive, Larkspur, CO 80118
4381 Cheyenne Drive
Navigate
4381 Cheyenne Drive
explore in 3d

Follow Us On Instagram