Leave a Message

Thank you for your message. We will be in touch with you shortly.

Explore Our Properties

Property Description

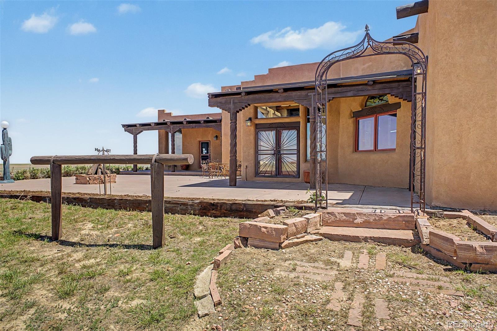
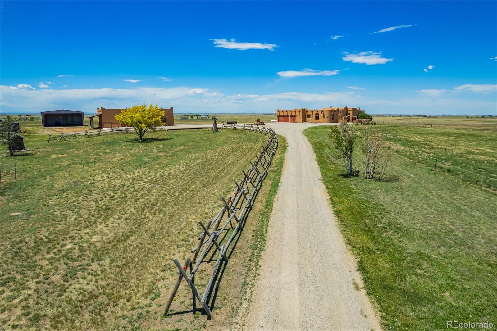
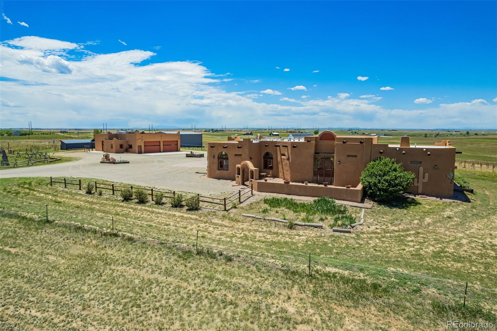
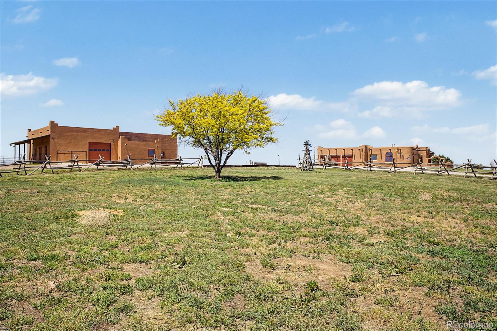
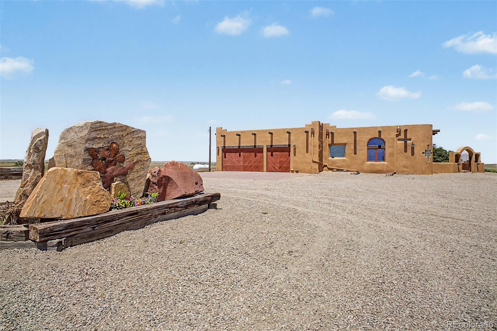
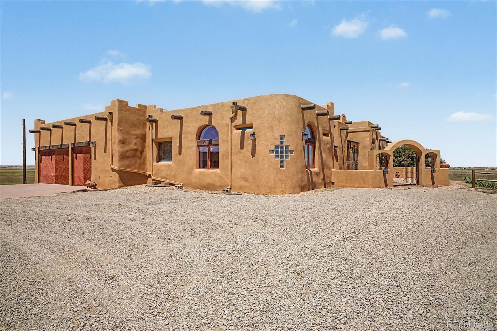
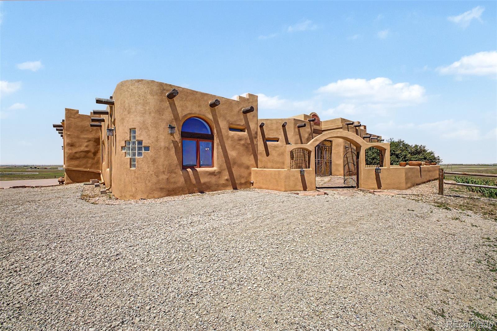
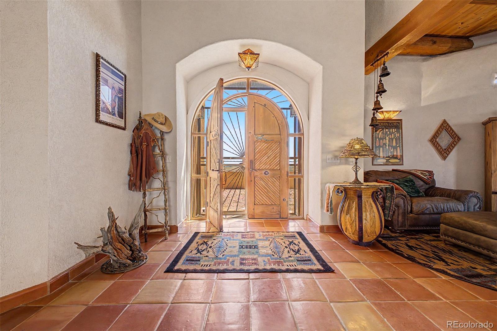
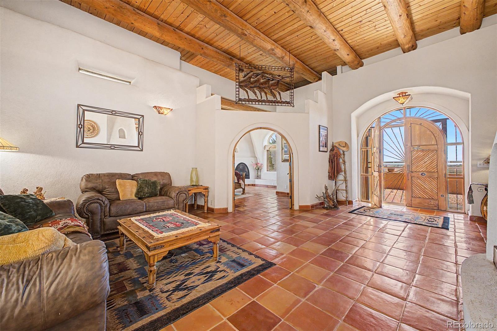
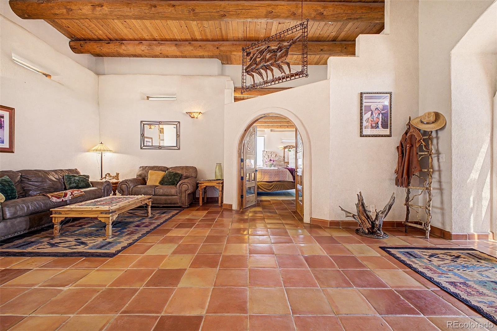
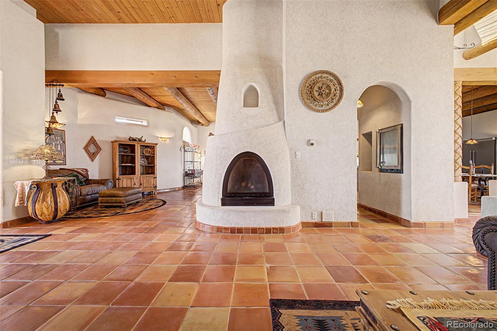
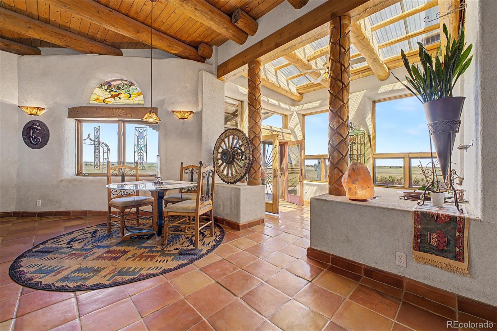
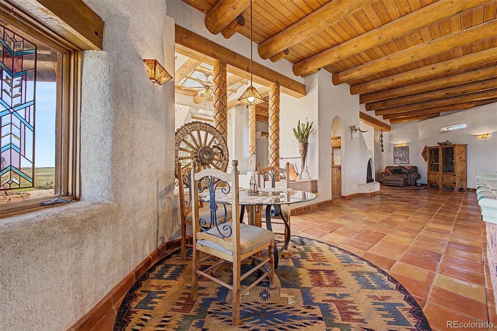
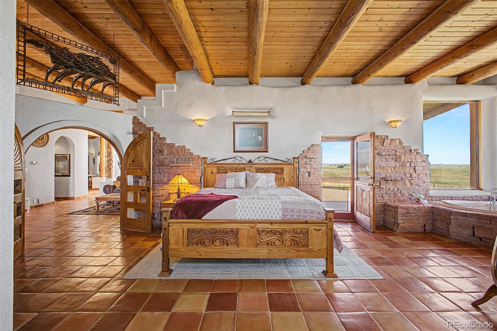
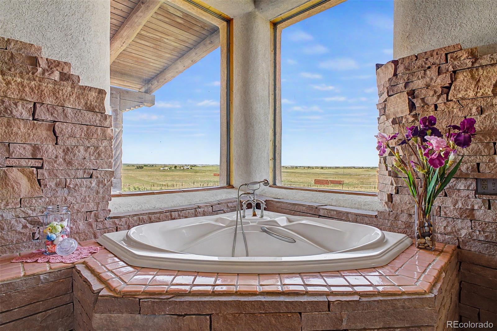
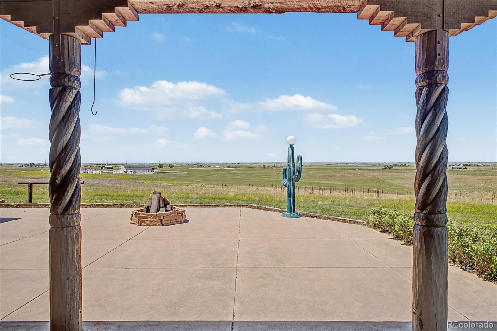
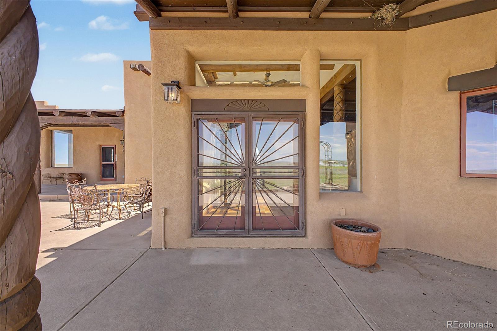
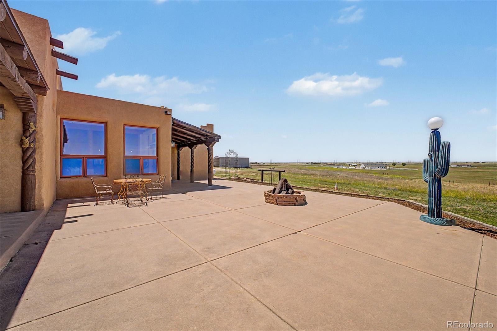
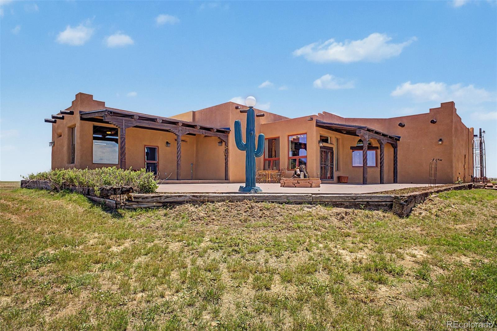
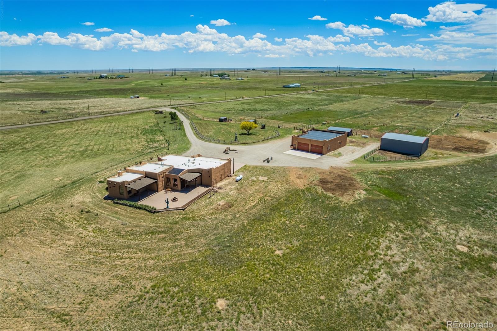
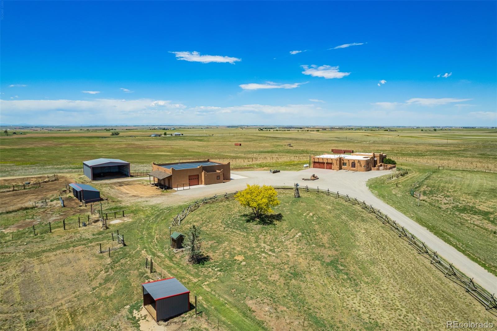
Welcome to an unparalleled Southwestern adobe hilltop masterpiece nestled on 40 pristine acres in Strasburg, Colorado, offering breathtaking, panoramic views stretching from Pikes Peak to Longs Peak. This 3-bedroom, 3-bathroom custom estate redefines luxury ranch living through a brilliant fusion of historic charm and modern sustainability.
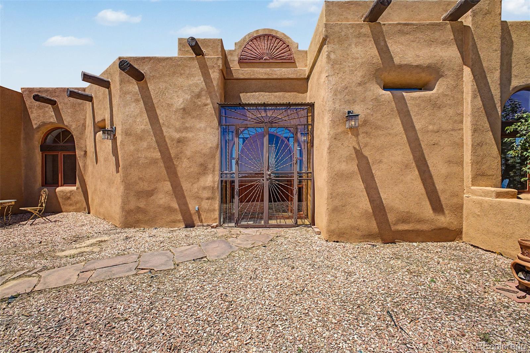
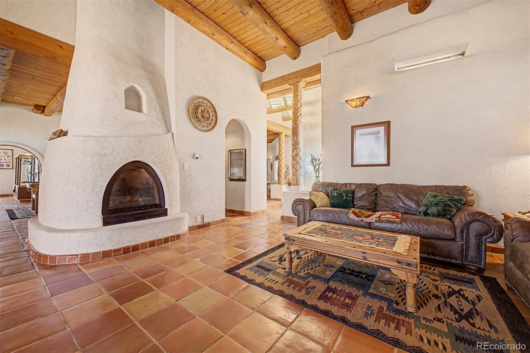
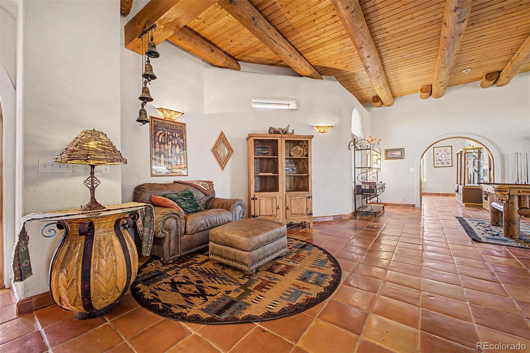
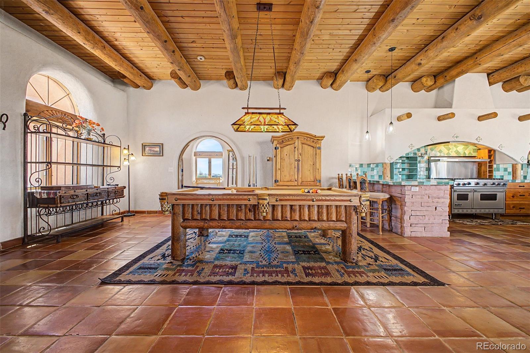
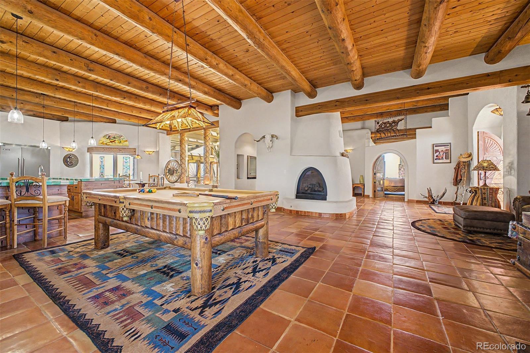
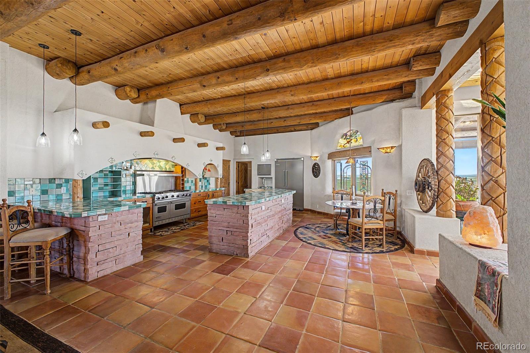
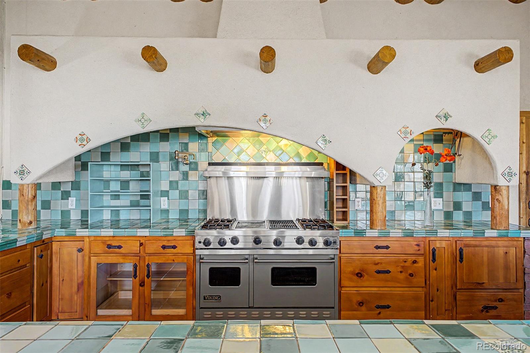
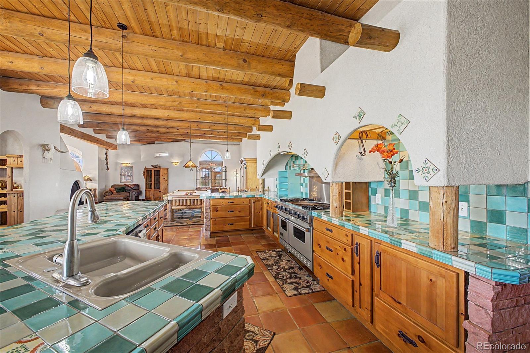
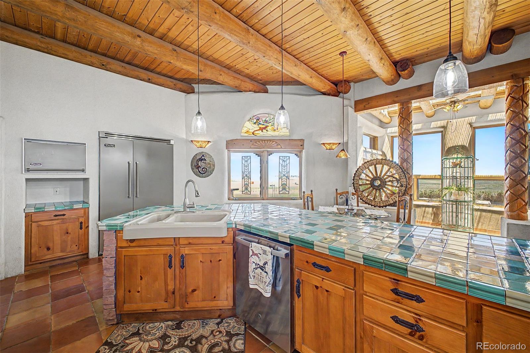
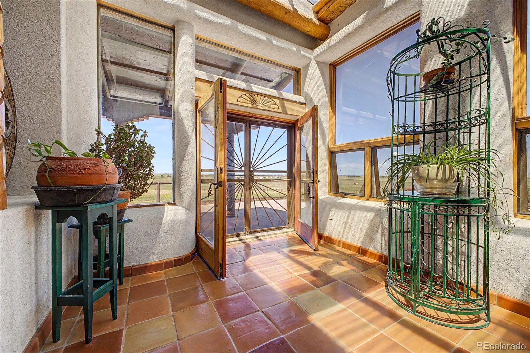
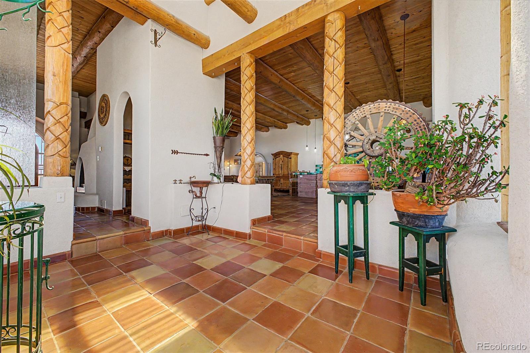
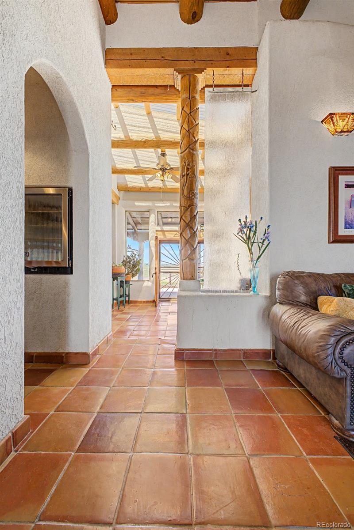
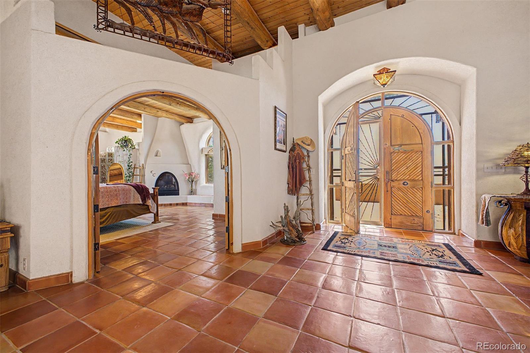
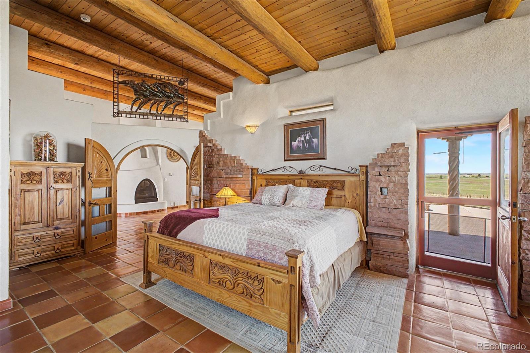
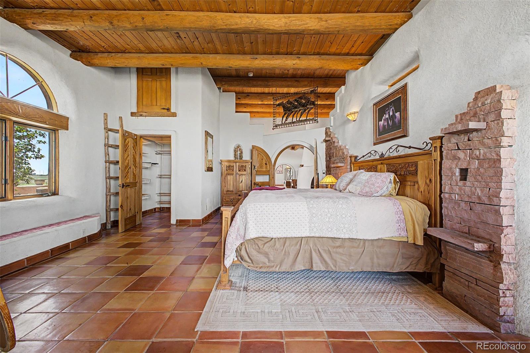
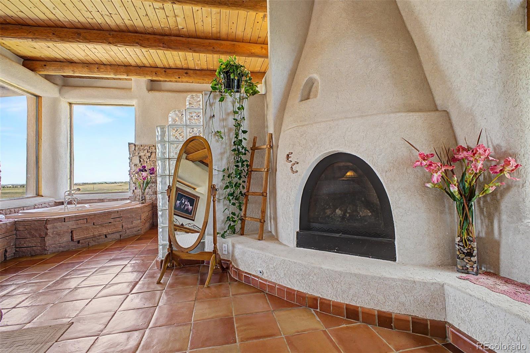
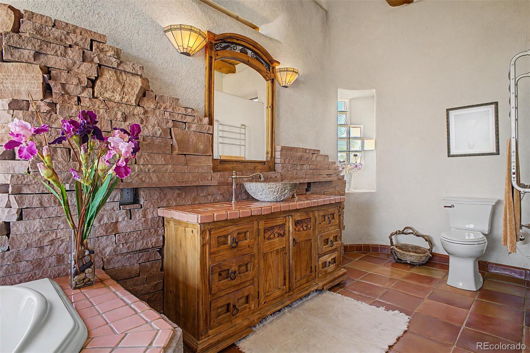
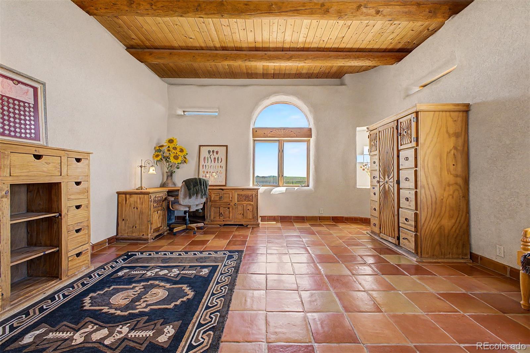
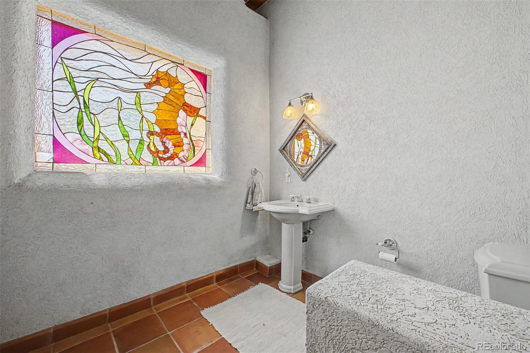
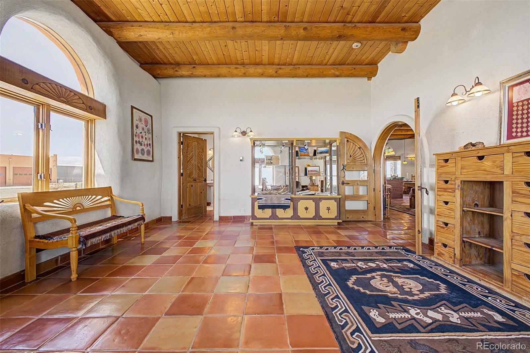
Expertly crafted using super-sturdy steel beam and straw-bale construction, this authentic adobe hacienda provides superior eco-friendly insulation and radiant floor heating. Designed with the discerning buyer in mind, the open-concept layout showcases exceptional architectural details: soaring timber vigas, three dramatic kiva fireplaces, hand-carved pillars and doors, exquisite imported Mexican tile, and radiant stained glass. The sunroom serves as a peaceful sanctuary, complete with a mesmerizing custom glass waterfall feature.
The residence has received nearly$100,000 in premium upgrades, including fresh exterior paint, a new well head, new drywall in workshop/garage, landscaping and updated electrical and fixtures.
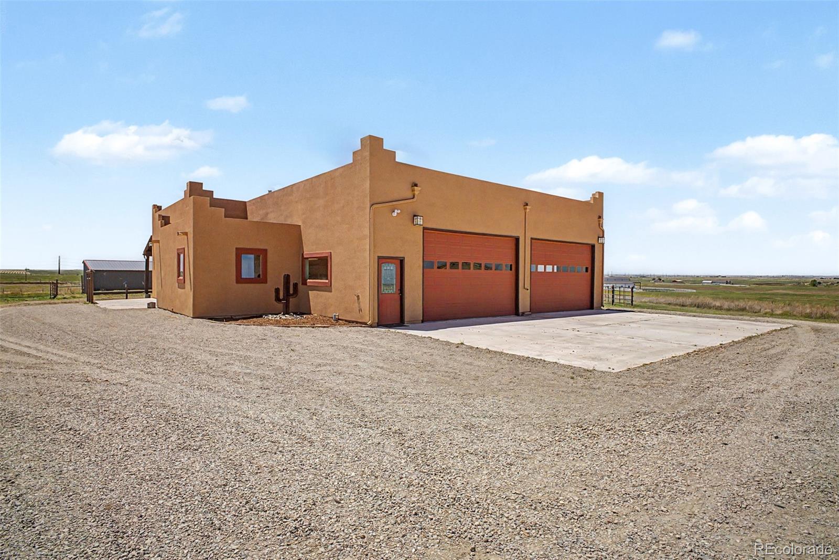
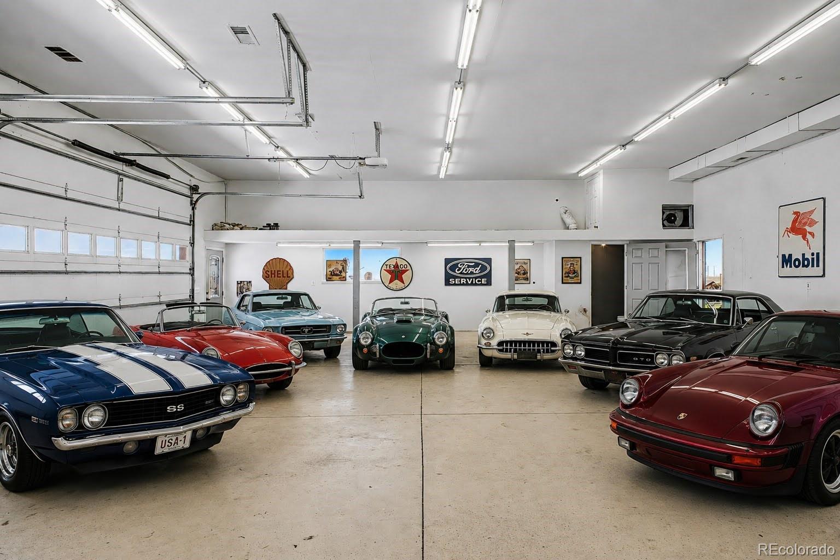
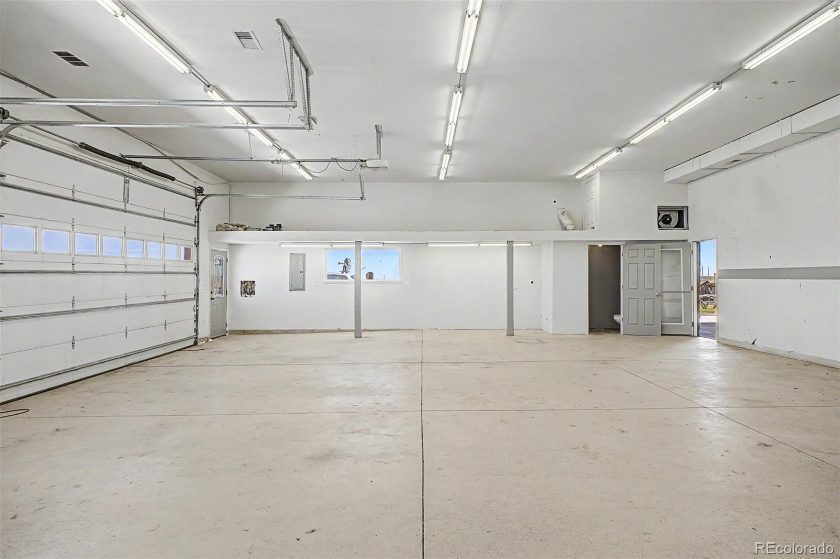
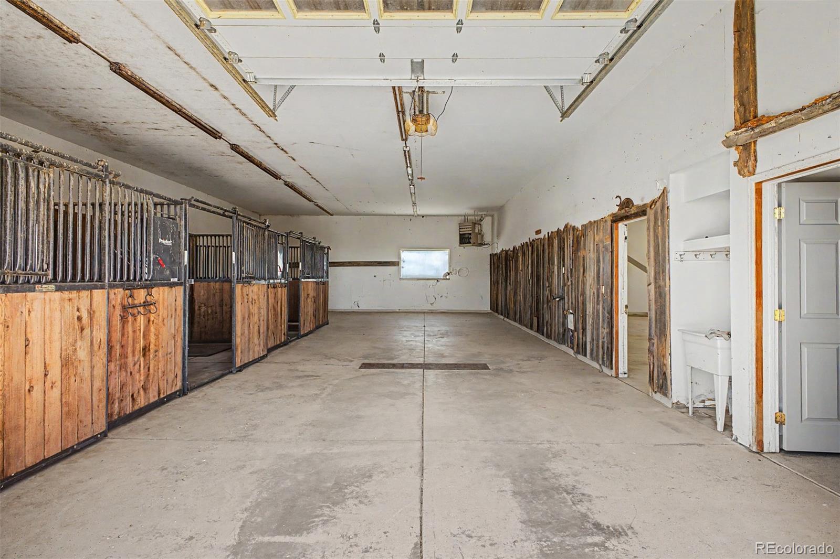
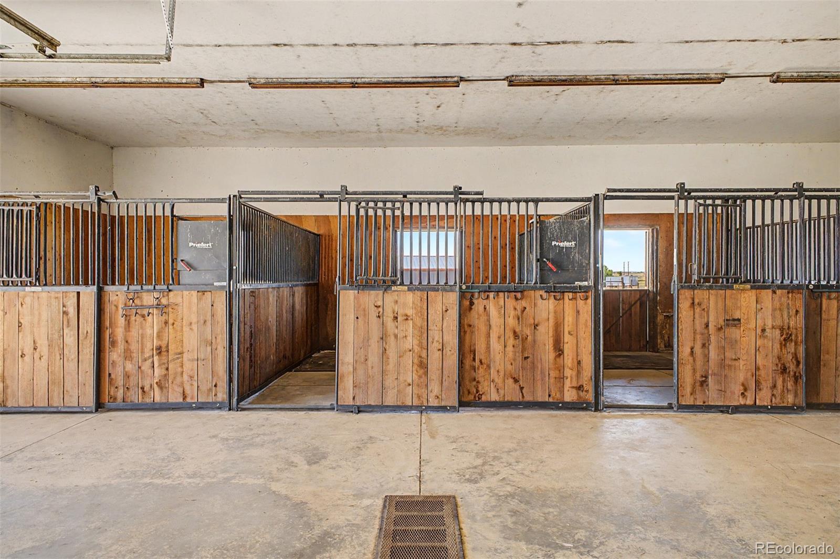
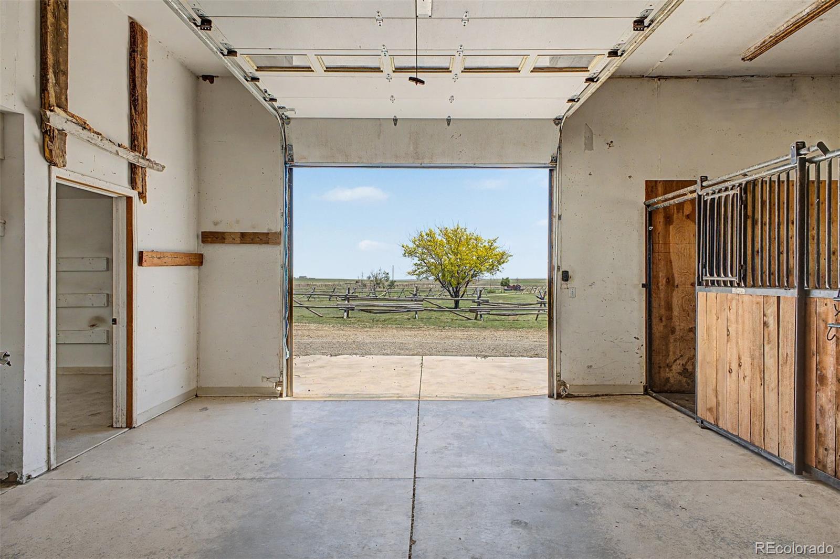
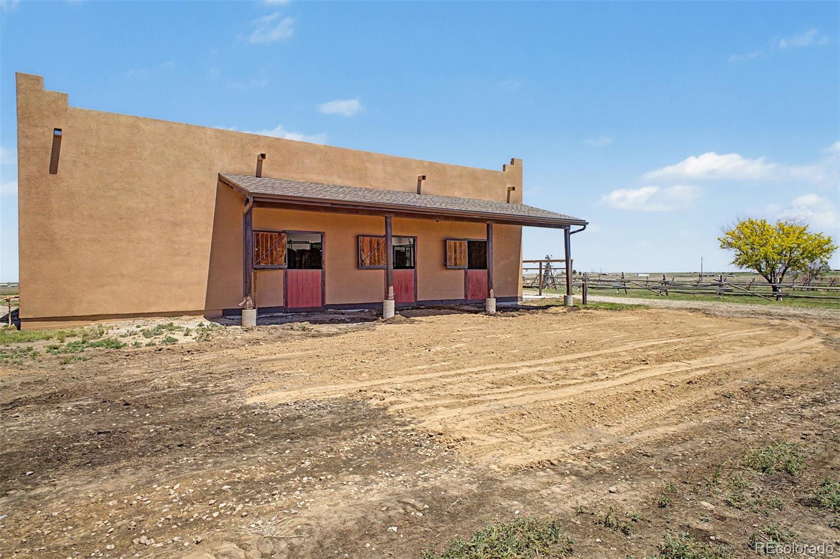
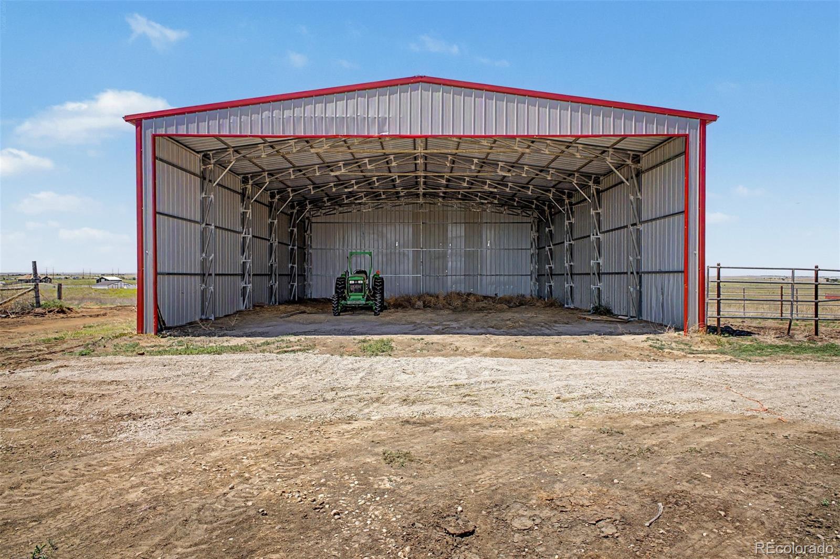
For the equestrian and car enthusiast, the property is an absolute dream. It features a detached 8-car heated garage and workshop with a wash bay and interior drainage. The expertly designed equestrian setup includes 3 high-end Priefert stalls, an oversized hay barn, a tack room, three loafing sheds, watering hydrants and expansive fenced pastures.
Perfectly positioned just a short drive from the Denver metro area, this estate affords absolute privacy without sacrificing convenience. Combining green energy, resort-level horse amenities, and bespoke old-world craftsmanship, this property is a truly unique sanctuary in the American West.

Overview

Property Status
For Sale
Lot Size
40.14 Acres
MLS ID
2793130
Property Type
Residential
Year Built
2002

Features & Amenities

Total Area
3,578 Sq.Ft.
Architecture Styles
Spanish
Stories
1
Garage Spaces
11.0
Water Source
Well
Utilities
Propane
Roof
Composition, Membrane
Lot Features
Level, Meadow, Open Space, Suitable For Grazing
Parking
220 Volts, Circular Driveway, Gravel, Dry Walled, Exterior Access Door, Finished Garage, Heated Garage, Insulated Garage, Lighted, Oversized, Oversized Door, RV Garage, Storage
Heat Type
Propane, Radiant, Radiant Floor
Air Conditioning
None
Fireplace
Dining Room, Gas, Great Room, KIVA, Primary Bedroom
Appliances
Bar Fridge, Cooktop, Dishwasher, Disposal, Double Oven, Oven, Range, Range Hood, Refrigerator, Wine Cooler
Other Interior Features
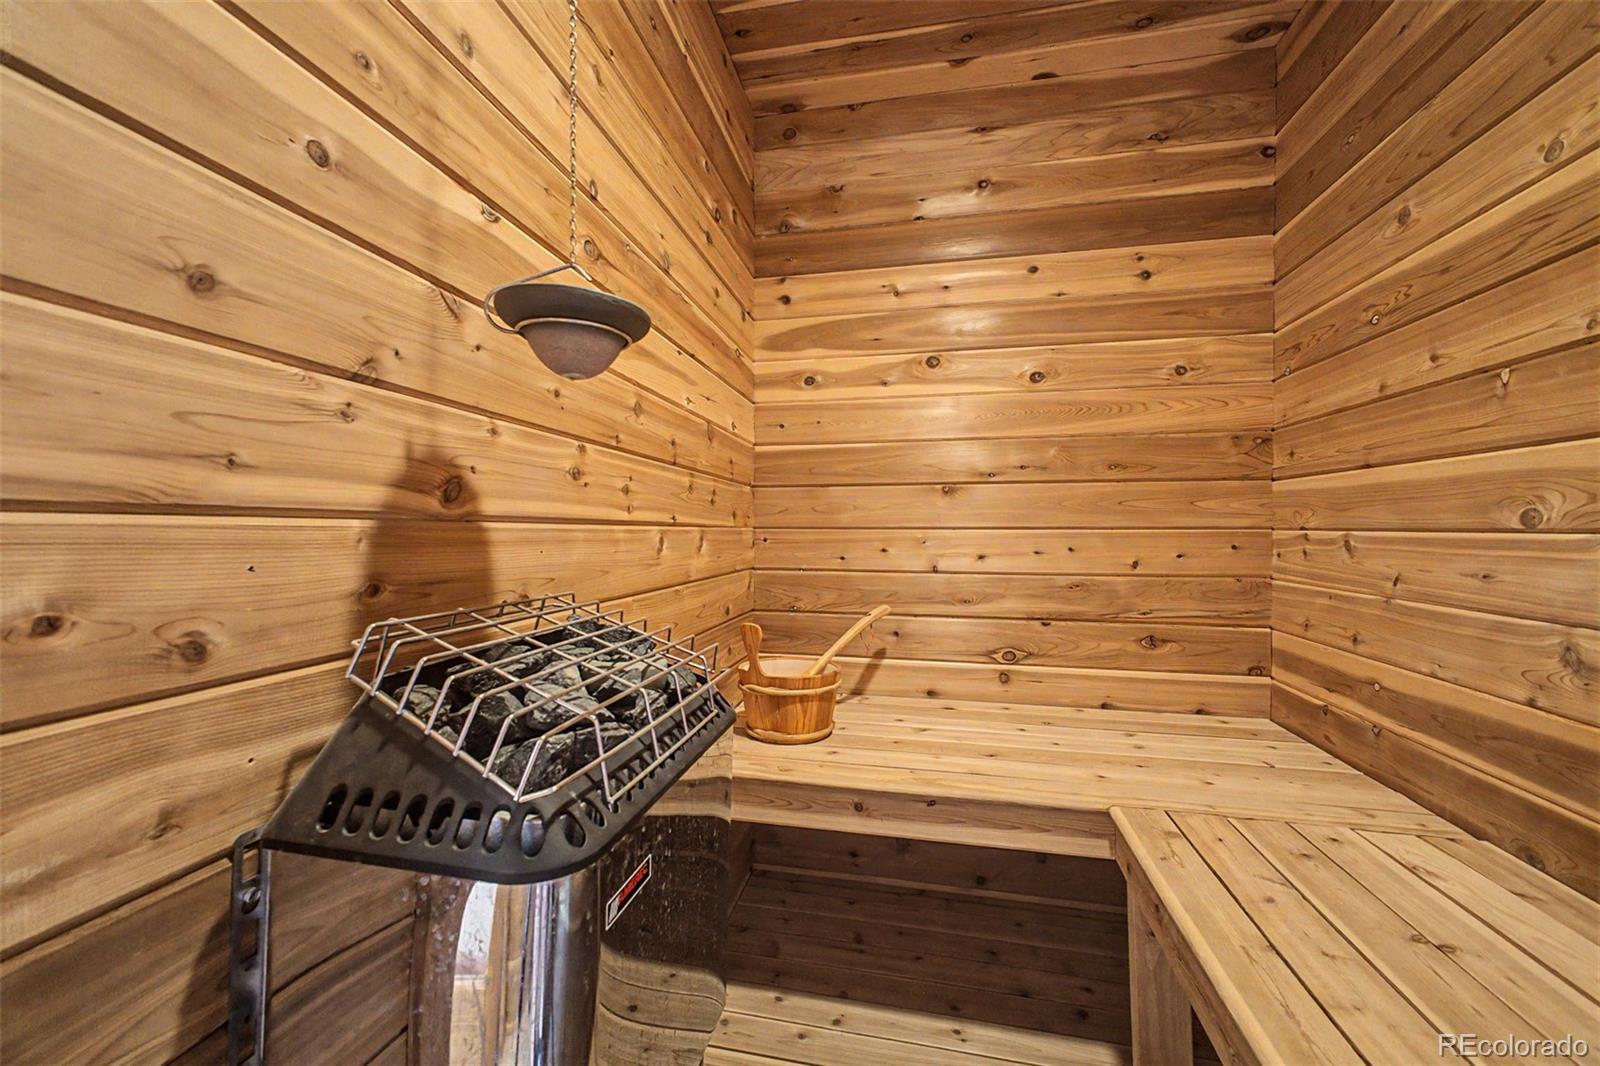
Ceiling Fan(s), Eat-in Kitchen, Entrance Foyer, Five Piece Bath, High Ceilings, Kitchen Island, Open Floorplan, Pantry, Primary Suite, Sauna, Tile Counters, Vaulted Ceiling(s), Walk-In Closet(s), Wet Bar
Sewer
Septic Tank
Substructure
Concrete Perimeter
Security Features
Carbon Monoxide Detector(s)
Other Exterior Features
Fire Pit, Lighting
Elementary School
Strasburg
Middle School
Hemphill
High School
Strasburg
School District
Strasburg 31-J
Sales Price
$1,298,000
Real Estate Tax
$6,448/yr
Zoning
A1

Downloads

4601 S County Road 161

Schedule a Tour

We would love to help you see this beautiful home! As a full-service brokerage, we can help you tour. Please submit an offer, and answer questions about the buying process.

Thank you

for your interest in 4601 S County Road 161, Strasburg, CO 80136

4601 S County Road 161
Navigate

Mortgage Calculator

Estimate your monthly mortgage payment, including the principal and interest, property taxes, and HOA. Adjust the values to generate a more accurate rate.
$0,000 Your Payment 20 15 65
$0,000 Your Payment

Follow Us On Instagram