Leave a Message

Thank you for your message. We will be in touch with you shortly.

Explore Our Properties

Property Description

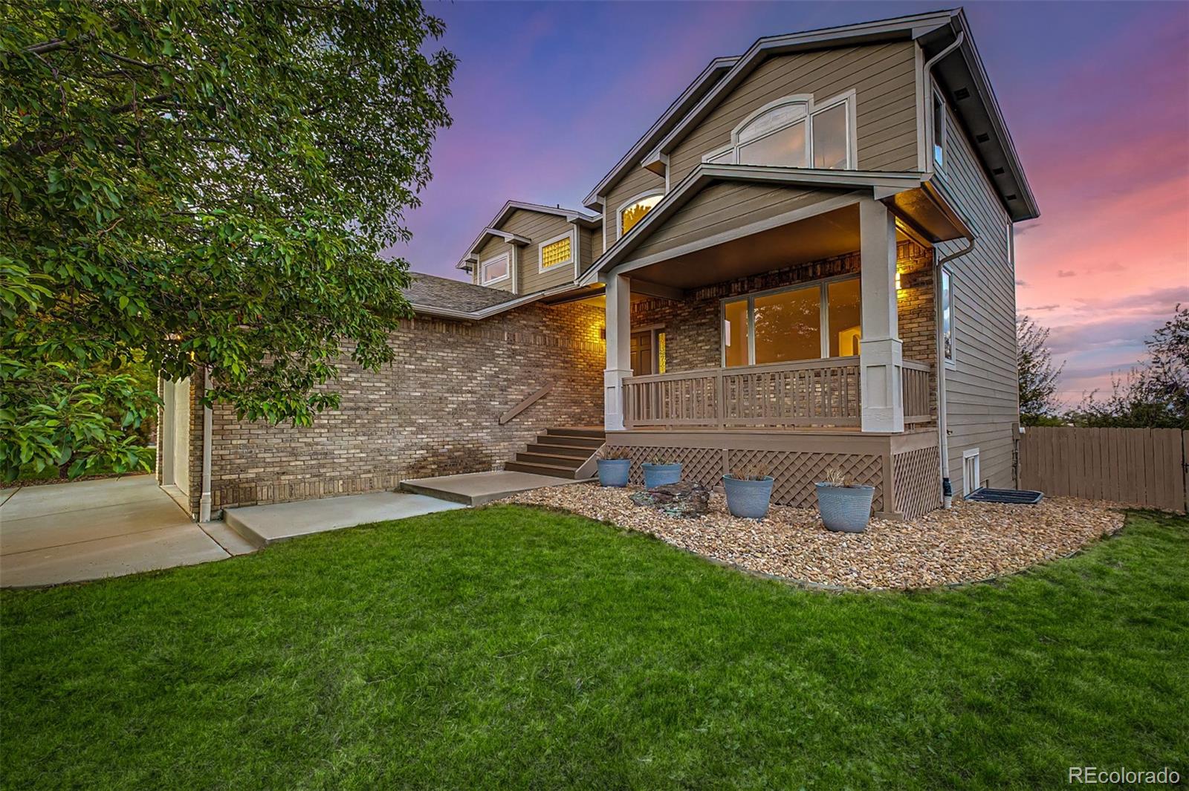
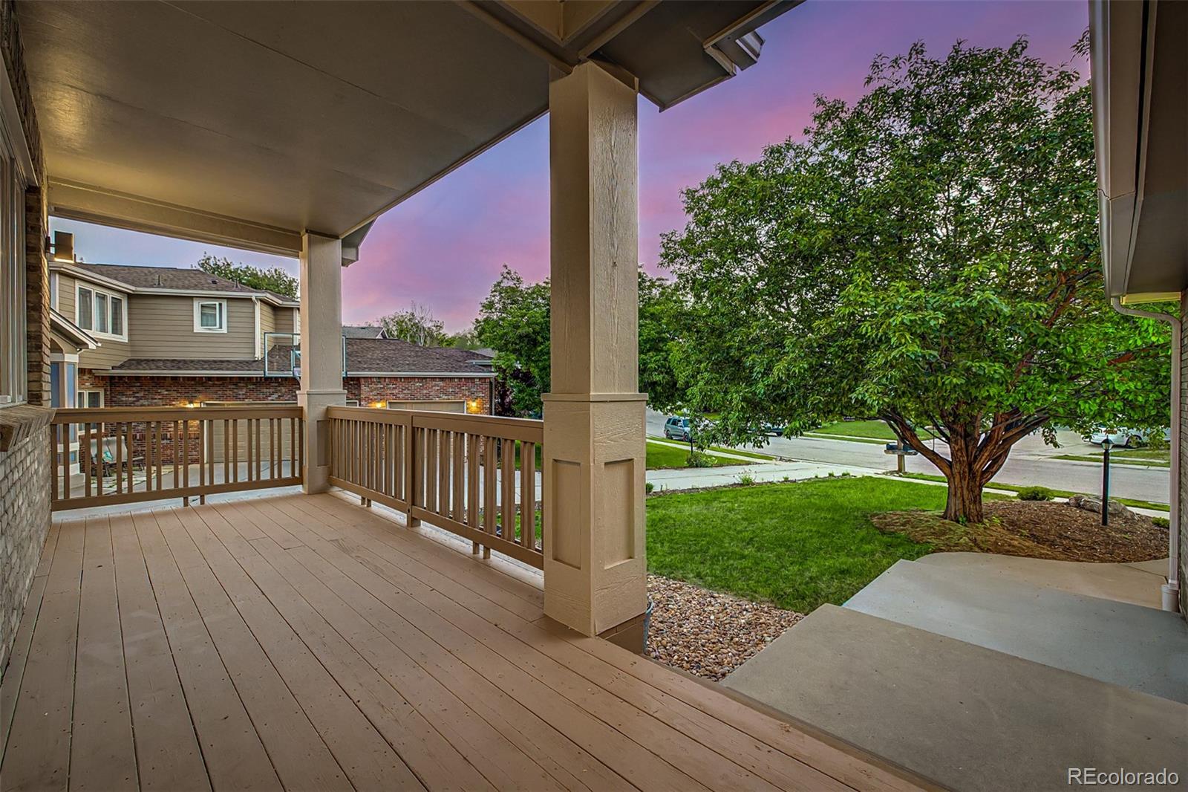
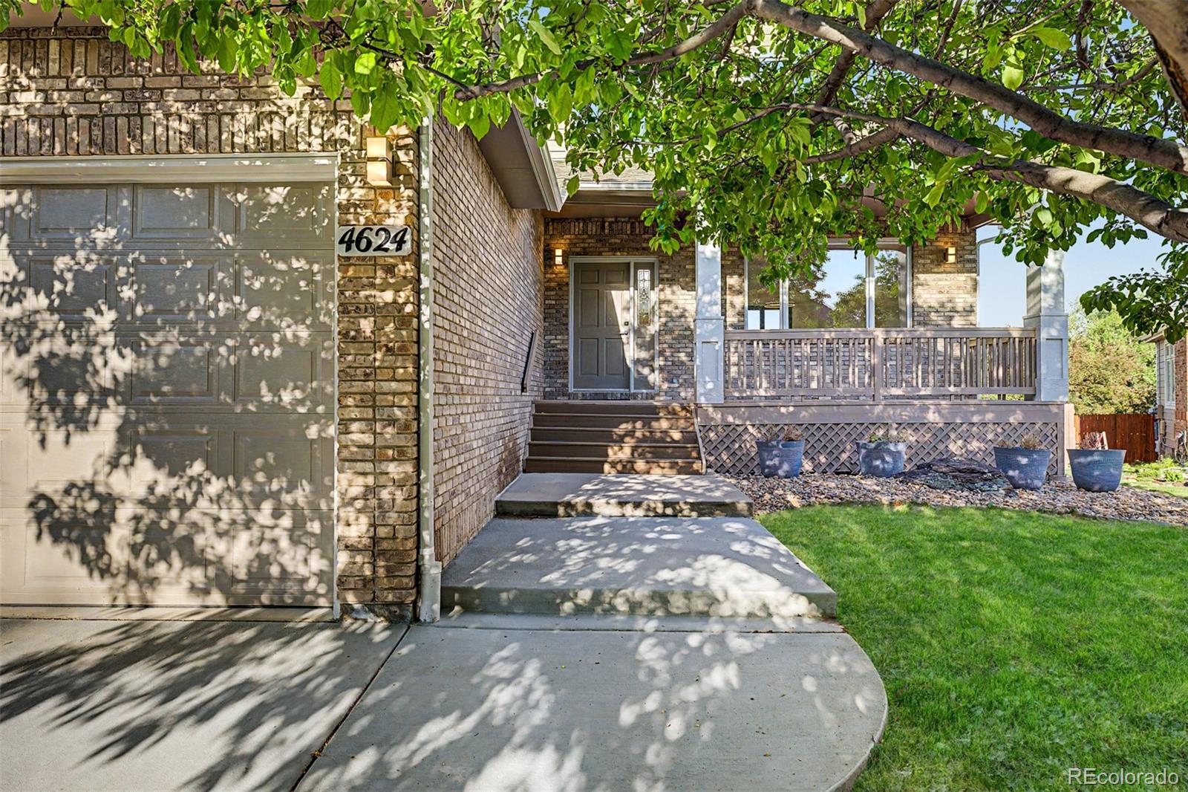
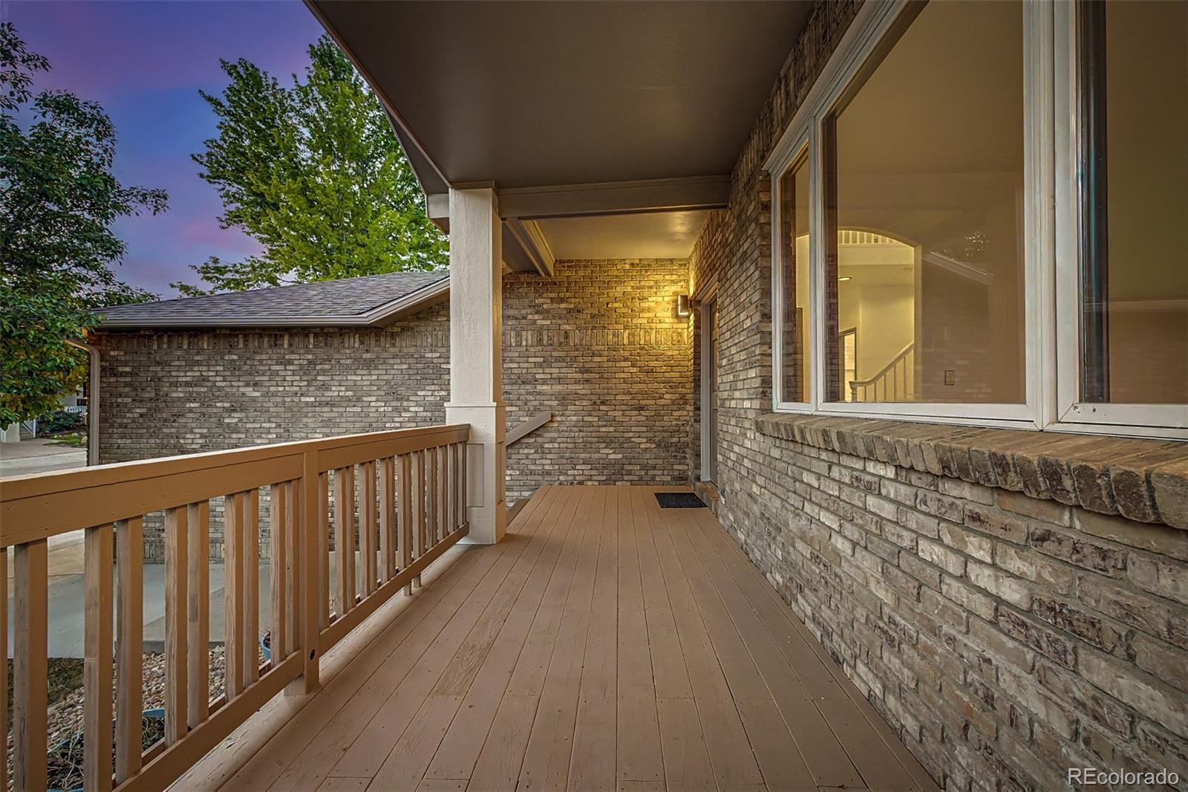
Outstanding opportunity with BELOW MARKET SELLER FINANCING AVAILABLE! Move-in ready and truly exceptional, this 5-bedroom home is perfectly situated in the sought-after Four Mile Creek neighborhood. From the moment you arrive, you'll be captivated by the mature landscaping, spacious 3-car garage, and welcoming front porch perfect for morning coffee.

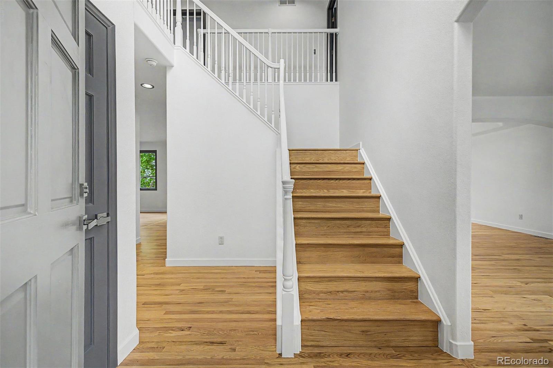
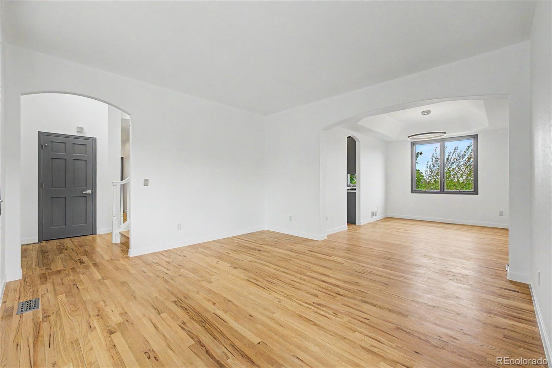
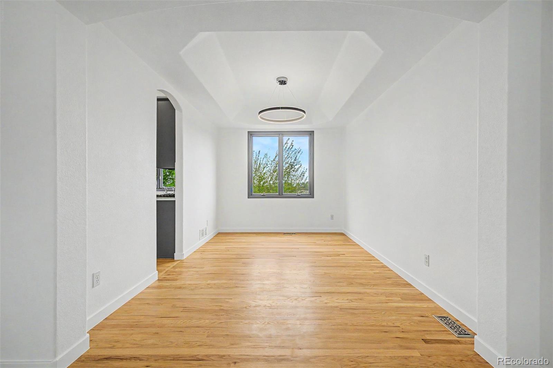
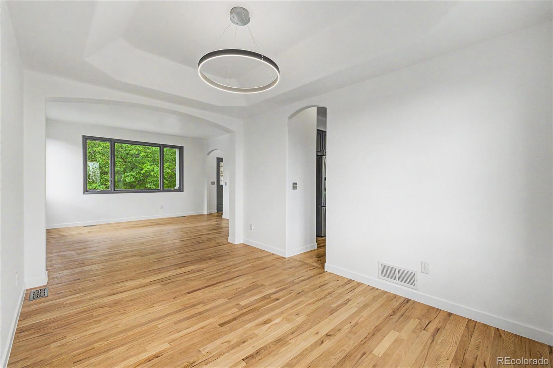
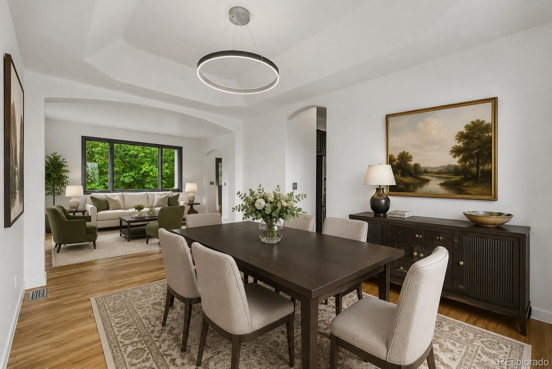
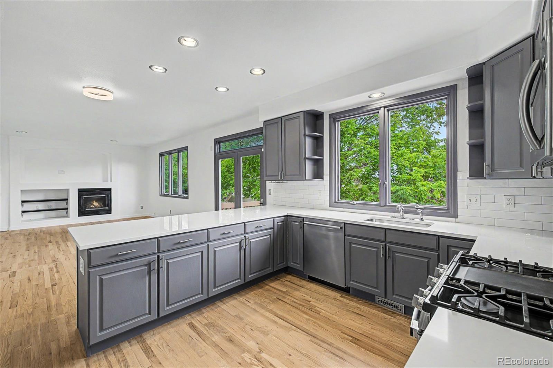
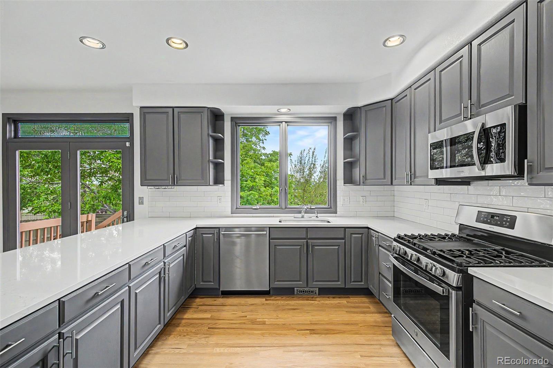
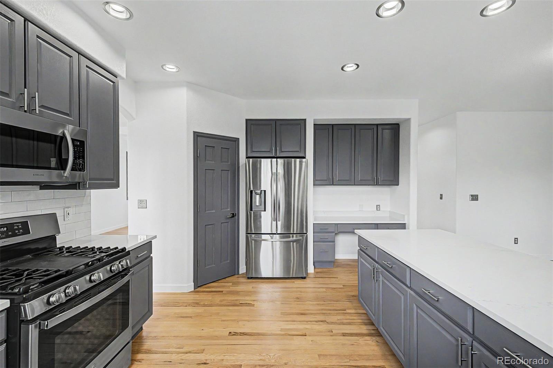
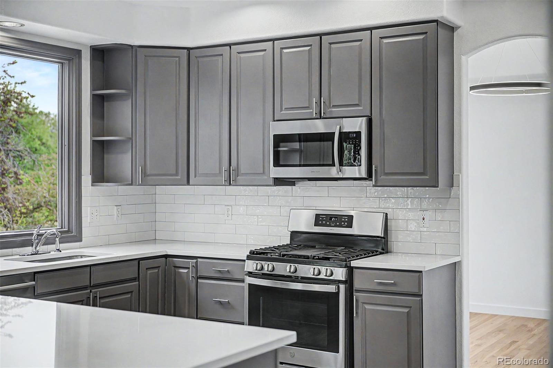
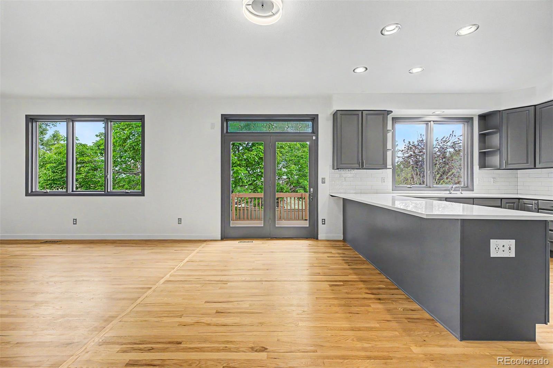
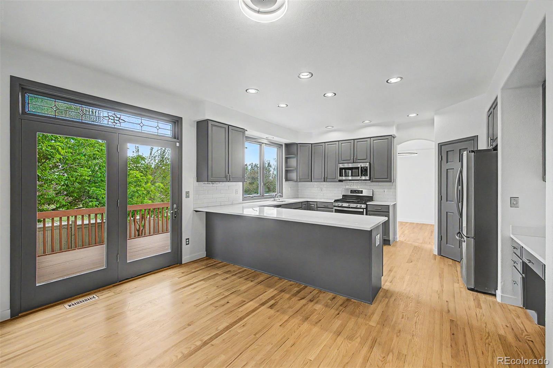
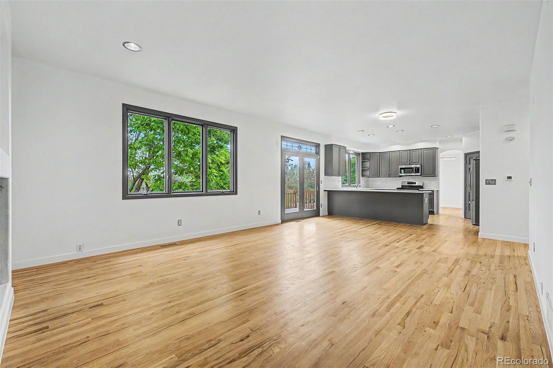
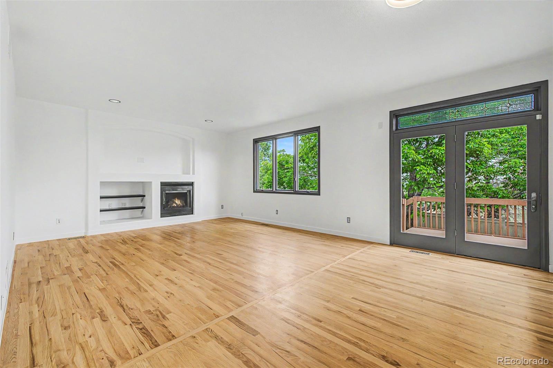
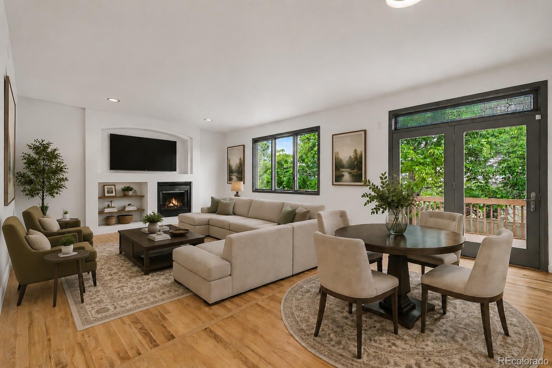
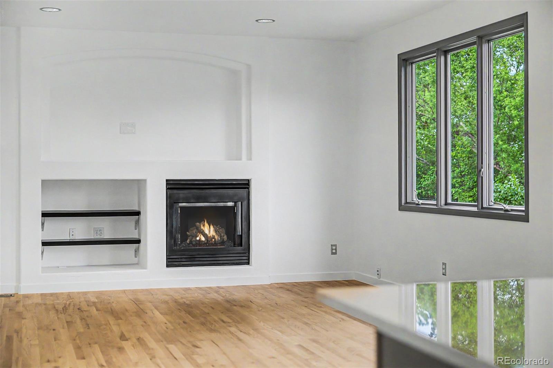
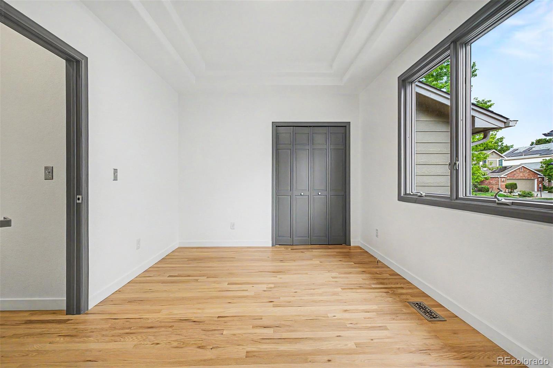
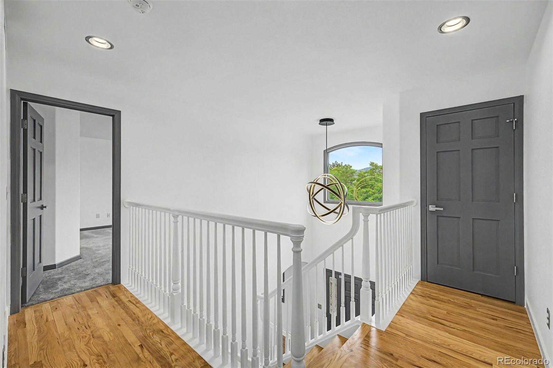
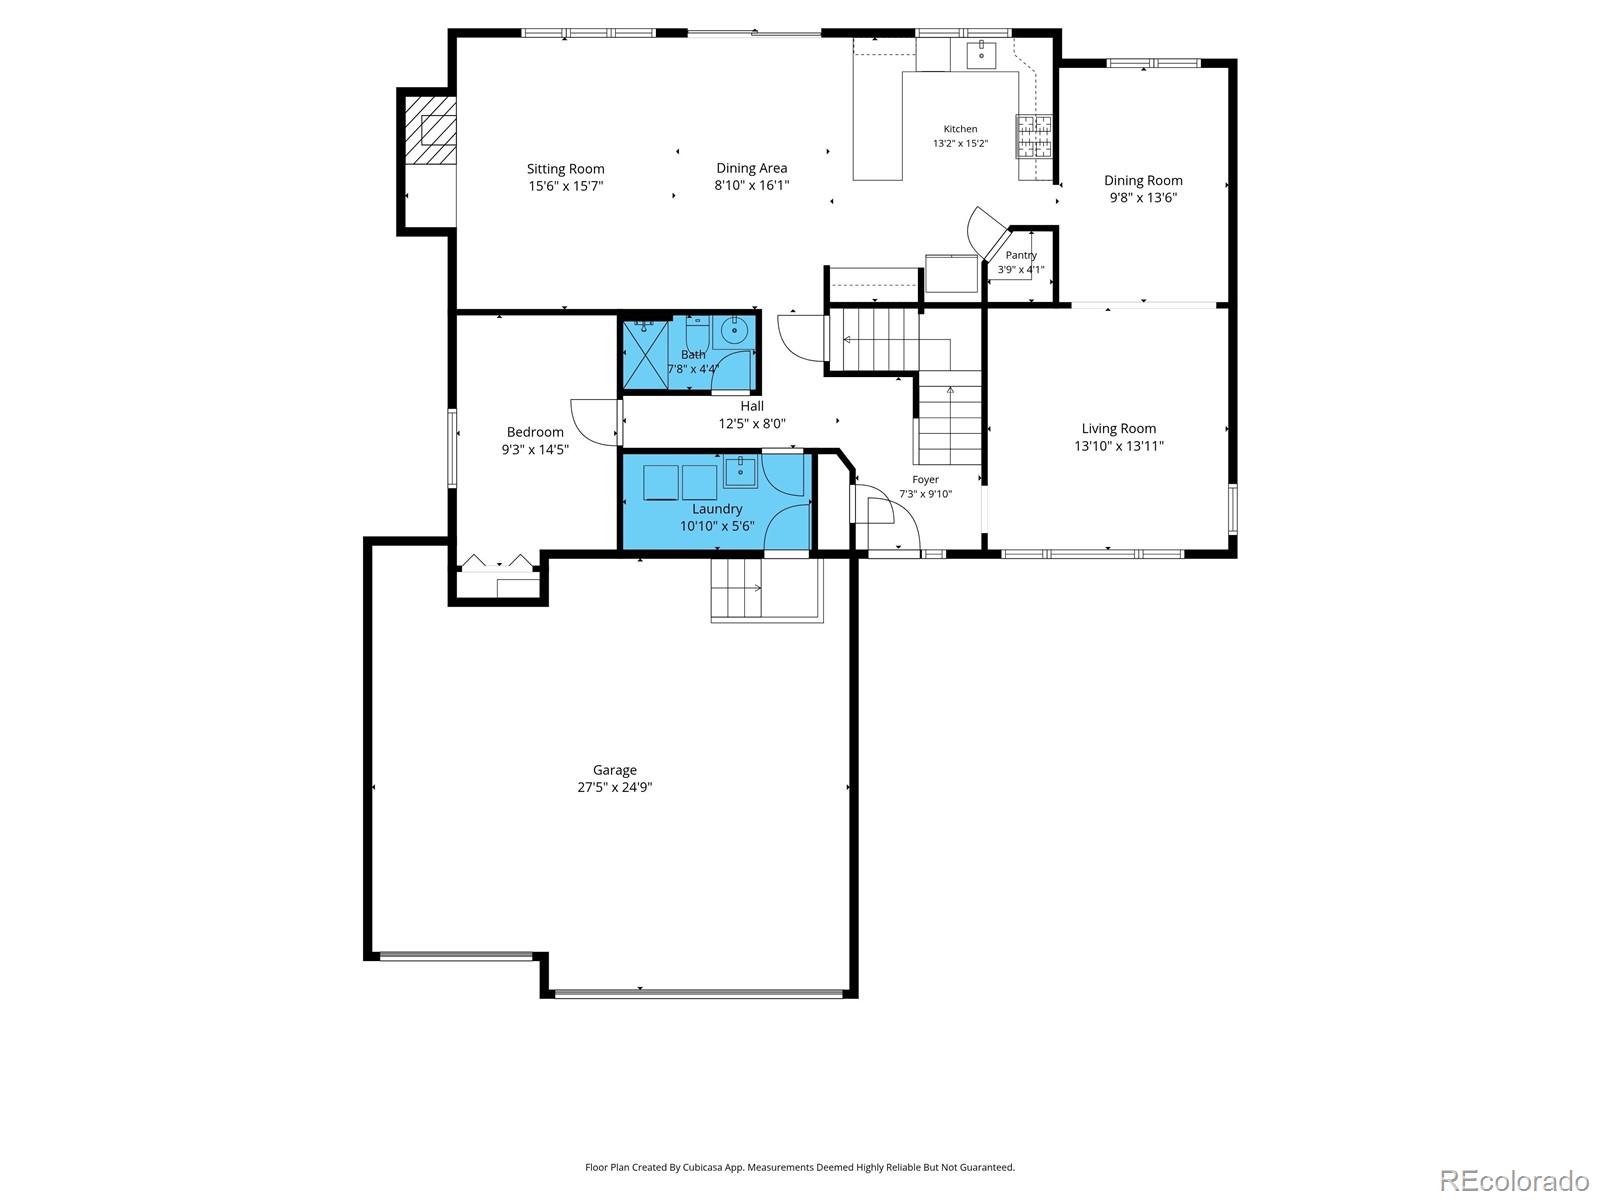
Inside, the tastefully updated interior features brand-new hardwood flooring, contemporary light fixtures, fresh neutral paint, and custom gray accents throughout. The bright living and dining areas create an open, inviting feel, while the spacious family room with a cozy gas fireplace flows seamlessly into the beautifully updated kitchen. Culinary enthusiasts will appreciate the recessed lighting, sleek gray cabinetry, subway tile backsplash, quartz countertops, and high-end stainless steel appliances. A main-level bedroom offers flexibility for a guest suite or home office.

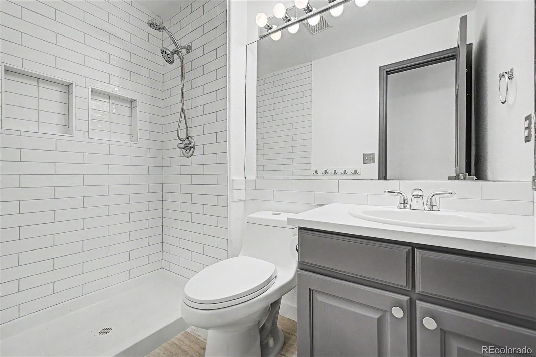
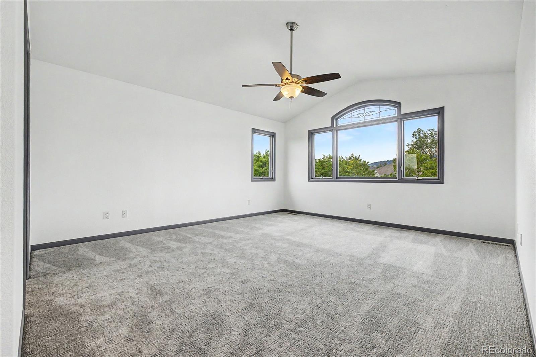
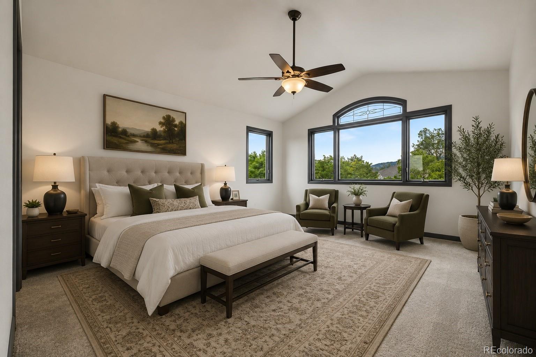
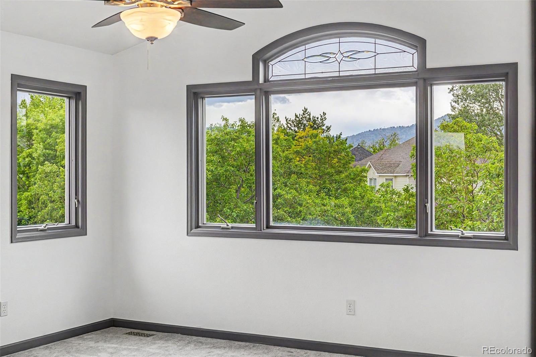
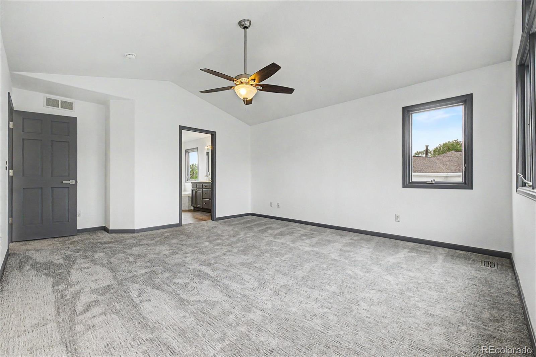
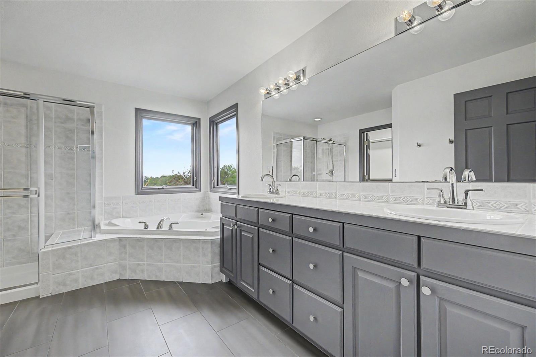
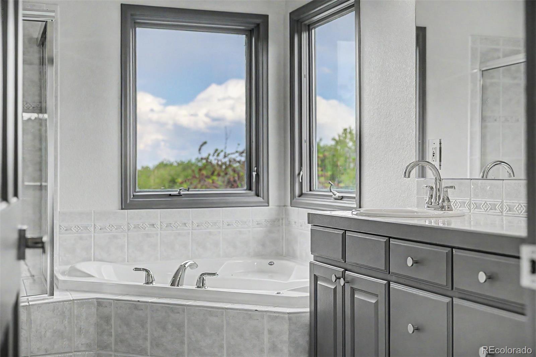
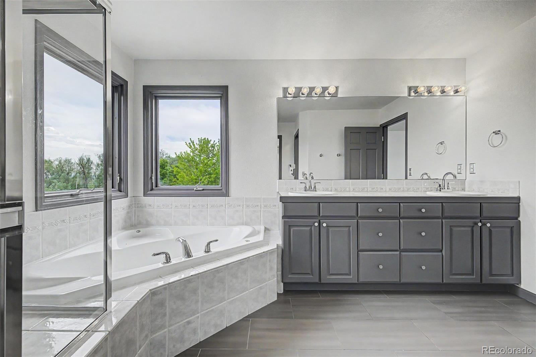
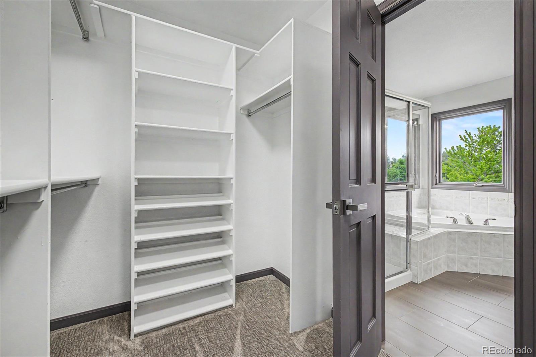
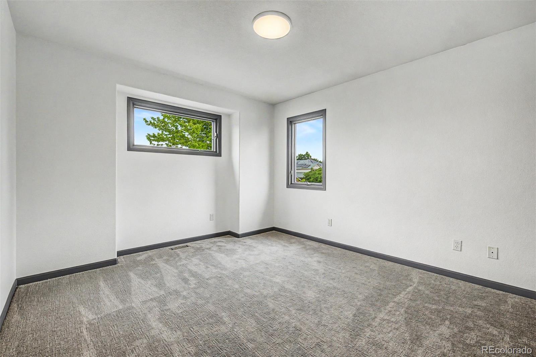
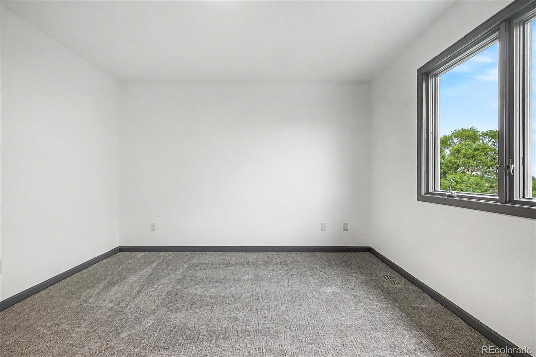
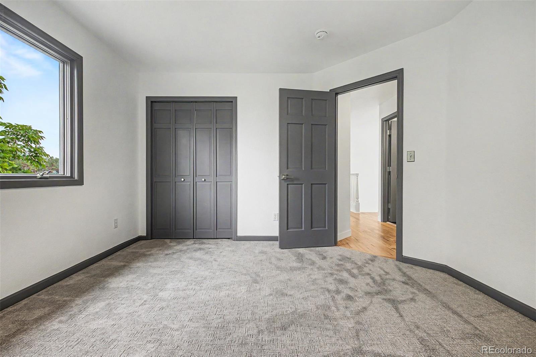
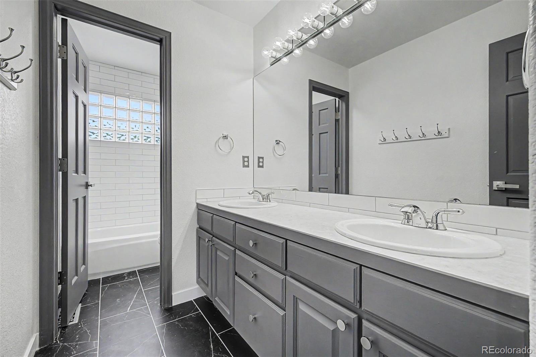
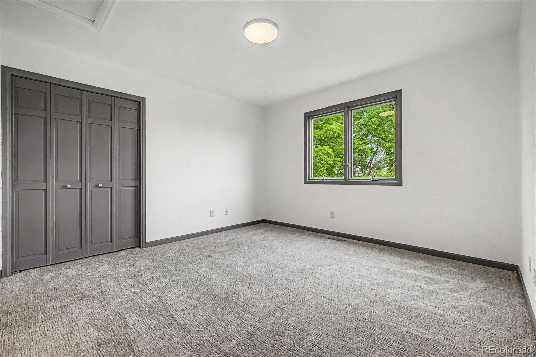
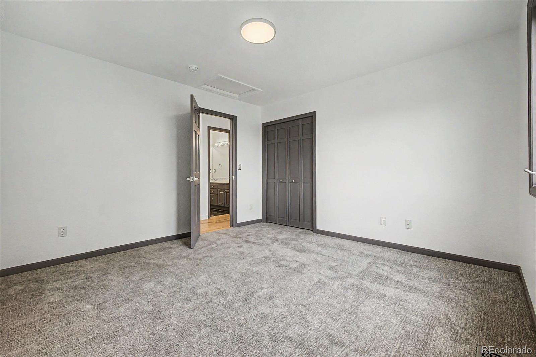
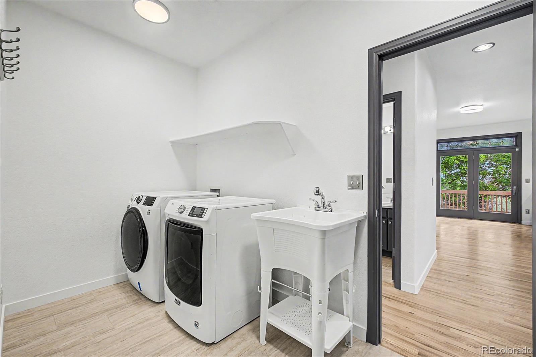
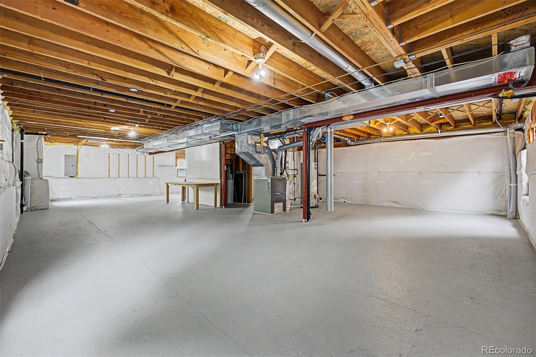
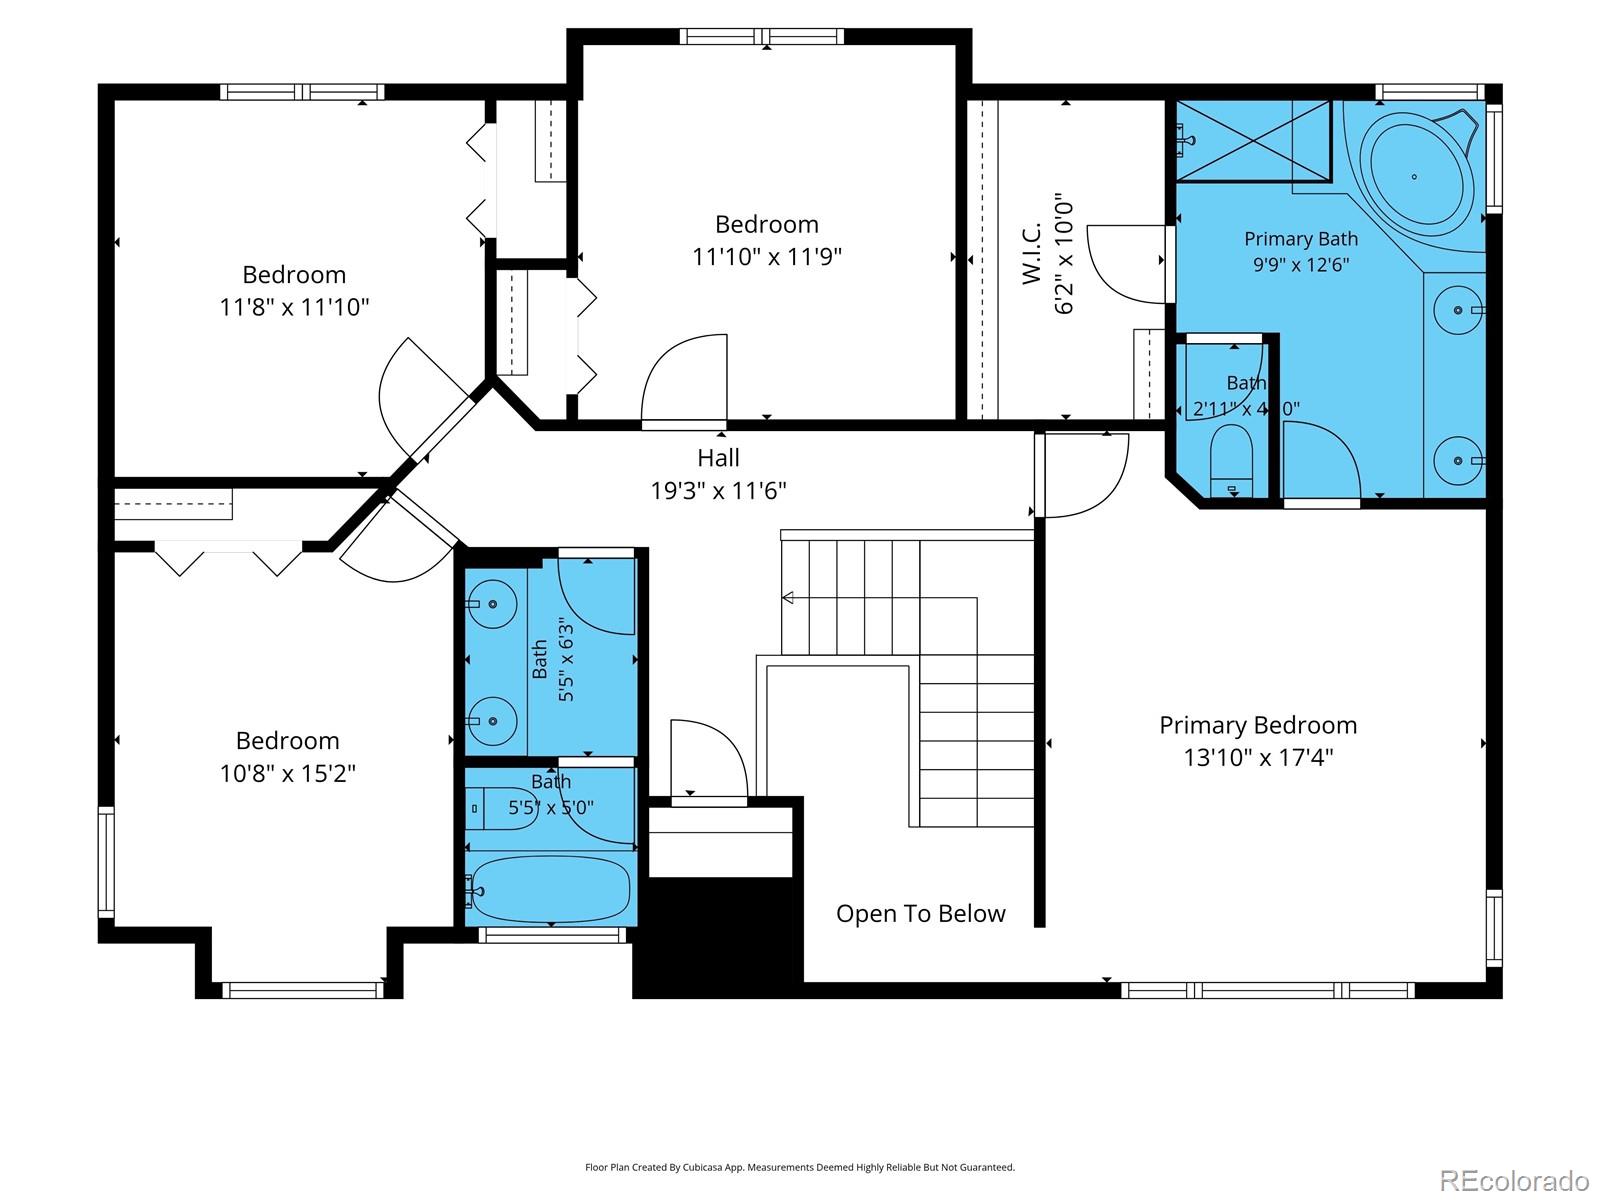
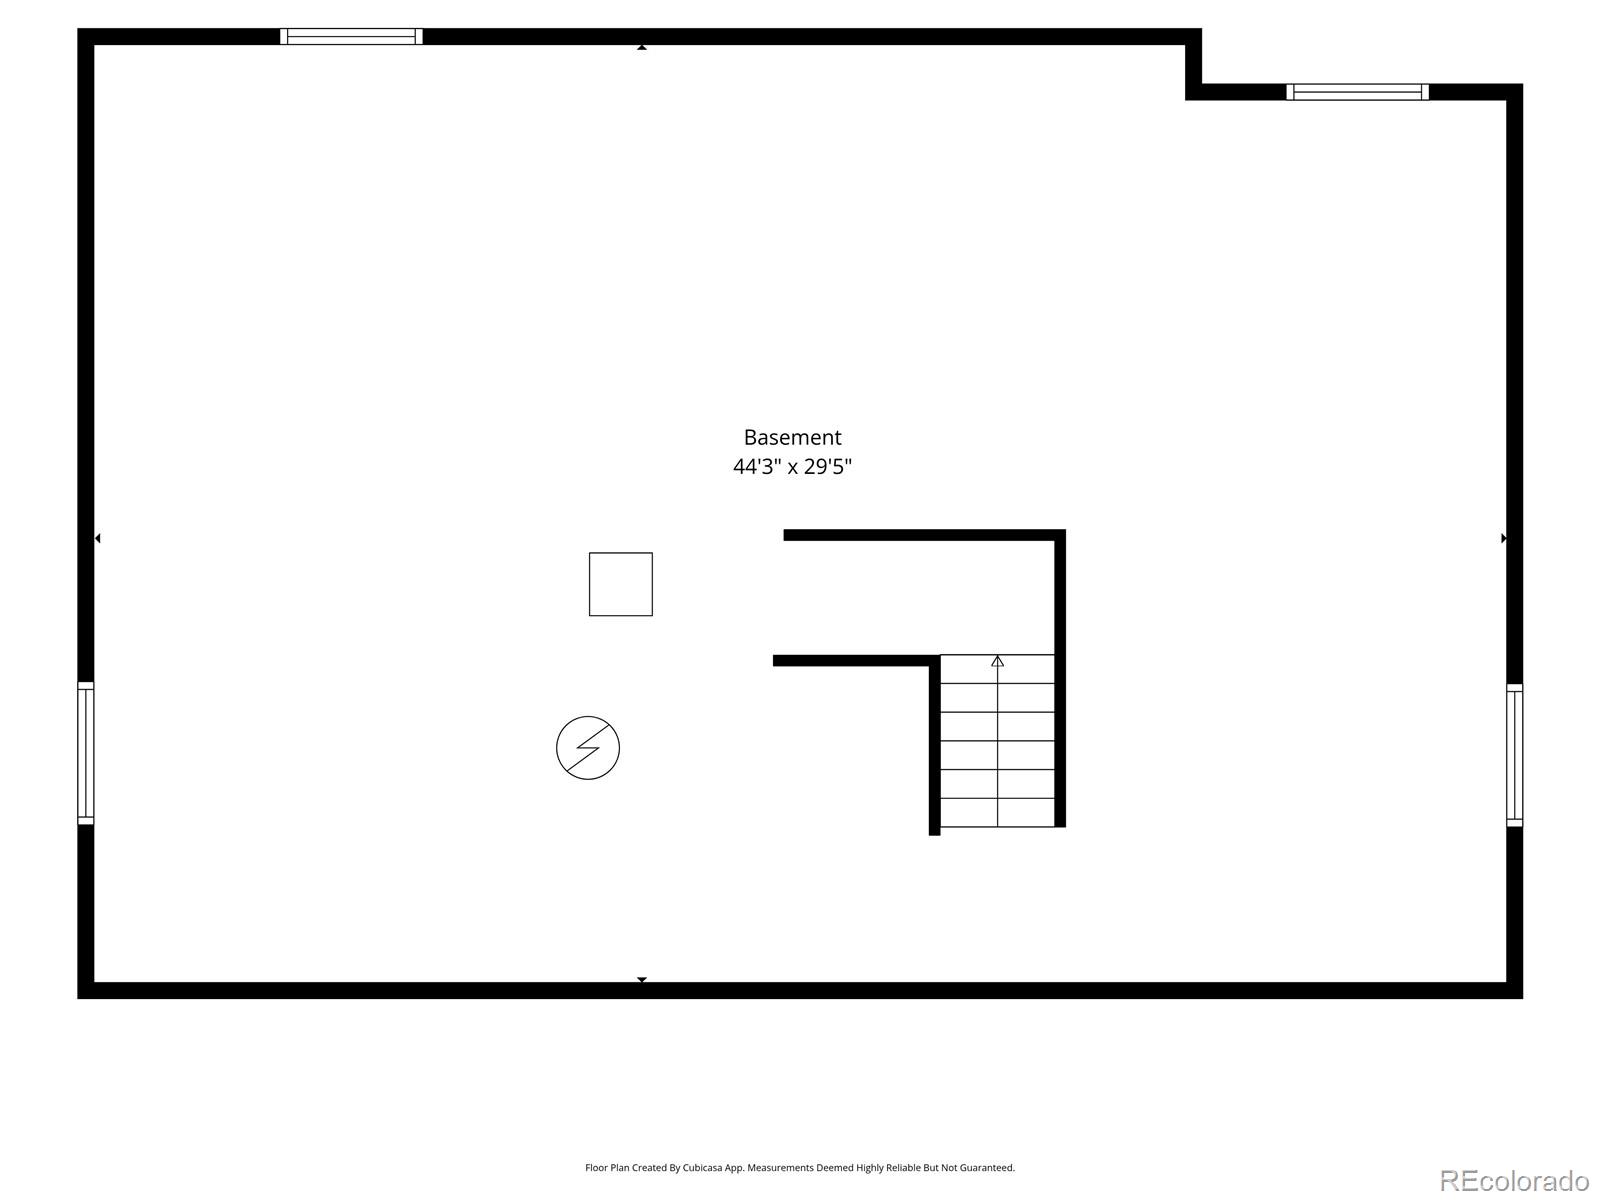
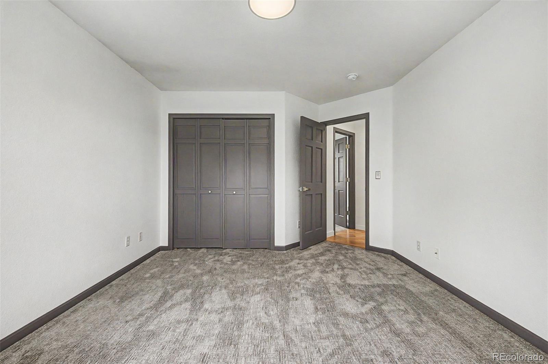
Upstairs, all bedrooms feature plush new carpet, including the spacious primary suite complete with an oversized dual vanity, soaking tub, and walk-in closet. Additional highlights include a convenient laundry room with utility sink and a large unfinished basement ready for your vision.

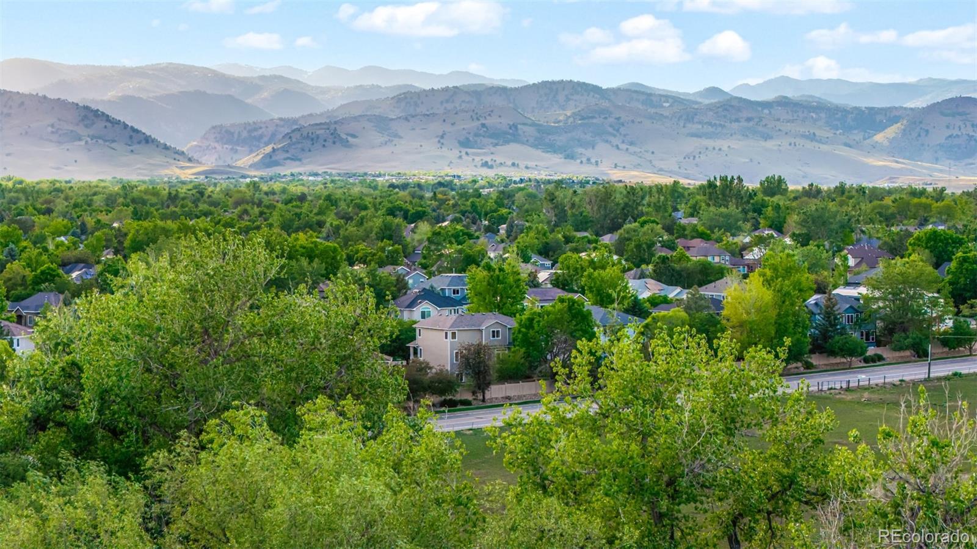
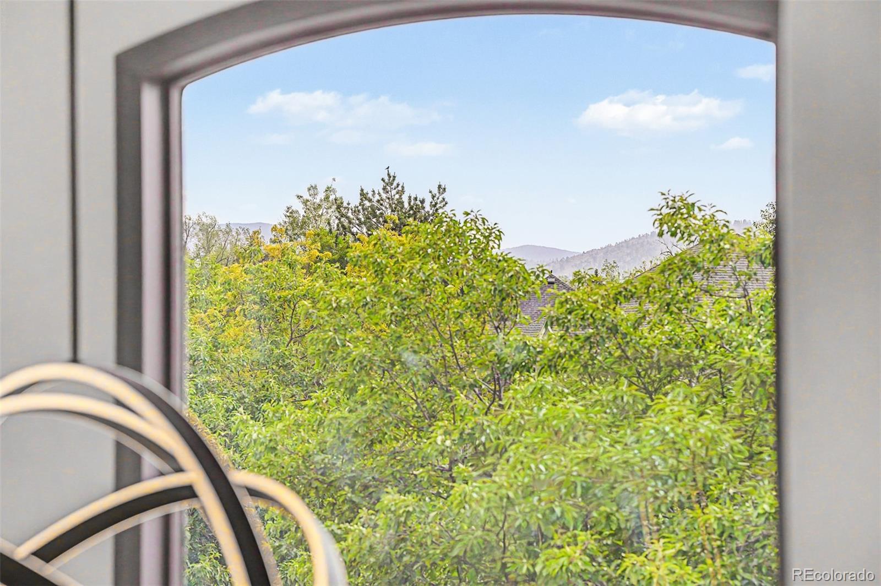
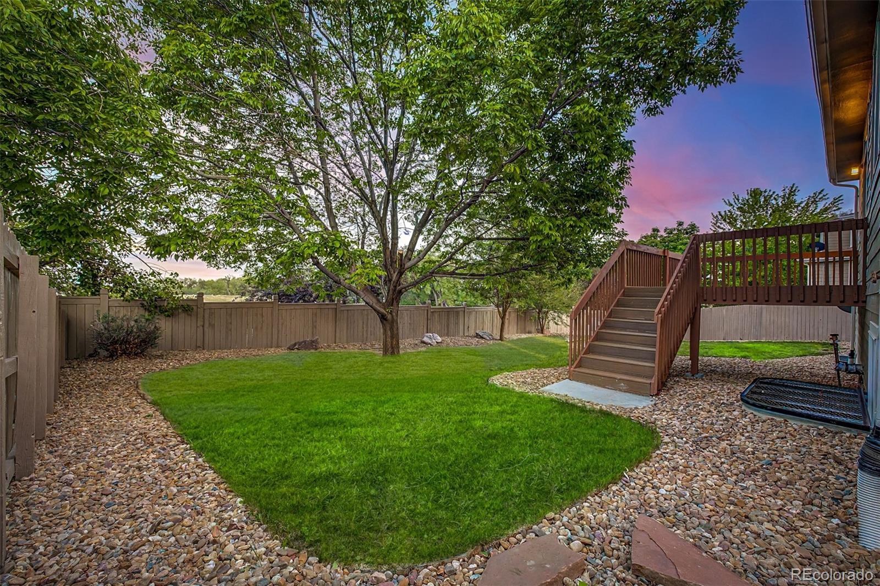
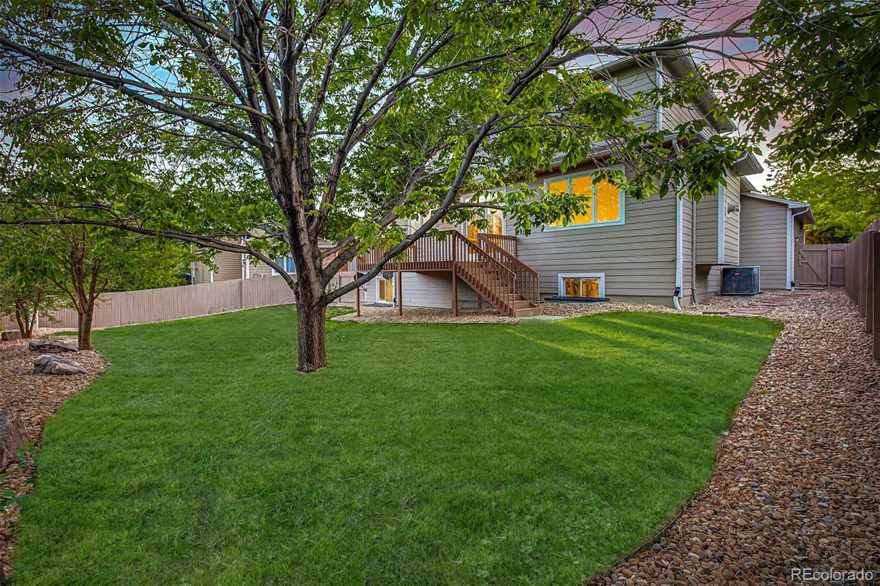
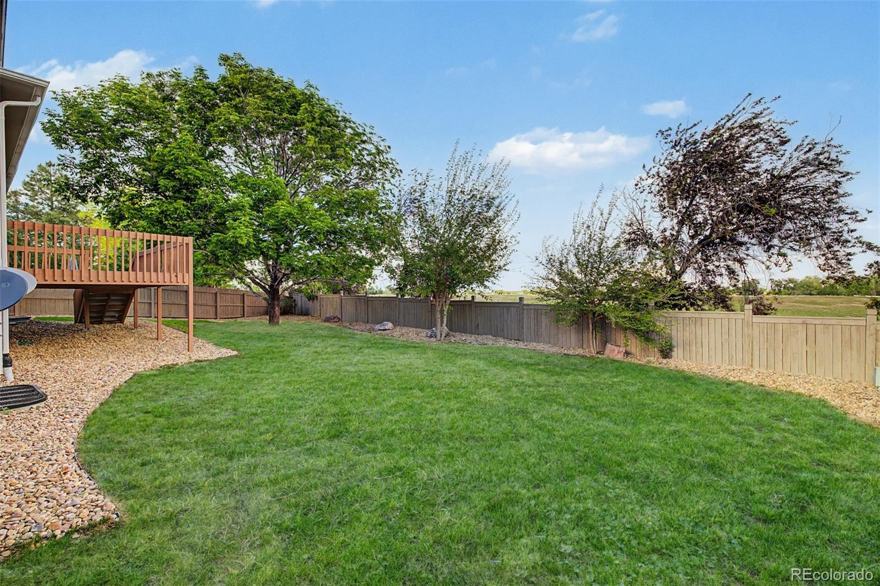
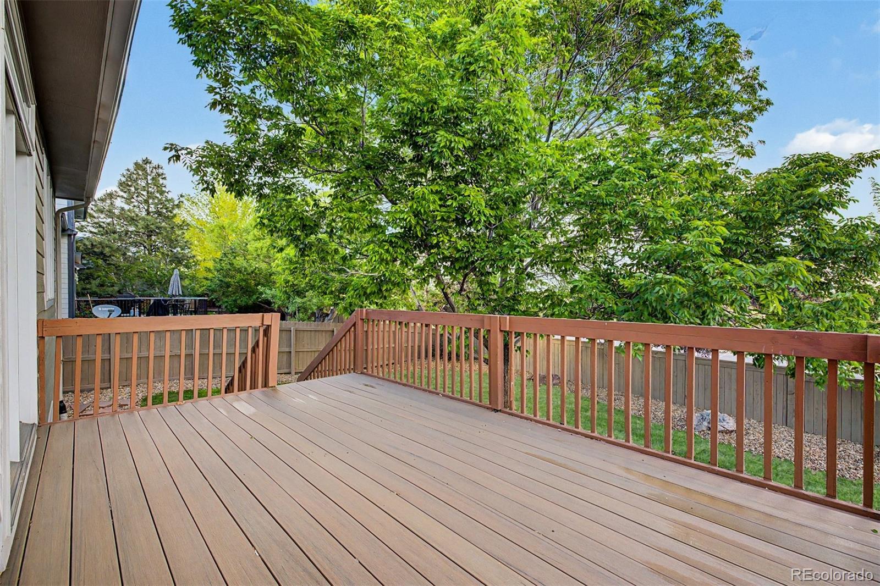
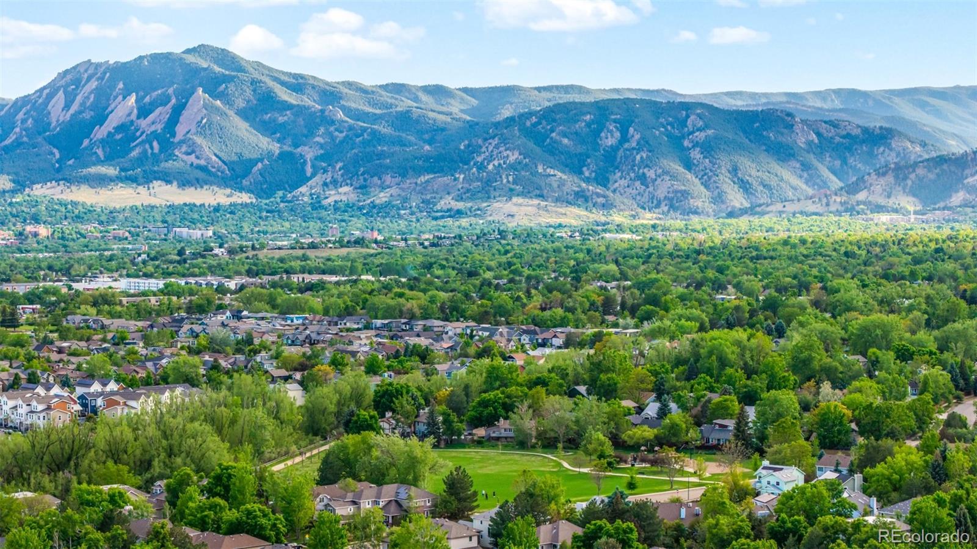
Step outside to a peaceful backyard with a cozy deck, mountain views, mature trees, open space, and no neighbors behind for added privacy. A rare combination of comfort, style, location, and below-market owner financing makes this home one you won't want to miss!

Overview

Property Status
Sold
Date Sold
June 18, 2026
Lot Size
9,277 Sq.Ft.
MLS ID
9965888
Property Type
Residential
Year Built
1998

Features & Amenities

Total Area
4,035 Sq.Ft.
Neighborhood
Boulder
Architecture Styles
Contemporary
View Description
Mountain(s)
Stories
2
Garage Spaces
3.0
Water Source
Public
Utilities
Cable Available, Electricity Connected, Natural Gas Available, Phone Available
Roof
Composition
Lot Features
Landscaped, Open Space, Sprinklers In Front
Parking
Concrete, Dry Walled, Exterior Access Door, Lighted
Heat Type
Forced Air
Air Conditioning
Central Air
Laundry Room
Sink, In Unit
Fireplace
Family Room, Gas
Appliances
Dishwasher, Dryer, Electric Water Heater, Microwave, Oven, Range, Refrigerator, Washer
Other Interior Features
Breakfast Bar, Built-in Features, Ceiling Fan(s), Eat-in Kitchen, Entrance Foyer, Five Piece Bath, High Ceilings, High Speed Internet, Open Floorplan, Pantry, Primary Suite, Quartz Counters, Vaulted Ceiling(s), Walk-In Closet(s)
Sewer
Public Sewer
Substructure
Concrete Perimeter
HOA Amenities
Park
Security Features
Smoke Detector(s)
Other Exterior Features
Private Yard, Rain Gutters
Elementary School
Crest View
Middle School
Centennial
High School
Boulder
School District
Boulder Valley RE 2
Sales Price
$1,350,000
Real Estate Tax
$7,756/yr
HOA
$125/3 mos
Zoning
RL-2

Downloads

4624 S Hampton Circle

Schedule a Tour

We would love to help you see this beautiful home! As a full-service brokerage, we can help you tour. Please submit an offer, and answer questions about the buying process.

Thank you

for your interest in 4624 S Hampton Circle, Boulder, CO 80301

4624 S Hampton Circle
Navigate
Boulder

Explore Boulder

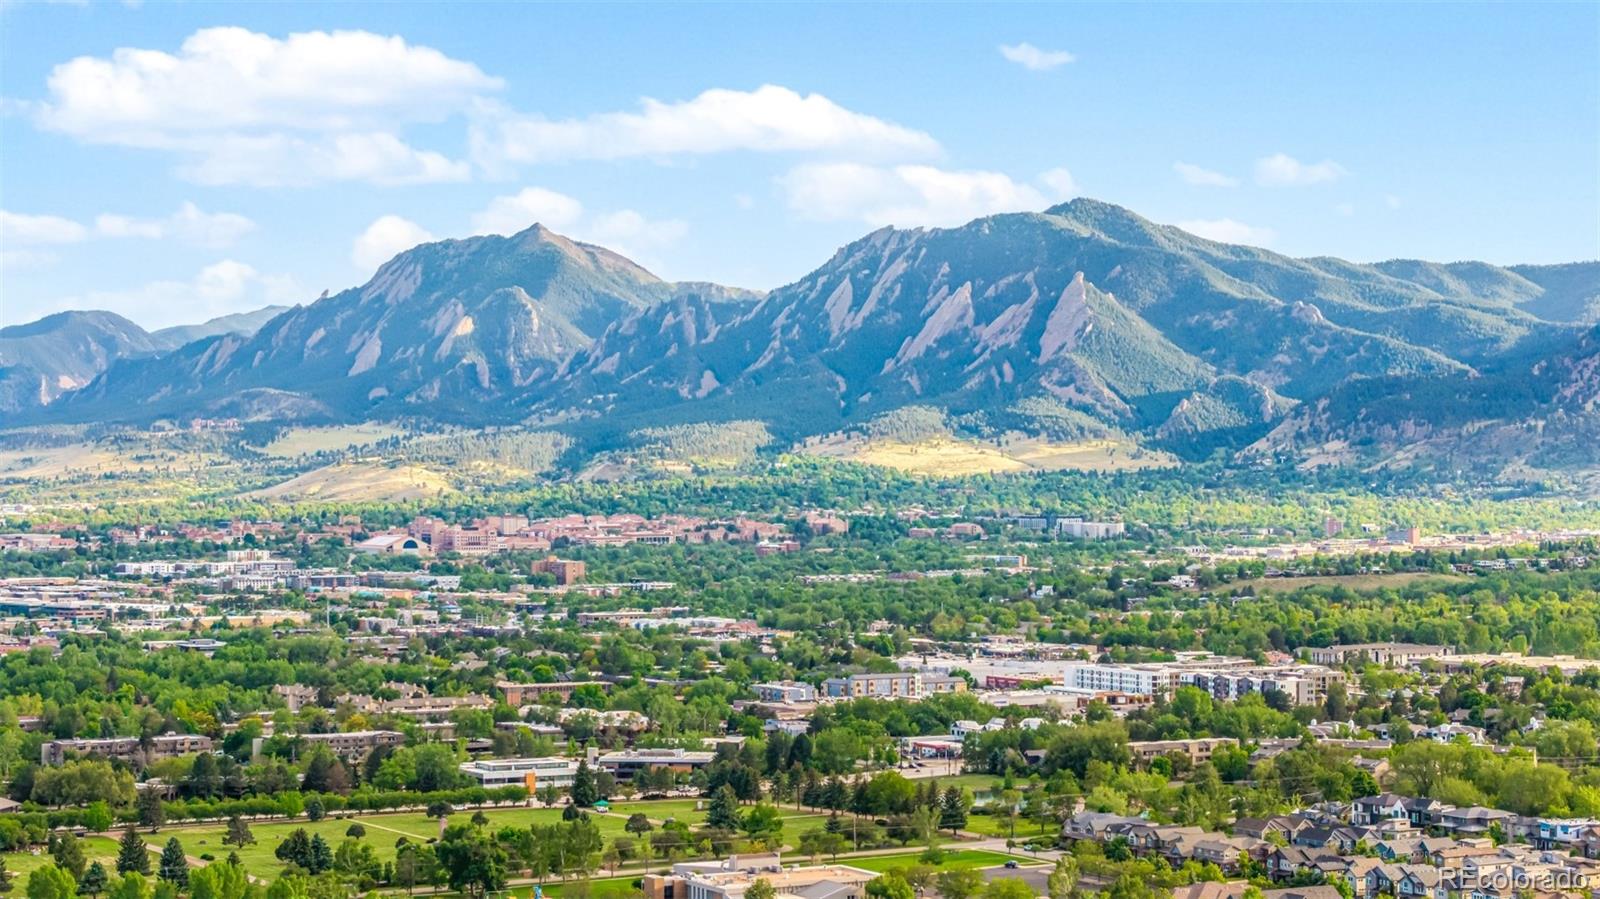
Boulder is unlike any other city on the Front Range — a nationally recognized destination for outdoor living, innovation, and intellectual culture that draws relocating professionals, academics, and entrepreneurs from across the country and around the world.

read more

4624 S Hampton Circle
explore in 3d

Follow Us On Instagram