Leave a Message

Thank you for your message. We will be in touch with you shortly.

Explore Our Properties

Property Description

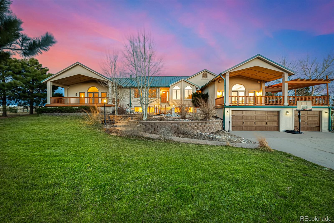
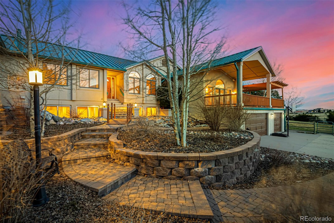
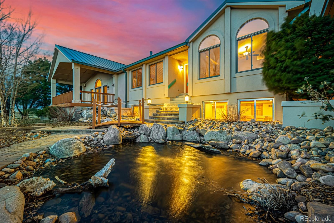
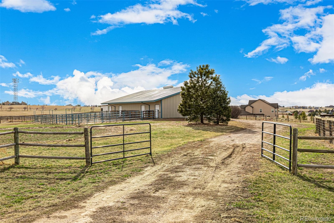
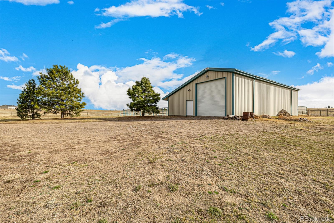
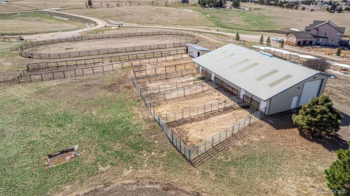
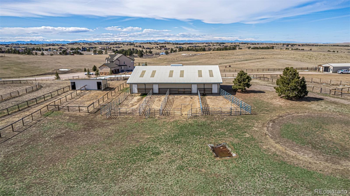
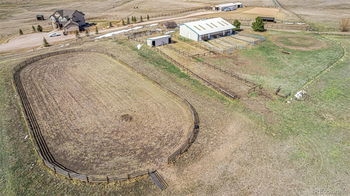
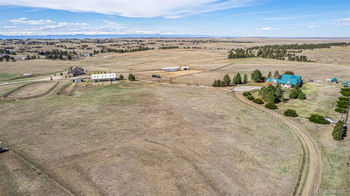
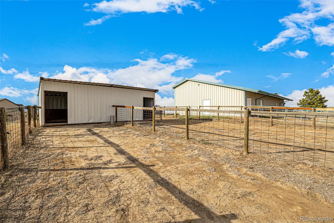
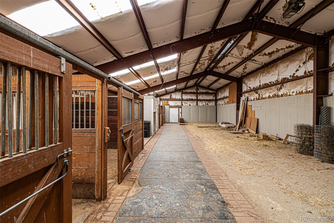
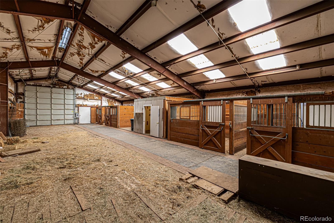
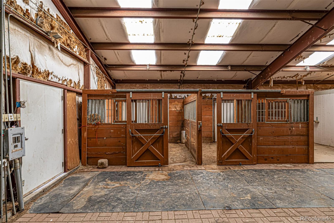
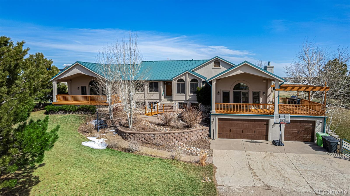
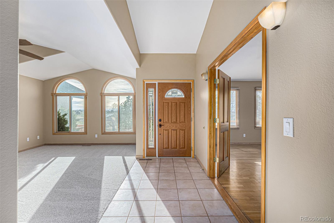
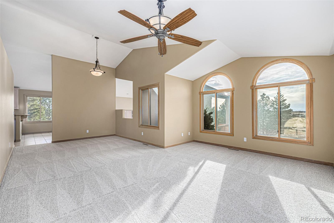
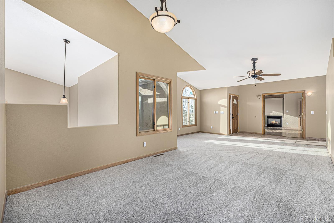
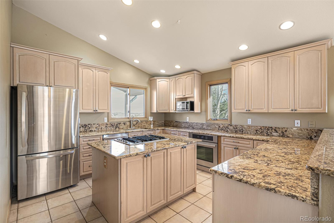
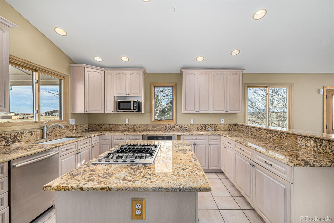
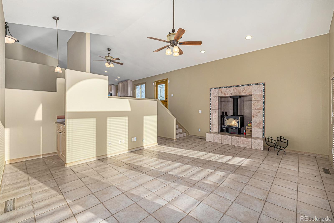
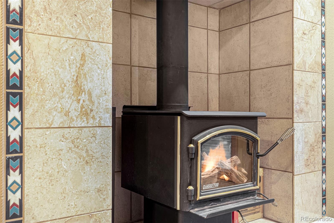
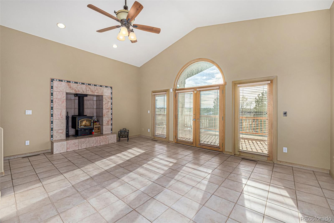
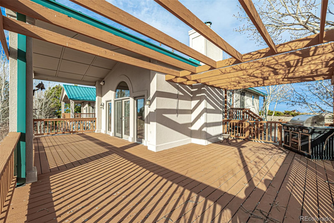
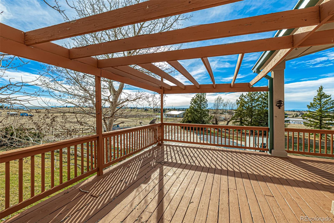
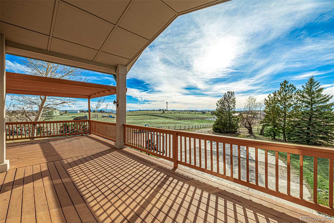
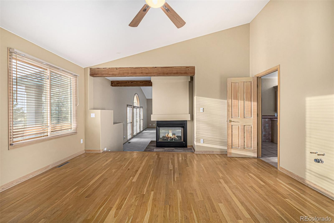
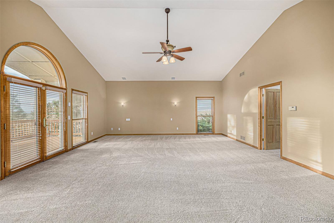
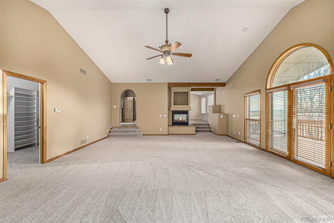
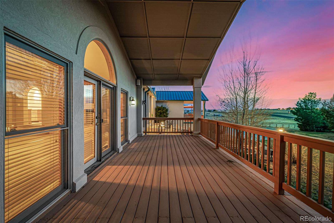
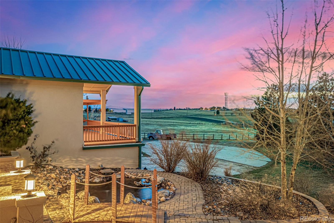
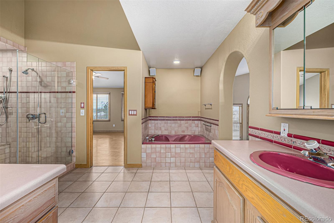
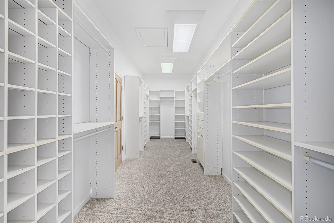
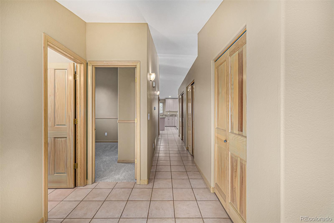
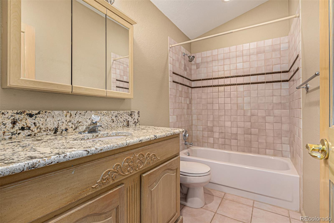
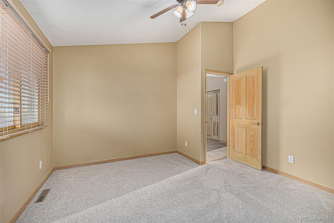
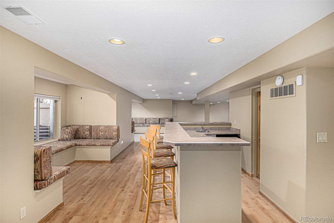
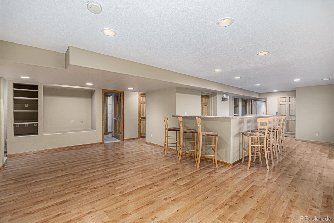
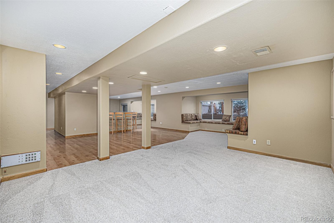
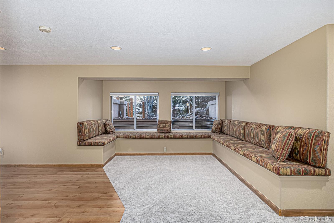
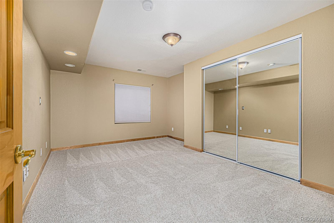
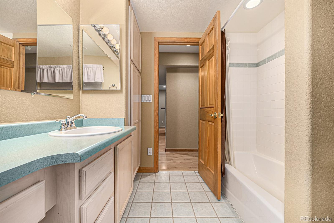
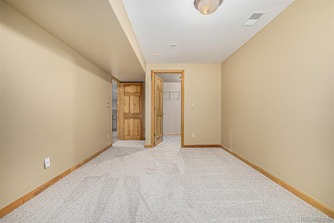
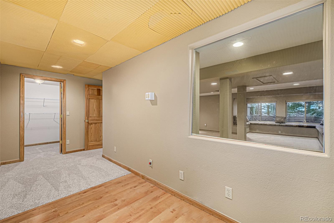
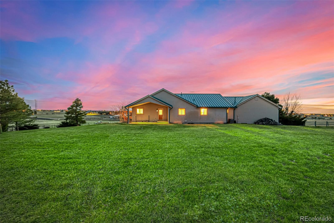
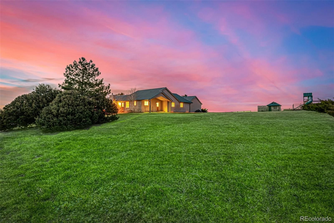
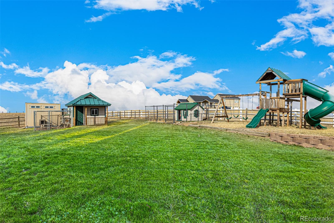
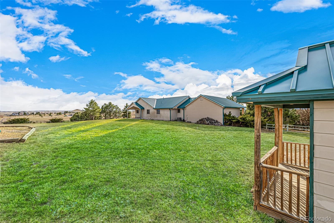
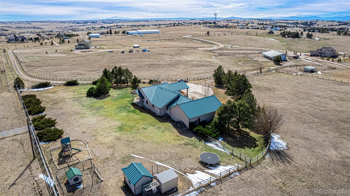
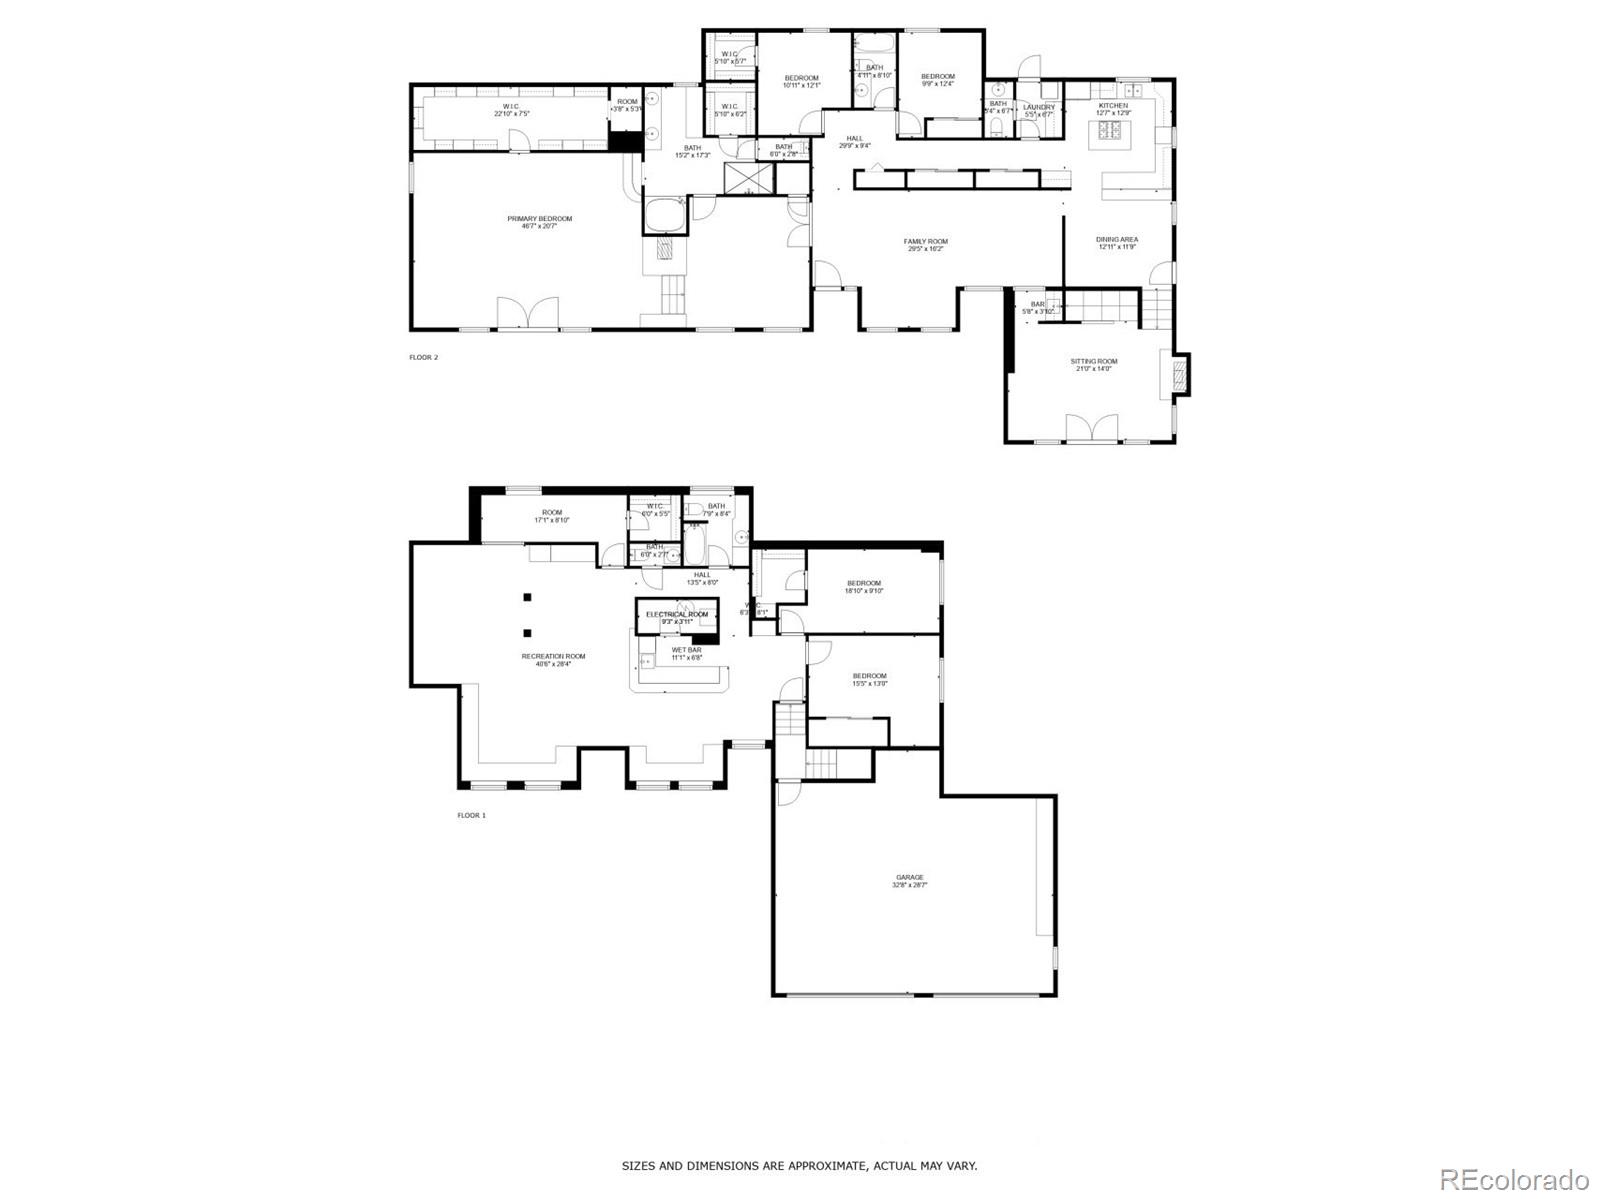
Welcome to this stunning home on a 14.9-acre lot property with equestrian facilities and mountain views! This home has been well-kept and is in fantastic shape, major systems have also been recently updated: roof and gutters (2024), septic (2023), water pressure tank (2024), AC for master suite (2024), main AC and Furnace (2019), stucco and paint in front of the home (2024), garage doors (2024), water well pump (2020), carpet (2024), paint (2024). Upon arrival, be greeted by an extra-long driveway, a 3-car garage, a lovely bridge, and adorable pond. Inside, you'll find vaulted ceilings, a neutral palette, and abundant natural light. The great room is ideal for receiving guests, while the family room, with its fireplace, wet bar, and deck access, makes it perfect for intimate gatherings. The eat-in kitchen is equipped with stainless steel appliances, granite counters, a breakfast bar, beautiful cabinets, and a center island for prep. Oversized owner's bedroom has a fireplace, access to a private balcony, a huge walk-in closet, a sitting room, surround sound speakers, and a lavish bathroom. Makeup vanity, dual sinks, soaking tub, and tiled shower complete the main bathroom! Discover a large basement featuring window seats, a wet bar, recessed lighting, and a spacious den. Step outside to a spacious, covered patio--perfect for unwinding and entertaining guests in style. For the horse enthusiasts, you'll find pastures to the north and south, an outdoor arena, loafing sheds (one enclosed and one open both with waterers), a barn holding 4 stalls with shared waterers, a tack room, a wash area, and lots of space for farming equipment or recreation vehicles. Seize this opportunity!

Overview

Property Status
Sold
Date Sold
June 11, 2025
Lot Size
14.9 Acres
MLS ID
3815998
Property Type
Residential
Year Built
1994

Features & Amenities

Total Area
5,097 Sq.Ft.
Architecture Styles
Traditional
View Description
Meadow, Mountain(s)
Stories
2
Garage Spaces
3.0
Water Source
Well
Utilities
Electricity Available, Electricity Connected, Propane
Roof
Metal
Lot Features
Meadow, Rolling Slope, Suitable For Grazing
Parking
Concrete, Gravel
Heat Type
Forced Air, Propane, Wood Stove
Air Conditioning
Central Air
Laundry Room
In Unit
Fireplace
Family Room, Primary Bedroom
Appliances
Cooktop, Dishwasher, Disposal, Dryer, Gas Water Heater, Microwave, Oven, Refrigerator, Washer
Other Interior Features
Built-in Features, Ceiling Fan(s), Eat-in Kitchen, Entrance Foyer, Five Piece Bath, Granite Counters, High Ceilings, High Speed Internet, Kitchen Island, Primary Suite, Smoke Free, Vaulted Ceiling(s), Walk-In Closet(s), Wet Bar
Sewer
Septic Tank
Substructure
Concrete Perimeter, Slab
Security Features
Carbon Monoxide Detector(s), Smoke Detector(s)
Other Exterior Features
Balcony, Dog Run, Private Yard, Rain Gutters, Water Feature
Elementary School
Pine Lane Prim/Inter
Middle School
Sierra
High School
Chaparral
School District
Douglas RE-1
Sales Price
$1,500,000
Real Estate Tax
$6,337/yr
Zoning
AR

Downloads

46320 Amanda Ranch Circle

Schedule a Tour

We would love to help you see this beautiful home! As a full-service brokerage, we can help you tour. Please submit an offer, and answer questions about the buying process.

Thank you

for your interest in 46320 Amanda Ranch Circle, Parker, CO 80138

46320 Amanda Ranch Circle
Navigate
46320 Amanda Ranch Circle
explore in 3d

Follow Us On Instagram