Leave a Message

Thank you for your message. We will be in touch with you shortly.

Explore Our Properties

Property Description

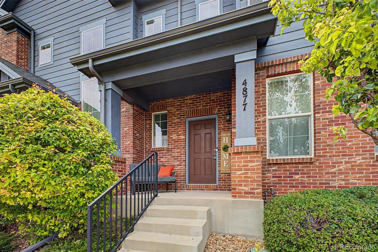
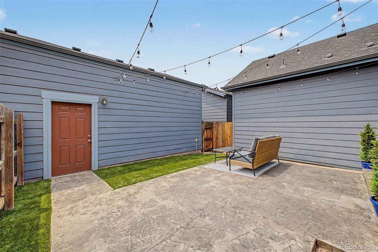
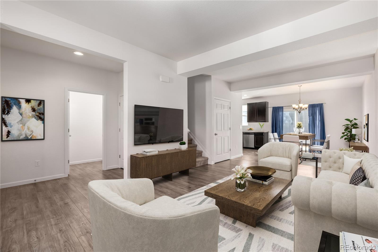
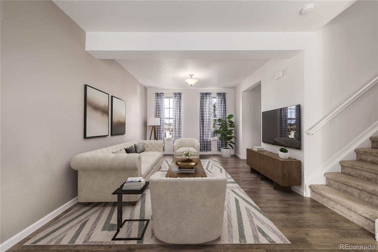
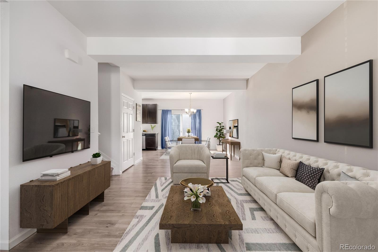
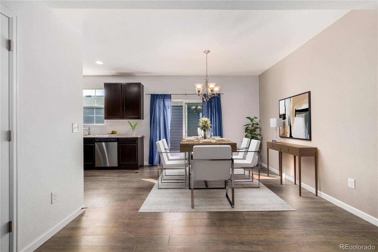
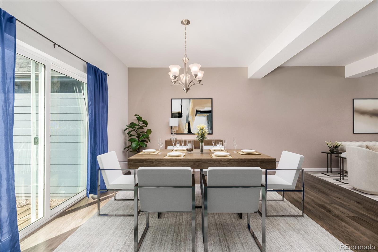
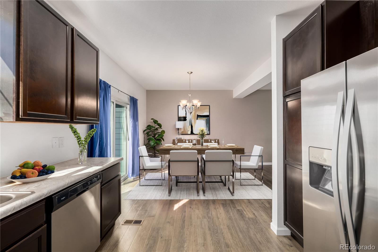
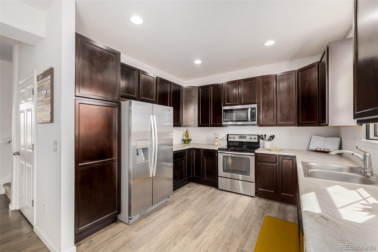
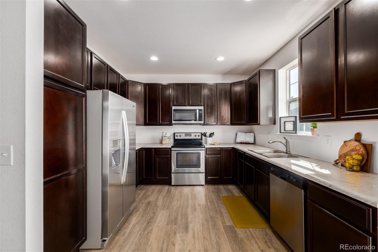
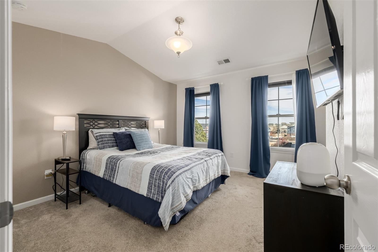
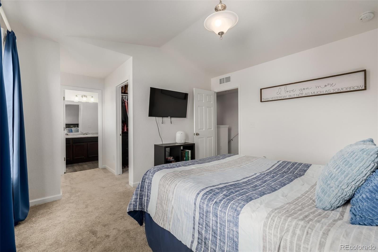
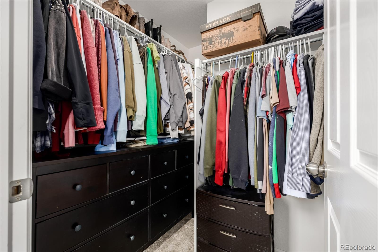
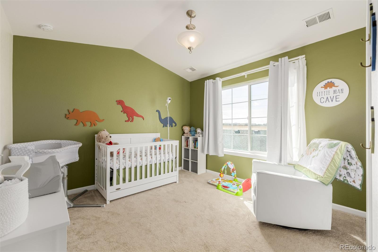
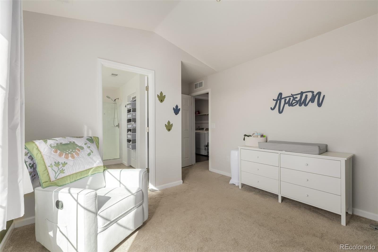
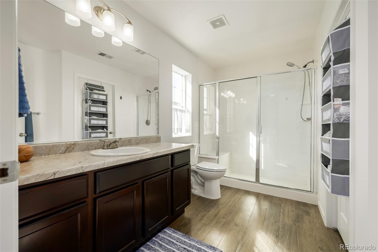
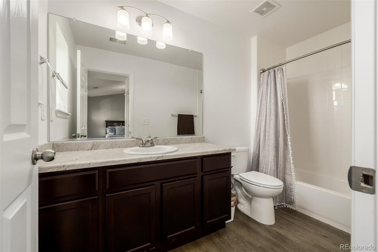
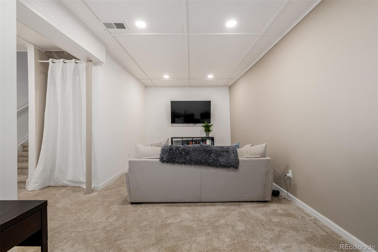
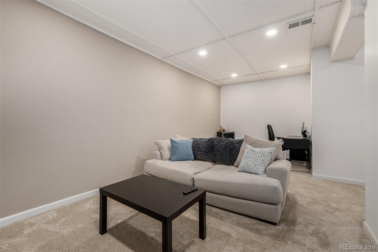
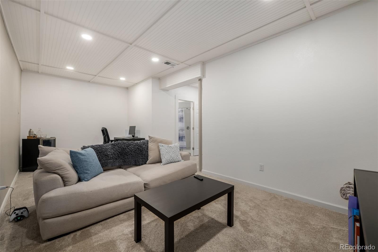
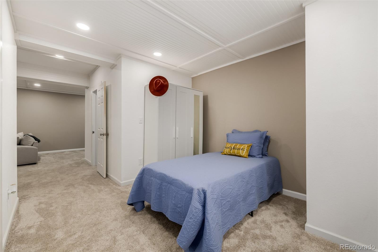
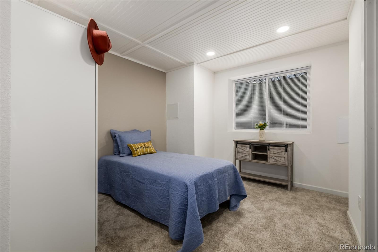
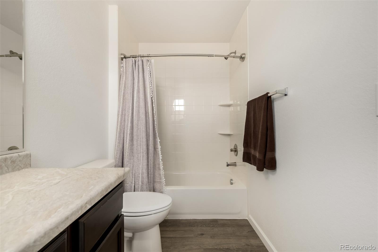
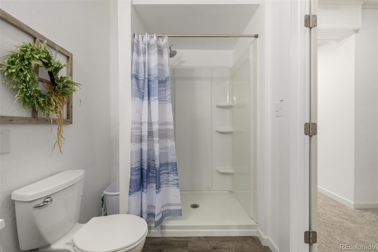
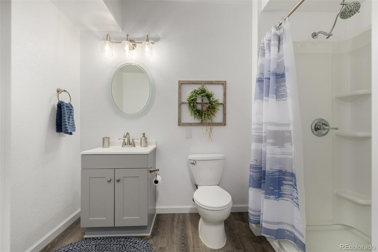
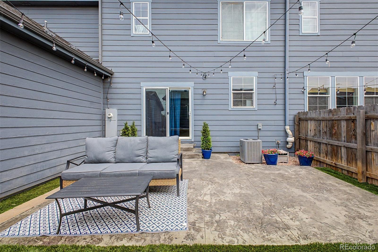
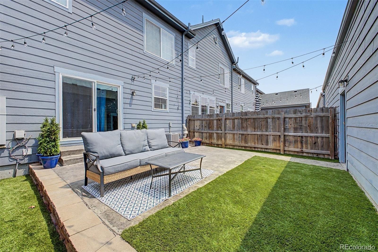
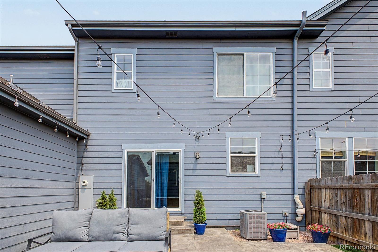
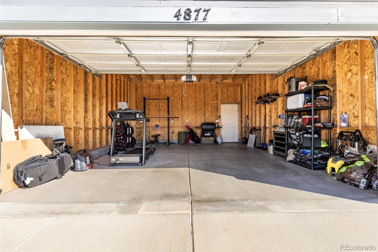
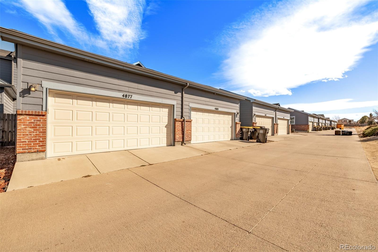
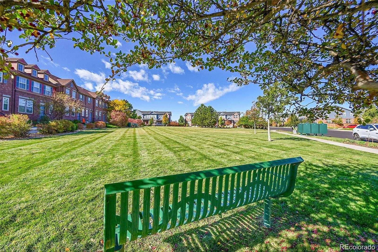
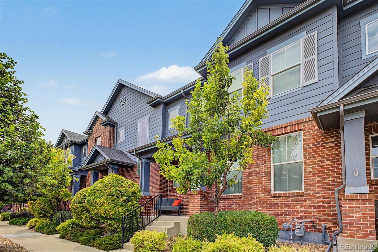
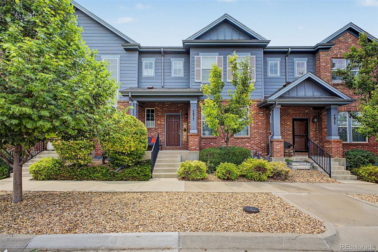
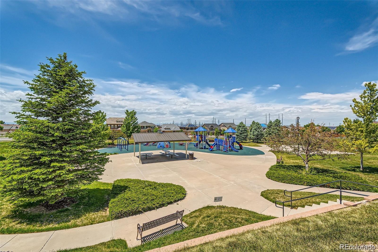
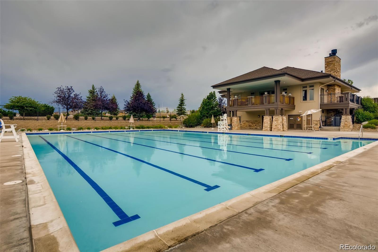
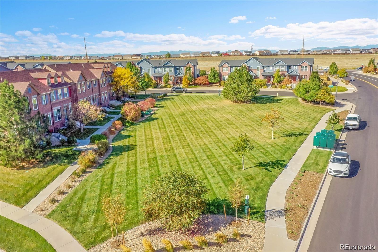
Welcome to this beautiful home in one of Aurora's most desirable newer communities! Nestled in a charming neighborhood featuring a clubhouse, community pool, and several parks. This is the perfect place to enjoy both comfort and connection. Inside, you'll love the open-concept floor plan filled with natural light. Large windows flood the living spaces with sunshine, creating a warm and inviting atmosphere ideal for both everyday living and entertaining. The newly finished basement adds valuable additional living space -- perfect for a media room, guest retreat, home office, or playroom -- offering flexibility to suit your lifestyle. Fitness enthusiasts will also appreciate the dedicated gym space in the garage, making it easy to stay active without ever leaving home. Located within the highly acclaimed Cherry Creek School District -- widely regarded as one of the most desirable school districts in the state -- this home offers exceptional educational opportunities along with an outstanding lifestyle. Just minutes from Southlands mall, you'll enjoy convenient access to premier shopping, dining, and entertainment while still appreciating the peace of a quiet neighborhood. Truly turn-key and move-in ready, this home is ready for its next owner to move in and make it their own. Don't miss the opportunity to call this exceptional property home!

Overview

Property Status
Pending
Lot Size
2,208 Sq.Ft.
MLS ID
6689676
Property Type
Townhouse
Year Built
2017

Features & Amenities

Total Area
2,278 Sq.Ft.
Neighborhood
Denver
Architecture Styles
Mountain Contemporary
Stories
2
Garage Spaces
2.0
Water Source
Public
Utilities
Cable Available, Electricity Available, Electricity Connected, Natural Gas Connected, Phone Available, Phone Connected
Roof
Composition
Lot Features
Greenbelt, Landscaped, Sprinklers In Front
Parking
Concrete, Lighted
Heat Type
Forced Air
Air Conditioning
Central Air
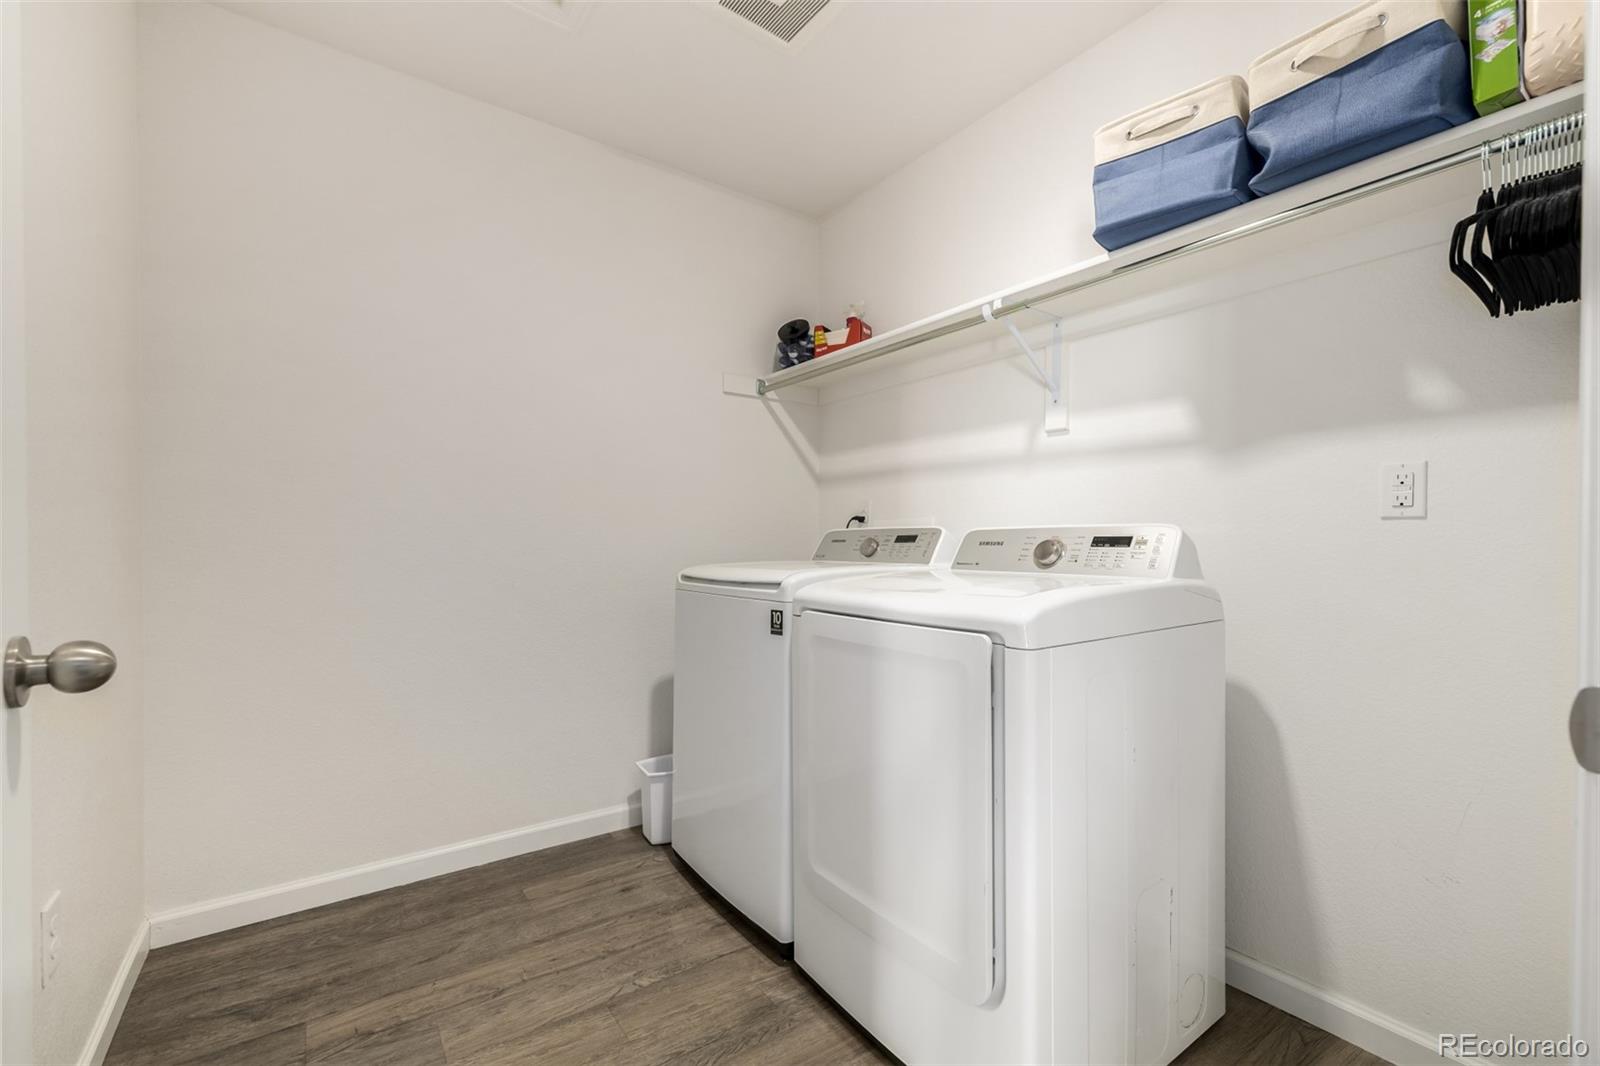
Laundry Room
In Unit
Appliances
Dishwasher, Disposal, Dryer, Microwave, Oven, Refrigerator, Washer
Other Interior Features
Five Piece Bath, High Speed Internet, Open Floorplan, Pantry, Smoke Free
Sewer
Public Sewer
Substructure
Concrete Perimeter
HOA Amenities
Clubhouse, Park, Playground, Pool
Security Features
Smoke Detector(s)
Other Exterior Features
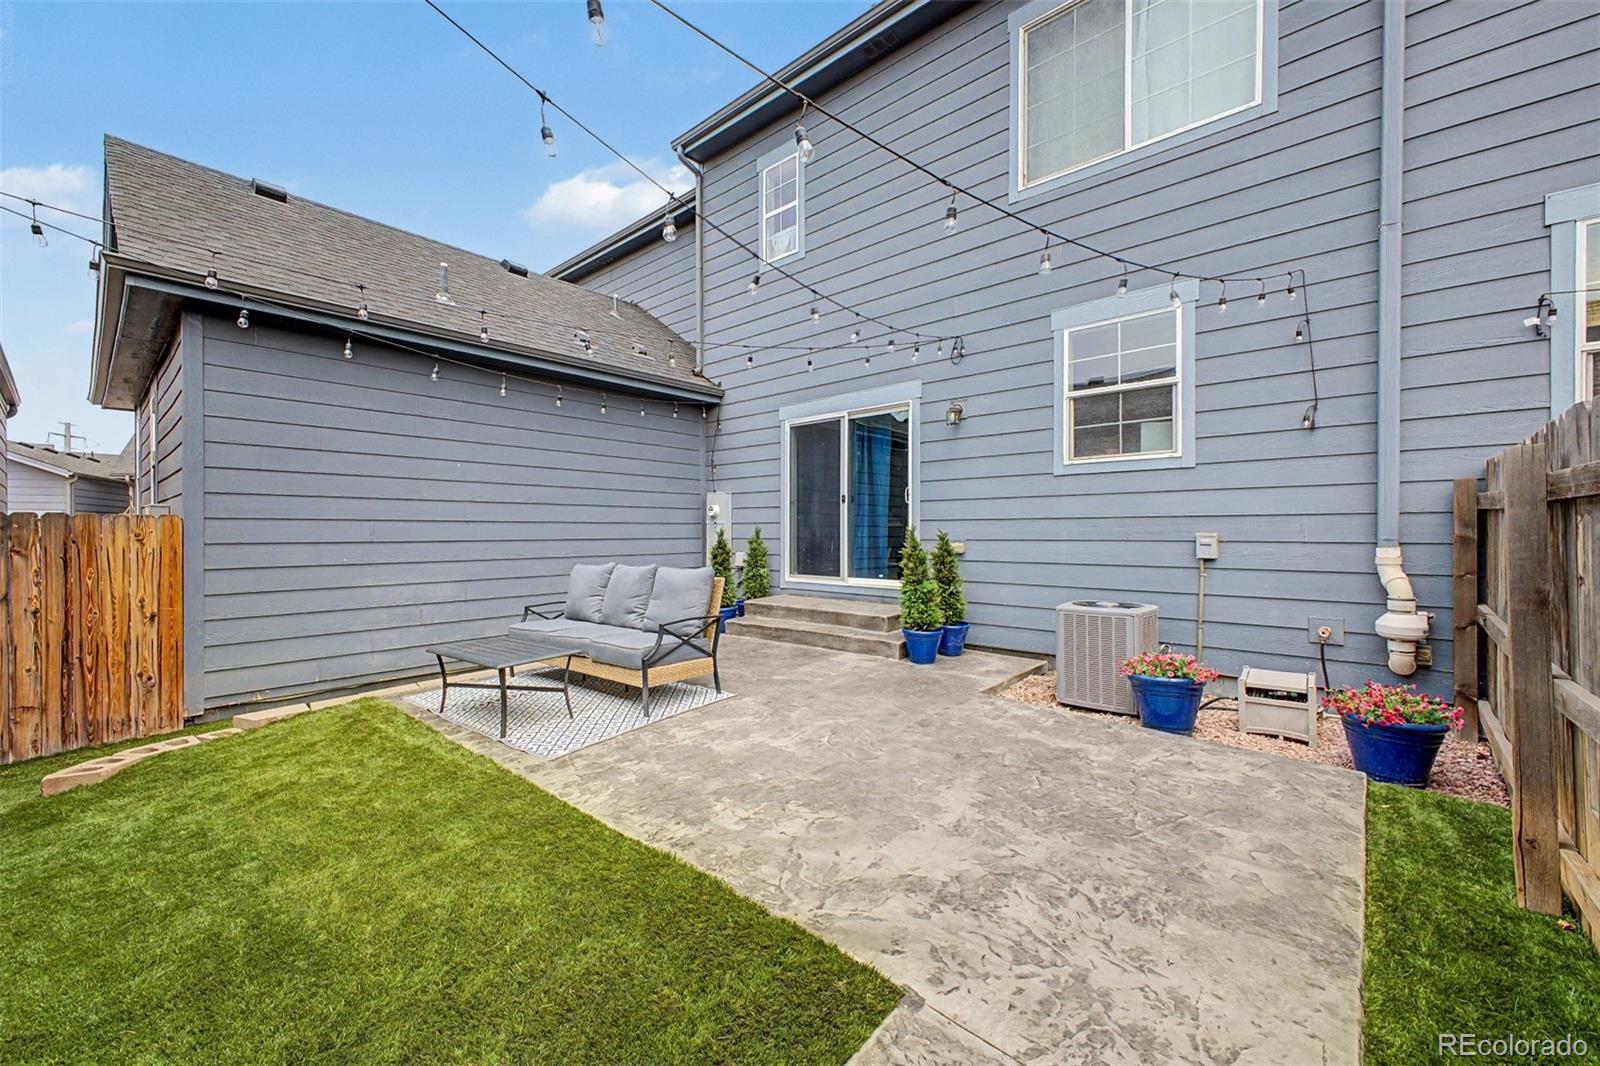
Lighting, Private Yard, Rain Gutters
Elementary School
Buffalo Trail
Middle School
Fox Ridge
High School
Cherokee Trail
School District
Cherry Creek 5
Sales Price
$459,999
Real Estate Tax
$4,165/yr
HOA
$265/mo

Downloads

4877 S Algonquian Way

Schedule a Tour

We would love to help you see this beautiful home! As a full-service brokerage, we can help you tour. Please submit an offer, and answer questions about the buying process.

Thank you

for your interest in 4877 S Algonquian Way, Aurora, CO 80016

4877 S Algonquian Way
Navigate
Denver

Explore Denver

Denver is where urban sophistication meets unmatched access to the Rocky Mountains — a city that consistently ranks among the most desirable relocation destinations in the country. From walkable historic neighborhoods to contemporary new development, Denver's real estate market rewards those who move decisively.

read more

Mortgage Calculator

Estimate your monthly mortgage payment, including the principal and interest, property taxes, and HOA. Adjust the values to generate a more accurate rate.
$0,000 Your Payment 20 15 65
$0,000 Your Payment

Follow Us On Instagram