Leave a Message

Thank you for your message. We will be in touch with you shortly.

Explore Our Properties

Property Description

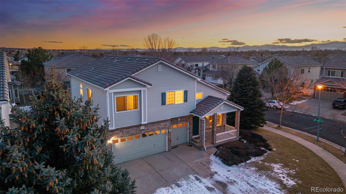
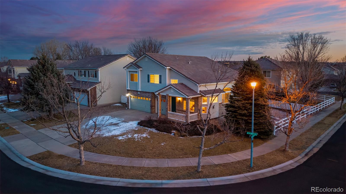
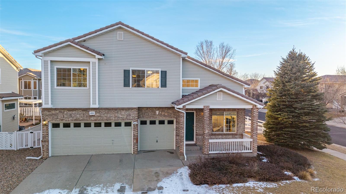
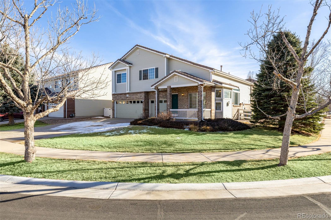
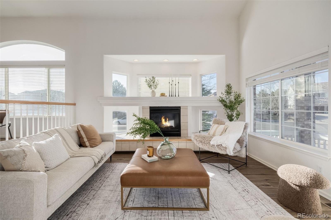
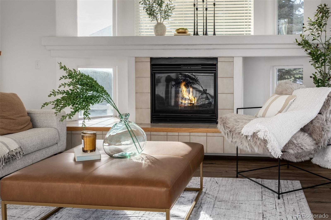
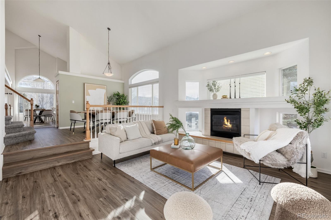
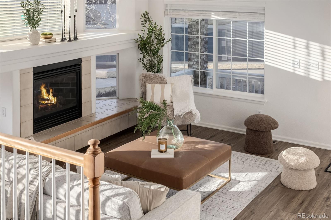
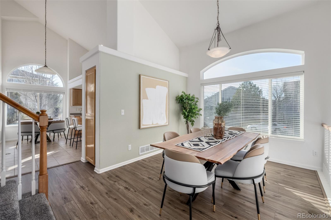
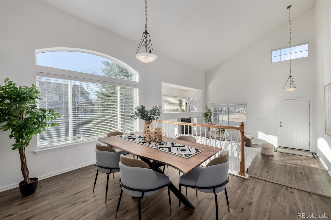
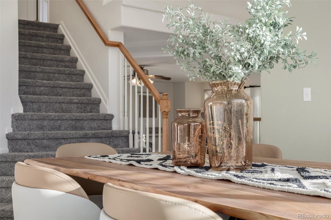
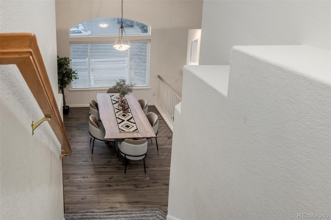
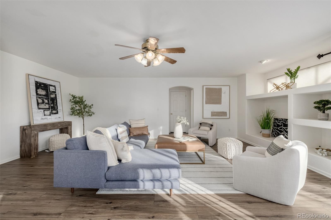
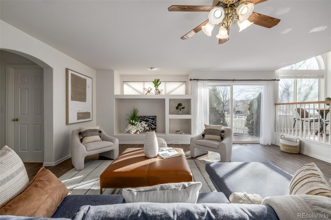
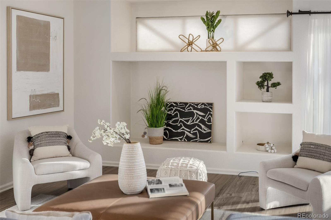
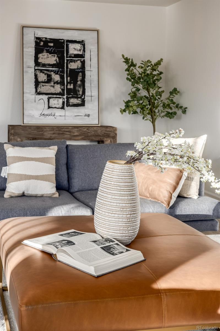
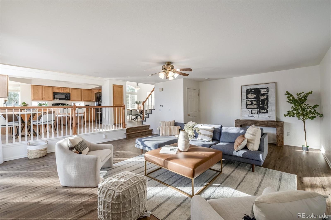
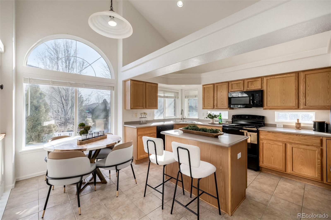
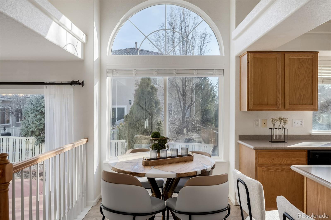
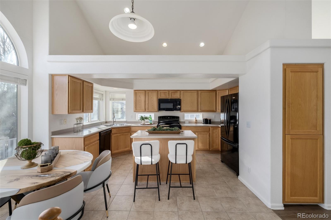
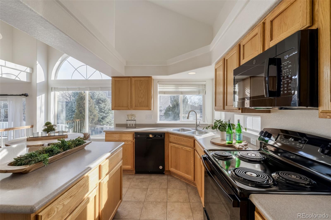
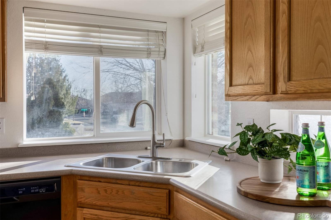
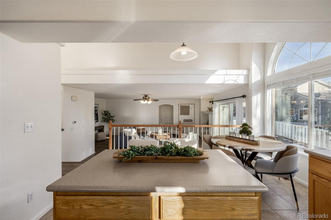
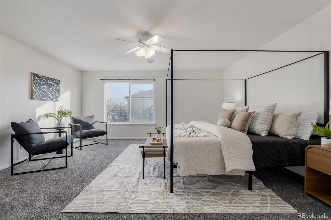
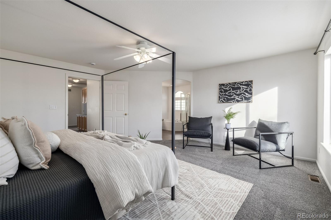
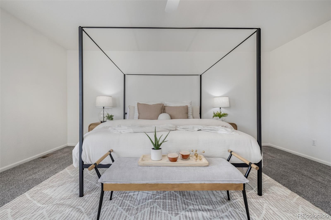
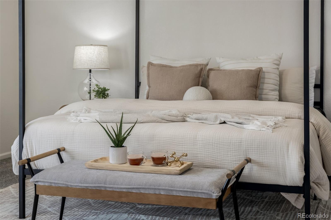
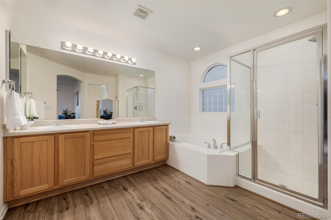
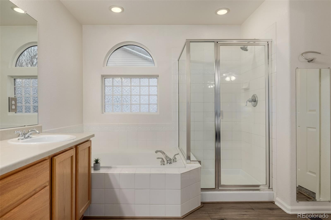
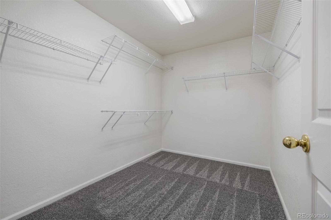
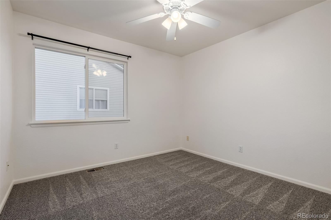
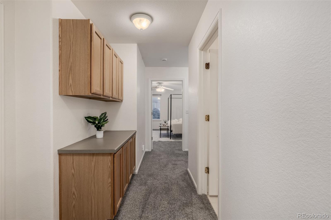
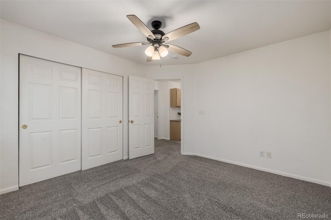
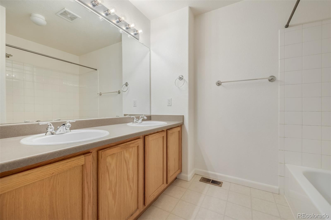
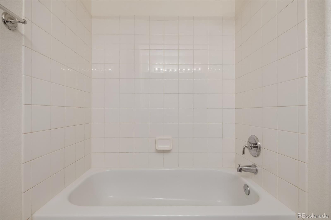
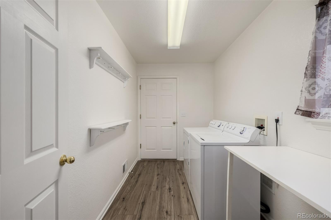
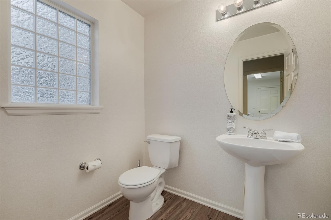
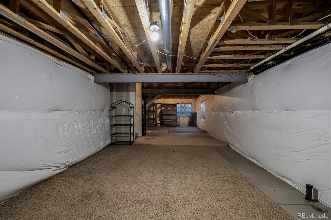
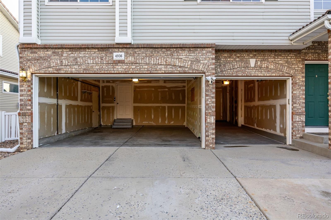
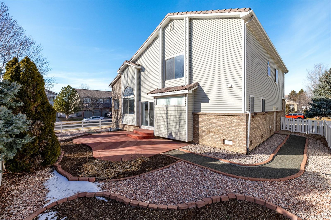
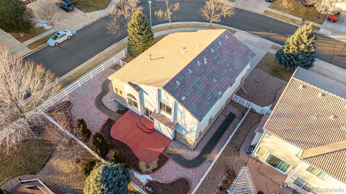
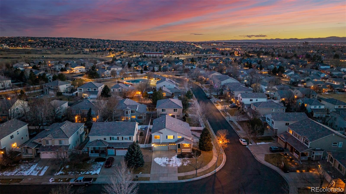
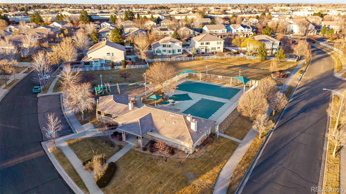
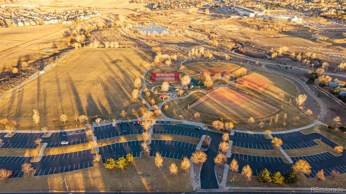
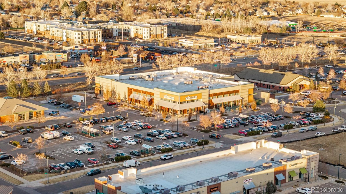
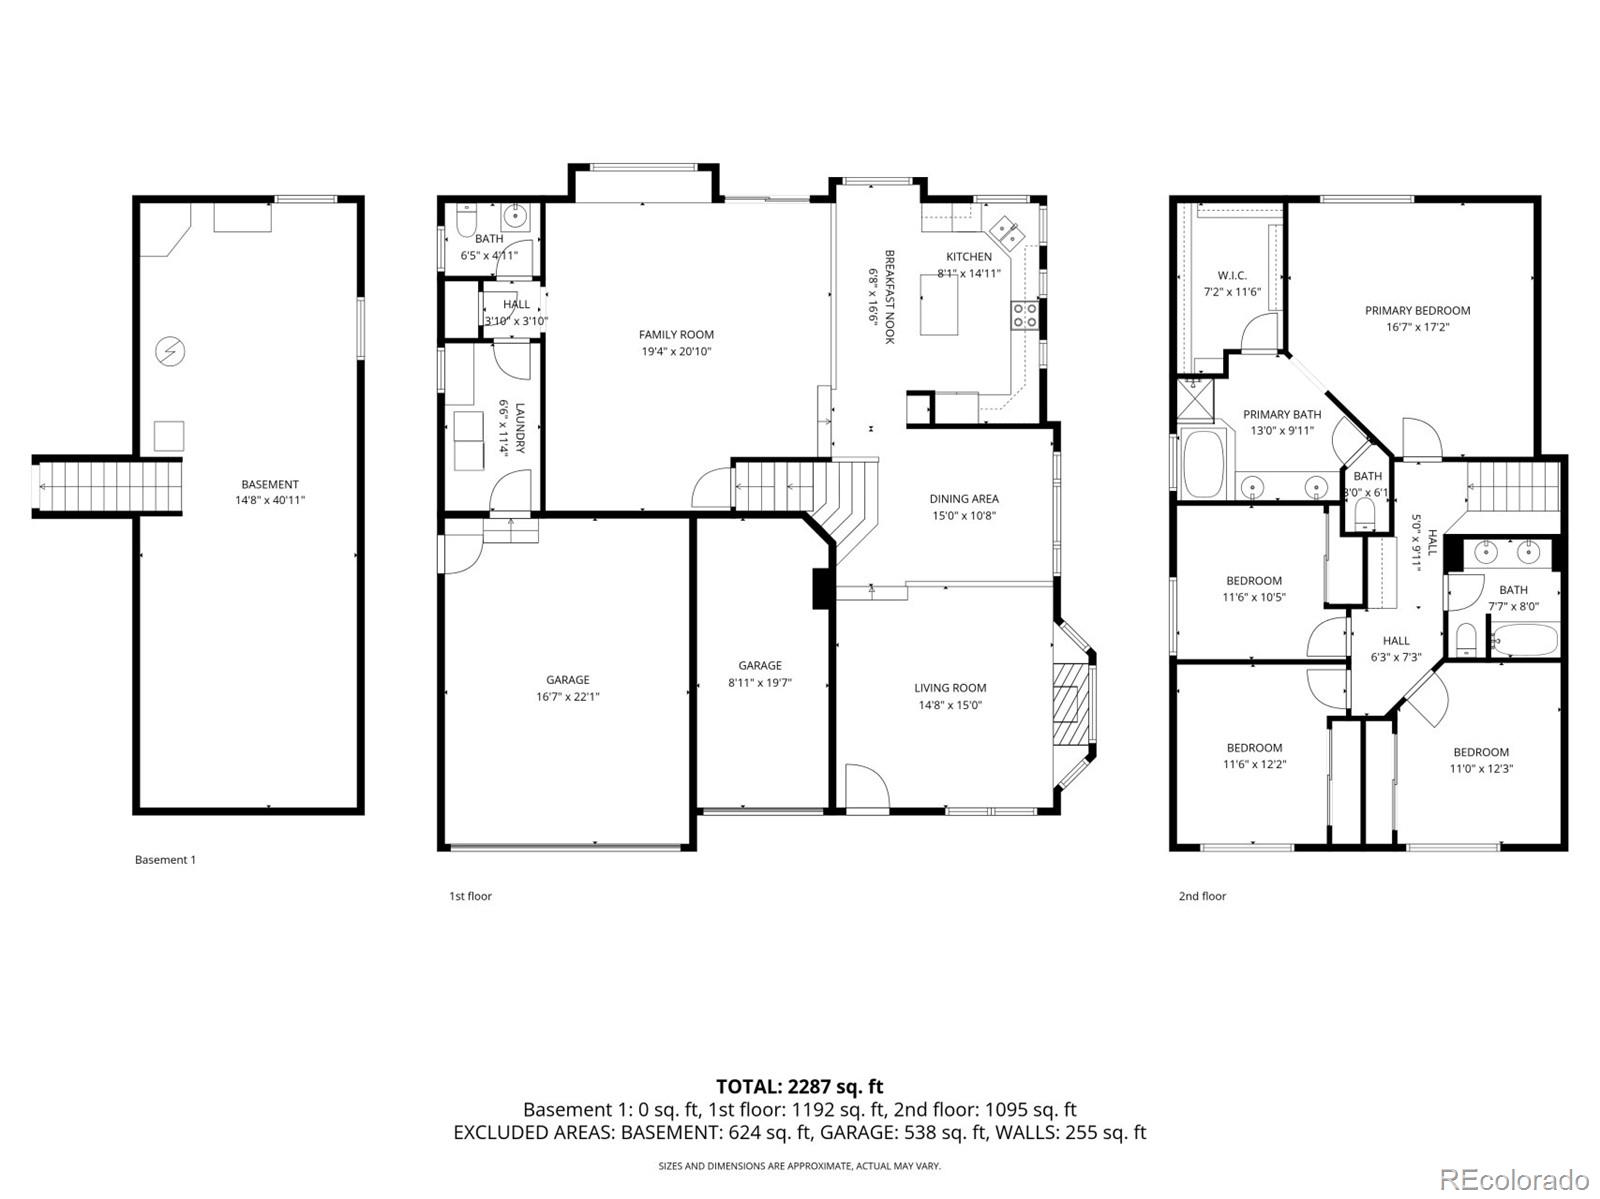
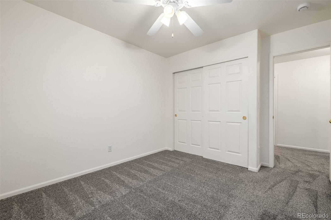
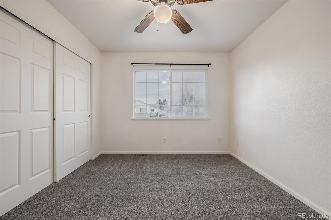
Set on a corner lot in the Weatherstone community, this home opens with scale and intention the moment you step inside, offering multiple distinct living spaces on the main level that allow the house to function beautifully. The living room features a gas fireplace and creates a welcoming gathering space, while a separate family room allows for everyday lounging, media use, or work from home without competing for attention. A dedicated dining area connects seamlessly to the eat in kitchen with island, pantry, and generous prep and storage capacity, while a separate powder room and a true laundry room complete the level. The laundry room connects directly to the attached 2 car garage, allowing interior access to the home as well as direct access to the backyard, while the attached 1 car garage is accessed only from its front exterior door and functions independently. Upstairs, the primary suite feels intentionally set apart with a large walk in closet and large bath that has just received new flooring, while 3 additional bedrooms share a full hall bath, and the upper level hallway features a built in storage and organization center with counter space and cabinetry that adds function without wasting square footage. Below, a spacious unfinished basement provides flexibility for future living space, storage, or creative use without compromising the flow of the finished levels above. Outdoors, the backyard is fully fenced and anchored by a rear patio, with front yard sprinklers and a drip irrigation system supporting backyard landscaping and flower beds, and the home is capped with a long life concrete tile roof. Residents enjoy access to a community pool and neighborhood park, and the location places you moments from the 120th Avenue corridor with Whole Foods, Wonderland Brewing Company, Dutch Bros Coffee, Chuze Fitness, CorePower Yoga, Home Depot, Westminster City Park Rec Center, with both Boulder and Denver within easy reach for work, play, and everything in between.

Overview

Property Status
Sold
Date Sold
March 4, 2026
Lot Size
7,840.8 Sq.Ft.
MLS ID
2322825
Property Type
Residential
Year Built
2001

Features & Amenities

Total Area
2,951 Sq.Ft.
Neighborhood
Denver
Architecture Styles
Traditional
Stories
2
Garage Spaces
3.0
Water Source
Public
Utilities
Electricity Connected, Natural Gas Connected
Roof
Spanish Tile
Lot Features
Corner Lot, Landscaped, Level, Sprinklers In Front
Parking
Dry Walled, Exterior Access Door
Heat Type
Forced Air
Air Conditioning
Central Air
Laundry Room
In Unit
Fireplace
Gas, Living Room
Appliances
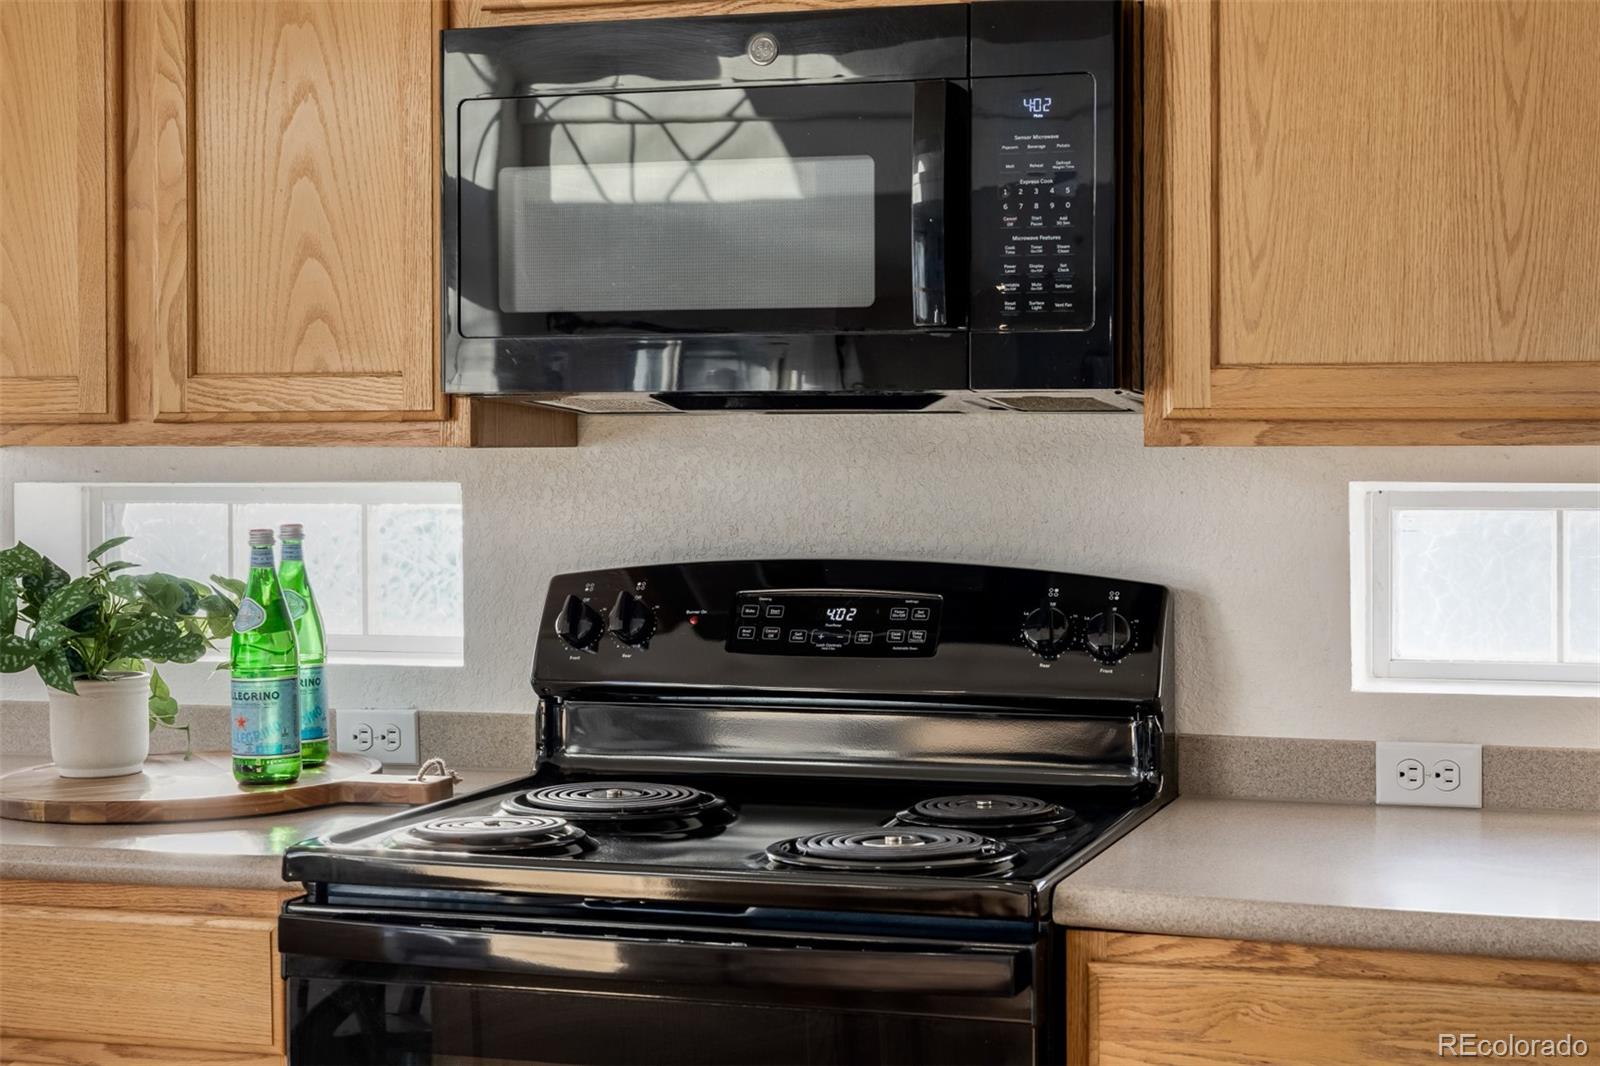
Convection Oven, Dishwasher, Disposal, Dryer, Gas Water Heater, Microwave, Refrigerator, Washer
Other Interior Features
Ceiling Fan(s), Corian Counters, Eat-in Kitchen, Five Piece Bath, High Ceilings, Kitchen Island, Open Floorplan, Primary Suite, Smoke Free, Walk-In Closet(s)
Sewer
Public Sewer
Substructure
Slab
HOA Amenities
Clubhouse, Playground, Pool
Security Features
Carbon Monoxide Detector(s), Smoke Detector(s)
Other Exterior Features
Rain Gutters
Elementary School
Cotton Creek
Middle School
Westlake
High School
Legacy
School District
Adams 12 5 Star Schl
Sales Price
$715,000
Real Estate Tax
$4,302/yr
HOA
$90/mo

Downloads

4936 W 118th Court

Schedule a Tour

We would love to help you see this beautiful home! As a full-service brokerage, we can help you tour. Please submit an offer, and answer questions about the buying process.

Thank you

for your interest in 4936 W 118th Court, Westminster, CO 80031
4936 W 118th Court
Navigate
Denver

Explore Denver

Denver is where urban sophistication meets unmatched access to the Rocky Mountains — a city that consistently ranks among the most desirable relocation destinations in the country. From walkable historic neighborhoods to contemporary new development, Denver's real estate market rewards those who move decisively.

read more

Follow Us On Instagram