Leave a Message

Thank you for your message. We will be in touch with you shortly.

Explore Our Properties

Property Description

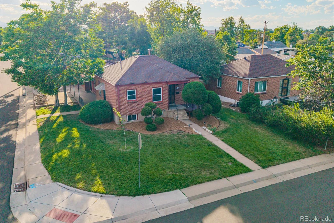
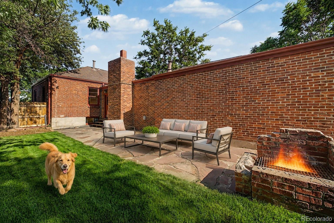
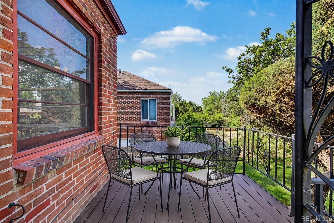
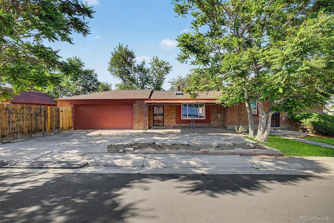
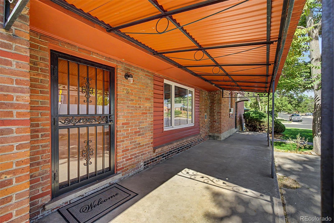
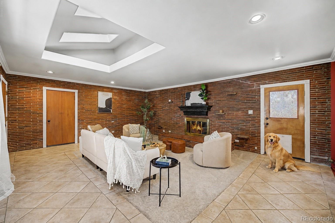
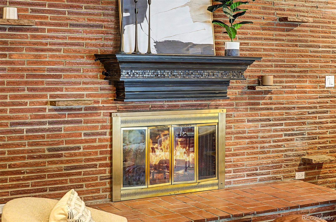
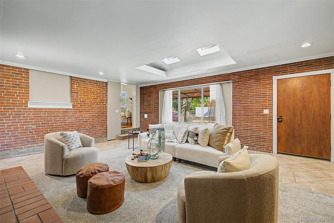
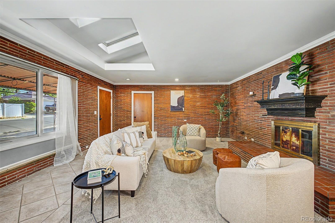
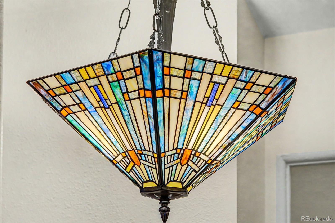
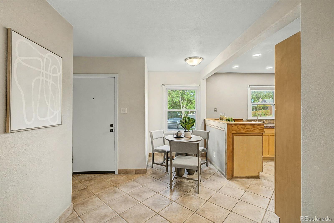
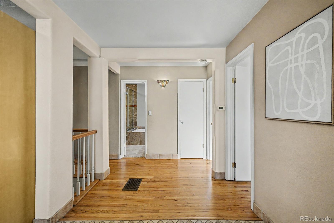
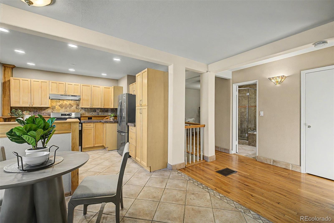
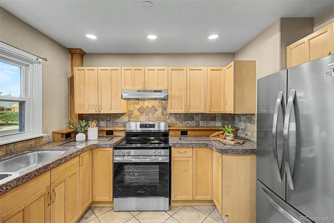
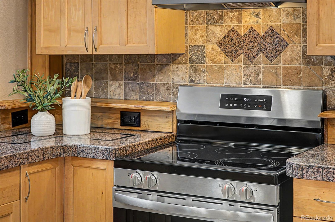
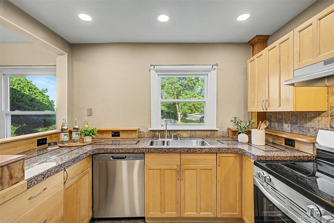
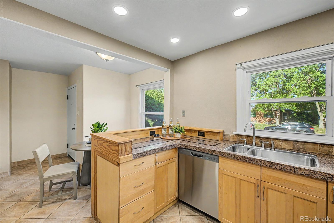
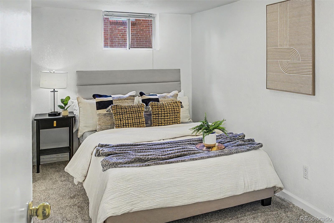
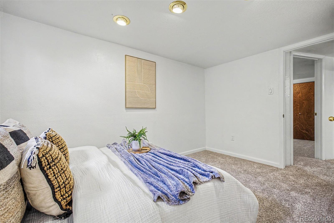
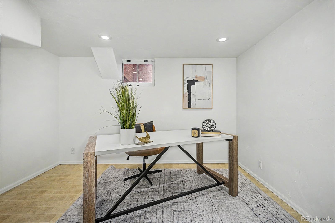
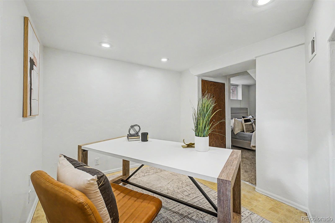
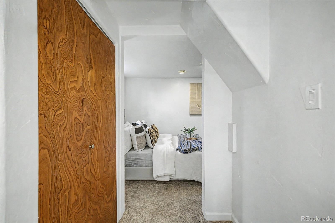
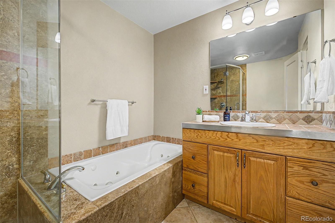
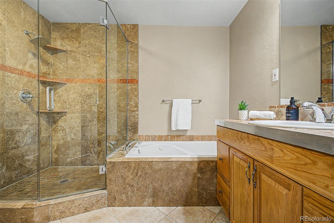
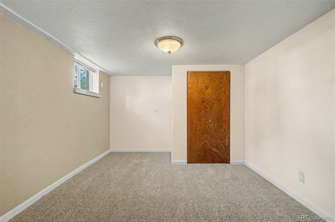
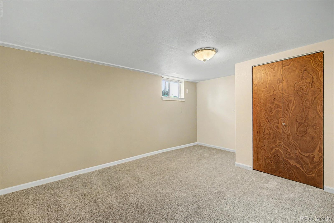
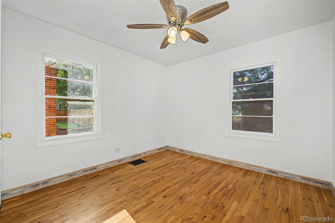
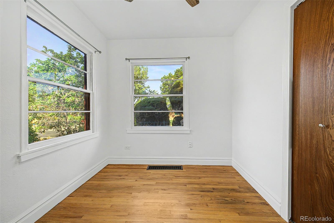
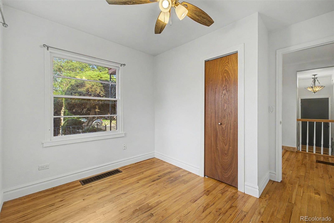
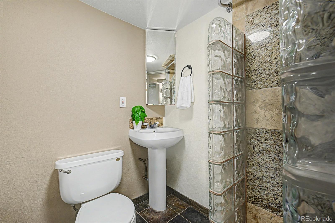
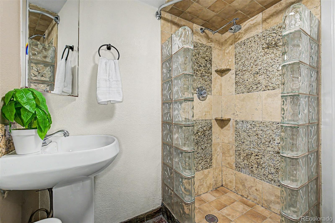
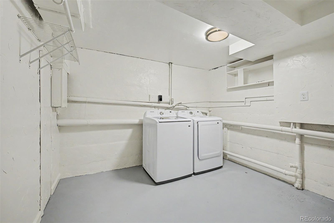
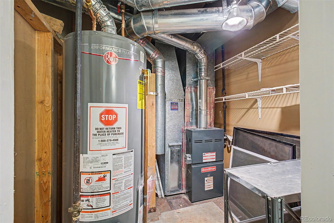
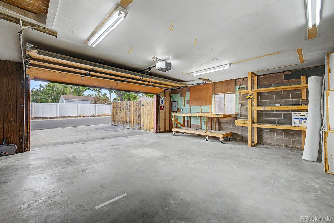
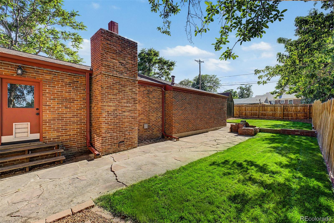
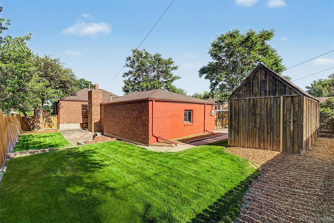
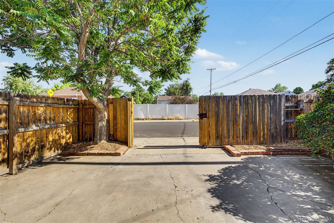
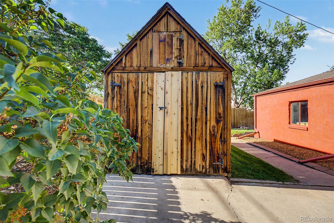
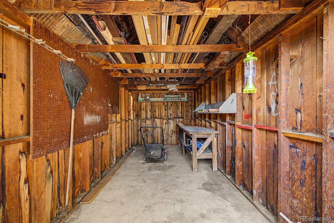
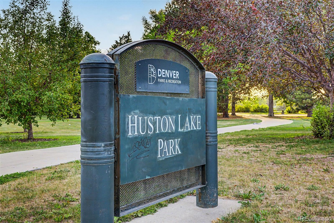
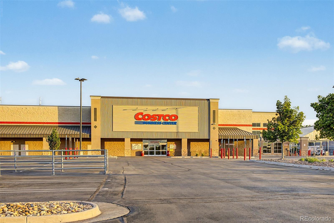
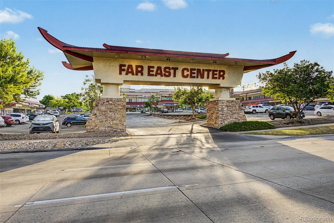
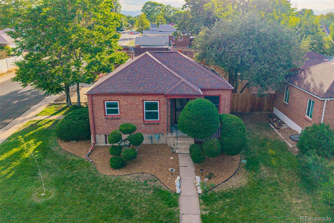
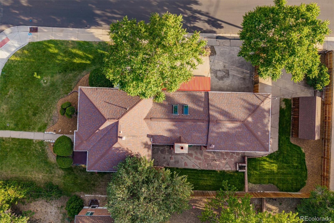
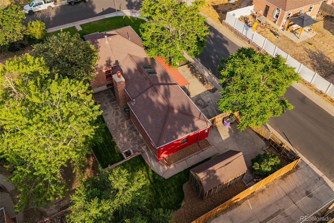
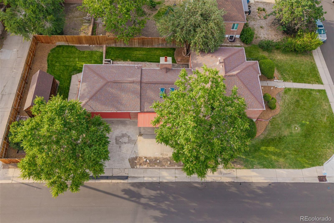
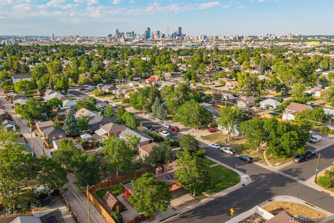
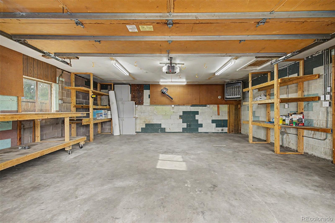
Seller is providing a brand-new roof prior to closing! The sewer line has been professionally cleaned and video scoped, radon test passed, and reports are available for buyers to review. Beyond the classic brick exterior, you'll find a home that blends original charm with thoughtful updates, including hardwood floors, fresh interior paint, new carpet, and a renovated kitchen with granite countertops, stainless steel appliances, custom tile backsplash, recessed lighting and abundant cabinet space. Distinctive stained glass light fixtures add warmth and personality, while the den offers a comfortable retreat centered around a wood burning fireplace. With 4 bedrooms, 2 bathrooms and multiple living areas, the layout provides room to spread out, work from home, entertain guests or enjoy everyday life. The finished basement includes 2 bedrooms, a bonus office/flex room, and laundry room. Outside, mature trees frame the property, a front side porch tucked behind established landscaping creates a welcoming place to unwind, and the fully fenced backyard offers space for entertaining, gardening or hobbies. A flagstone patio extends the living space outdoors, while the workshop shed provides additional storage and workspace. The oversized attached 2 car garage is complemented by additional off street parking behind the fence. Athmar Park offers a central Denver location with convenient access to local amenities. Huston Lake Park is nearby with walking paths, open green space, playgrounds and recreation facilities. The South Platte River Trail provides miles of connected biking and running trails, while Far East Center offers international markets, bakeries, restaurants and specialty shops. Costco Business Center, Federal Boulevard dining, the Santa Fe Arts District, downtown Denver, 6th Avenue and I-25 are all easily accessible. Combining character, usable space, outdoor amenities and a location, this home offers both neighborhood charm and city convenience.

Overview

Property Status
For Sale
Lot Size
6,098.4 Sq.Ft.
MLS ID
6869237
Property Type
Residential
Year Built
1947

Features & Amenities

Total Area
1,963 Sq.Ft.
Neighborhood
Denver
Stories
1
Garage Spaces
2.0
Water Source
Public
Utilities
Electricity Connected, Natural Gas Connected
Roof
Composition
Lot Features
Corner Lot, Level, Near Public Transit, Sprinklers In Front, Sprinklers In Rear
Parking
Oversized
Heat Type
Forced Air, Natural Gas
Air Conditioning
Other
Fireplace
Living Room, Wood Burning
Appliances
Dishwasher, Disposal, Dryer, Gas Water Heater, Range, Range Hood, Refrigerator, Washer
Other Interior Features
Breakfast Bar, Ceiling Fan(s), Granite Counters, Smoke Free
Sewer
Public Sewer
Other Exterior Features
Barbecue, Private Yard, Rain Gutters
Elementary School
Munroe
Middle School
Kepner
High School
Abraham Lincoln
School District
Denver 1
Sales Price
$565,000
Real Estate Tax
$2,932/yr
Zoning
E-SU-DX

Downloads

499 S Dale Court

Schedule a Tour

We would love to help you see this beautiful home! As a full-service brokerage, we can help you tour. Please submit an offer, and answer questions about the buying process.

Thank you

for your interest in 499 S Dale Court, Denver, CO 80219

499 S Dale Court
Navigate
Denver

Explore Denver

Denver is where urban sophistication meets unmatched access to the Rocky Mountains — a city that consistently ranks among the most desirable relocation destinations in the country. From walkable historic neighborhoods to contemporary new development, Denver's real estate market rewards those who move decisively.

read more

Mortgage Calculator

Estimate your monthly mortgage payment, including the principal and interest, property taxes, and HOA. Adjust the values to generate a more accurate rate.
$0,000 Your Payment 20 15 65
$0,000 Your Payment

Follow Us On Instagram