Leave a Message

Thank you for your message. We will be in touch with you shortly.

Explore Our Properties

Property Description

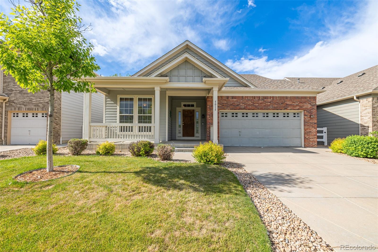
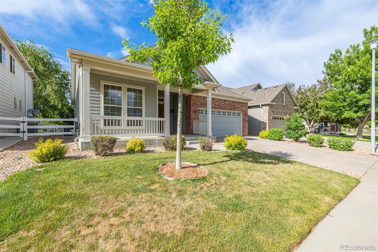
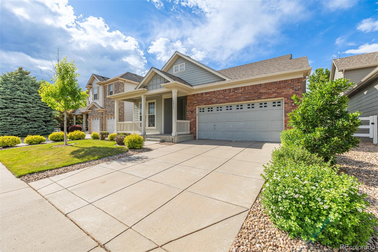
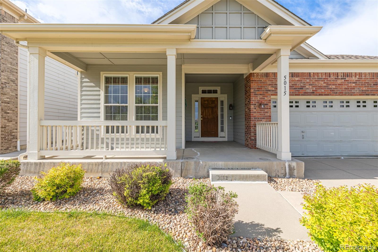
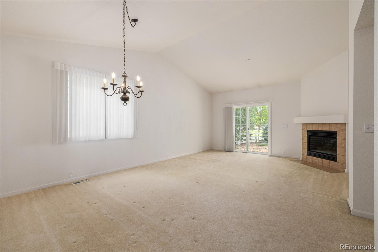
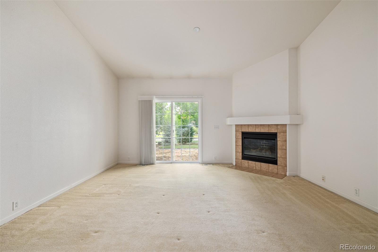
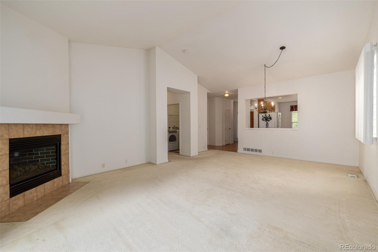
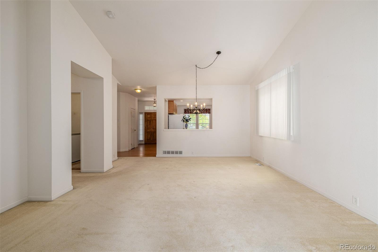
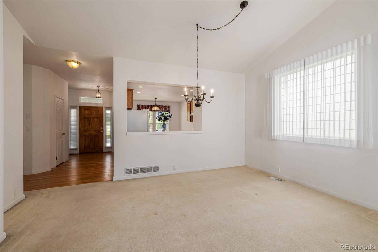
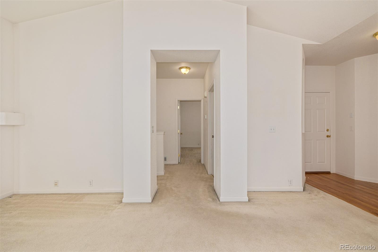
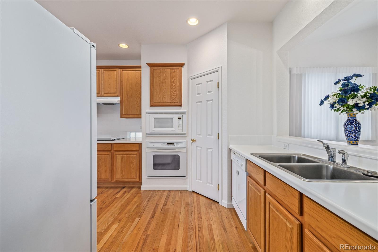
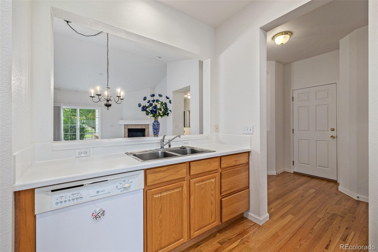
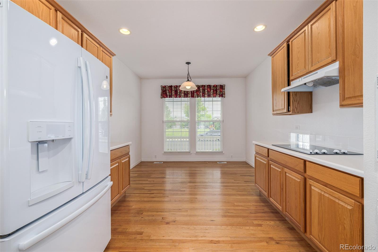
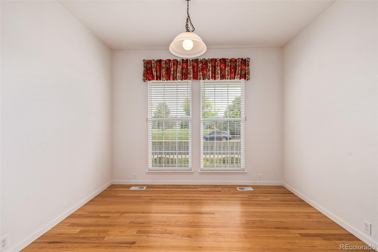
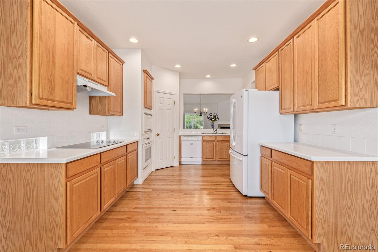
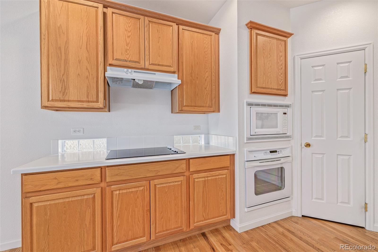
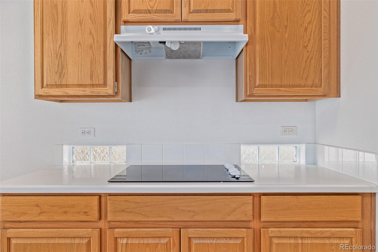
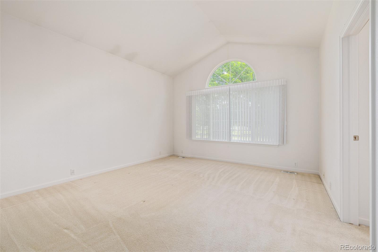
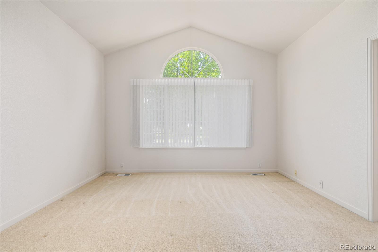
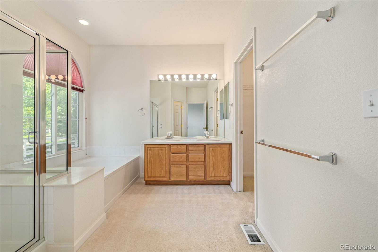
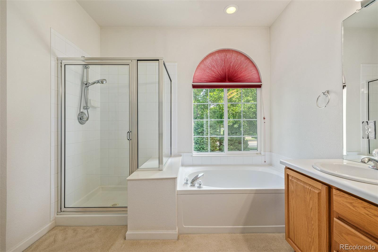
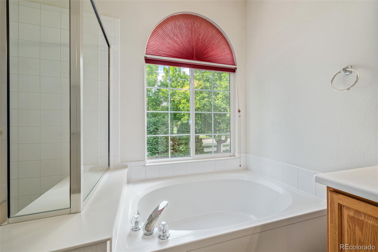
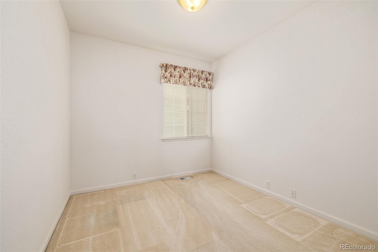
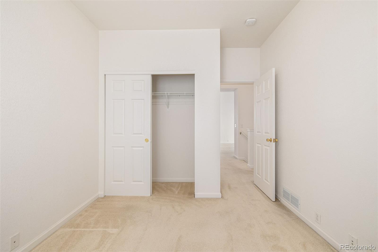
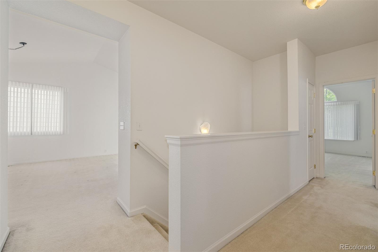
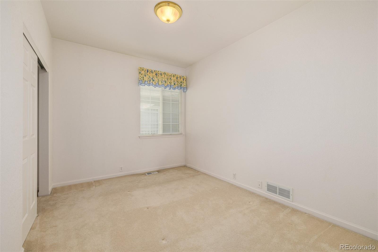
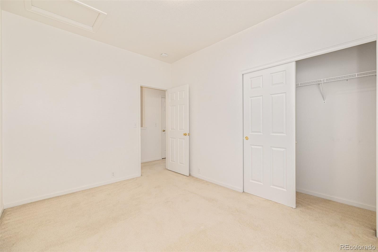
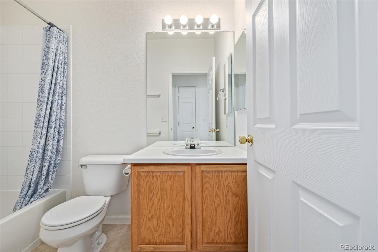
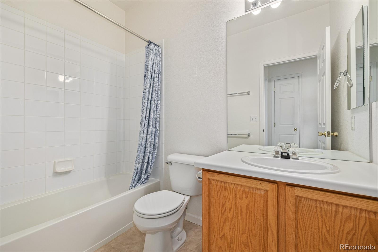
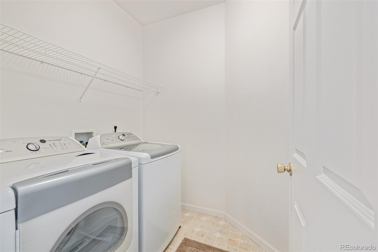
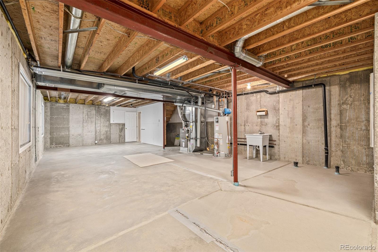
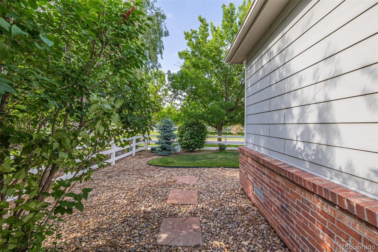
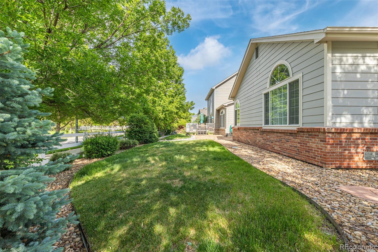
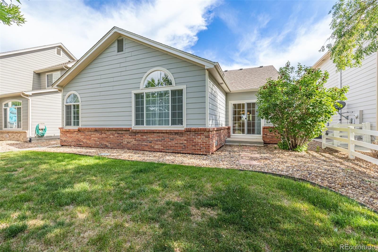
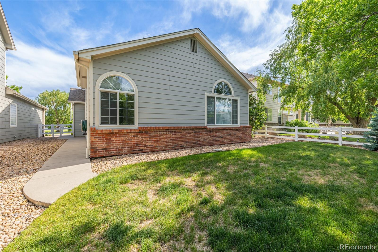
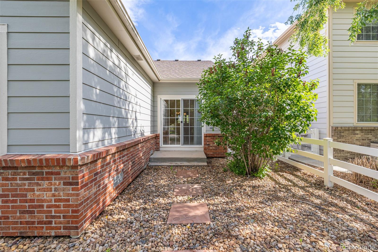
Welcome to your new sanctuary nestled alongside a picturesque park in the heart of Westminster, Colorado. This delightful property offers a seamless blend of comfort and convenience, perfect for those seeking the ease of main floor living. Step inside to discover an inviting open-concept layout where all three spacious bedrooms and two full bathrooms are thoughtfully situated on the main floor, ensuring effortless accessibility and everyday convenience. The master suite features an en-suite bathroom, providing a private retreat within your home. The bright and airy living space flows effortlessly into a modern kitchen, complete with high-end appliances and ample storage, making meal preparation a joy. Large windows throughout the home allow for an abundance of natural light, creating a warm and welcoming atmosphere. Outside, you'll find yourself just steps away from a beautiful park, offering scenic views and a serene environment perfect for morning walks, afternoon picnics, or simply unwinding in nature's embrace. The property also includes a spacious backyard, ideal for outdoor gatherings and summer barbecues. Additional features include a convenient laundry room on the main floor, an attached garage, and close proximity to local amenities, schools, and shopping centers. Embrace the charm of main floor living in a beautiful setting - this Westminster gem is ready to welcome you home!

Overview

Property Status
Sold
Date Sold
July 8, 2024
Lot Size
5,500 Sq.Ft.
MLS ID
6782605
Property Type
Residential
Year Built
2001

Features & Amenities

Total Area
2,288 Sq.Ft.
Neighborhood
Denver
Architecture Styles
Traditional
Stories
1
Garage Spaces
2.0
Water Source
Public
Utilities
Cable Available, Electricity Connected
Roof
Composition
Lot Features
Landscaped
Parking
Concrete
Heat Type
Forced Air
Air Conditioning
Central Air
Laundry Room
In Unit, Laundry Closet
Fireplace
Living Room
Appliances
Dishwasher, Disposal, Dryer, Microwave, Oven, Refrigerator, Washer
Other Interior Features
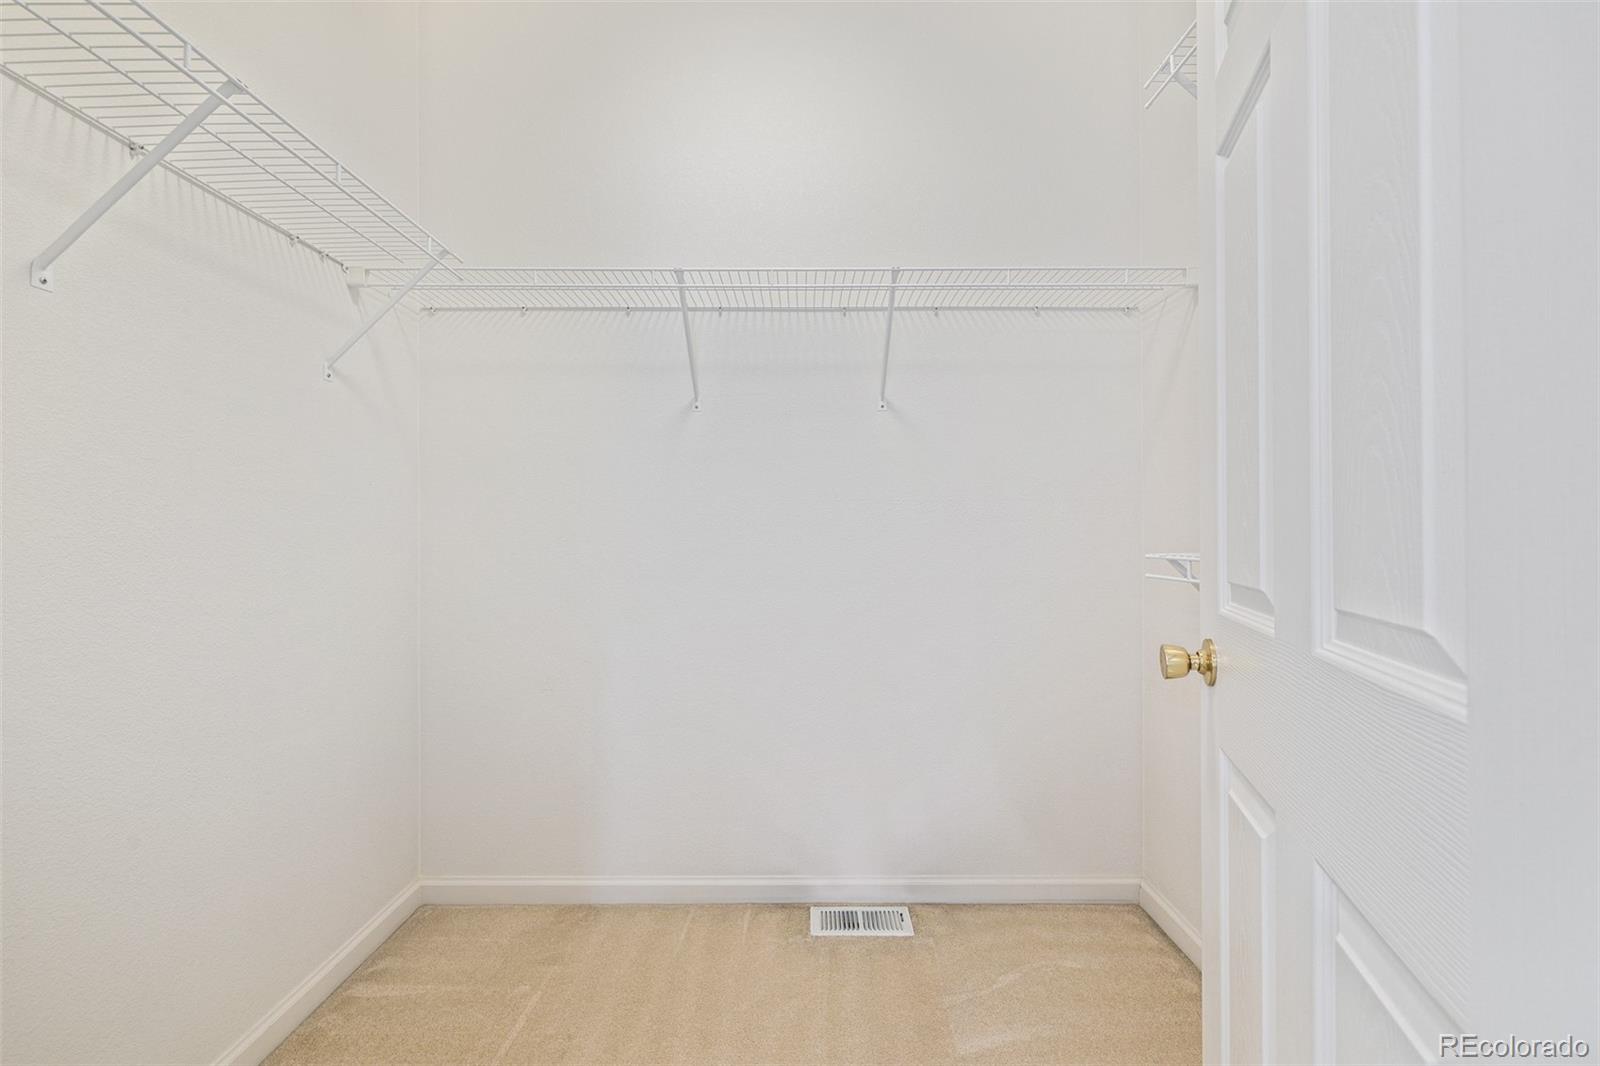
Built-in Features, Eat-in Kitchen, Five Piece Bath, High Ceilings, Open Floorplan, Pantry, Primary Suite, Smoke Free, Utility Sink, Walk-In Closet(s)
Sewer
Public Sewer
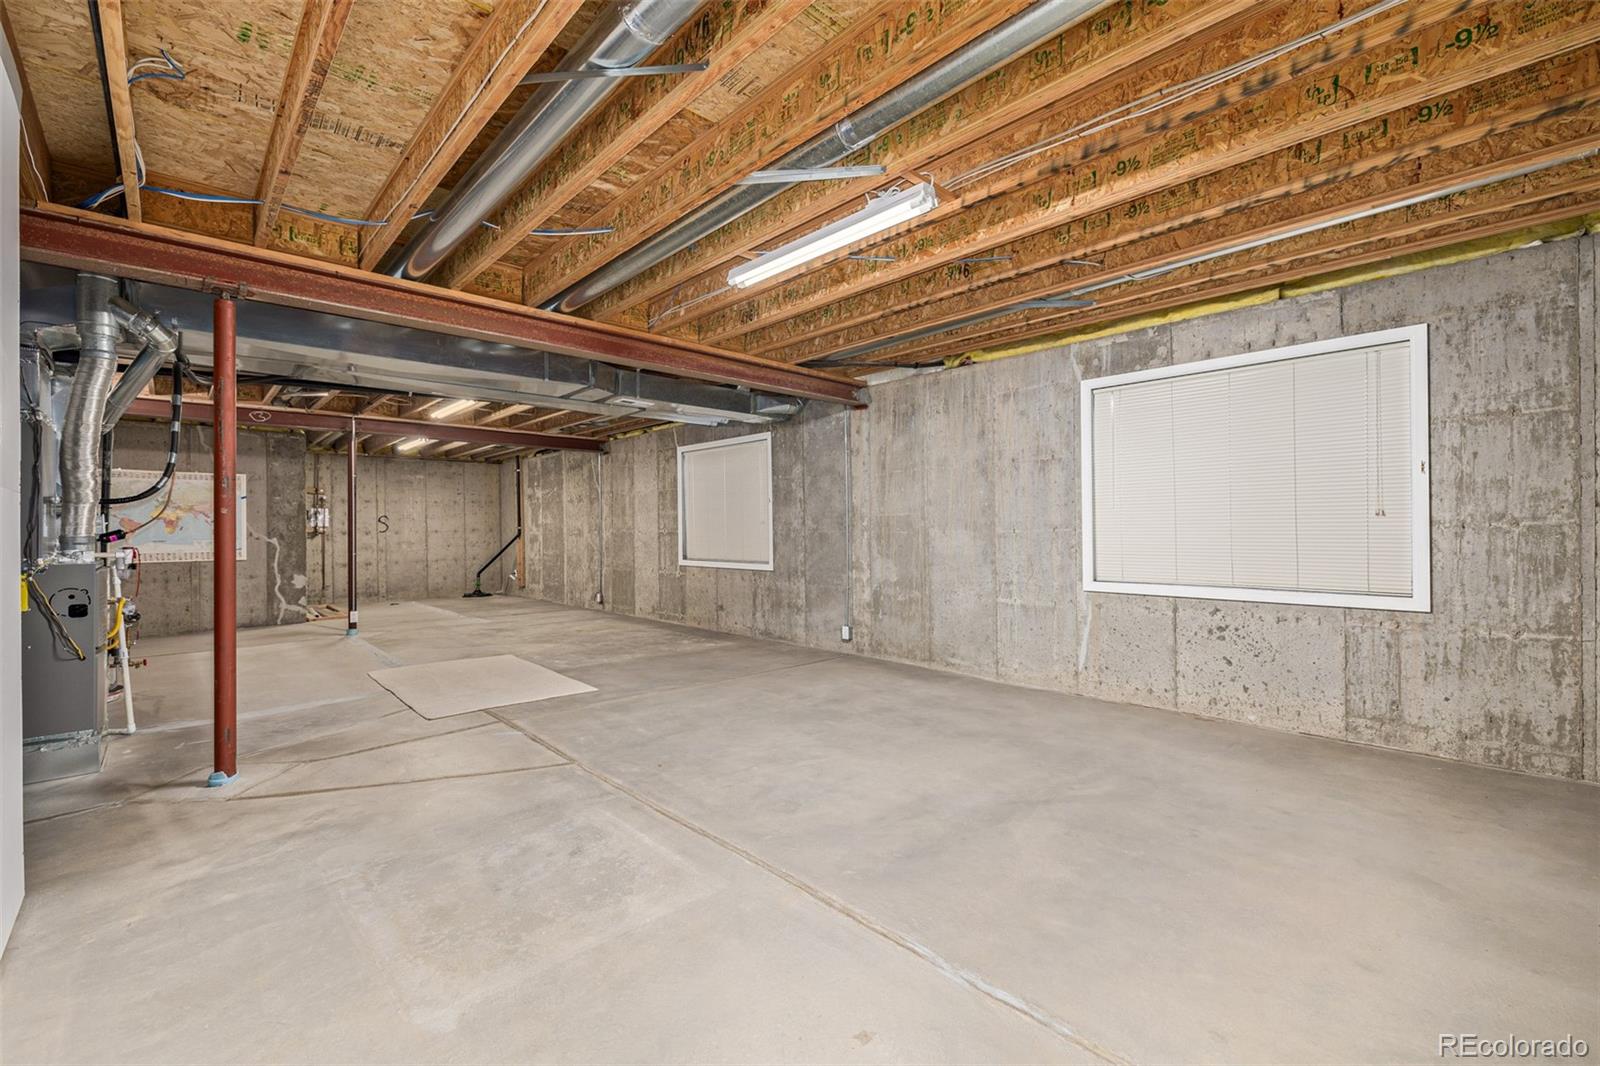
Substructure
Slab
HOA Amenities
Clubhouse, Playground, Pool
Security Features
Smoke Detector(s)
Other Exterior Features
Garden, Private Yard, Rain Gutters
Elementary School
Cotton Creek
Middle School
Westlake
High School
Legacy
School District
Adams 12 5 Star Schl
Sales Price
$605,000
Real Estate Tax
$3,097/yr
HOA
$85/mo

Downloads

5015 W 116th Way

Schedule a Tour

We would love to help you see this beautiful home! As a full-service brokerage, we can help you tour. Please submit an offer, and answer questions about the buying process.

Thank you

for your interest in 5015 W 116th Way, Westminster, CO 80031

5015 W 116th Way
Navigate
Denver

Explore Denver

Denver is where urban sophistication meets unmatched access to the Rocky Mountains — a city that consistently ranks among the most desirable relocation destinations in the country. From walkable historic neighborhoods to contemporary new development, Denver's real estate market rewards those who move decisively.

read more

5015 W 116th Way
explore in 3d

Follow Us On Instagram