Leave a Message

Thank you for your message. We will be in touch with you shortly.

Explore Our Properties

Property Description

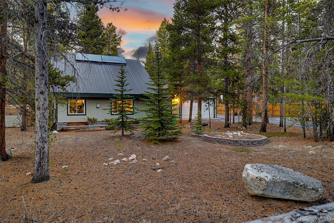
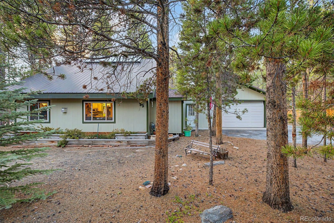
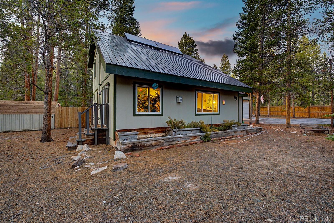
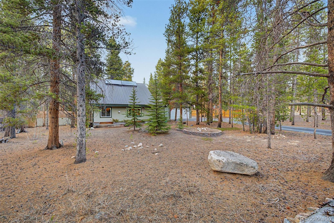
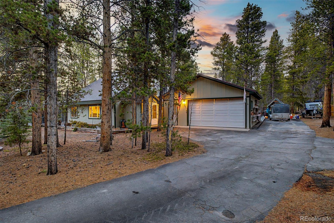
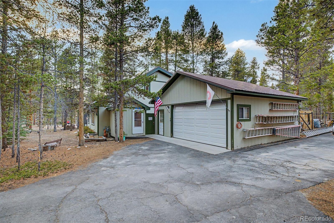
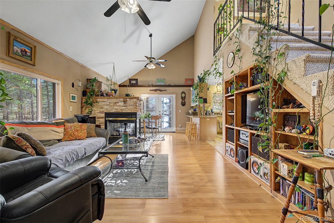
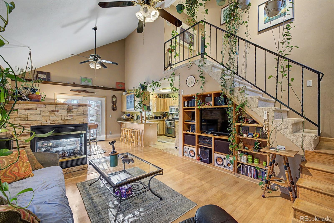
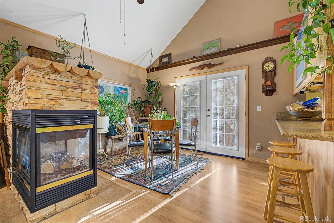
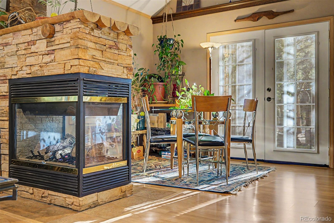
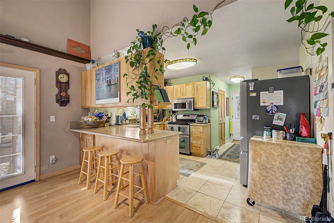
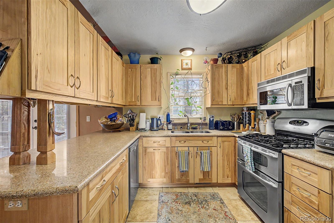
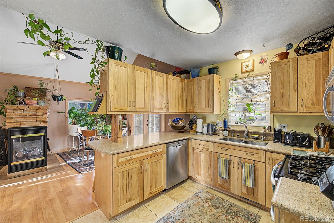
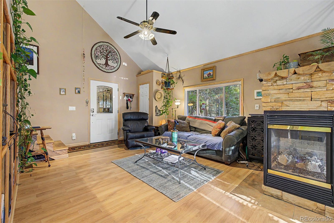
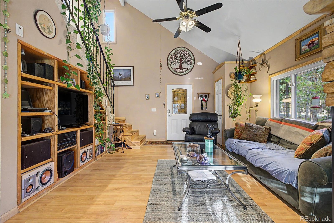
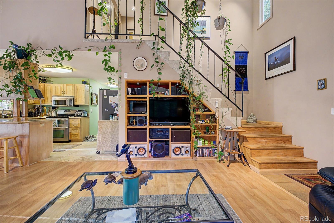
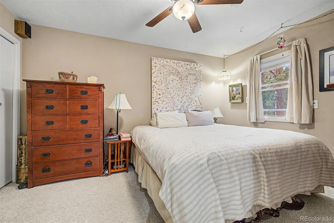
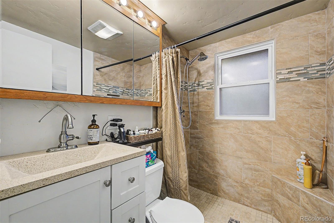
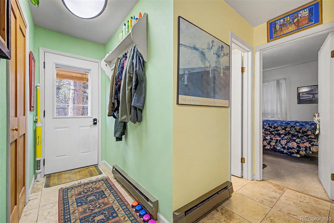
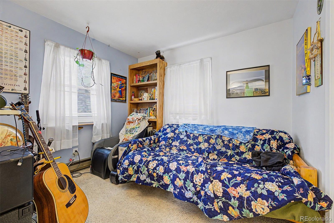
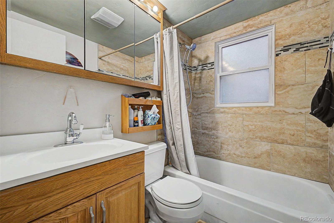
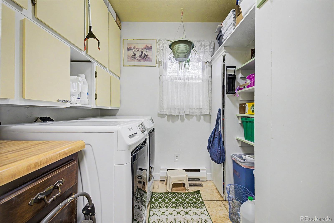
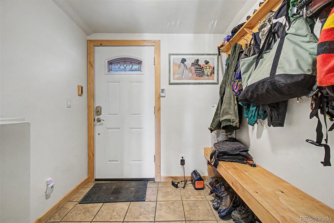
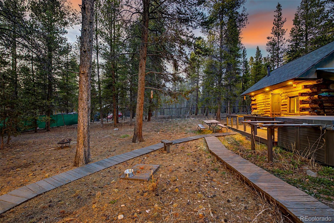
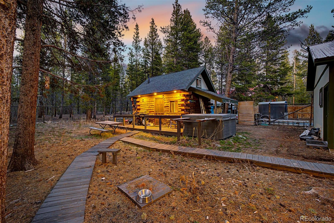
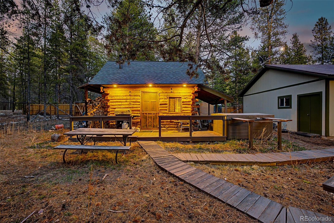
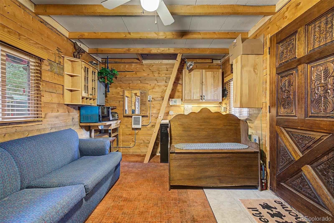
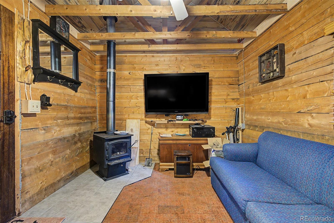
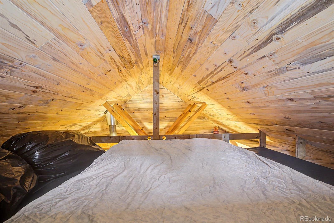
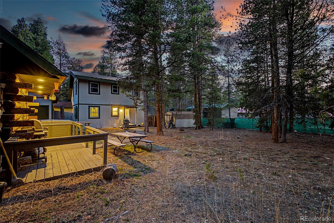
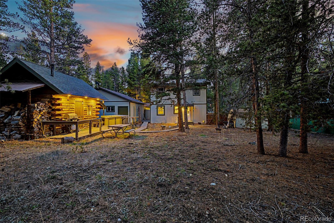
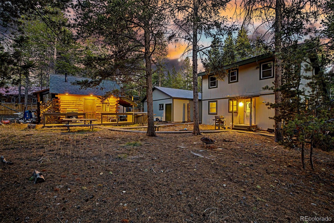
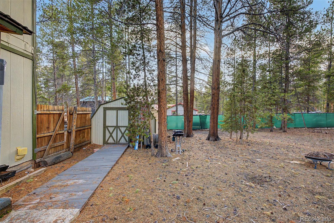
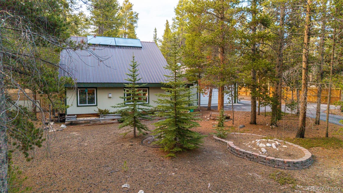
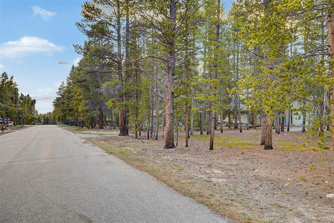
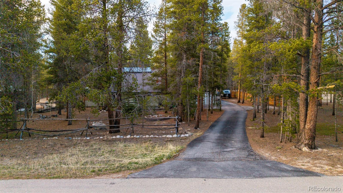
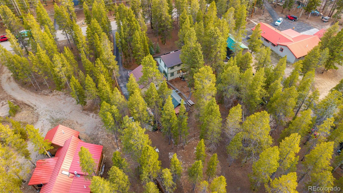
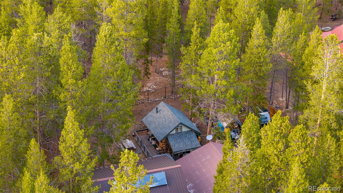
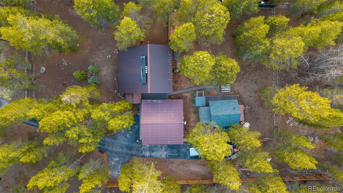
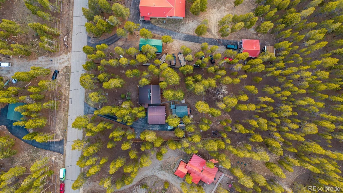
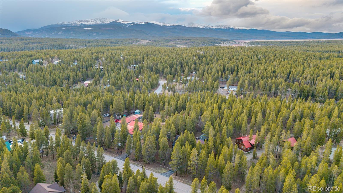
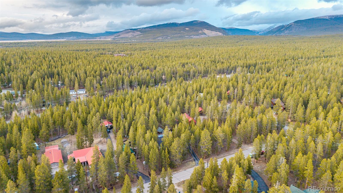
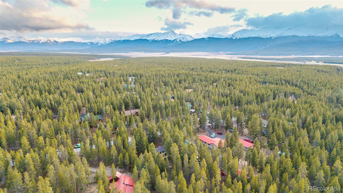
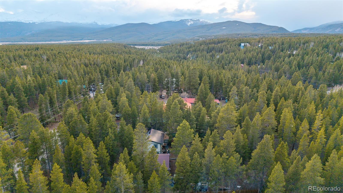
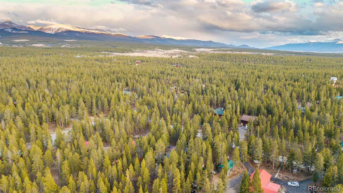
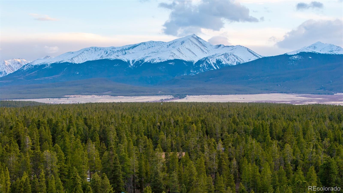
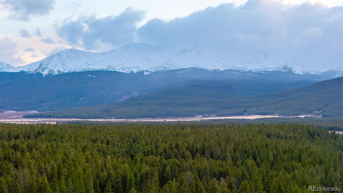
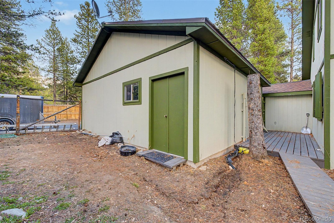
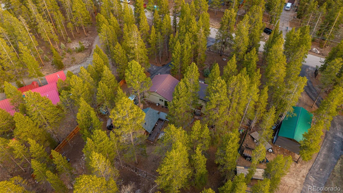
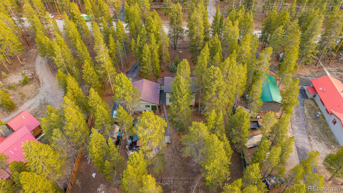
Set just beyond the edge of town in the serene alpine landscape of Leadville, Colorado, this thoughtfully updated mountain retreat offers refined comfort, natural beauty, and exceptional versatility. Sitting on just under a full acre and surrounded by over 100 lodgepole pines with pockets of aspen and native groundcover, the setting is peaceful, private, and effortlessly low-maintenance. A welcoming curb presence and paved approach lead into a light-filled interior with vaulted ceilings, warm tones, and wood-style flooring. The living and dining areas feel expansive, anchored by a striking three-sided gas fireplace and complemented by a custom media niche. French doors open to the backyard, creating seamless indoor-outdoor flow. The kitchen blends style and function with a breakfast bar, rich wood cabinetry, stone countertops, and a full appliance suite including a double-oven gas range. A main-level bedroom and full bath provide flexibility for guests or multi-generational living, while upstairs, the primary suite offers a quiet retreat with dual closets. The property is further enhanced by a charming detached log cabin with electricity, kitchenette, lofted sleeping area, and wood-burning stove--ideal as a guest suite, studio, or potential rental. The adjoining deck features a spa and infrared sauna, creating a private wellness escape. Additional highlights include a detached 2.5-car garage with a heated, finished flex space, 100-amp service, and EV-ready 50-amp circuit, along with solar-assisted heating, a new water heater, and radon mitigation system. Located just minutes from Turquoise Lake with easy access to surrounding roads, this property offers the perfect balance of seclusion, convenience, and true Colorado mountain living.

Overview

Property Status
For Sale
Lot Size
0.85 Acres
MLS ID
6200146
Property Type
Residential
Year Built
1974

Features & Amenities

Total Area
1,520 Sq.Ft.
Architecture Styles
Contemporary
Stories
2
Garage Spaces
2.0
Water Source
Private, Well
Utilities
Cable Available, Electricity Available, Internet Access (Wired), Natural Gas Available, Phone Available
Roof
Composition
Lot Features
Many Trees
Parking
Asphalt
Heat Type
Baseboard
Air Conditioning
None
Laundry Room
In Unit
Fireplace
Living Room, Other
Appliances
Dishwasher, Disposal, Double Oven, Microwave, Range
Other Interior Features
Ceiling Fan(s), Entrance Foyer, High Ceilings, High Speed Internet, Primary Suite, Sauna, Hot Tub, Vaulted Ceiling(s)
Sewer
Septic Tank
Security Features
Radon Detector, Smoke Detector(s)
Other Exterior Features
Private Yard
Elementary School
Westpark
Middle School
Lake County
High School
Lake County
School District
Lake County R-1
Sales Price
$799,900
Real Estate Tax
$2,332/yr

Downloads

55 Rafferty Drive

Schedule a Tour

We would love to help you see this beautiful home! As a full-service brokerage, we can help you tour. Please submit an offer, and answer questions about the buying process.

Thank you

for your interest in 55 Rafferty Drive, Leadville, CO 80461

55 Rafferty Drive
Navigate
55 Rafferty Drive
explore in 3d

Mortgage Calculator

Estimate your monthly mortgage payment, including the principal and interest, property taxes, and HOA. Adjust the values to generate a more accurate rate.
$0,000 Your Payment 20 15 65
$0,000 Your Payment
Follow Us On Instagram