Leave a Message

Thank you for your message. We will be in touch with you shortly.

Explore Our Properties

Property Description

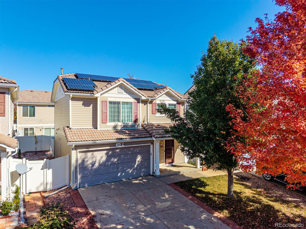
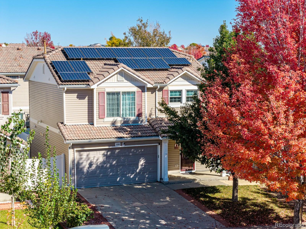
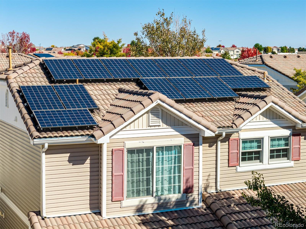
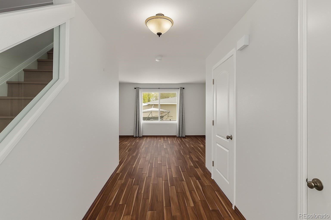
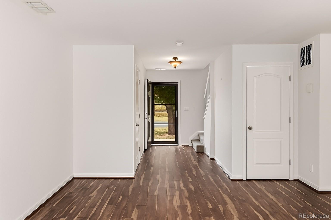
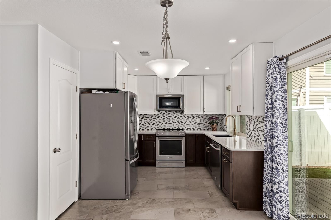
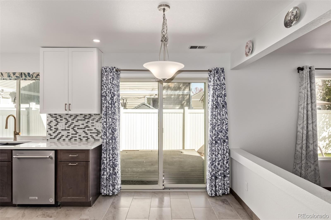
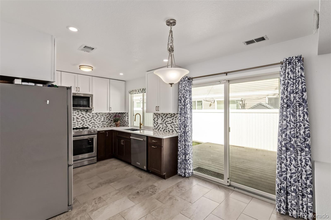
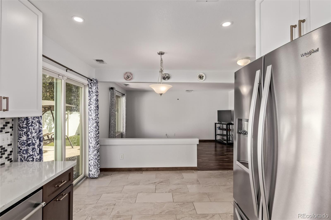
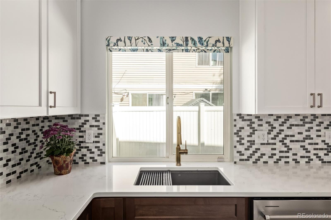
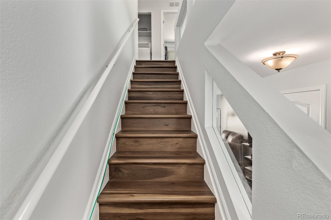
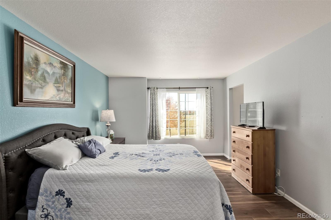
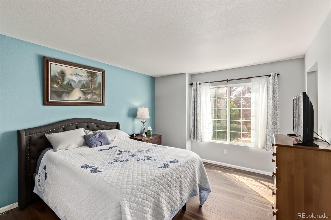
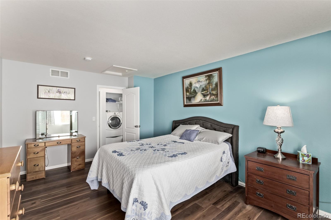
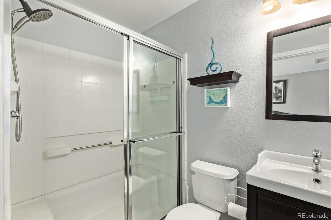
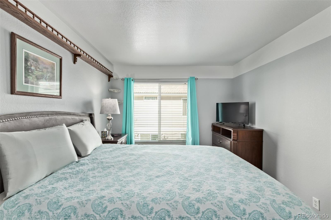
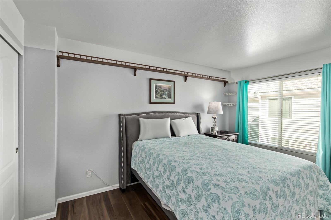
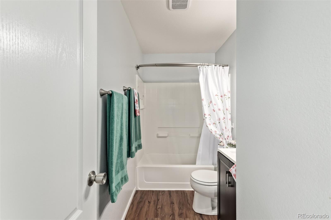
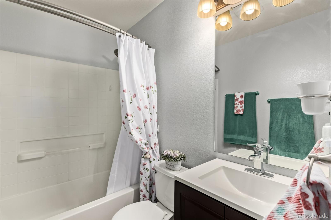
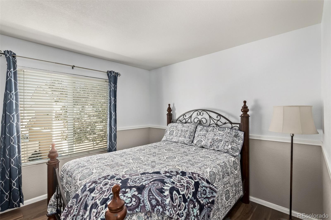
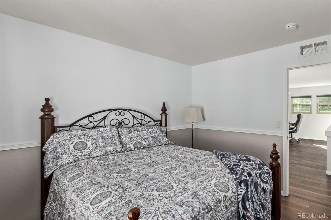
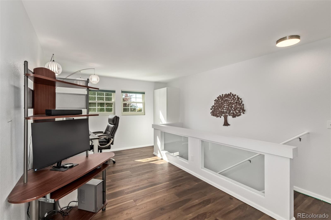
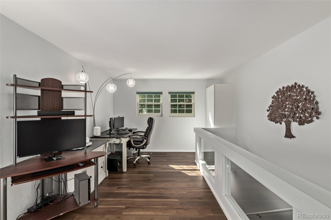
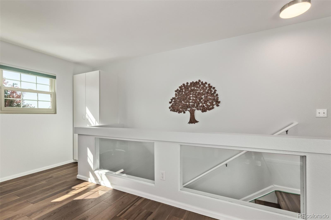
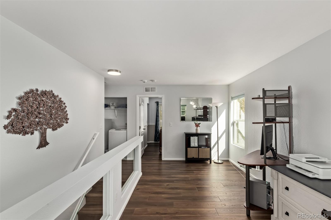
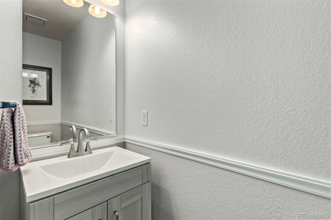
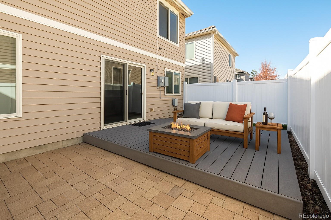
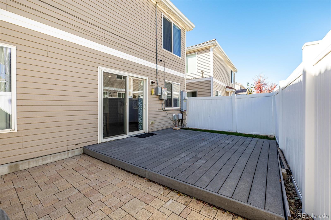
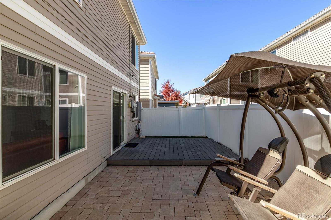
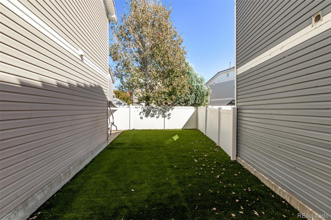
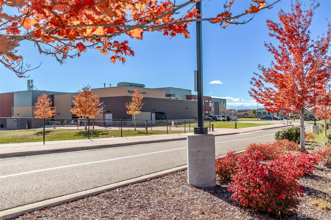
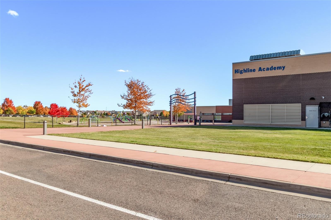
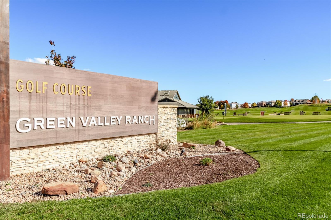
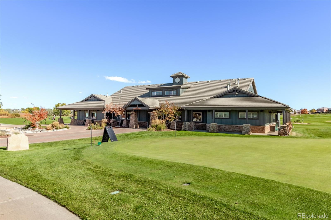
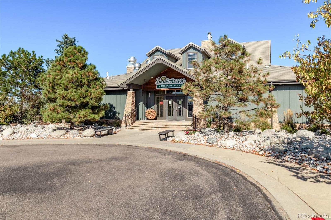
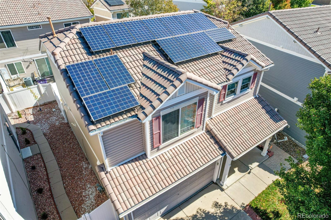
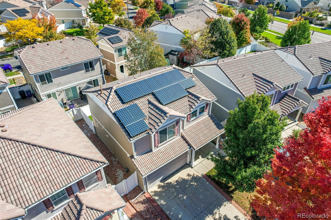
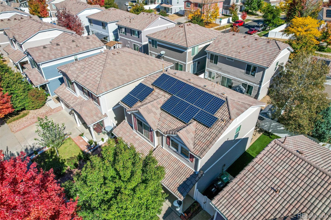
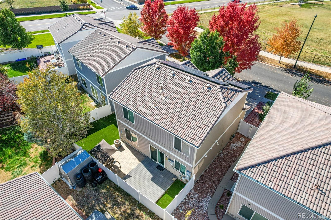
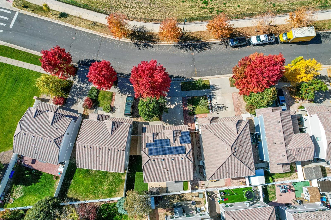
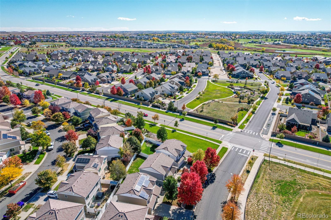
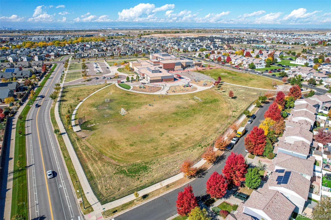
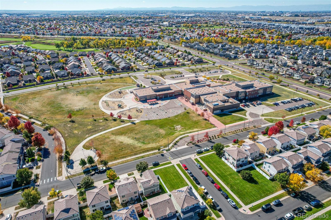
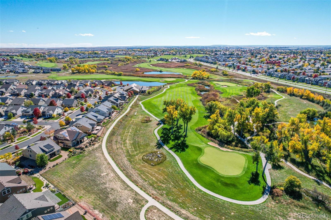
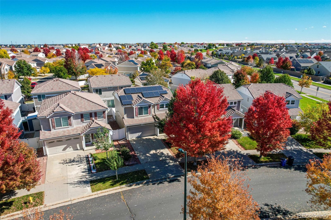
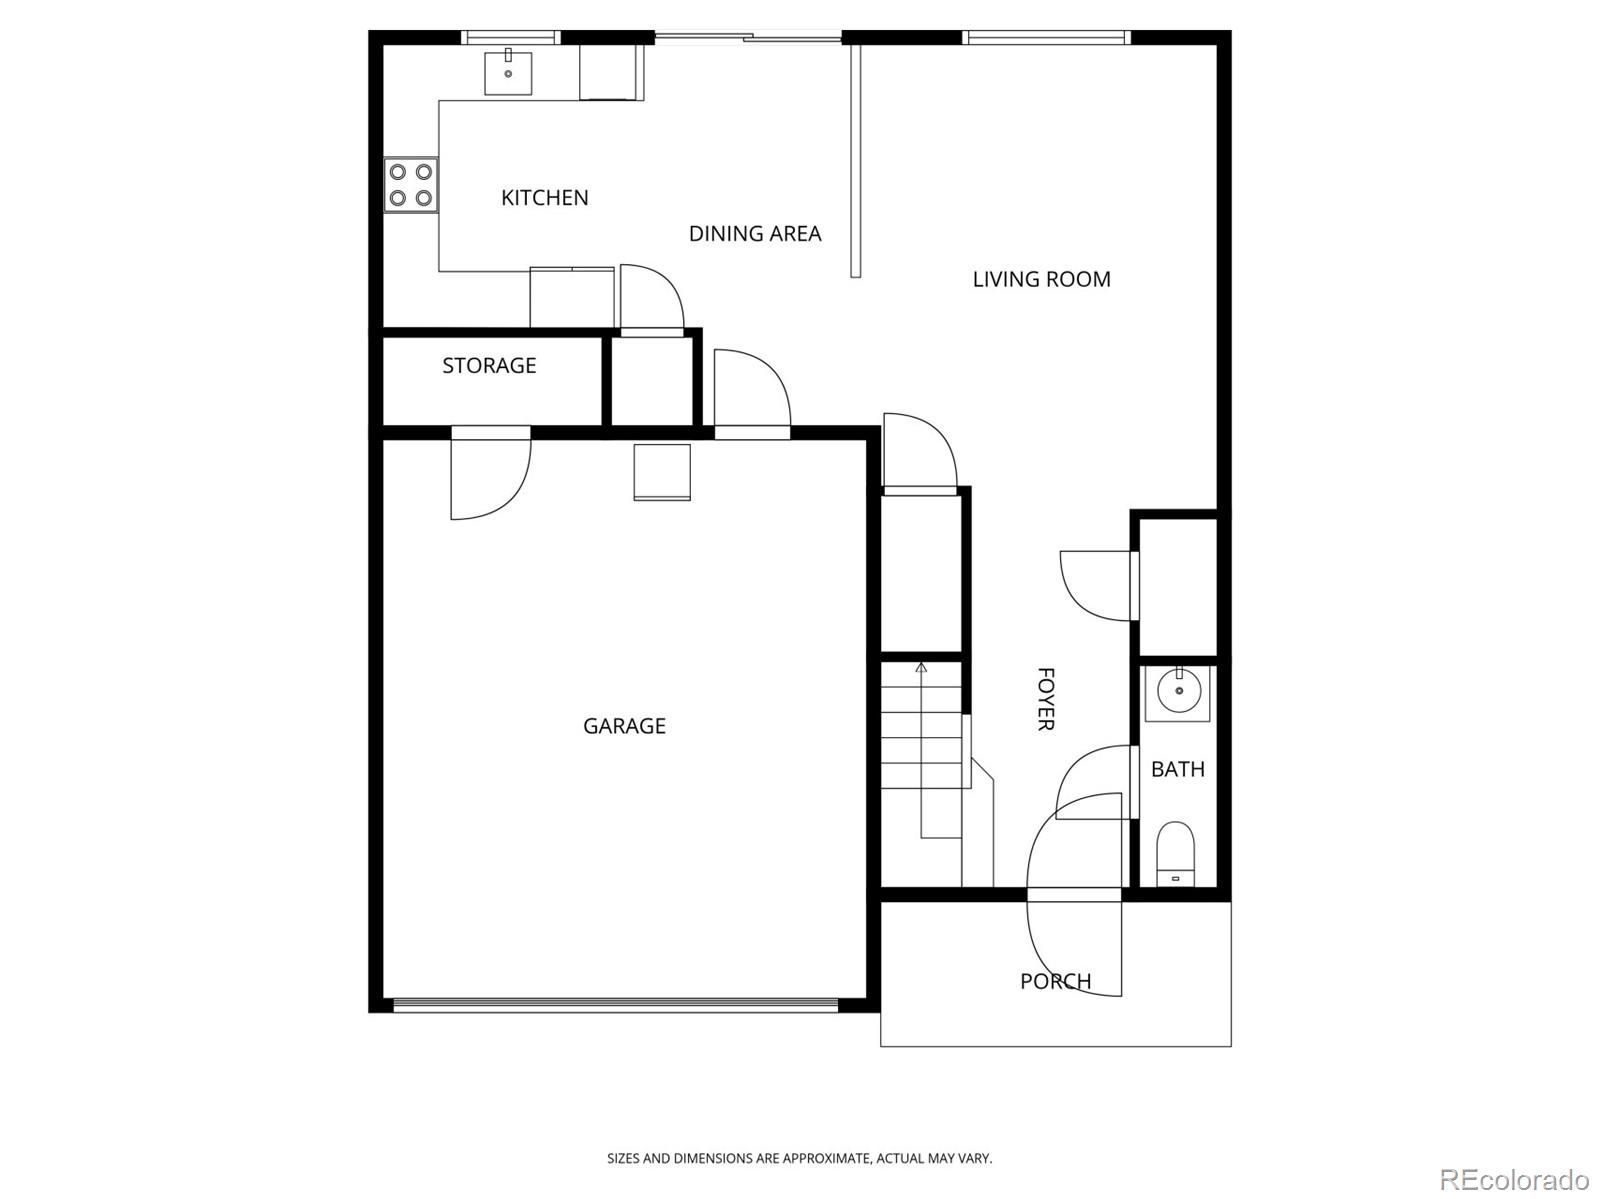
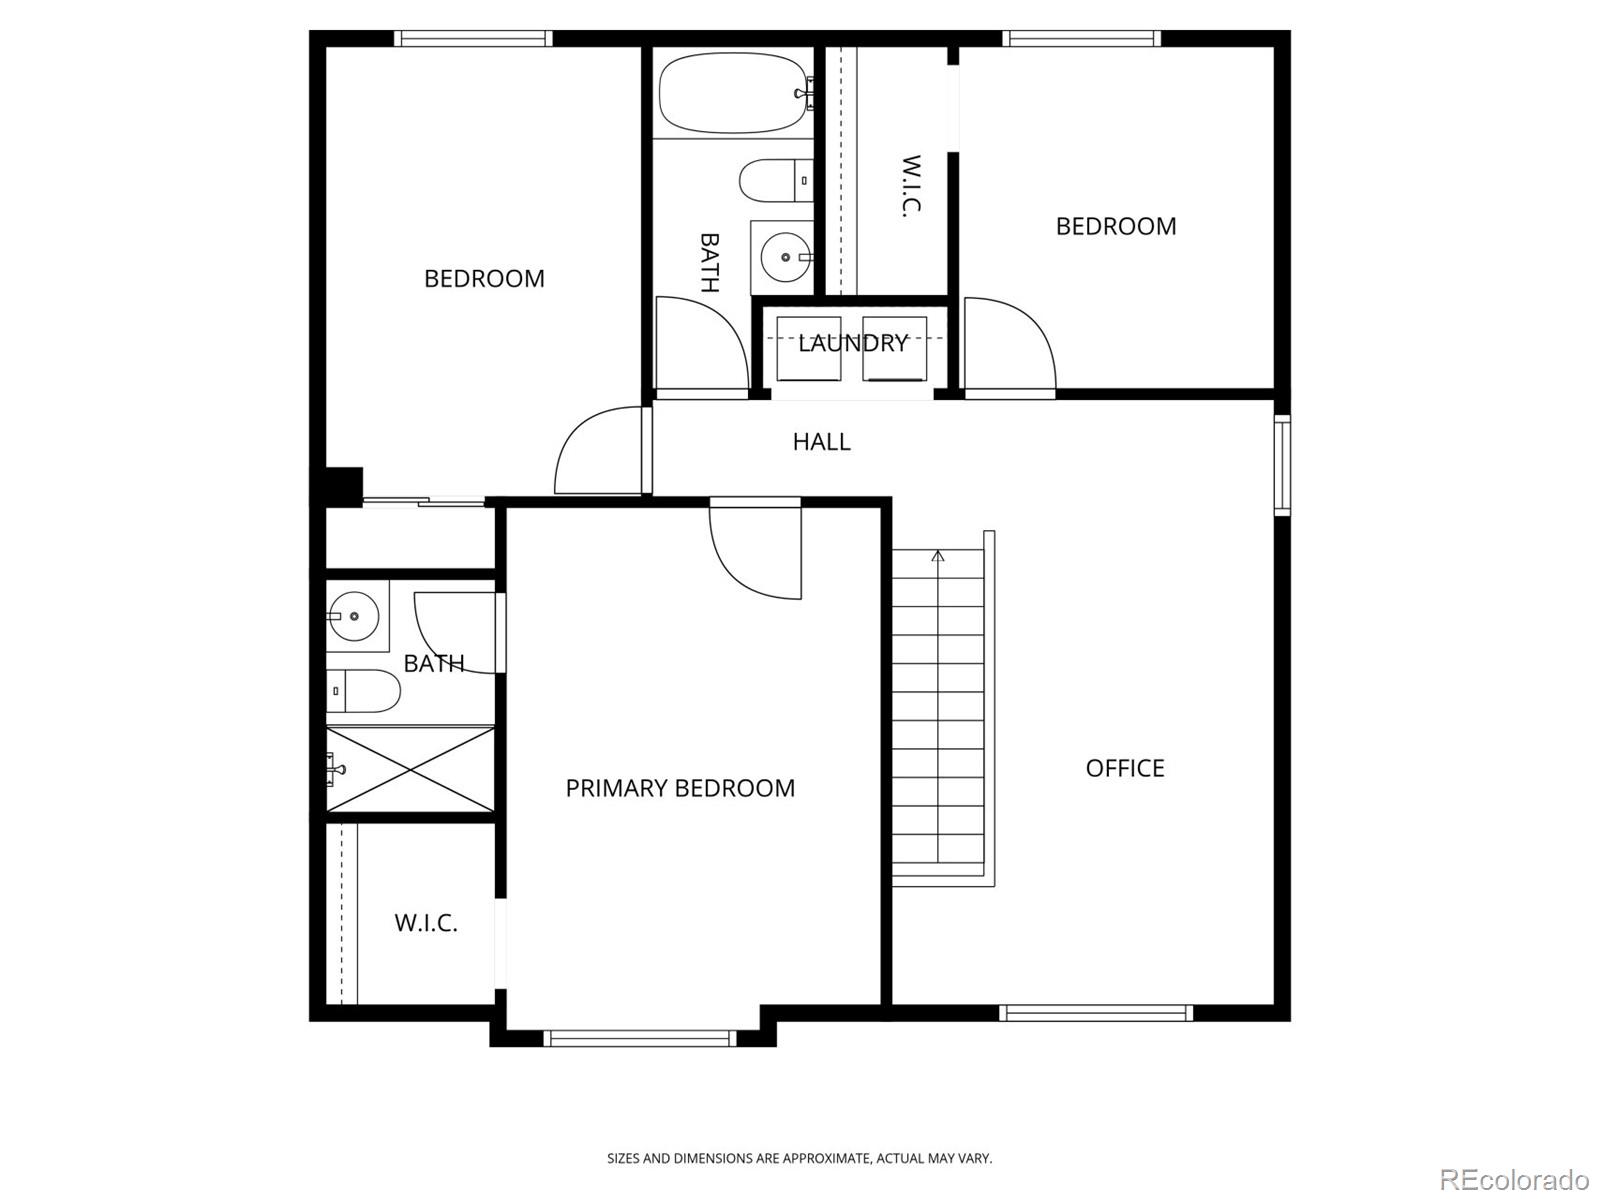
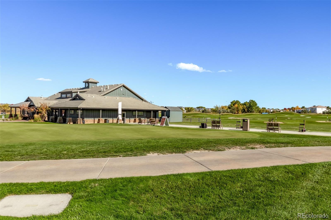
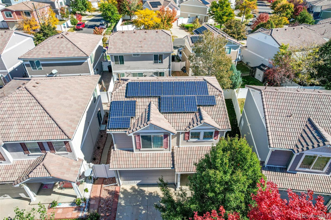
How would you like a monthly electric bill of only $63? Paid off solar powers this updated, low maintenance two story in Green Valley Ranch that delivers comfort, efficiency, and convenience at a price that makes sense. The updated eat in kitchen sets the tone with quartz countertops, a full tile backsplash, two tone cabinetry, stainless appliances, and a large pantry, blending style and function in one clean space. A sliding glass door opens to a private fenced backyard with a deck perfect for grilling, relaxing, or letting pets play. The open layout connects the kitchen and living area with natural light and flow designed for easy everyday life. Upstairs includes a versatile loft that can be used as an office, kids play area, gaming space, or second living room, along with 3 bedrooms, a full hall bath, and a primary suite with a walk in closet and private 3/4 bath. All appliances stay, including the washer and dryer. Flooring throughout is laminate, tile, and wood, with no carpet. The home includes a whole home humidifier, leaf guards on the gutters, and paid off solar panels that keep utility costs predictable. The front yard sprinkler system has been winterized, and the xeriscaped backyard means no weekend yard work. The 2 car attached garage, concrete driveway, and cozy front porch add curb appeal and everyday convenience. Located in the Green Valley Ranch Metro Tax District with no HOA. Directly across the street from Highline Academy Northeast Elementary School where kids can safely walk to class, close to bus lines, light rail, E 470, I 70, and DIA. Minutes from Green Valley Ranch Golf Club with its 18 hole championship course, 9 hole par 3, TrackMan range, and the Smokehouse and Oyster Bar. This home is a smart, low maintenance option for anyone wanting function, location, and efficiency in one package. Preferred lender offers a 1/2 point rate buy down for 12 months and $2,500 toward closing costs for qualified buyers.

Overview

Property Status
Sold
Date Sold
December 17, 2025
Lot Size
3,049.2 Sq.Ft.
MLS ID
5803045
Property Type
Residential
Year Built
2006

Features & Amenities

Total Area
1,509 Sq.Ft.
Neighborhood
Denver
Architecture Styles
Traditional
View Description
Golf Course
Stories
2
Garage Spaces
2.0
Water Source
Public
Utilities
Electricity Connected, Internet Access (Wired), Natural Gas Connected, Phone Connected
Roof
Concrete
Lot Features
Level, Sprinklers In Front
Parking
Concrete, Dry Walled
Heat Type
Active Solar, Forced Air
Air Conditioning
Central Air
Laundry Room
In Unit, Laundry Closet
Appliances
Dishwasher, Disposal, Dryer, Gas Water Heater, Humidifier, Microwave, Range Hood, Refrigerator, Washer
Other Interior Features
Built-in Features, Eat-in Kitchen, Entrance Foyer, High Speed Internet, Pantry, Primary Suite, Quartz Counters, Smoke Free
Sewer
Public Sewer
Substructure
Slab
Security Features
Carbon Monoxide Detector(s), Smoke Detector(s)
Other Exterior Features
Private Yard, Rain Gutters
Elementary School
Omar D. Blair Charter School
Middle School
Omar D. Blair Charter School
High School
Dr. Martin Luther King
School District
Denver 1
Sales Price
$472,000
Real Estate Tax
$3,545/yr
Zoning
C-MU-20

Downloads

5538 Espana Court

Schedule a Tour

We would love to help you see this beautiful home! As a full-service brokerage, we can help you tour. Please submit an offer, and answer questions about the buying process.

Thank you

for your interest in 5538 Espana Court, Denver, CO 80249
5538 Espana Court
Navigate
Denver

Explore Denver

Denver is where urban sophistication meets unmatched access to the Rocky Mountains — a city that consistently ranks among the most desirable relocation destinations in the country. From walkable historic neighborhoods to contemporary new development, Denver's real estate market rewards those who move decisively.

read more

5538 Espana Court
explore in 3d

Follow Us On Instagram