Leave a Message

Thank you for your message. We will be in touch with you shortly.

Explore Our Properties

Property Description

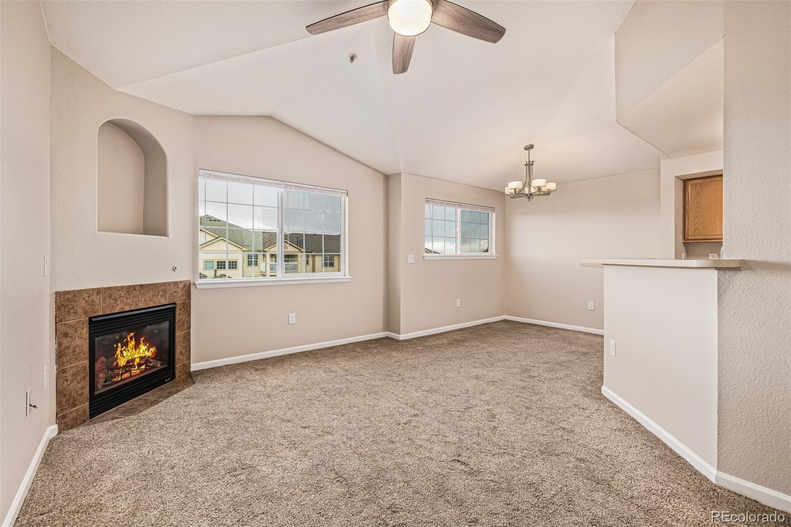
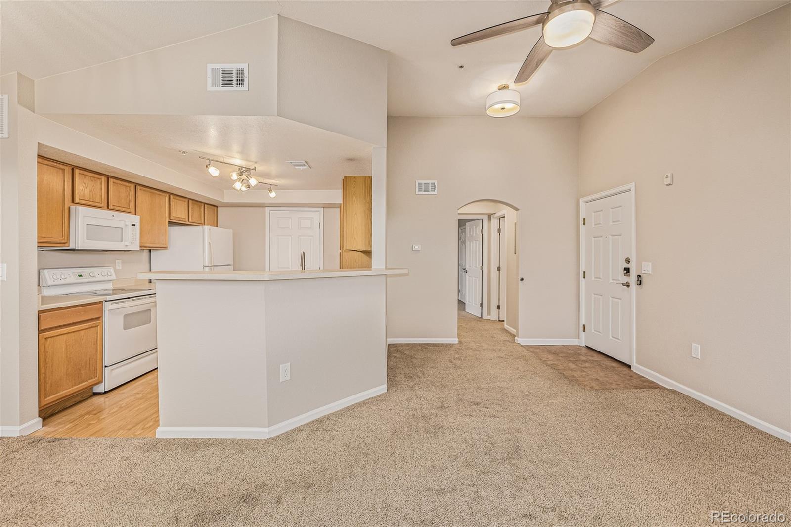
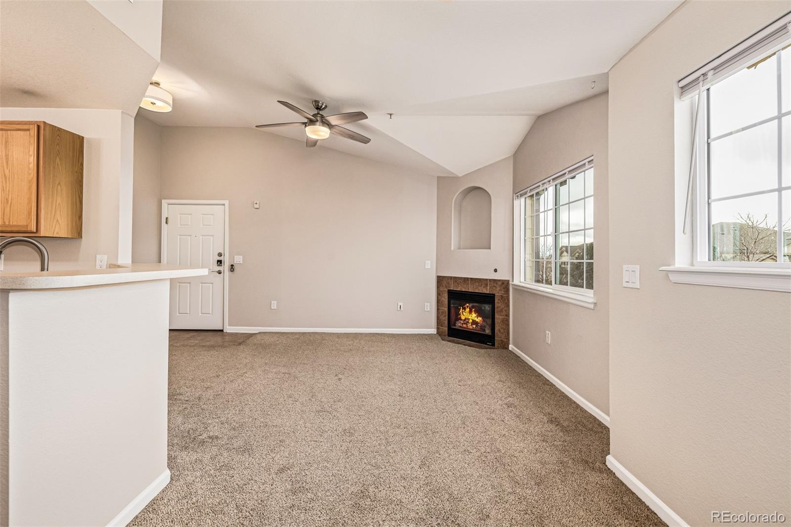
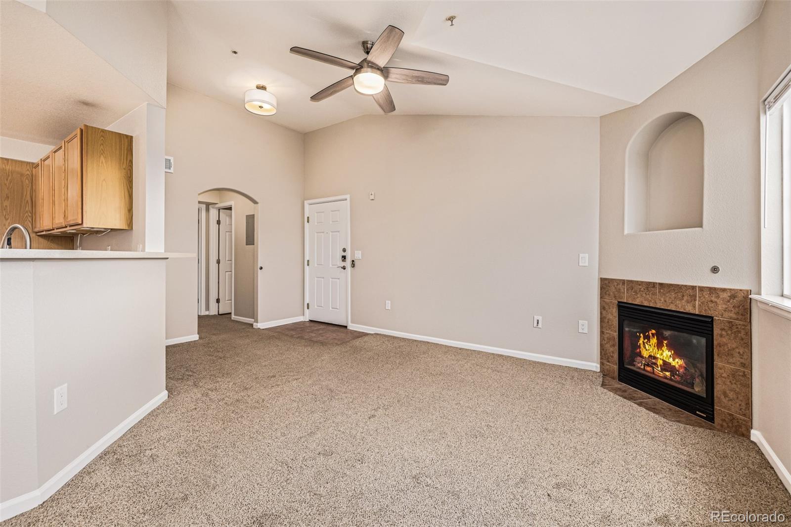
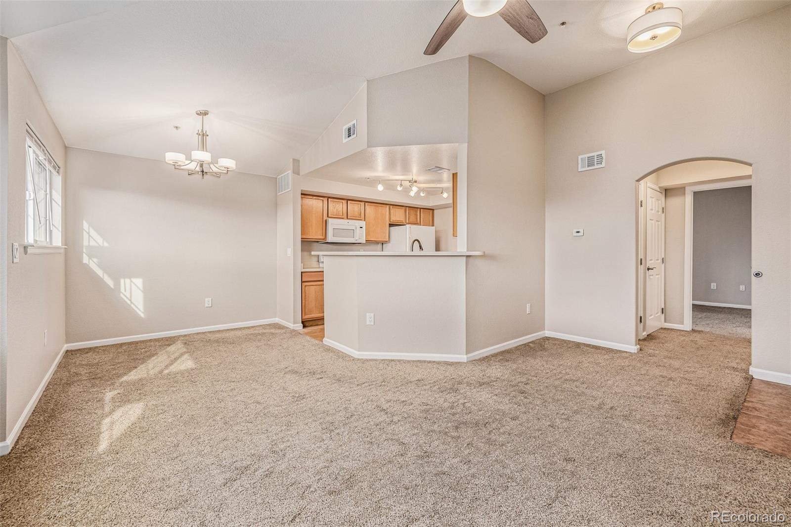
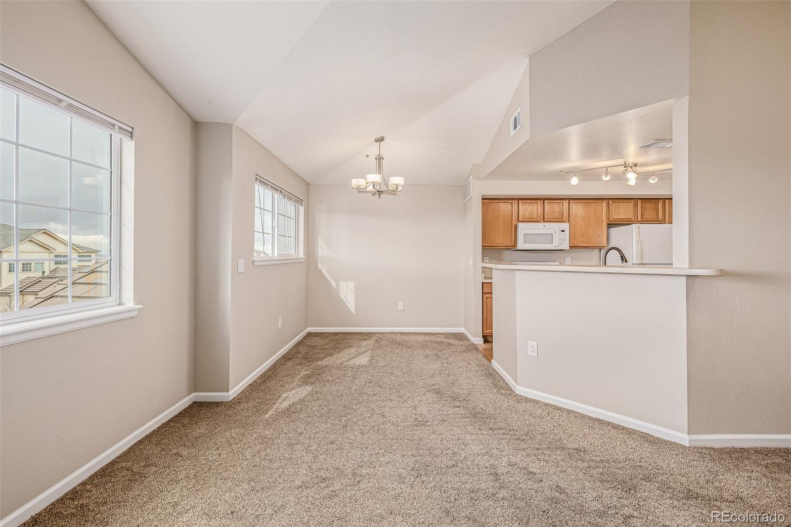
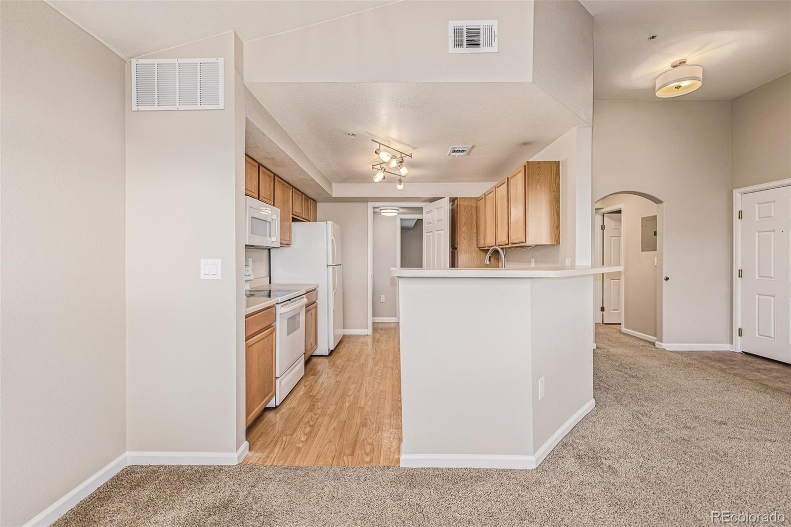
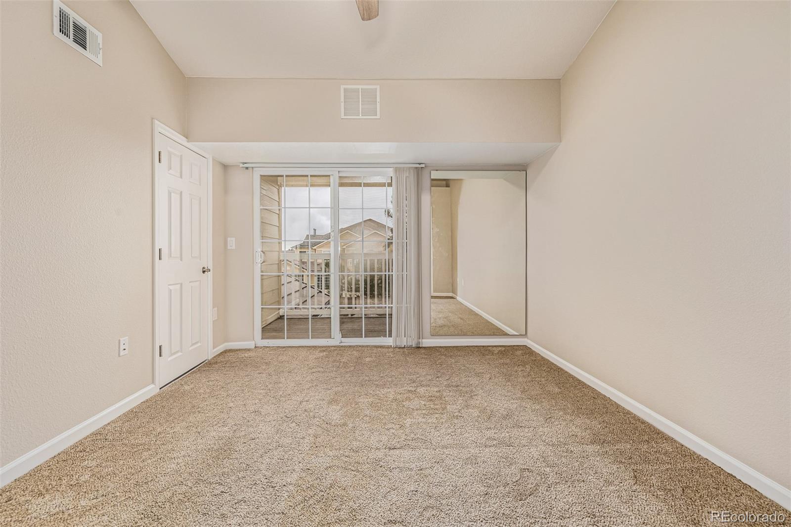
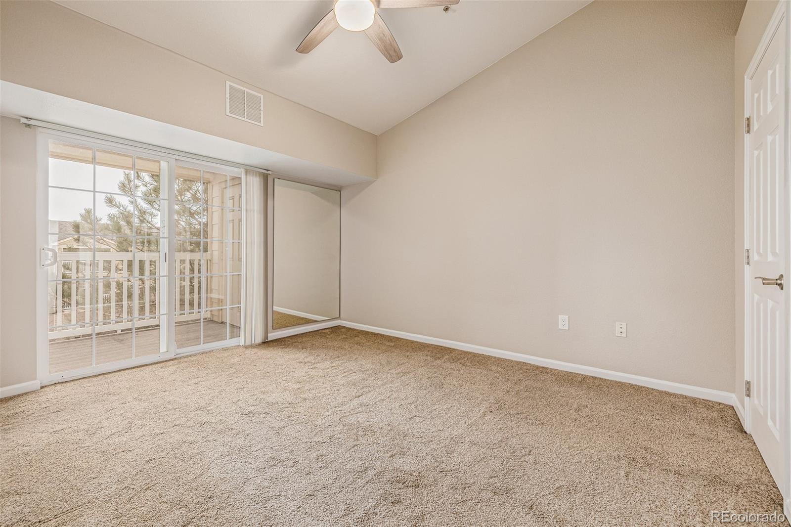
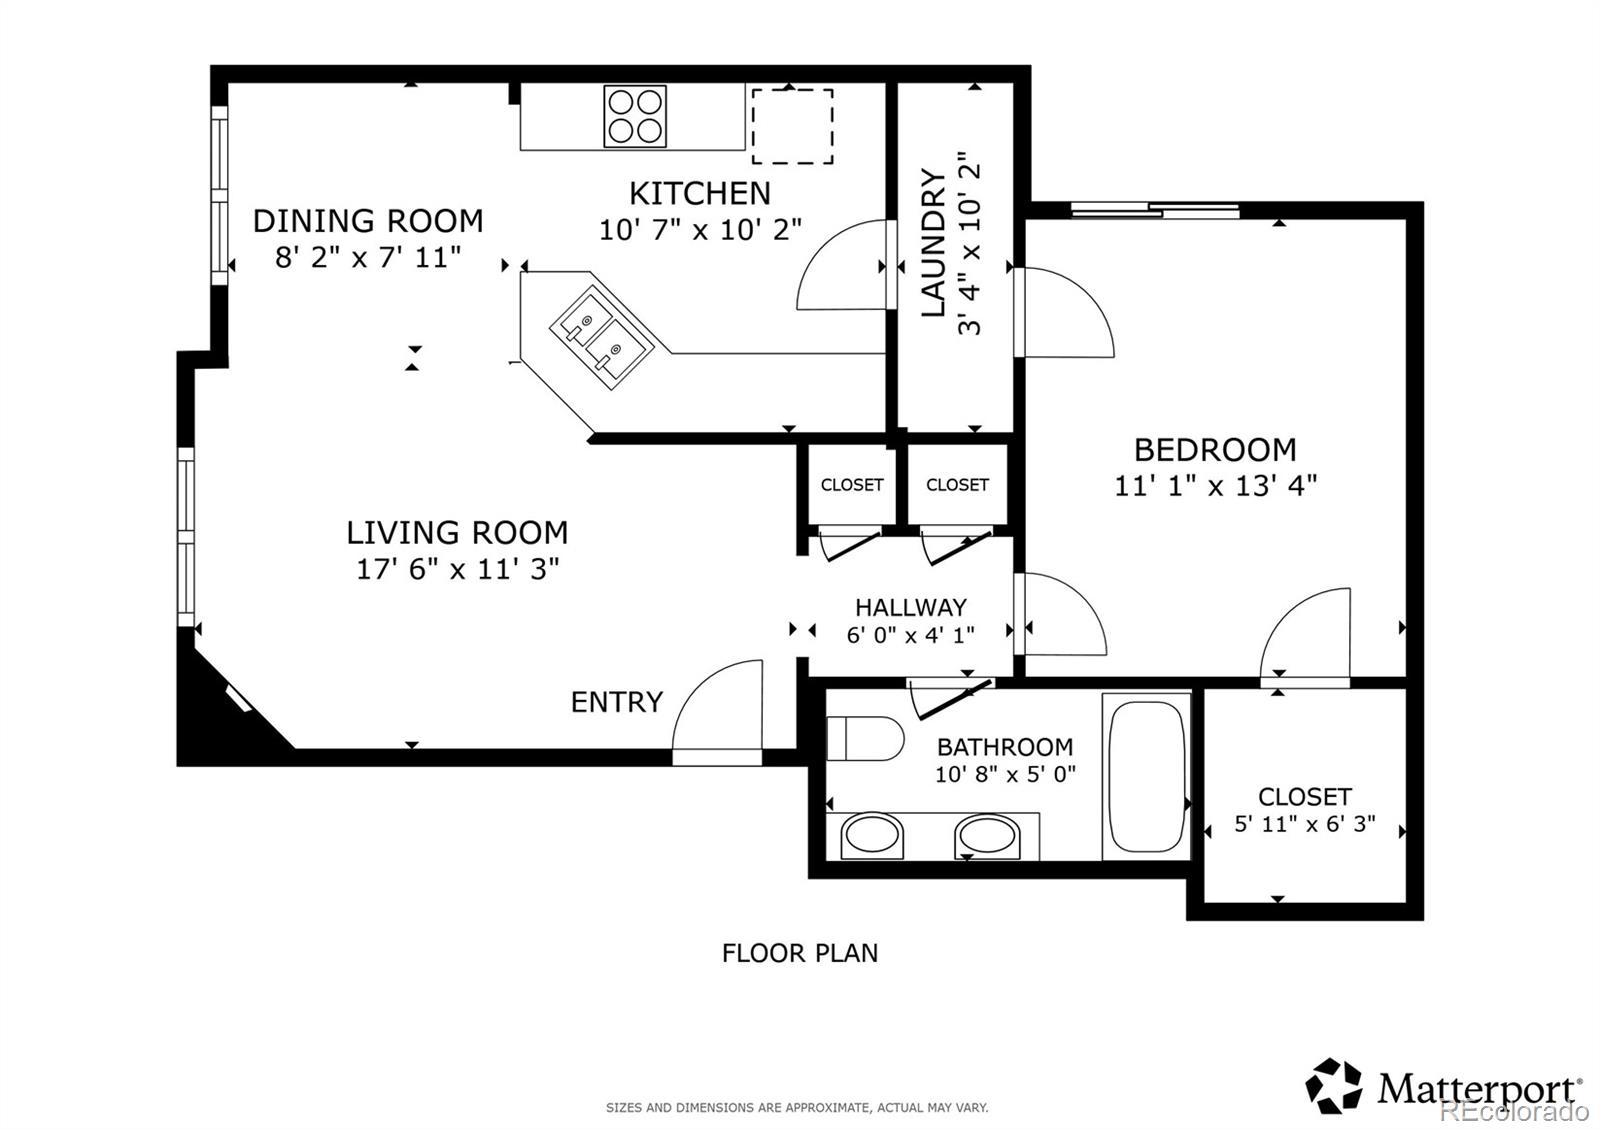
Welcome to this bright and inviting one-bedroom, one-bath condo--an ideal opportunity for first-time buyers, downsizers, or anyone seeking low-maintenance living in a fantastic Aurora location. Step inside to an open and airy floor plan highlighted by vaulted ceilings, soft carpeting, fire sprinklers, and a cozy gas fireplace that creates a warm and welcoming atmosphere. Natural light pours through the large windows, enhancing the spacious feel throughout the home.

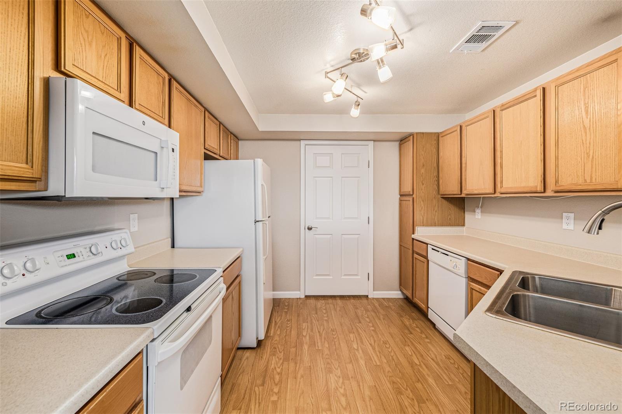
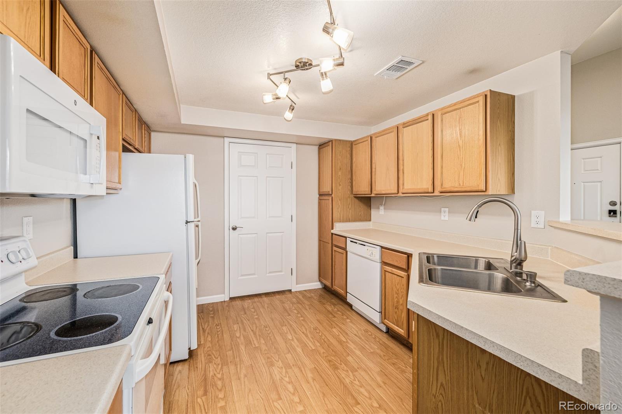
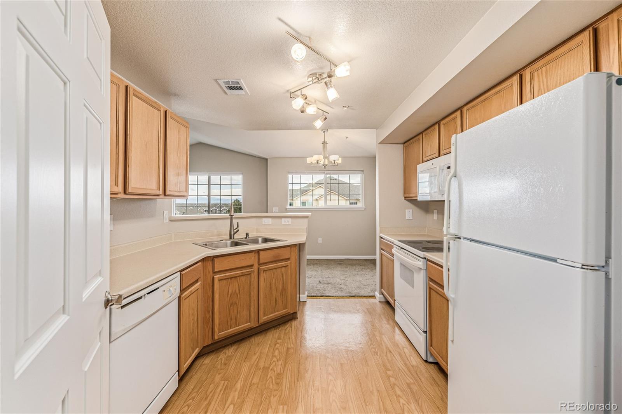
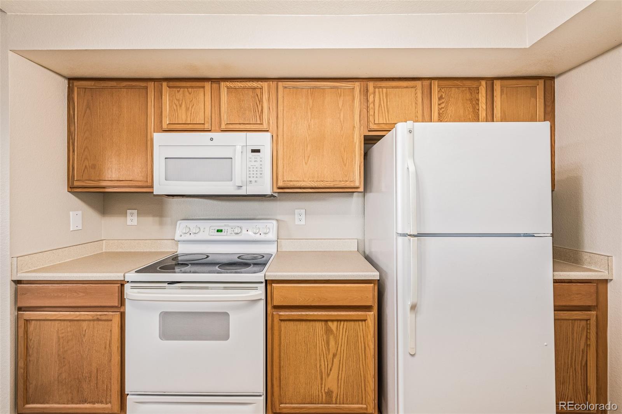
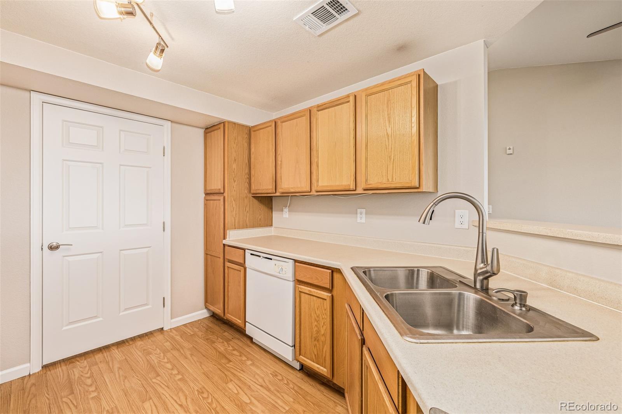
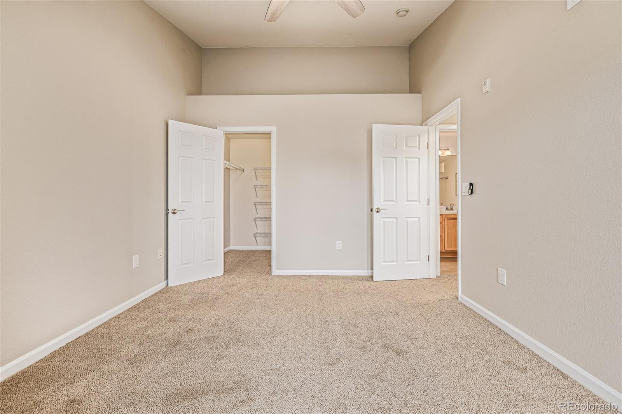
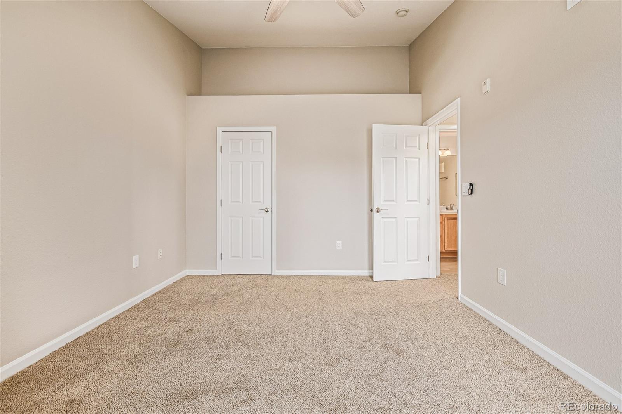
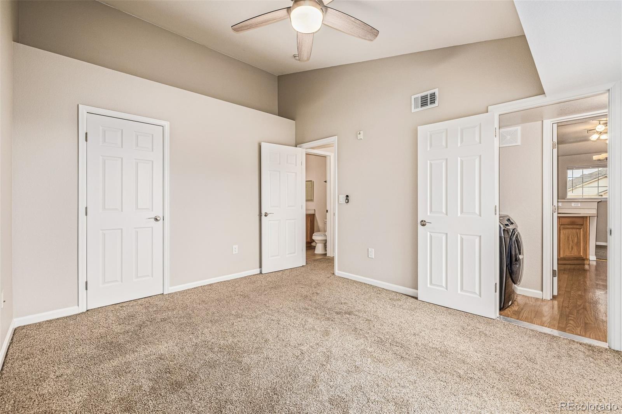
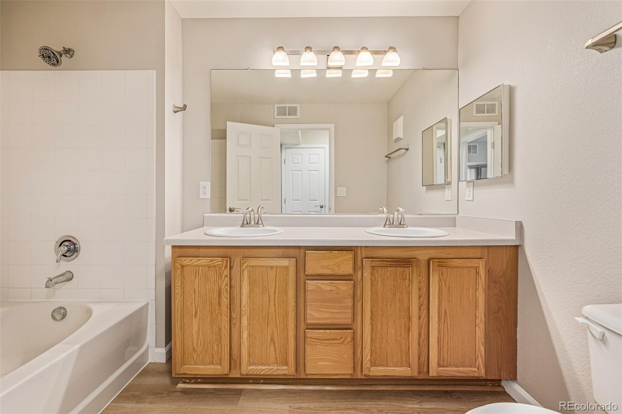
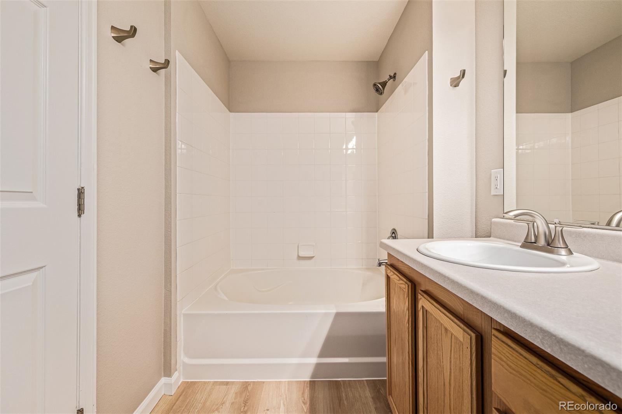
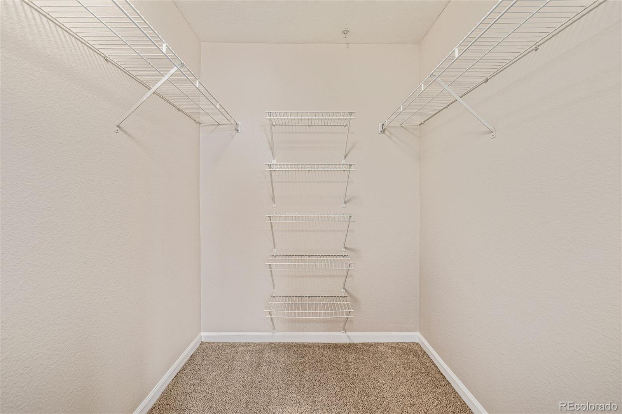
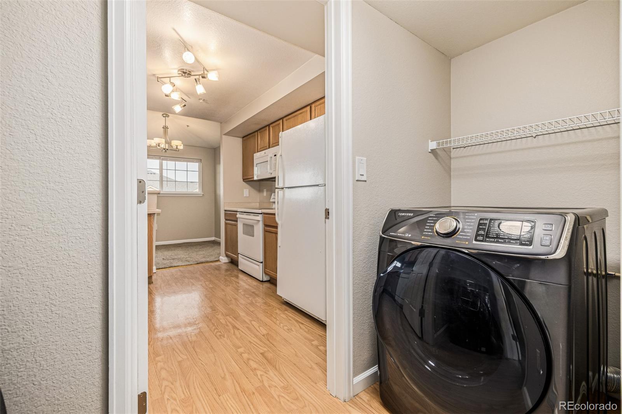
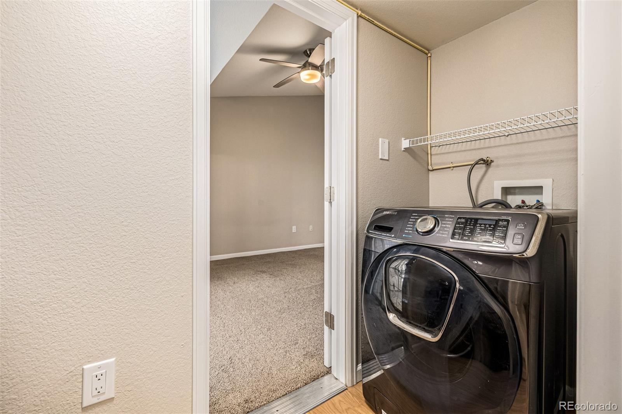
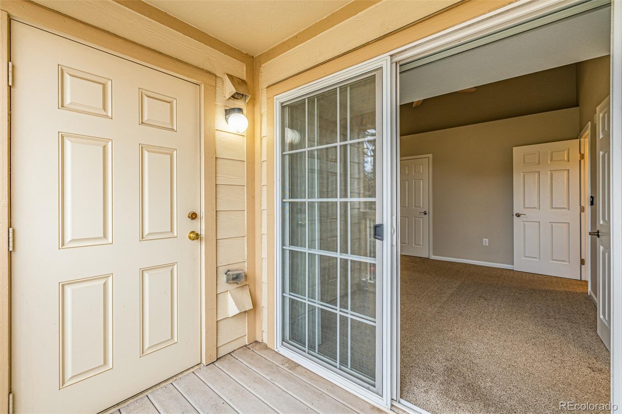
The thoughtfully designed kitchen features maple cabinetry, built-in appliances, track lighting, and generous counter space--perfect for everyday cooking or entertaining guests. The comfortable primary bedroom offers a walk-in closet and private access to the balcony, along with convenient direct entry to both the laundry area and kitchen for effortless living. The well-appointed bathroom includes dual sinks and a tub/shower combination, providing both style and functionality.

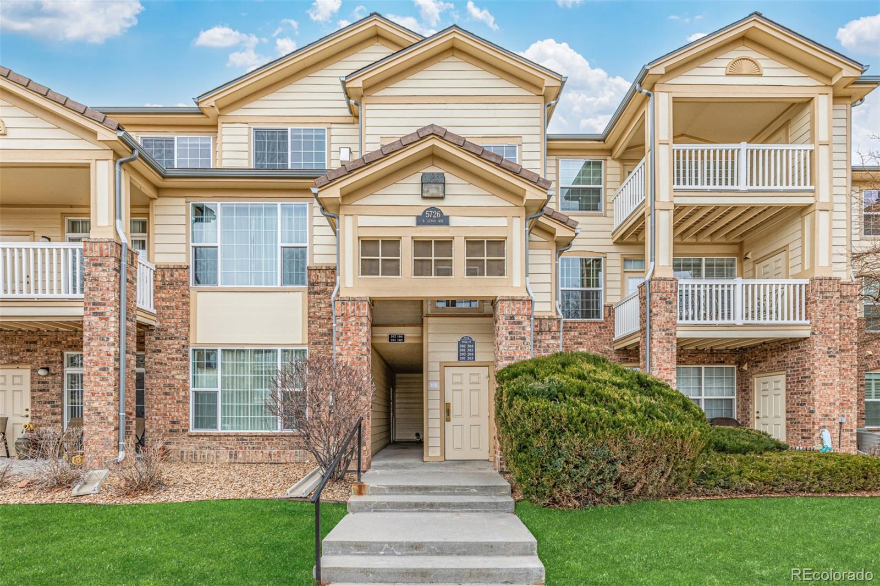
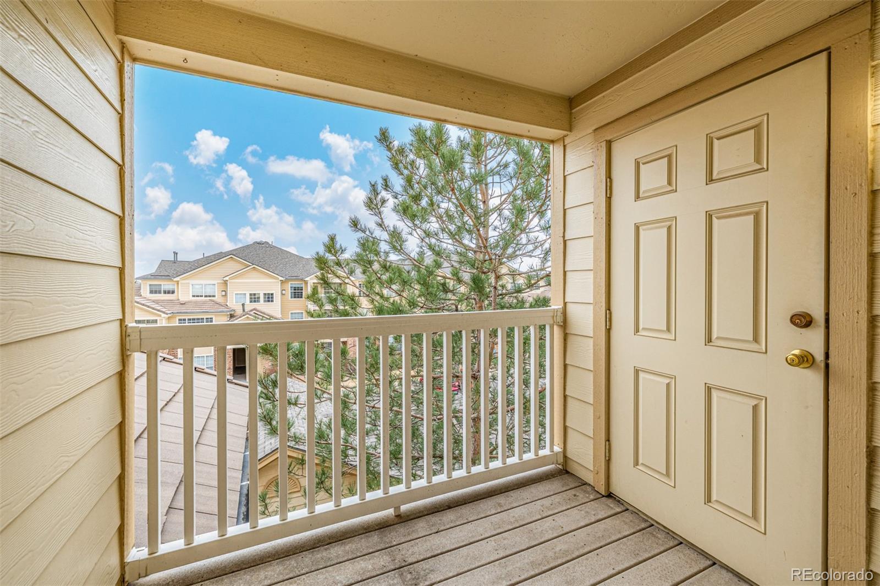
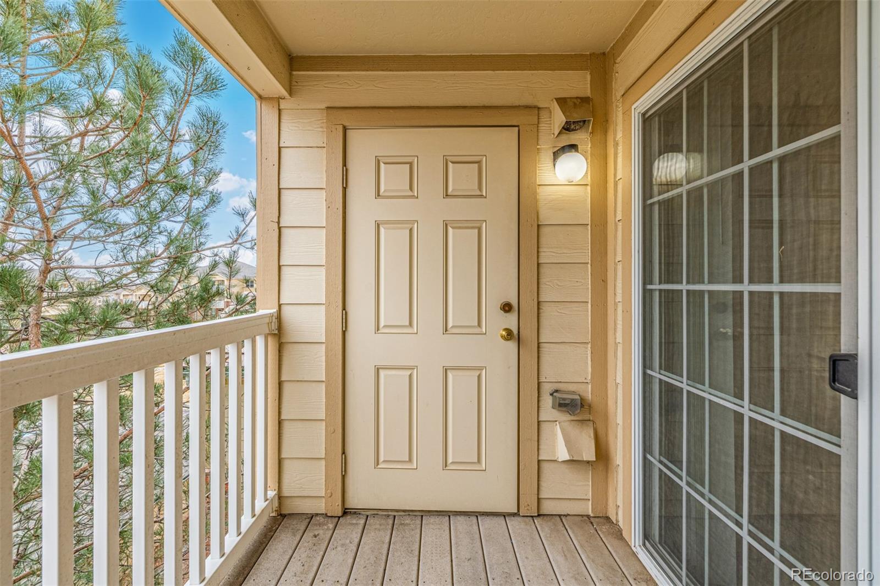
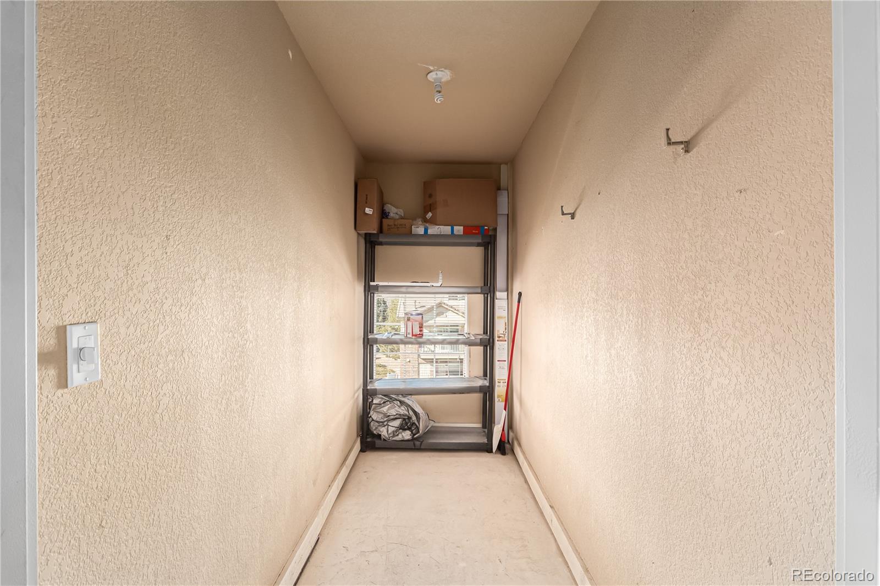
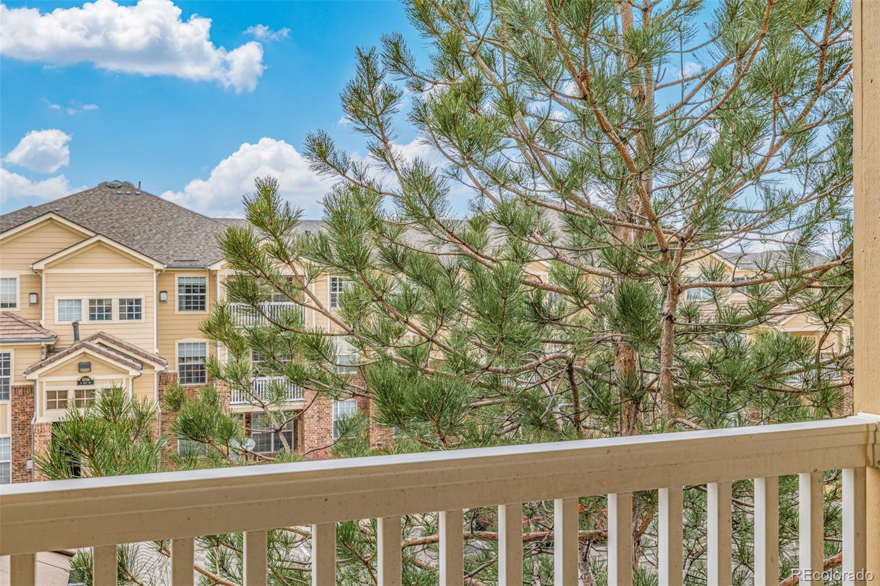
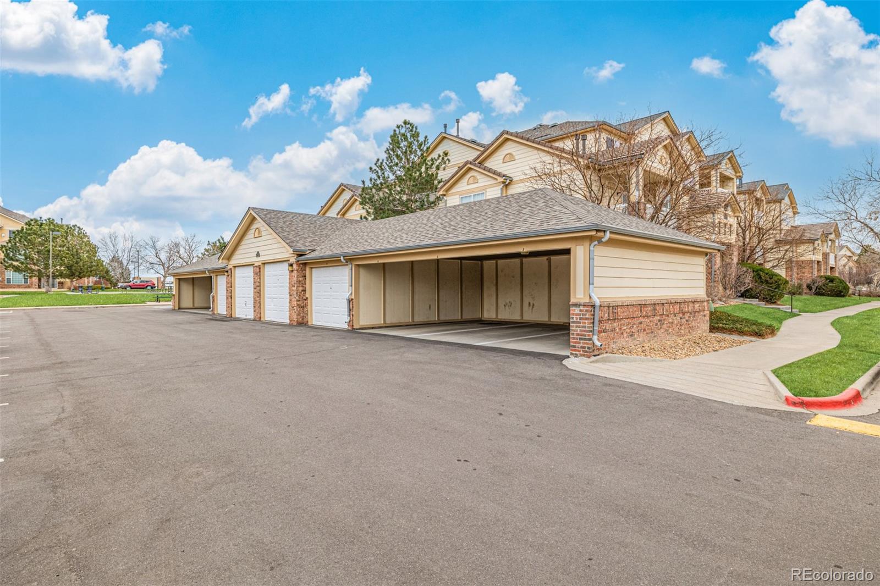
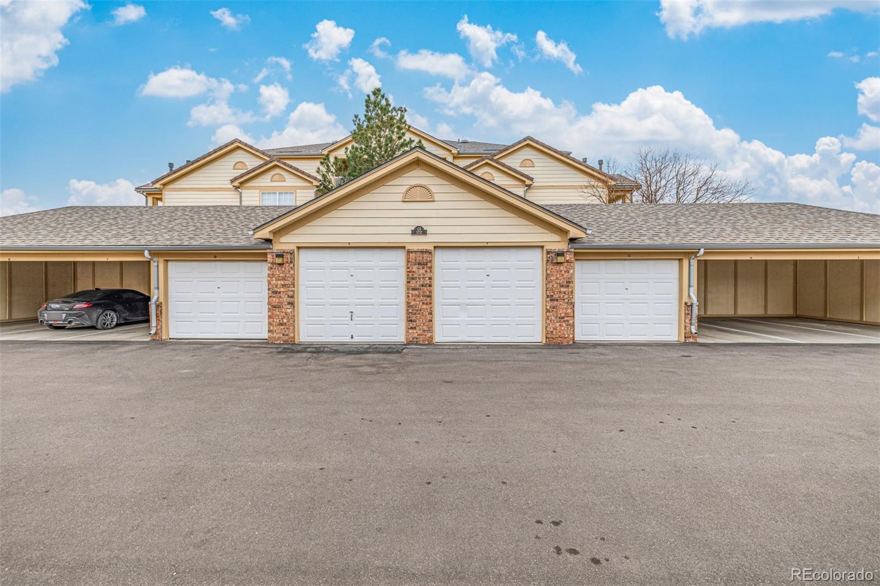
Enjoy peaceful mornings or relaxing evenings on the charming private balcony, complete with a handy storage closet for added convenience. This unit also includes an assigned carport parking space, making coming and going a breeze.

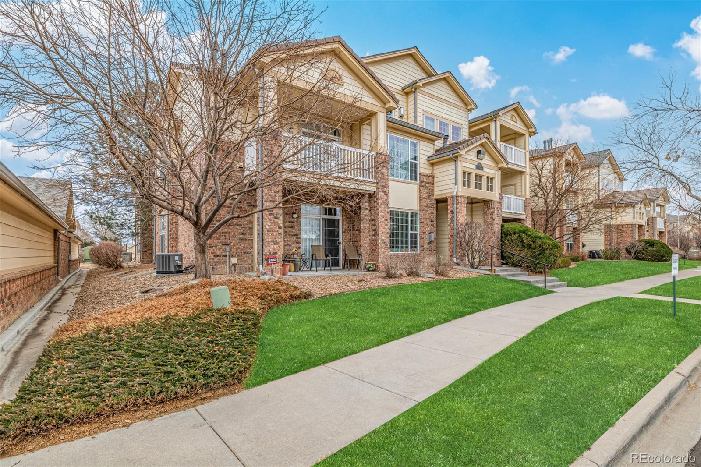
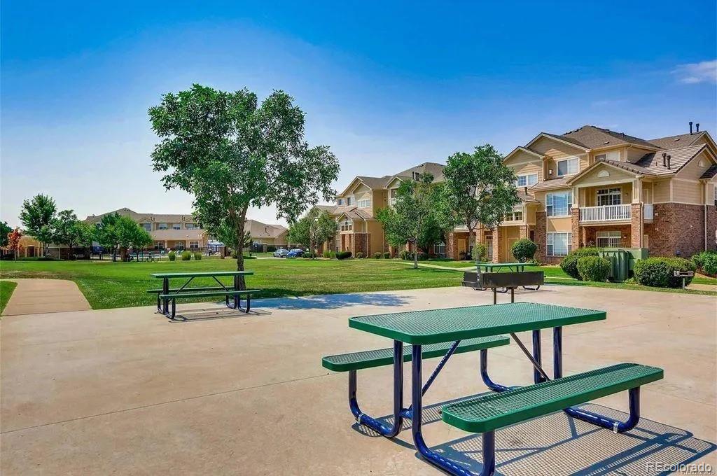
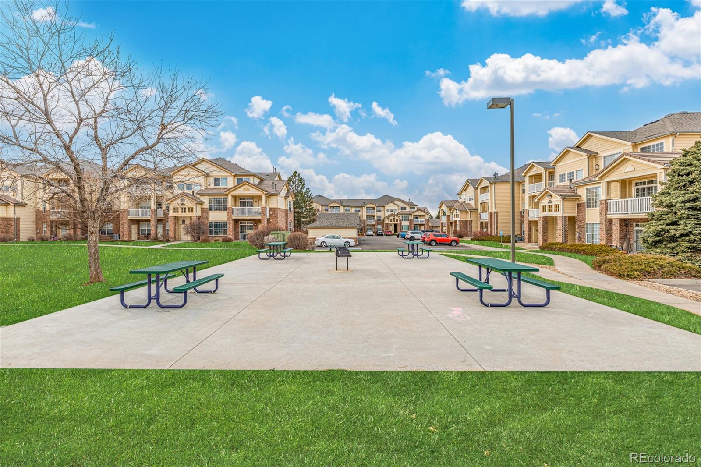
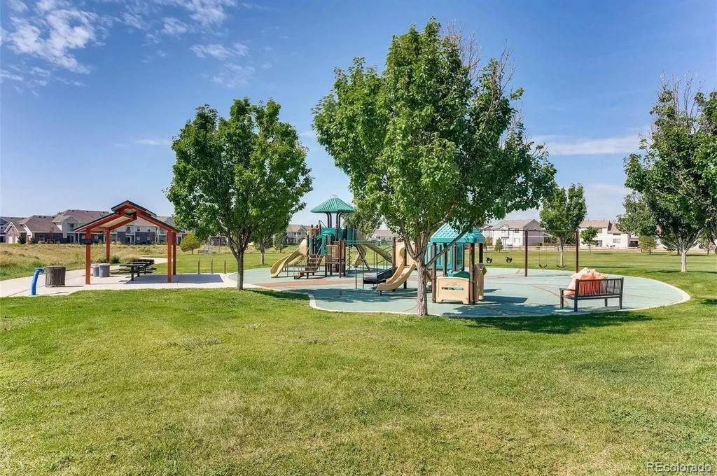
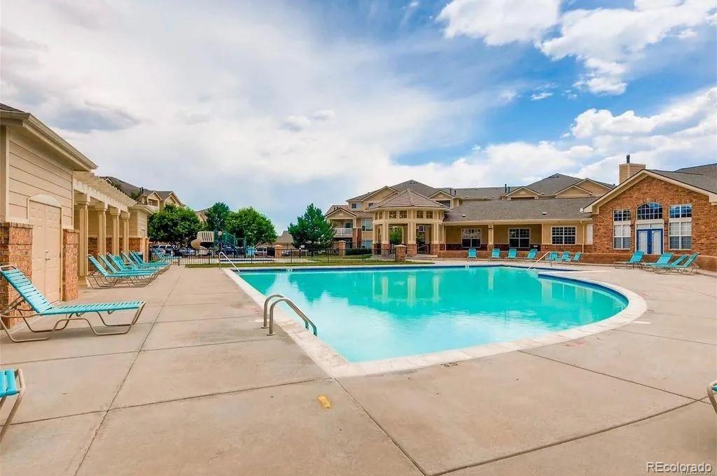
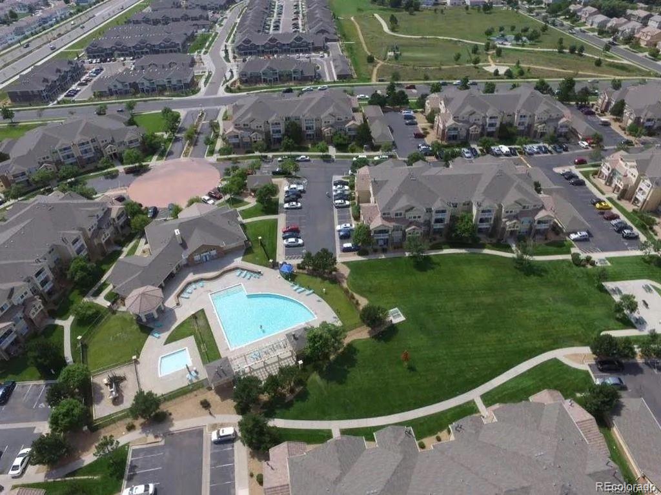
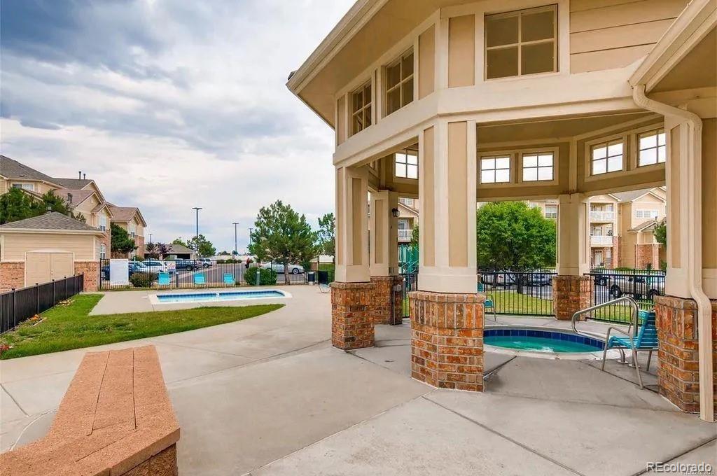
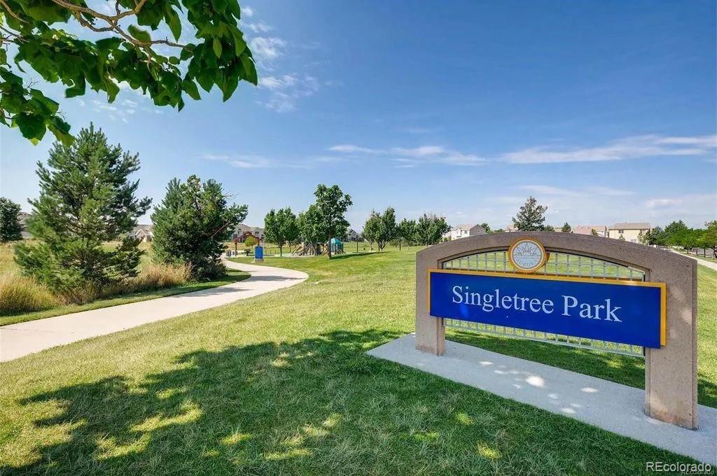
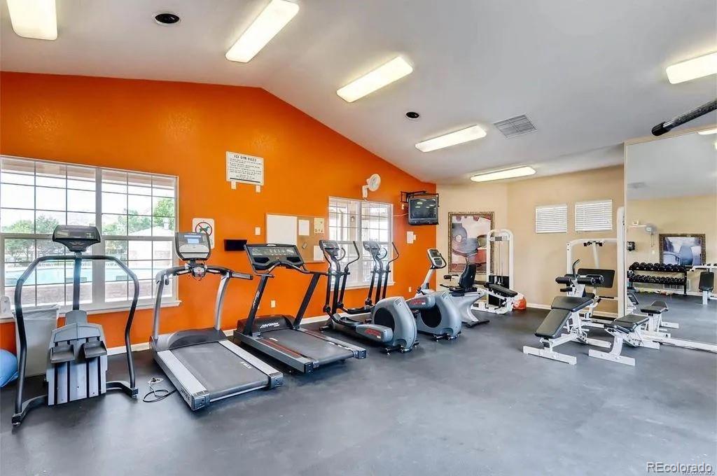
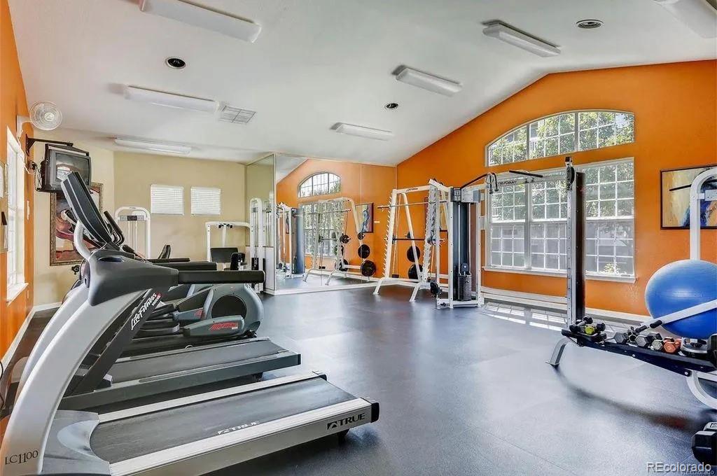
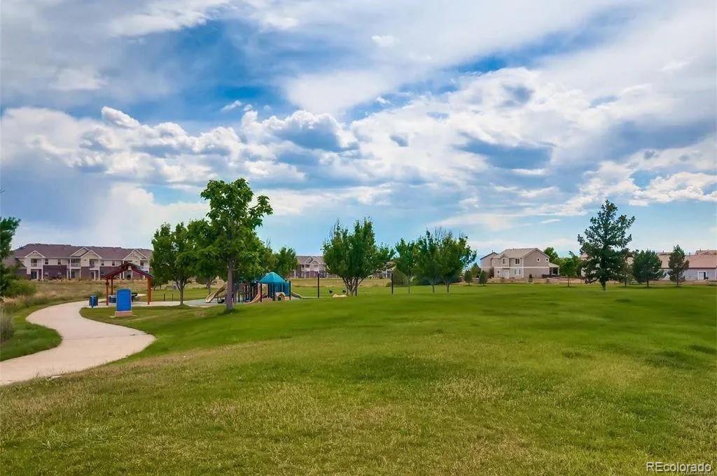
Residents of this well-maintained community have access to excellent amenities, including a pool, clubhouse, business center, and beautifully landscaped greenbelts. With its light-filled interior, smart layout, and great location near shopping, dining, and major commuter routes, this home is truly a must-see. Don't miss your chance to make it yours!

Overview

Property Status
Active Under Contract
Lot Size
2,524 Sq.Ft.
MLS ID
4425682
Property Type
Condo
Year Built
2003

Features & Amenities

Total Area
758 Sq.Ft.
Neighborhood
Denver
Architecture Styles
Contemporary
View Description
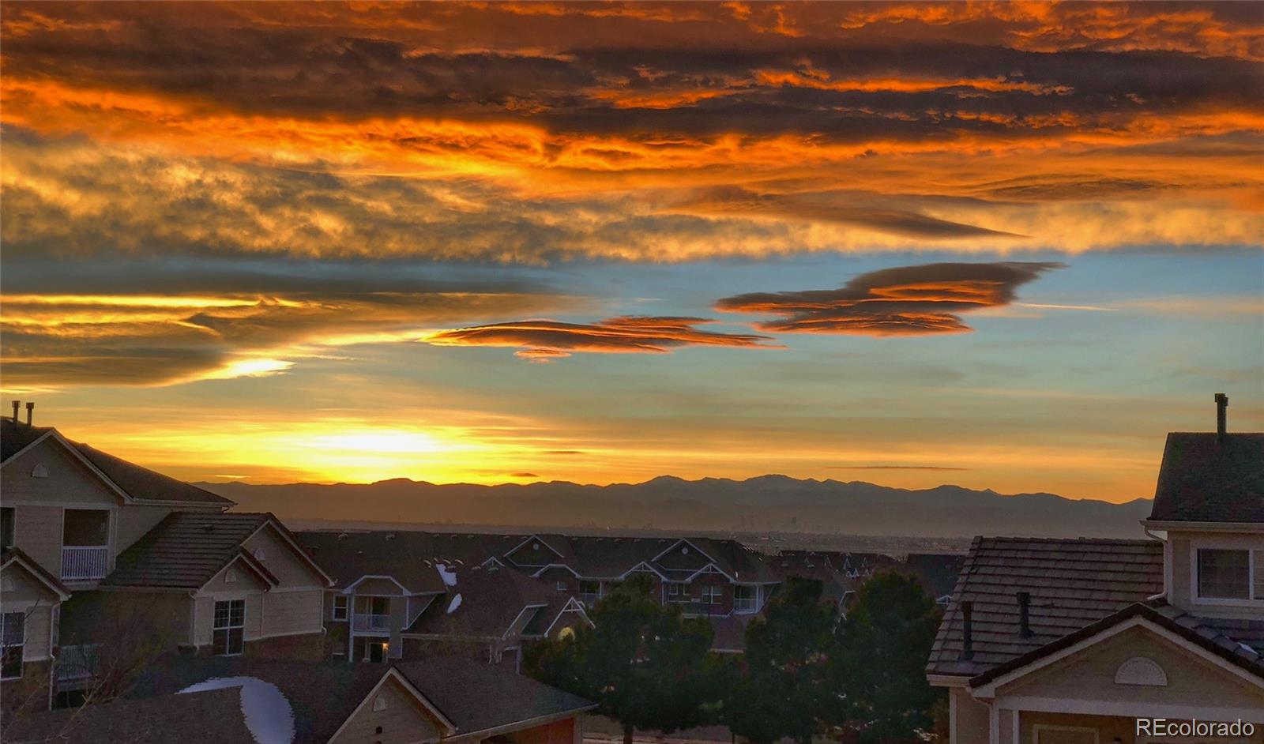
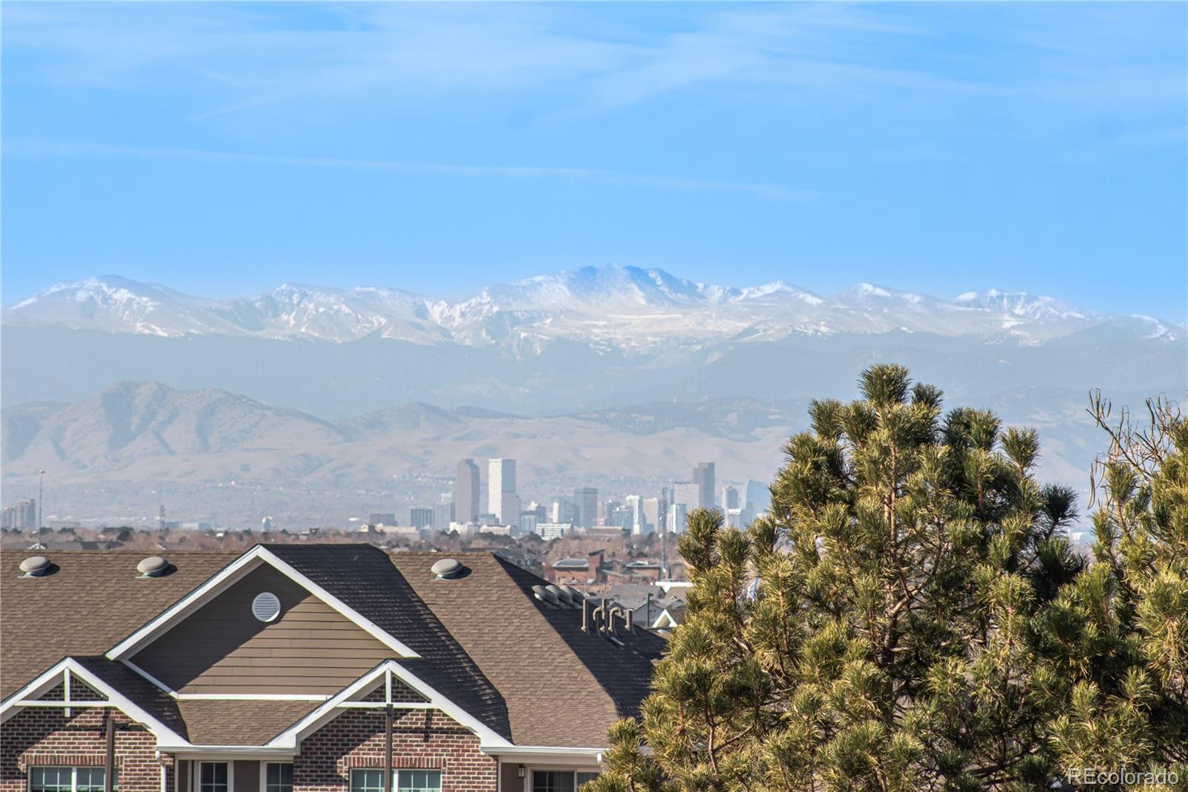
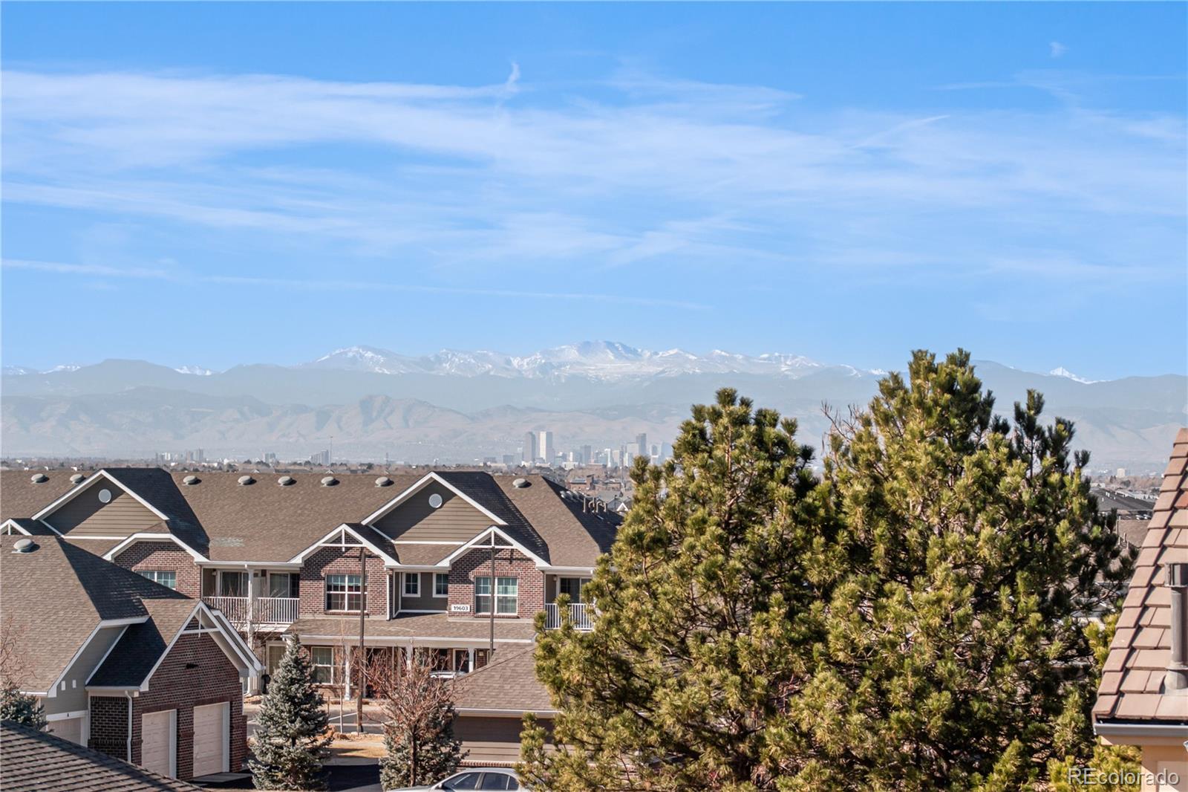
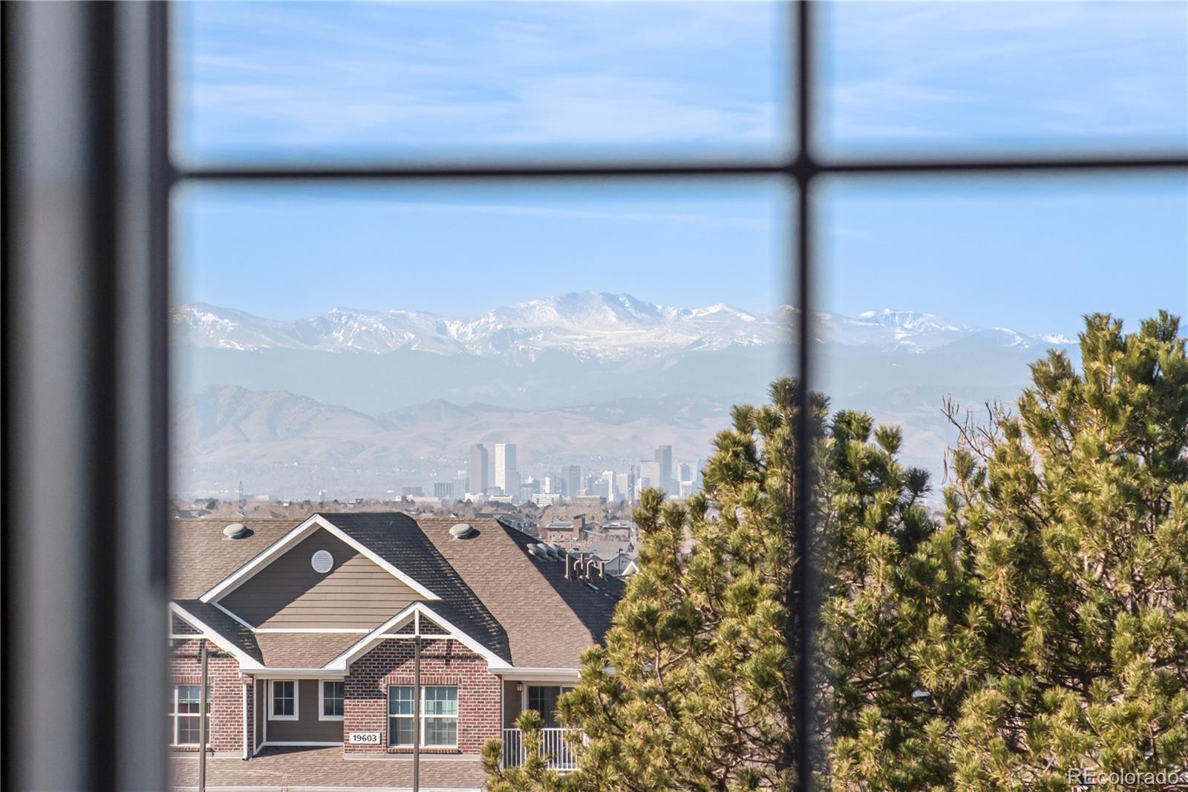
City, Mountain(s)
Stories
1
Water Source
Public
Utilities
Cable Available, Electricity Available, Internet Access (Wired), Natural Gas Available, Phone Available
Roof
Composition
Lot Features
Near Public Transit
Heat Type
Forced Air
Air Conditioning
Air Conditioning-Room
Laundry Room
In Unit
Fireplace
Living Room
Appliances
Dishwasher, Disposal, Dryer, Gas Water Heater, Microwave, Oven, Range, Refrigerator, Washer
Other Interior Features
Ceiling Fan(s), Eat-in Kitchen, Entrance Foyer, High Speed Internet, Laminate Counters, No Stairs, Open Floorplan, Primary Suite, Vaulted Ceiling(s), Walk-In Closet(s)
Sewer
Public Sewer
HOA Amenities
Business Center, Clubhouse, Gated, Parking, Pool
Security Features
Carbon Monoxide Detector(s), Smoke Detector(s)
Other Exterior Features
Balcony
Elementary School
Harmony Ridge P-8
Middle School
Vista Peak
High School
Vista Peak
School District
Adams-Arapahoe 28J
Sales Price
$229,900
Real Estate Tax
$1,835/yr
HOA
$248/mo
Zoning
RES

Downloads

5726 N Genoa Way Unit: 301

Schedule a Tour

We would love to help you see this beautiful home! As a full-service brokerage, we can help you tour. Please submit an offer, and answer questions about the buying process.

Thank you

for your interest in 5726 N Genoa Way Unit: 301, Aurora, CO 80019

5726 N Genoa Way Unit: 301
Navigate
Denver

Explore Denver

Denver is where urban sophistication meets unmatched access to the Rocky Mountains — a city that consistently ranks among the most desirable relocation destinations in the country. From walkable historic neighborhoods to contemporary new development, Denver's real estate market rewards those who move decisively.

read more

5726 N Genoa Way Unit: 301
explore in 3d

Mortgage Calculator

Estimate your monthly mortgage payment, including the principal and interest, property taxes, and HOA. Adjust the values to generate a more accurate rate.
$0,000 Your Payment 20 15 65
$0,000 Your Payment

Follow Us On Instagram