Leave a Message

Thank you for your message. We will be in touch with you shortly.

Explore Our Properties

Property Description

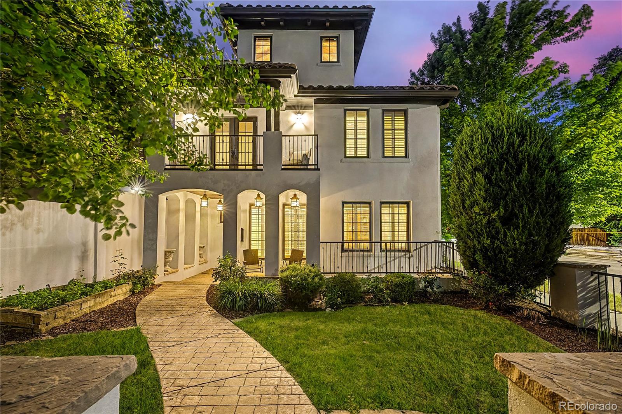
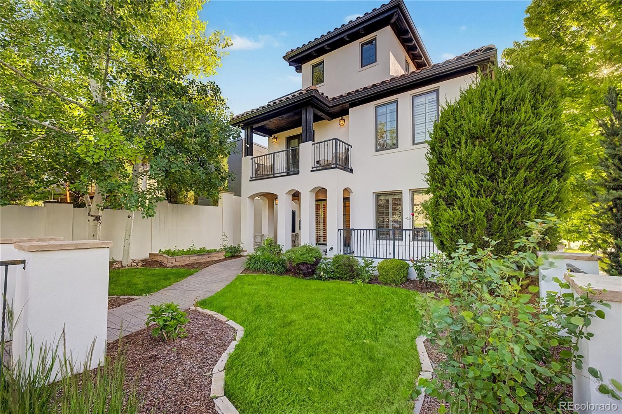
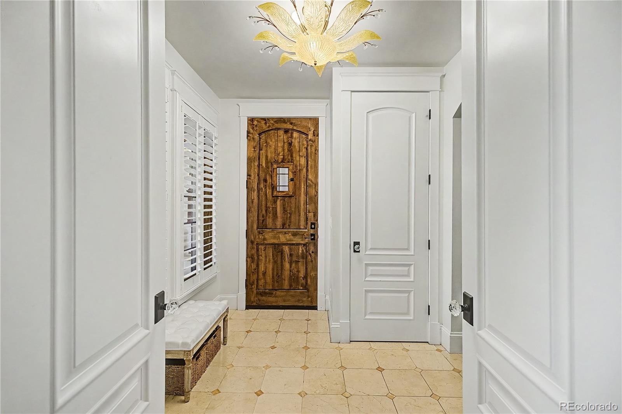
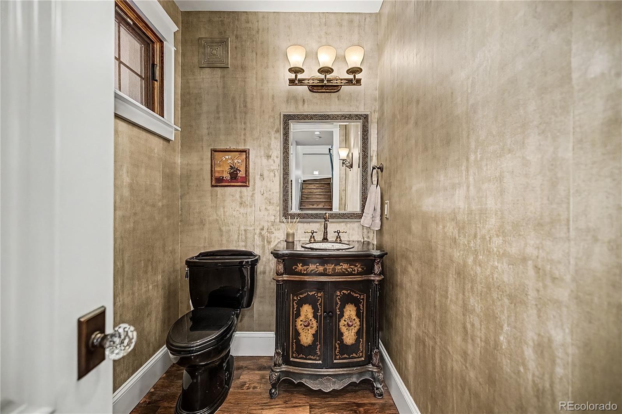
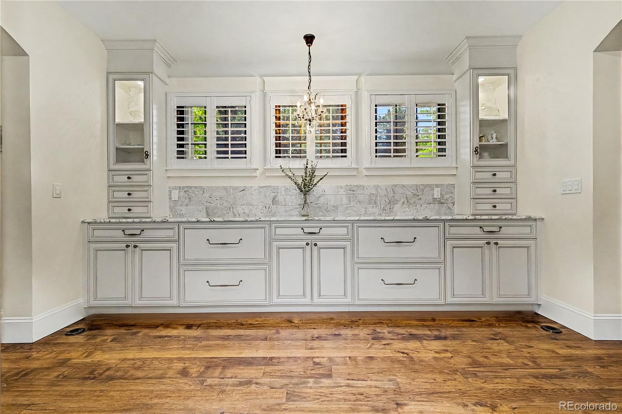
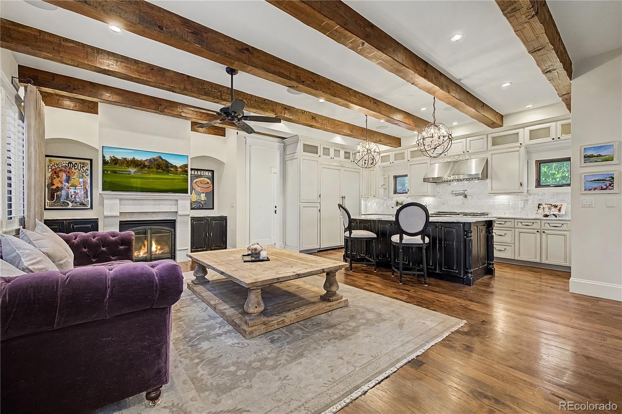
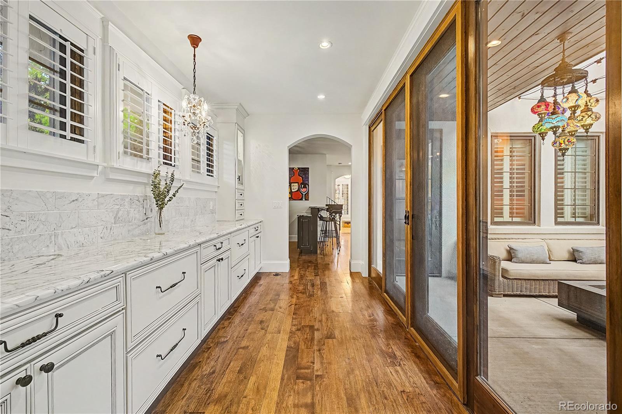
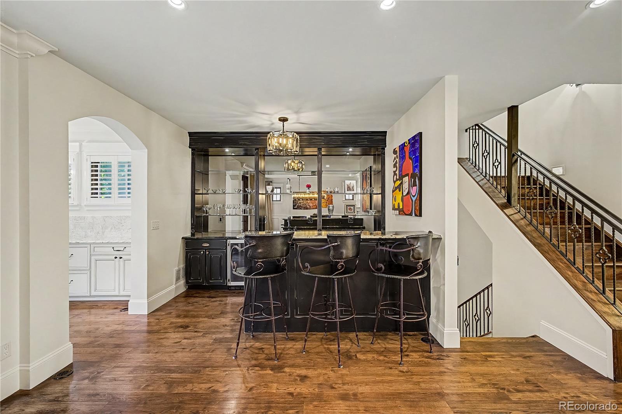
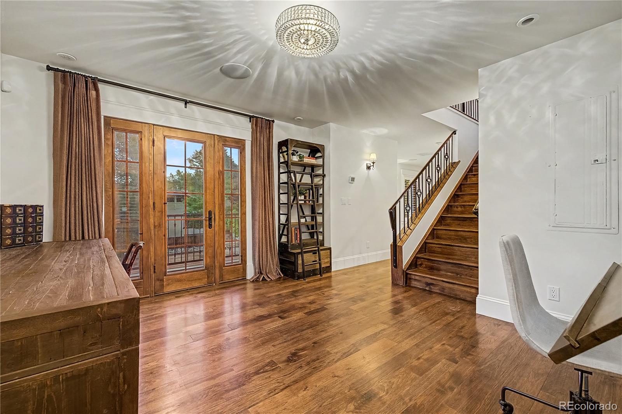
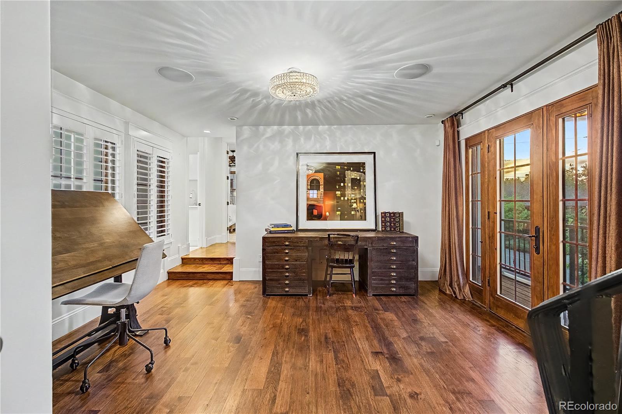
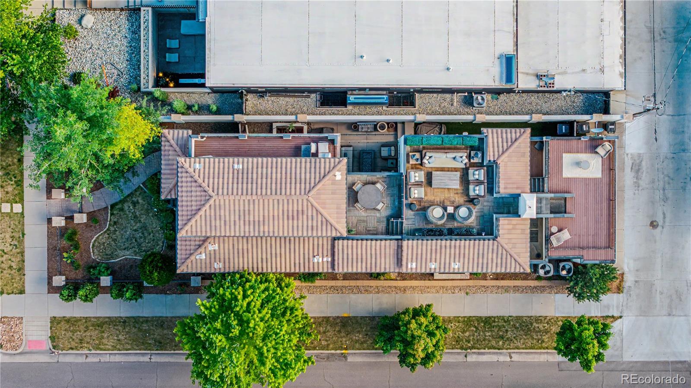
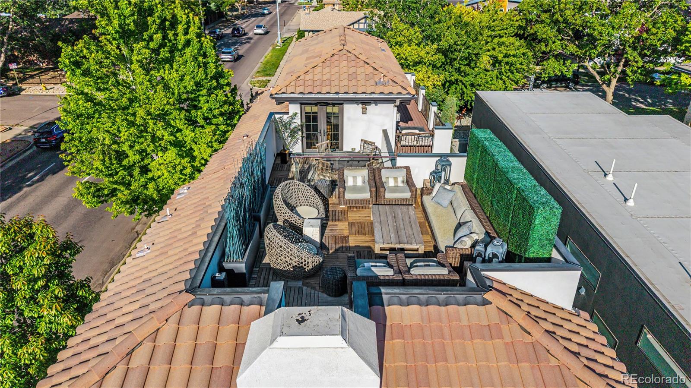
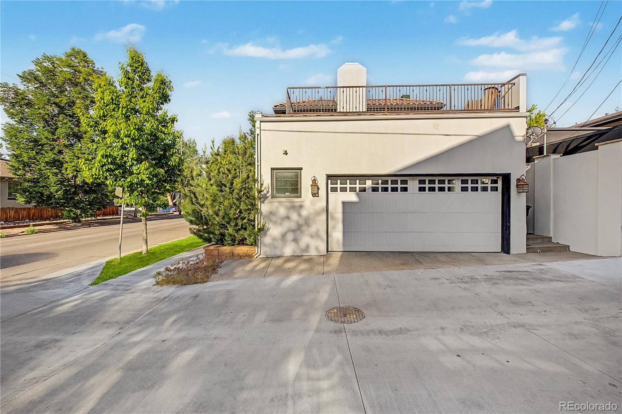
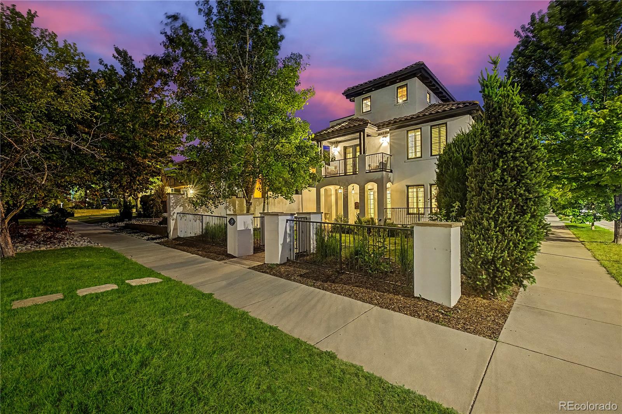
Set on a corner lot in Cherry Creek, this Spanish style home spans 5,759 square feet across four levels. The floor plan balances large gathering spaces with private living areas, and features like a rooftop terrace, multiple balconies, and gated outdoor spaces extend the entertaining well beyond the interior.
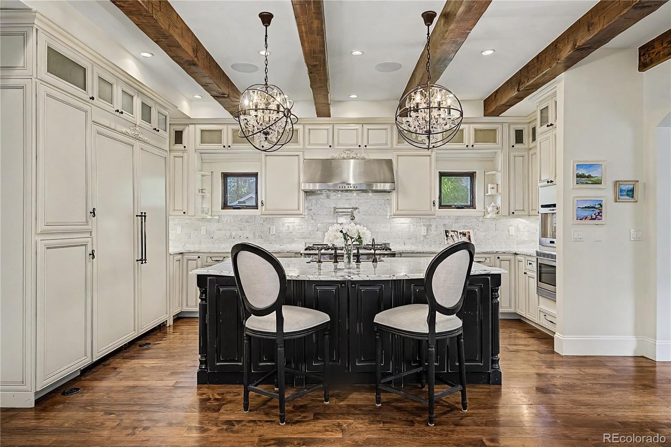
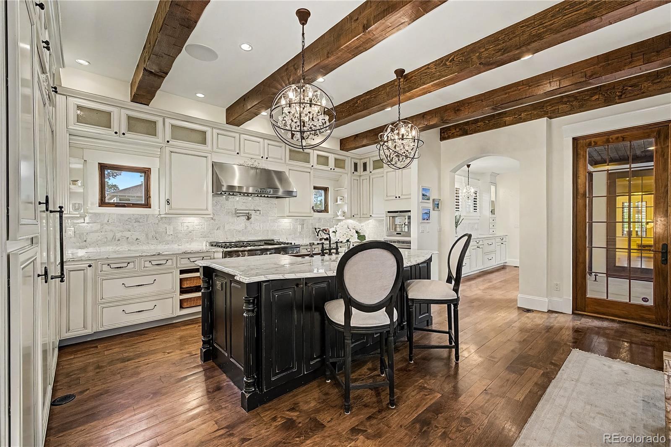
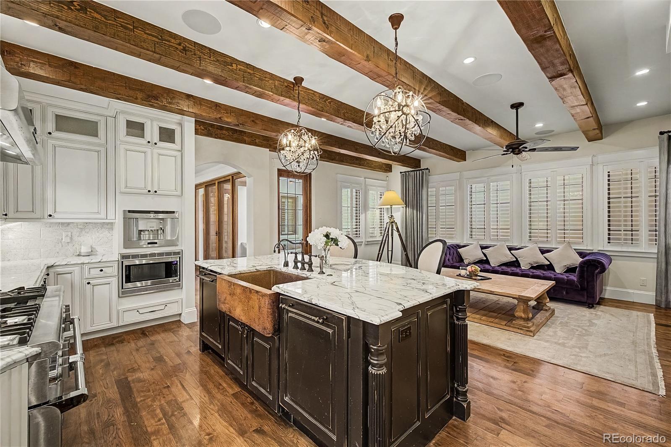
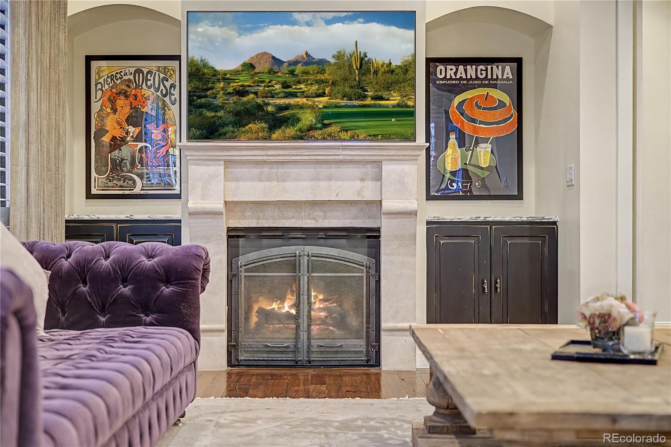
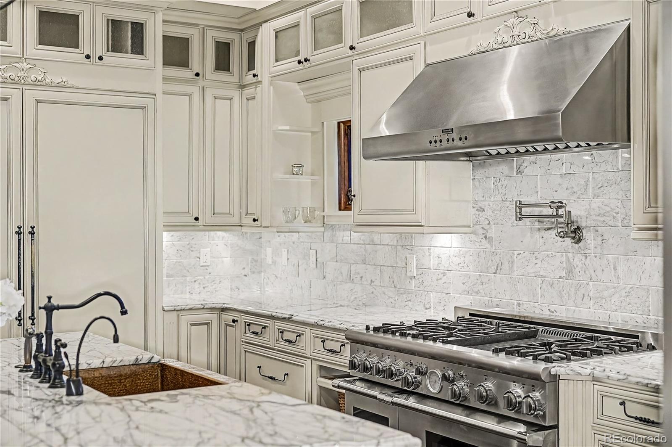
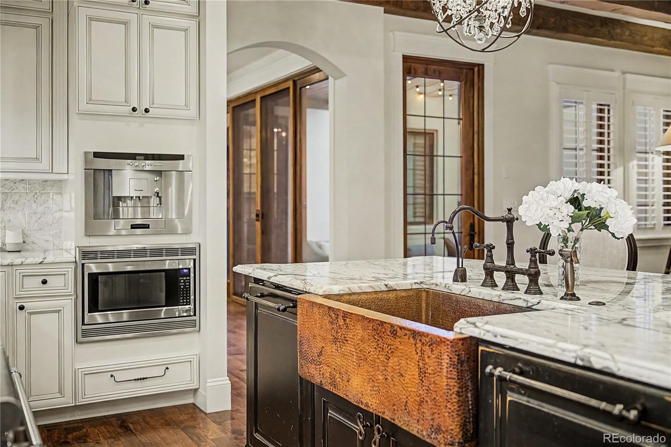
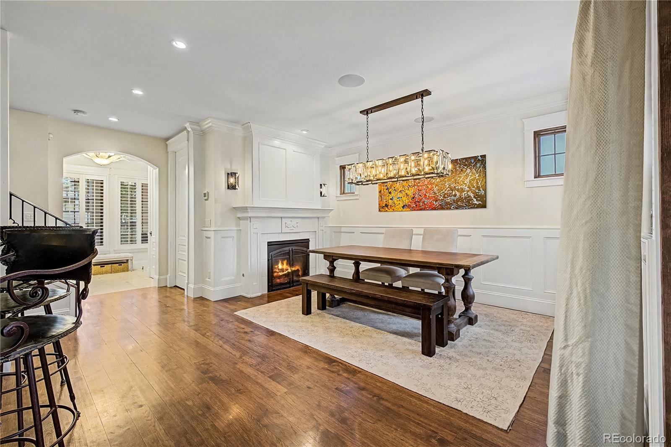
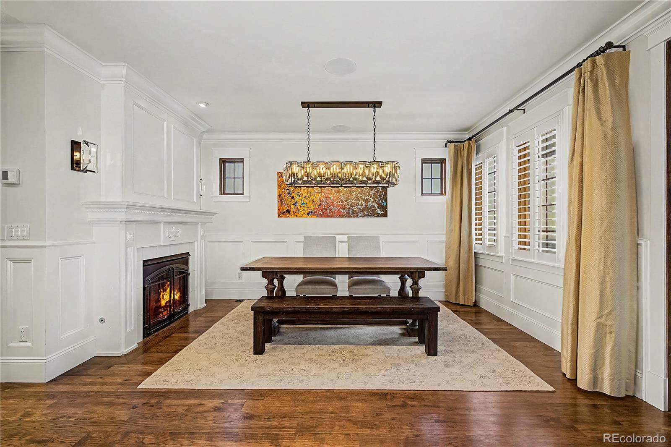
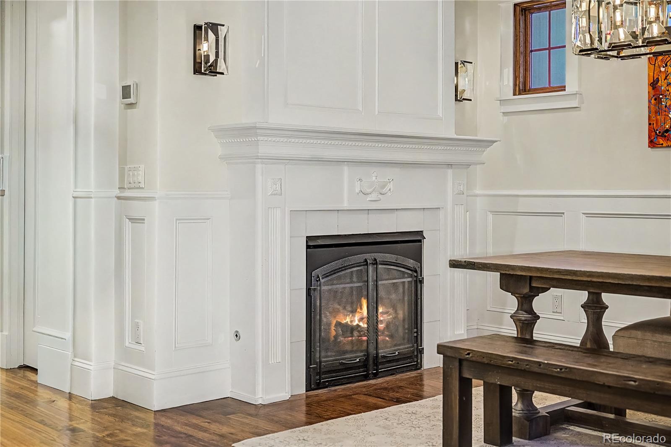
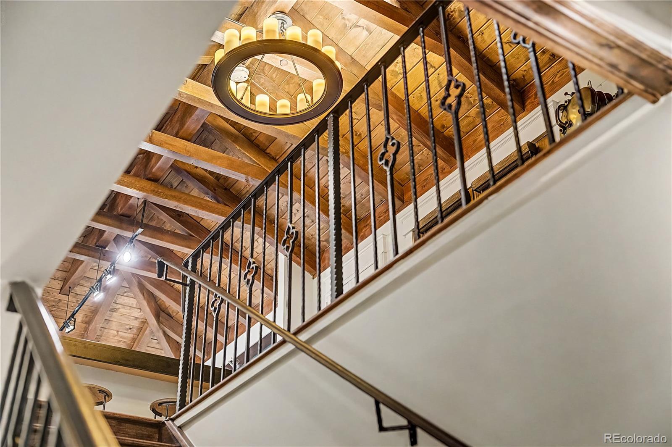
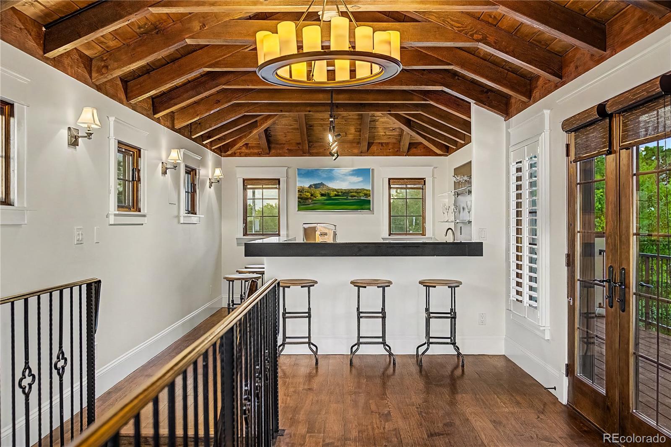
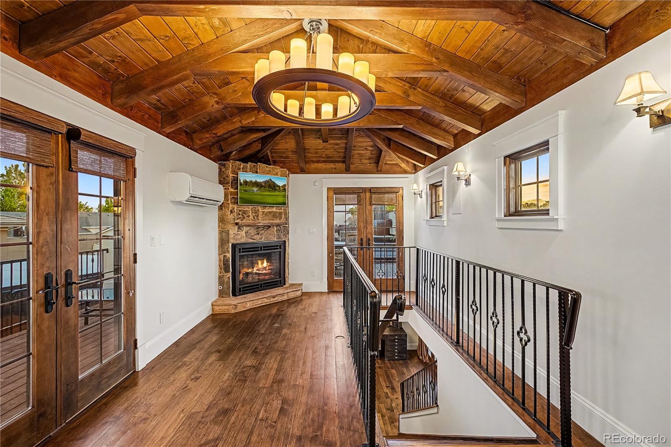
Marble counters and professional grade appliances define the kitchen, with ample storage throughout. Exposed wood beams and multiple fireplaces add character to the interior, and Sonos speakers paired with a centralized smart home system keep lighting, music, and televisions running through an in home iPad.

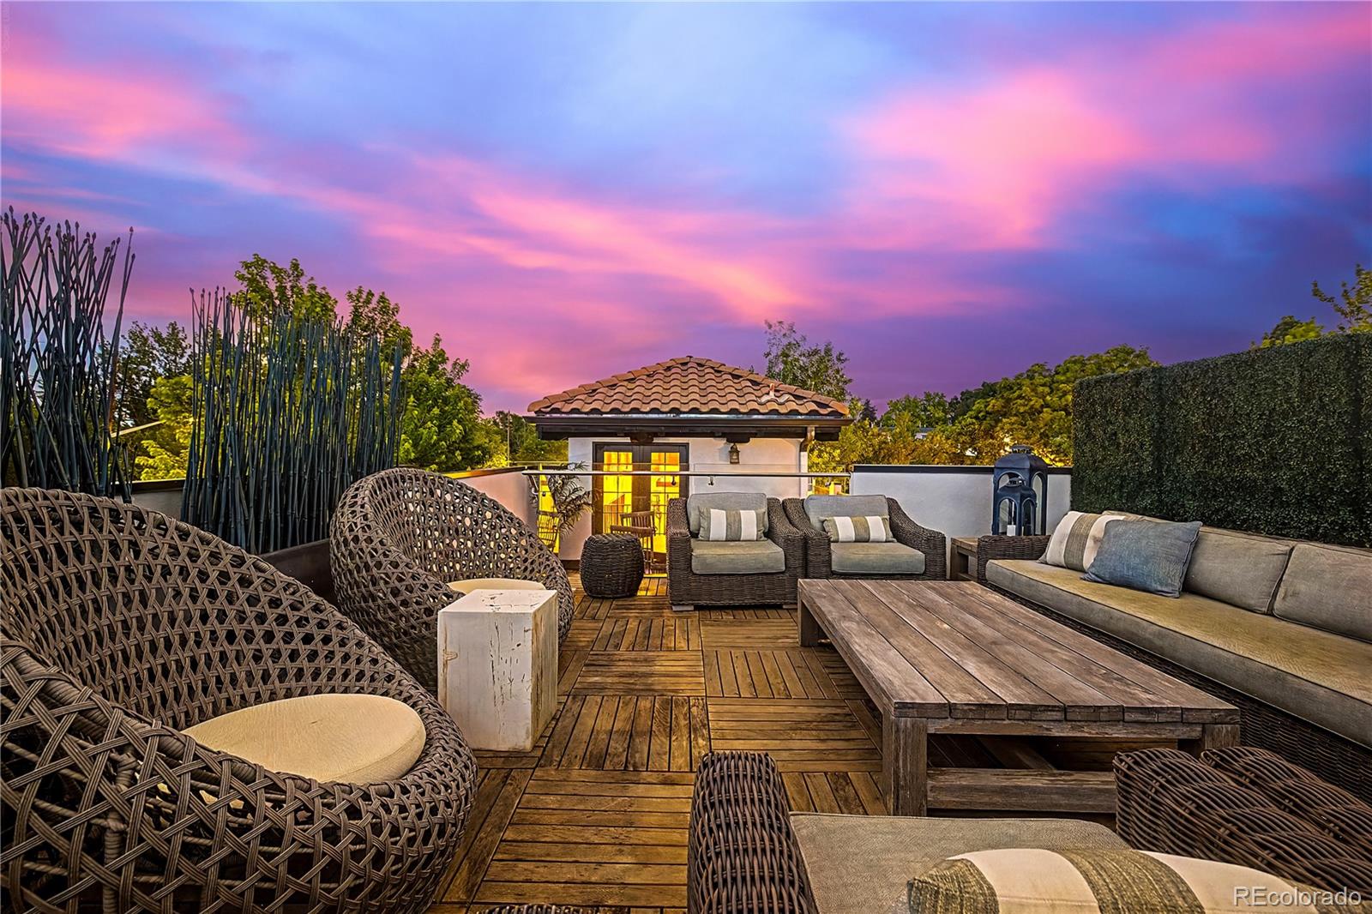
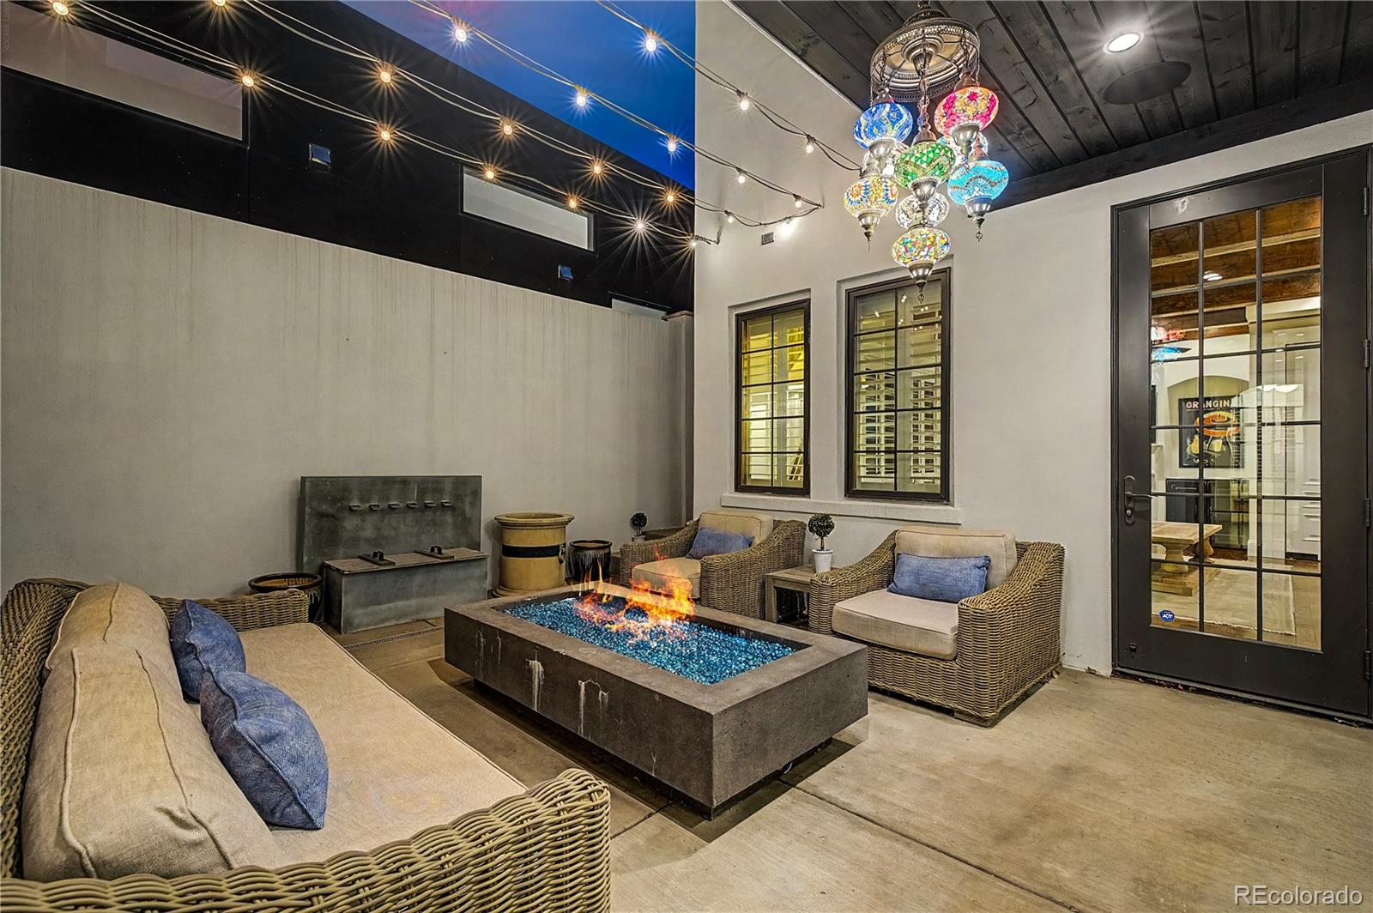
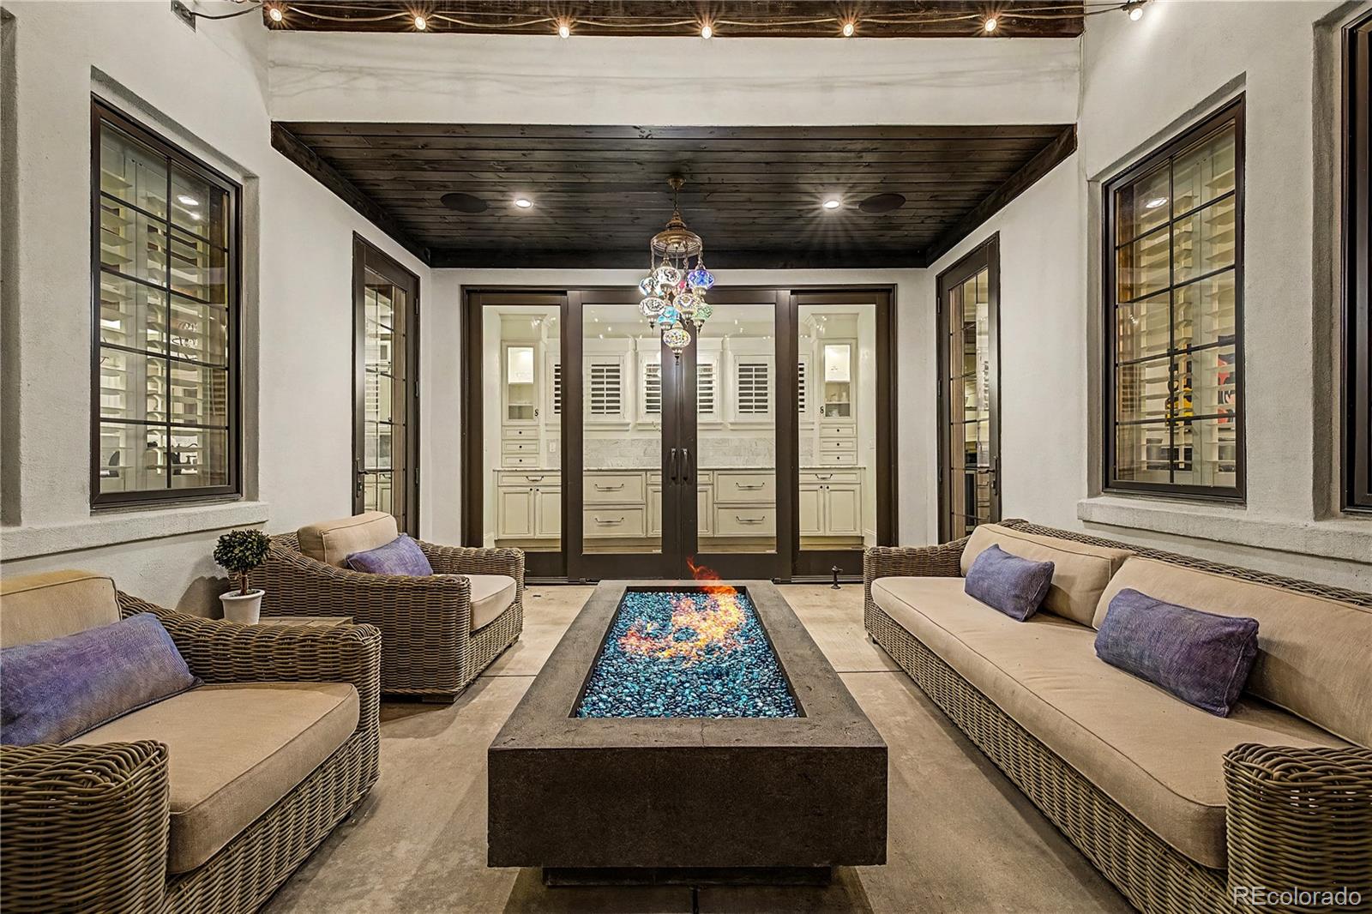
Rather than concentrated in one place, outdoor spaces unfold across multiple levels. Balconies extend from multiple floors, the rooftop terrace takes in mountain views, city views, and Colorado sunsets, and a fenced yard with a gas fire pit offers another setting at ground level.

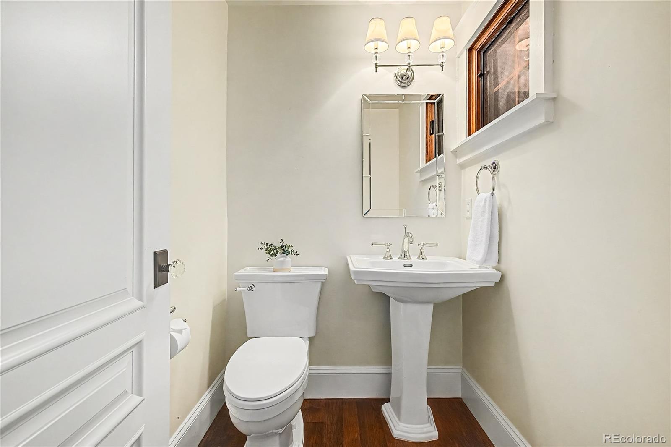
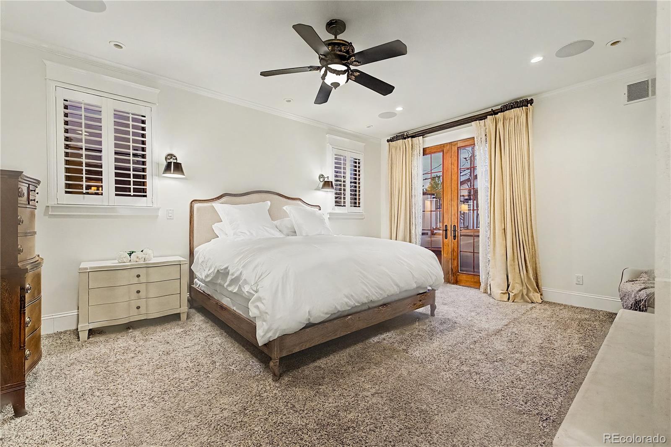
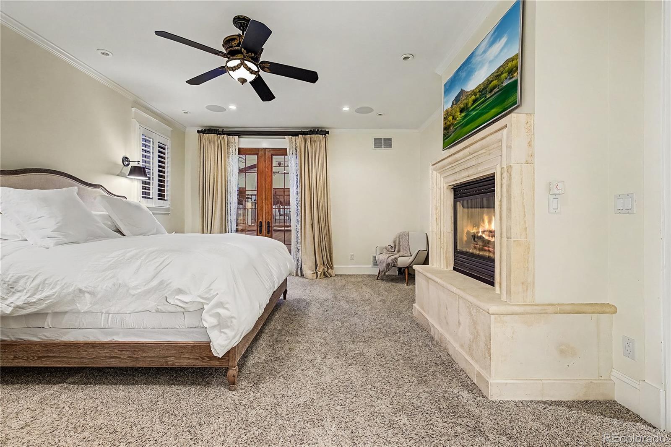
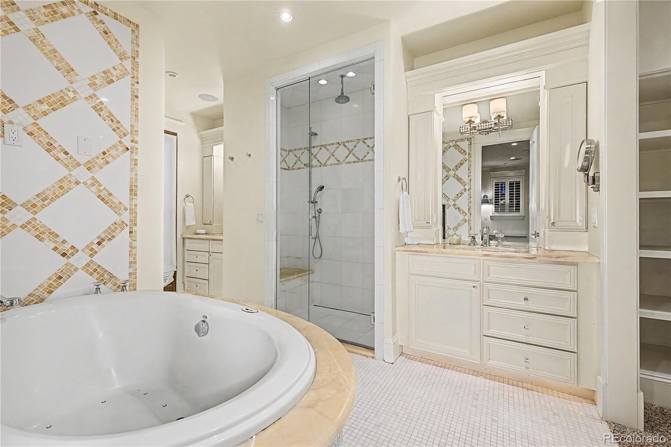
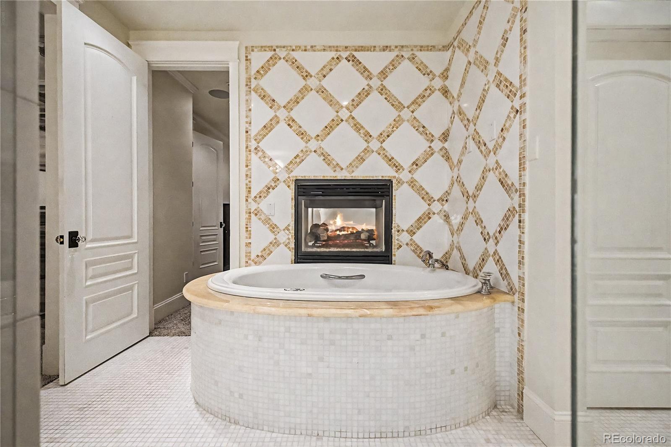
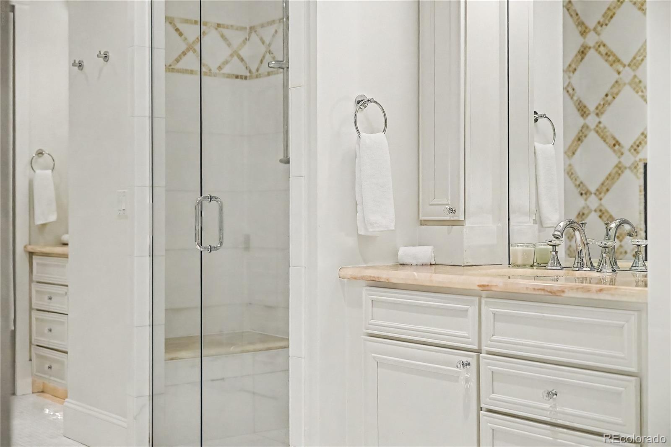
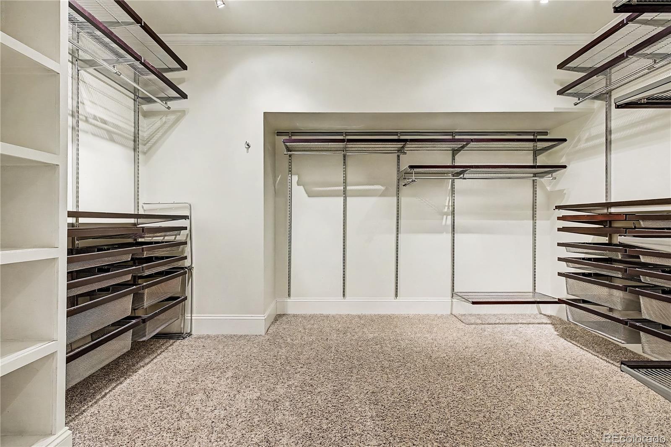
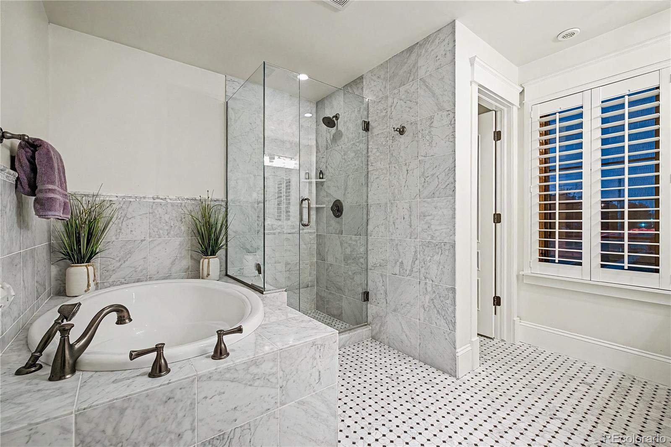
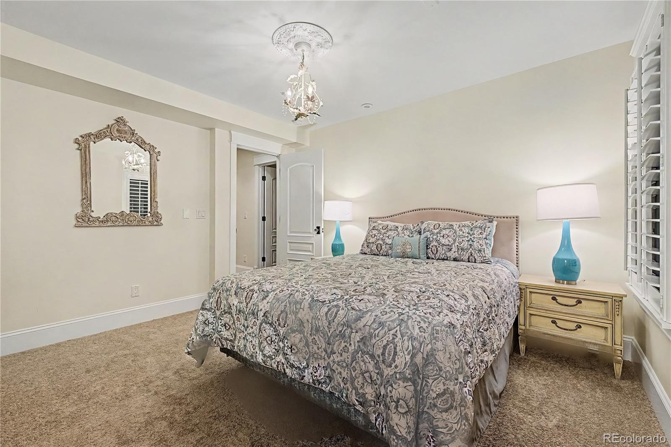
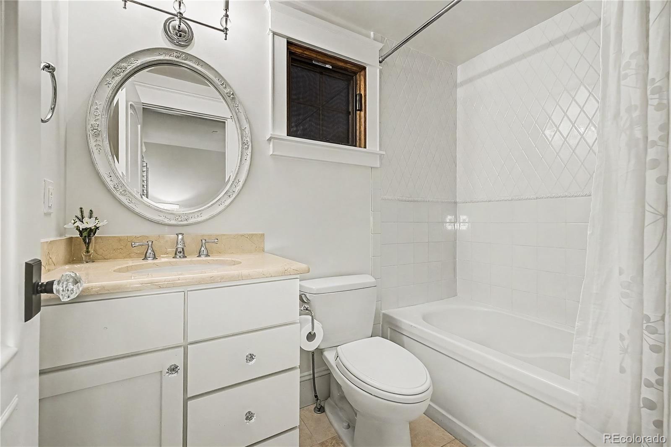
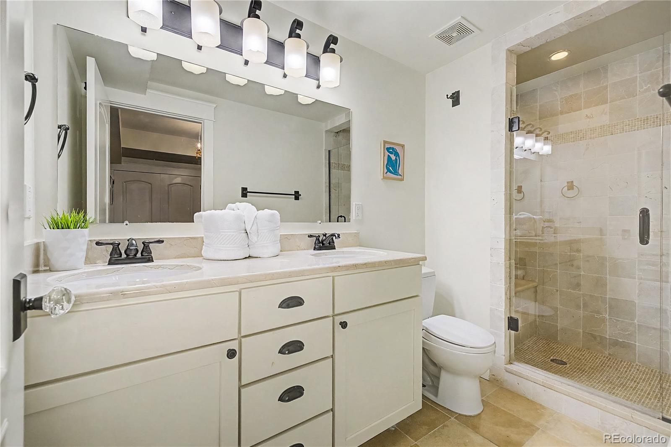
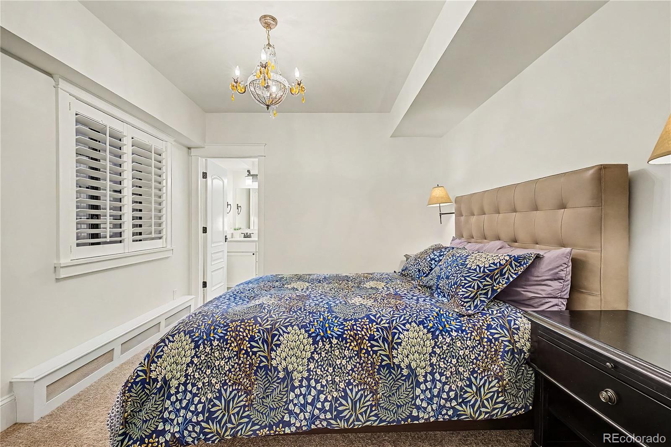
The home has four bedrooms and seven bathrooms. The primary suite includes a fireplace, private balcony, walk in closet, steam shower, soaking tub, and five piece bath. Three upper level bedrooms each have en suite bathrooms, keeping bedroom areas separate from the main living spaces.

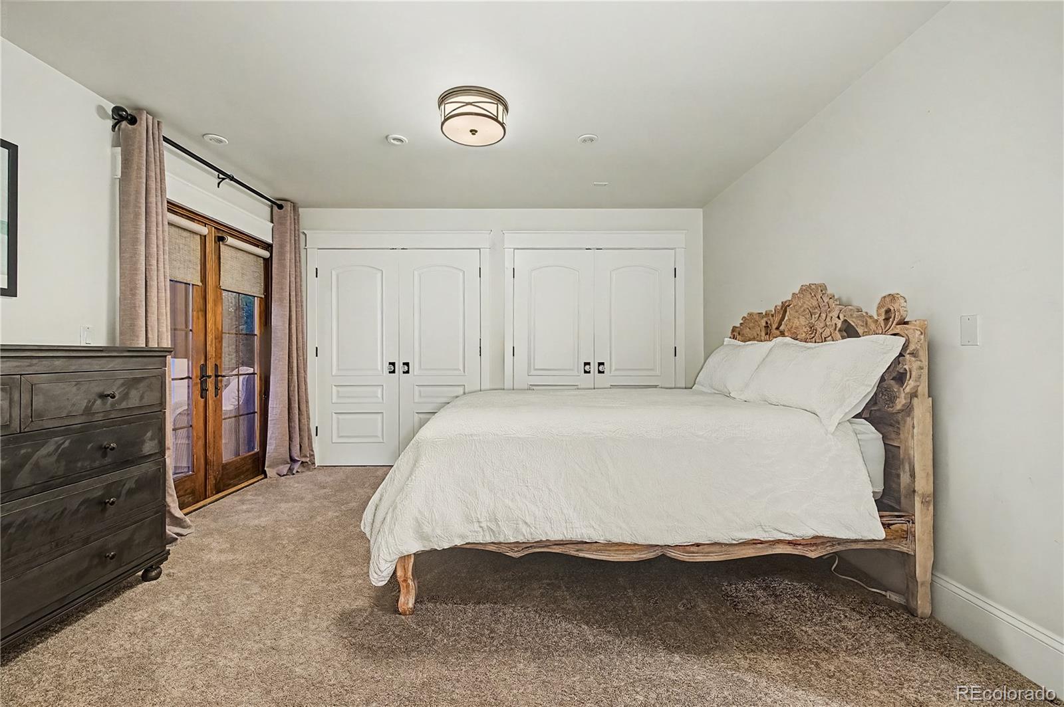
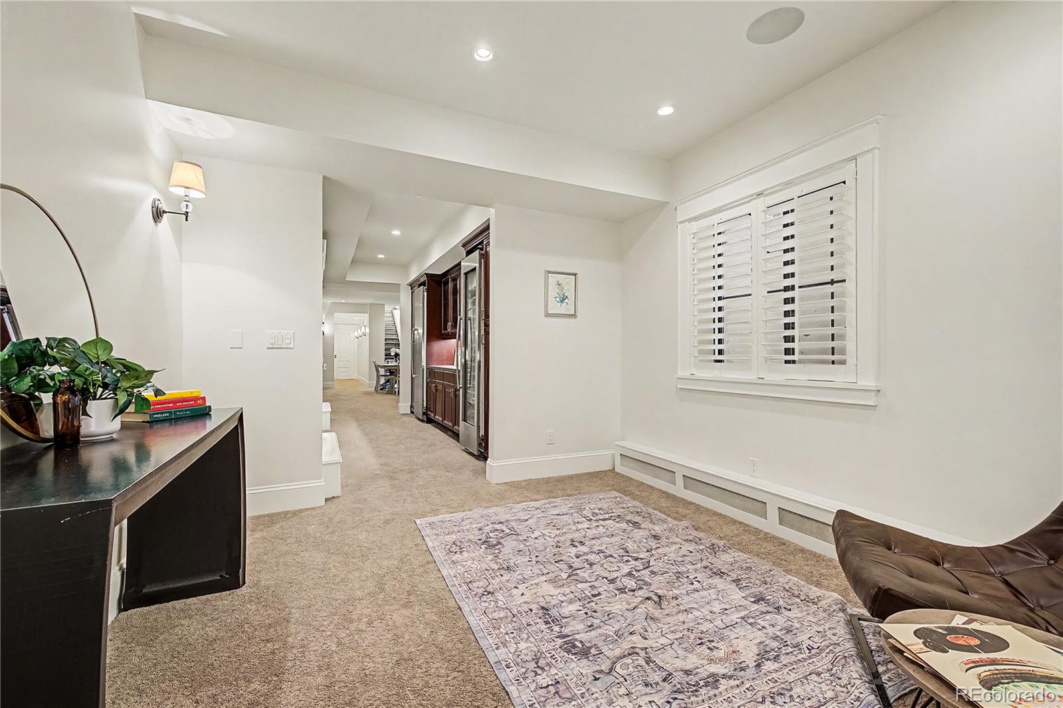
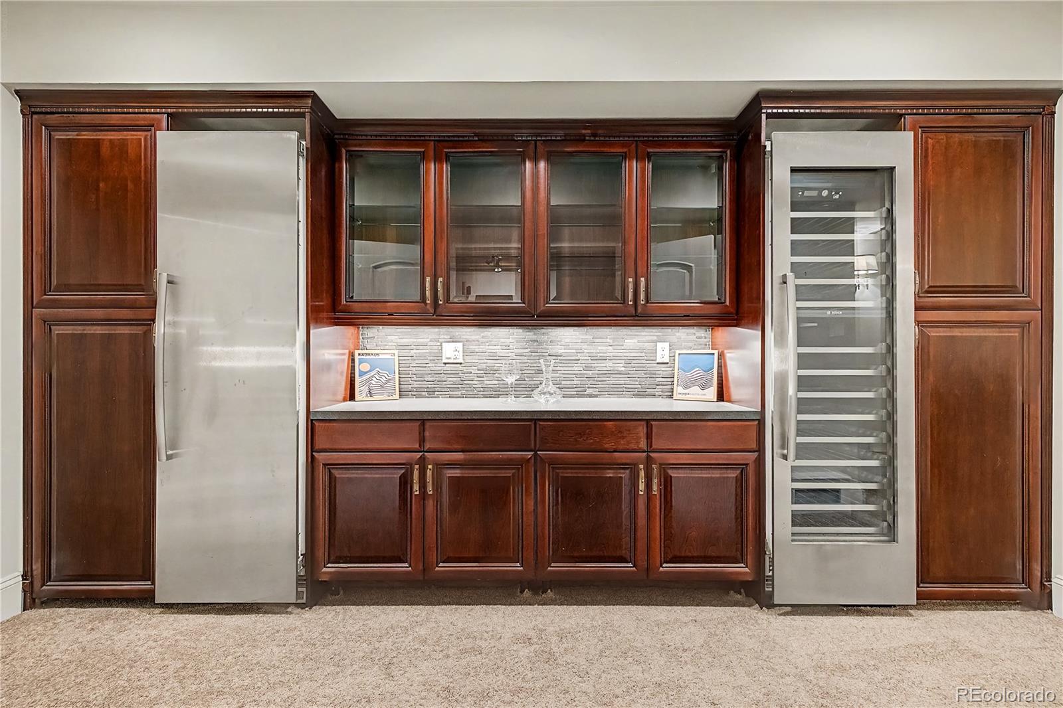
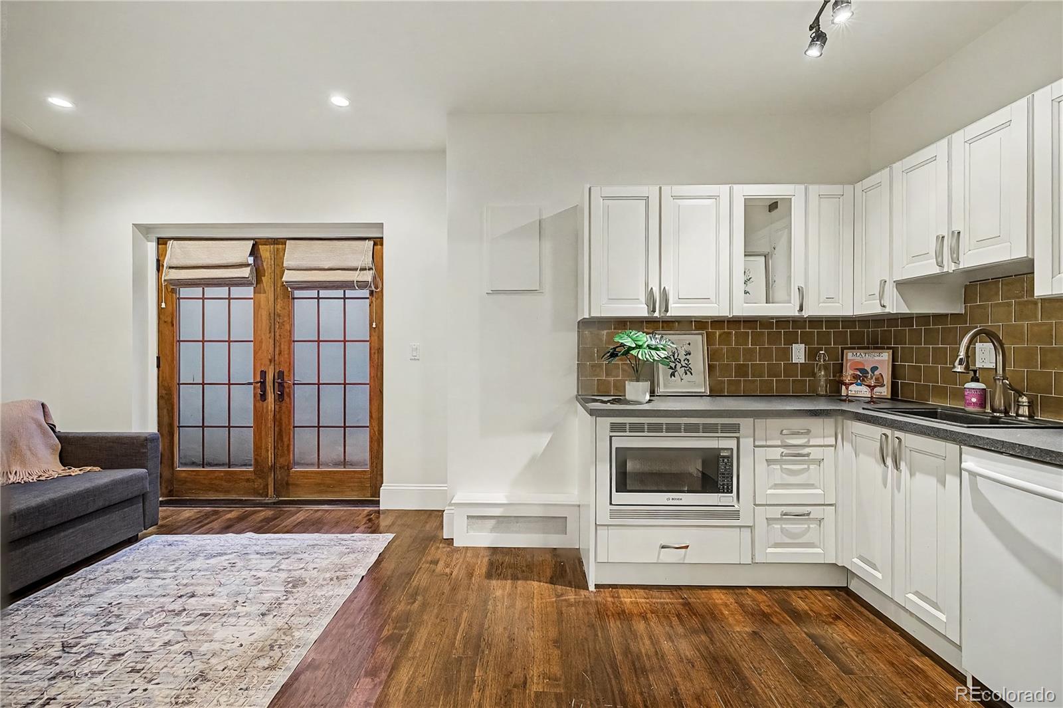
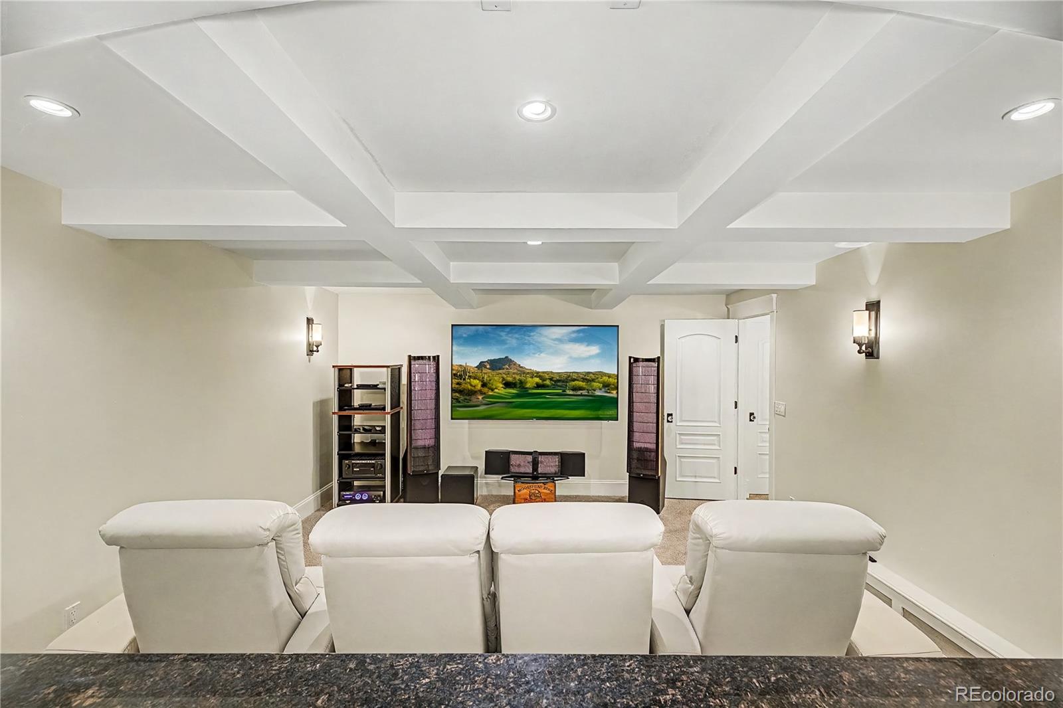
On the lower level, a mother in law suite, home theater, and wine cellar add to an already flexible floor plan. Between the indoor rooms and outdoor settings, the home gives everyone somewhere to land across all four levels.
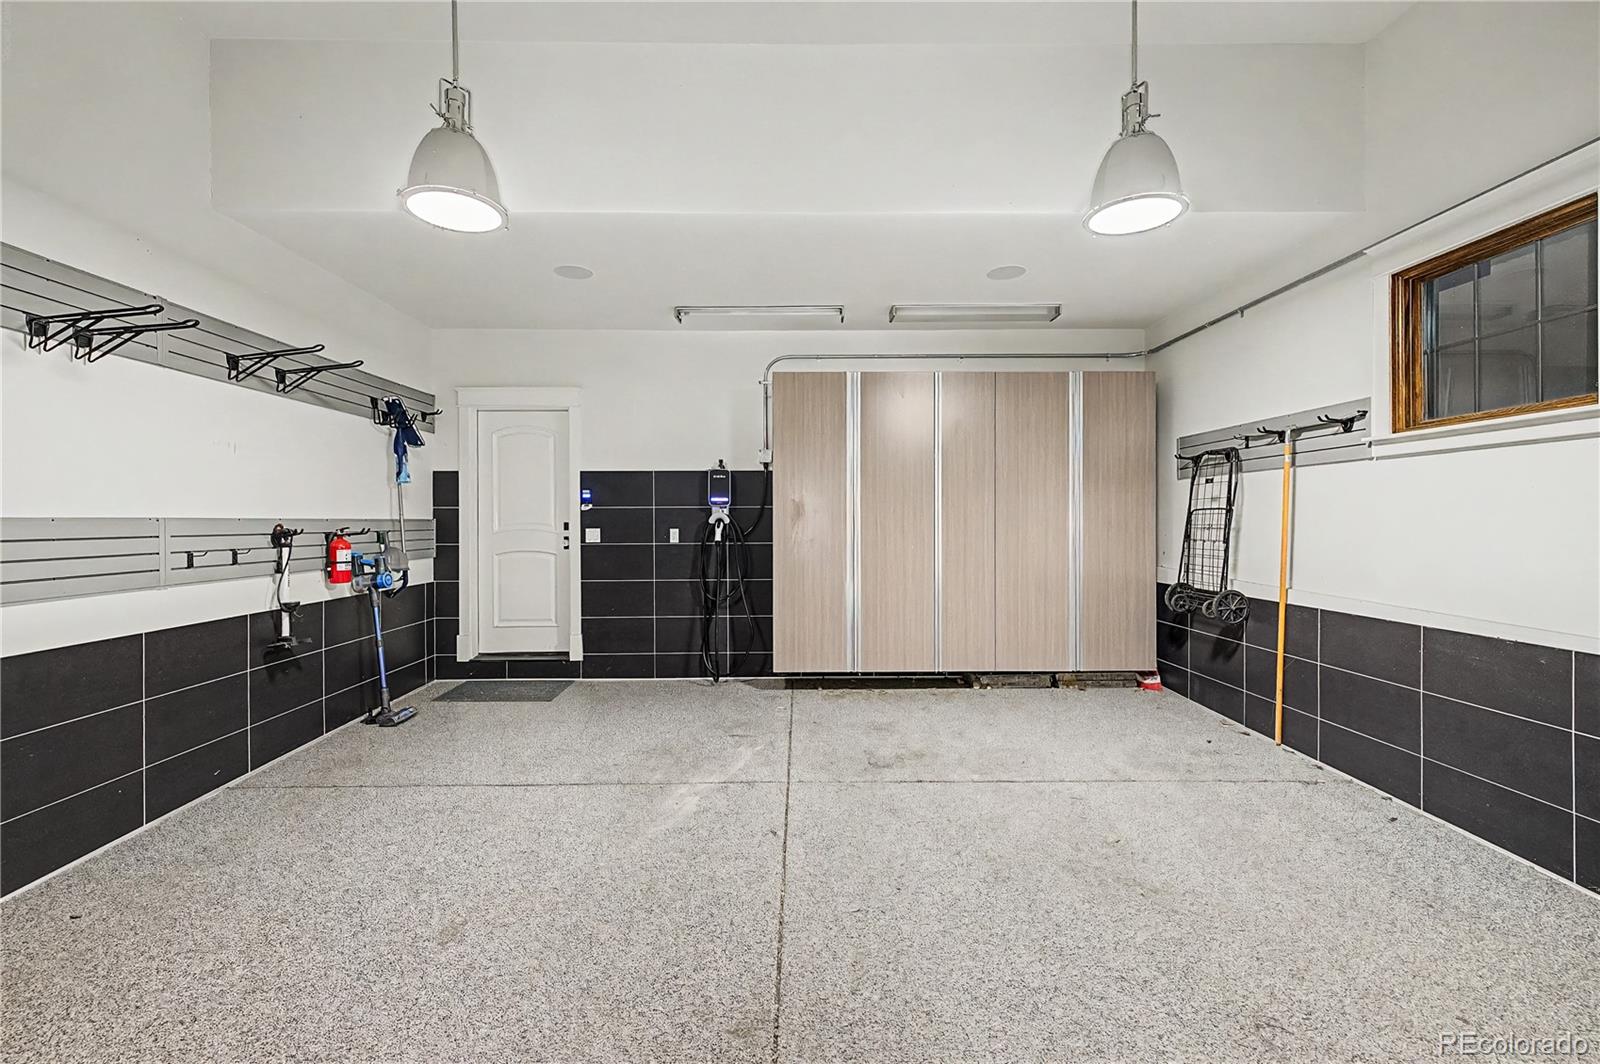
The two car garage has EV charging, epoxy flooring, and hot and cold water access. Cherry Creek's restaurants, coffee shops, boutiques, galleries, and shopping are just blocks away.

Overview

Property Status
For Sale
Lot Size
4,792 Sq.Ft.
MLS ID
4853590
Property Type
Residential
Year Built
2008

Features & Amenities

Total Area
5,759 Sq.Ft.
Neighborhood
Denver
Architecture Styles
Spanish, Traditional
View Description
City, Mountain(s)
Stories
3
Garage Spaces
2.0
Water Source
Public
Utilities
Electricity Connected, Internet Access (Wired), Natural Gas Connected
Roof
Spanish Tile
Lot Features
Corner Lot, Level
Parking
220 Volts, Dry Walled, Electric Vehicle Charging Station(s), Finished Garage, Floor Coating, Insulated Garage, Lighted, Oversized Door, Storage
Heat Type
Forced Air
Air Conditioning
Central Air
Laundry Room
In Unit
Fireplace
Dining Room, Family Room, Living Room, Outside, Primary Bedroom
Appliances
Bar Fridge, Convection Oven, Cooktop, Dishwasher, Disposal, Double Oven, Dryer, Freezer, Microwave, Oven, Range, Range Hood, Refrigerator, Self Cleaning Oven, Sump Pump, Washer, Wine Cooler
Other Interior Features
Audio/Video Controls, Built-in Features, Ceiling Fan(s), Eat-in Kitchen, Five Piece Bath, Granite Counters, High Ceilings, In-Law Floorplan, Kitchen Island, Marble Counters, Pantry, Primary Suite, Quartz Counters, Smoke Free, Sound System, Vaulted Ceiling(s), Walk-In Closet(s), Wet Bar
Sewer
Public Sewer
Security Features
Smoke Detector(s)
Other Exterior Features
Balcony, Fire Pit, Gas Valve, Lighting, Private Yard, Rain Gutters
Elementary School
Steck
Middle School
Hill
High School
George Washington
School District
Denver 1
Sales Price
$2,099,000
Real Estate Tax
$11,014/yr
Zoning
G-RH-3

Downloads

579 N Madison Street
Schedule a Tour

We would love to help you see this beautiful home! As a full-service brokerage, we can help you tour. Please submit an offer, and answer questions about the buying process.

Thank you

for your interest in 579 N Madison Street, Denver, CO 80206

579 N Madison Street
Navigate
Denver

Explore Denver

Denver is where urban sophistication meets unmatched access to the Rocky Mountains — a city that consistently ranks among the most desirable relocation destinations in the country. From walkable historic neighborhoods to contemporary new development, Denver's real estate market rewards those who move decisively.

read more

Mortgage Calculator

Estimate your monthly mortgage payment, including the principal and interest, property taxes, and HOA. Adjust the values to generate a more accurate rate.
$0,000 Your Payment 20 15 65
$0,000 Your Payment

I'm Interested In

579 N Madison Street

or Contact

Follow Us On Instagram