Leave a Message

Thank you for your message. We will be in touch with you shortly.

Explore Our Properties

Property Description

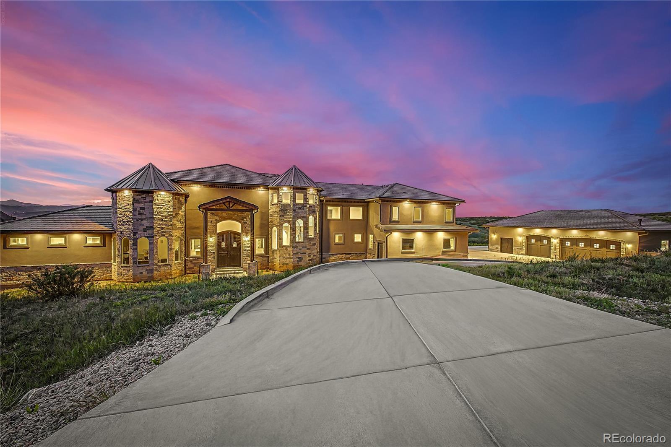
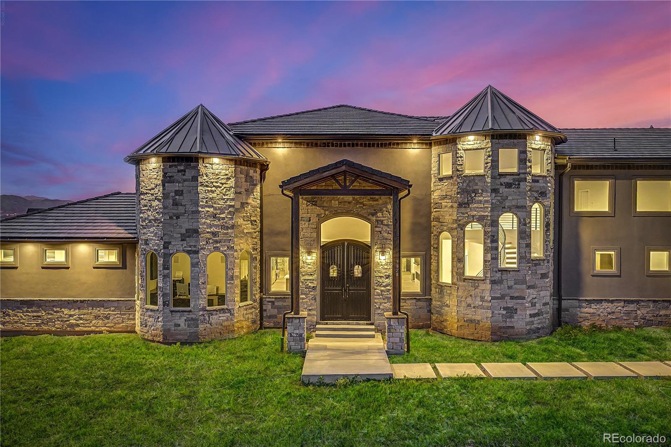
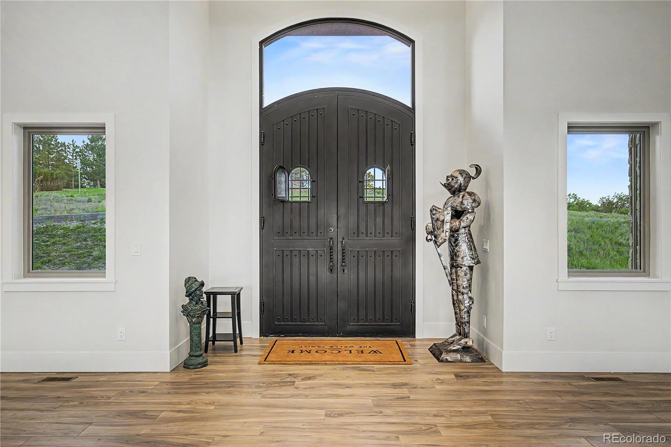
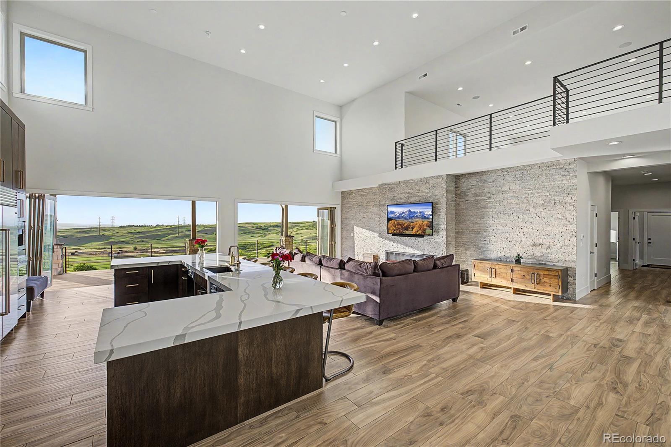
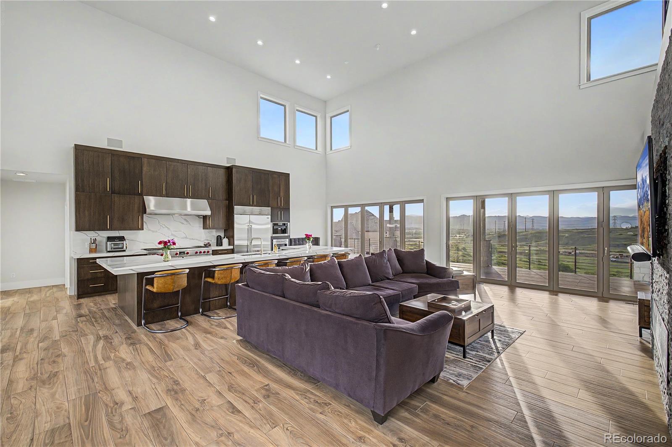
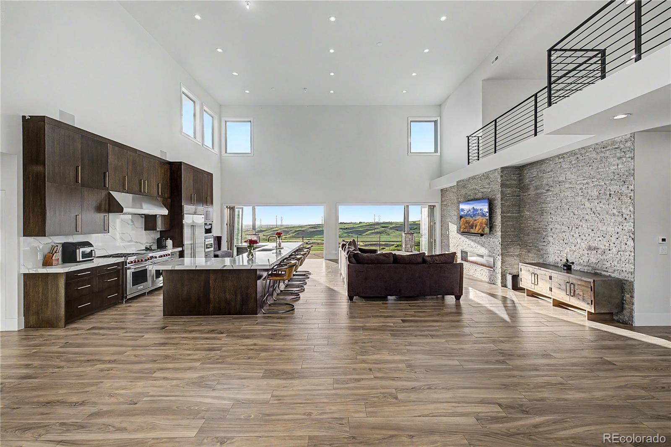
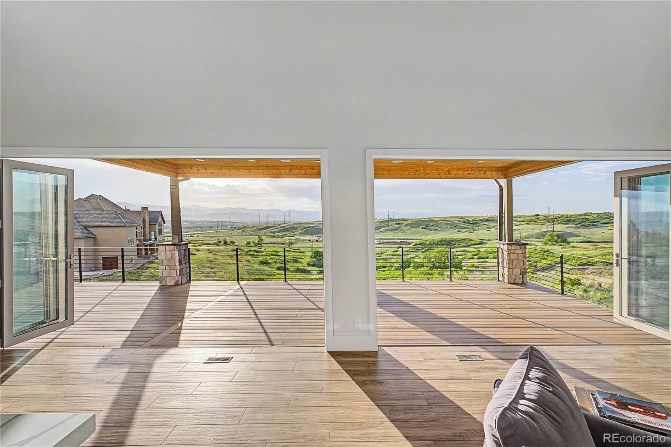
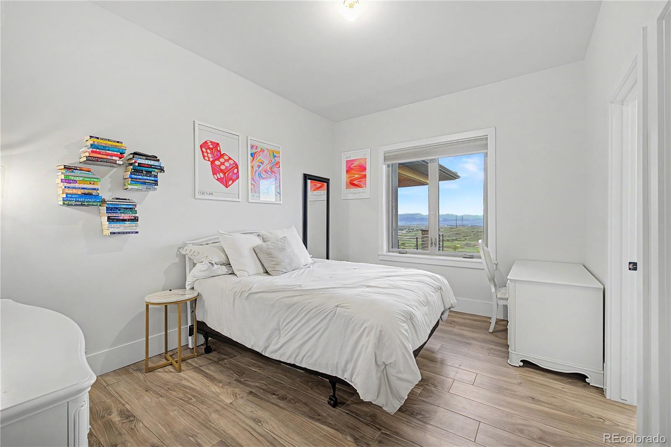
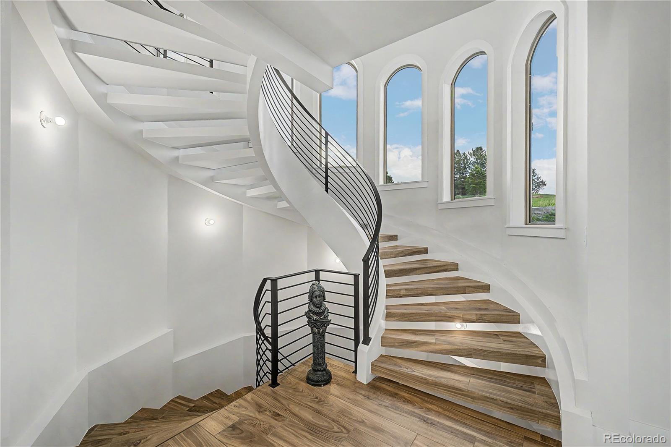
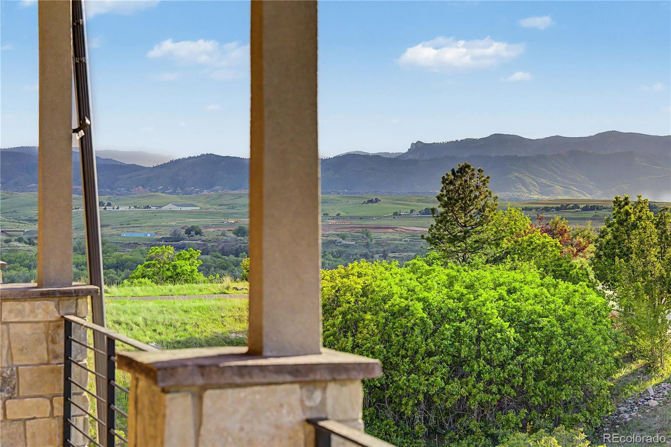
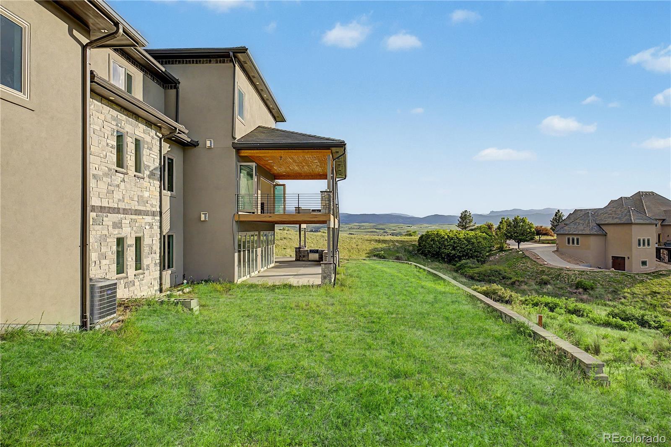
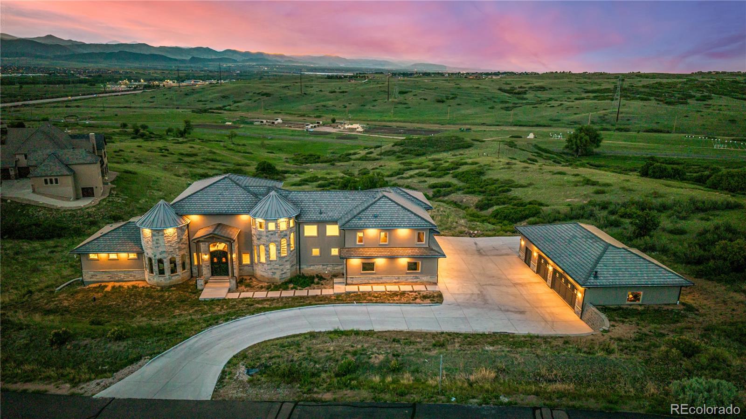
Custom-built in 2023 and set on 2.44 acres in Cherokee Ridge Estates, this one-of-a-kind estate offers 9,096 square feet across three finished levels with sweeping Front Range and meadow views from every room.
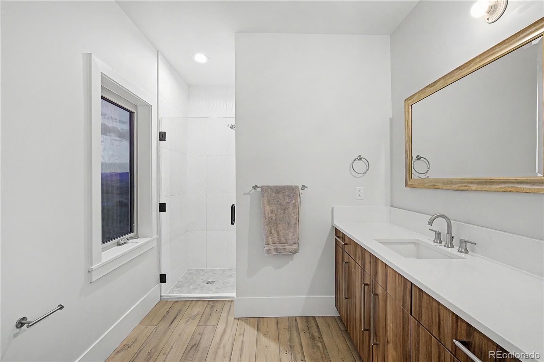
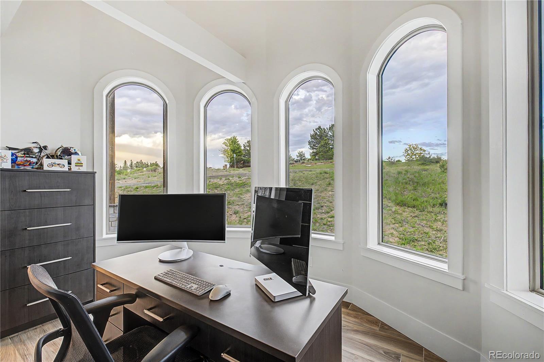
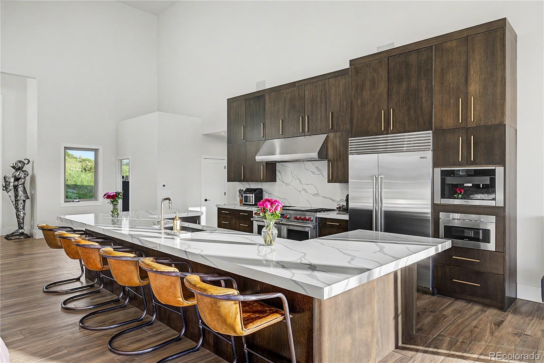
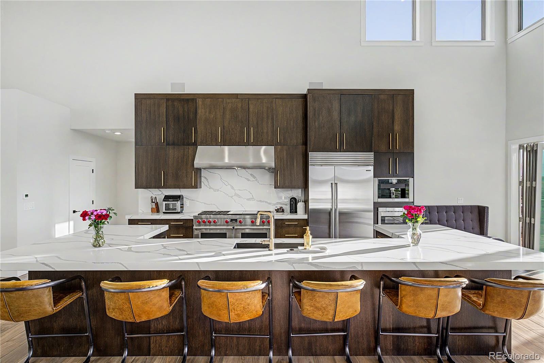
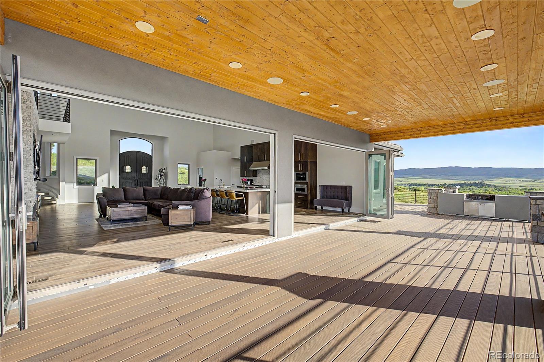
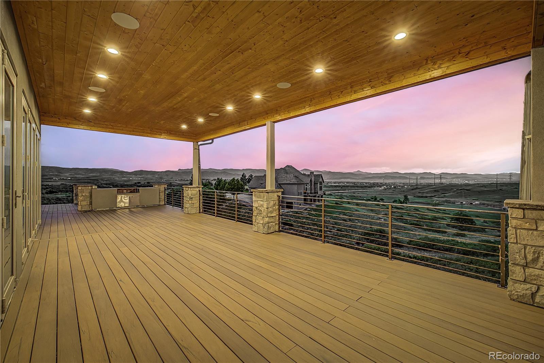
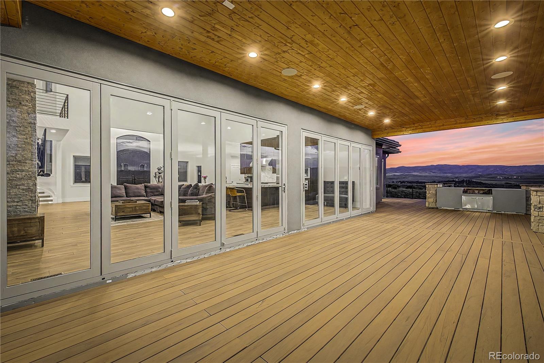
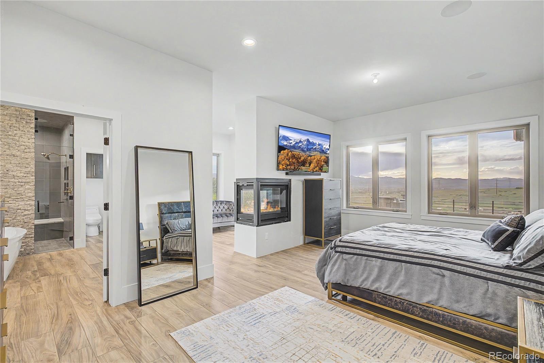
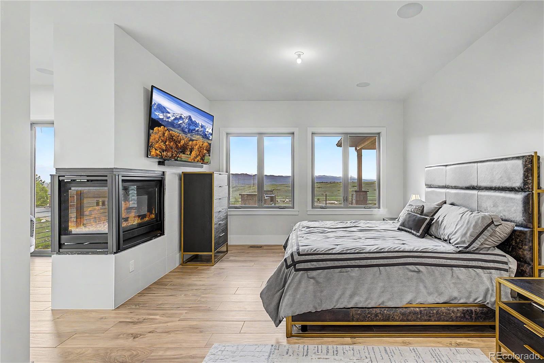
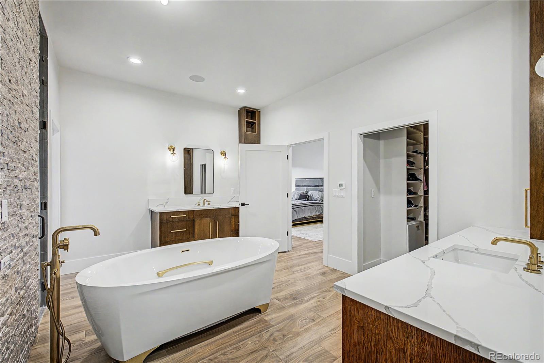
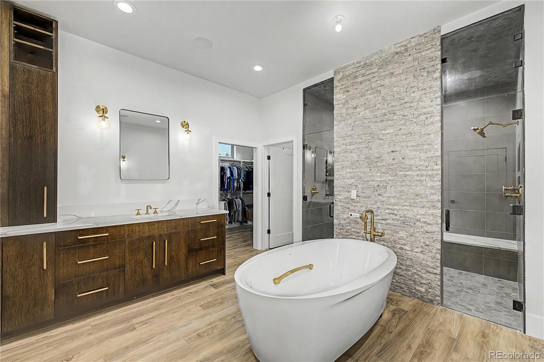
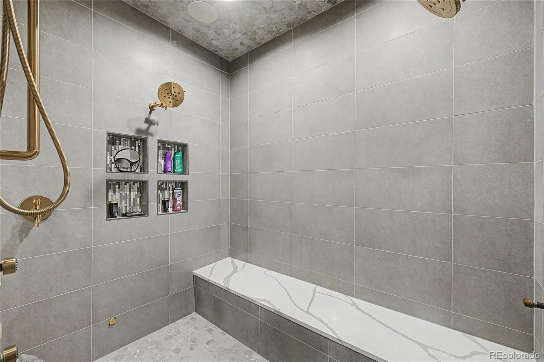
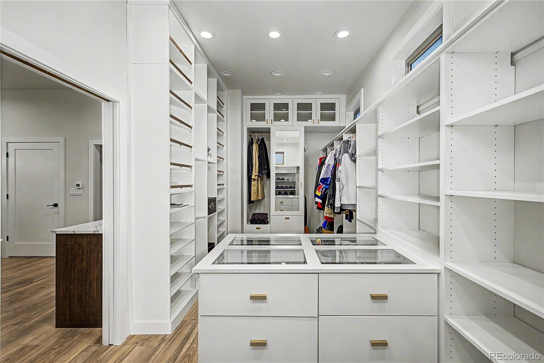
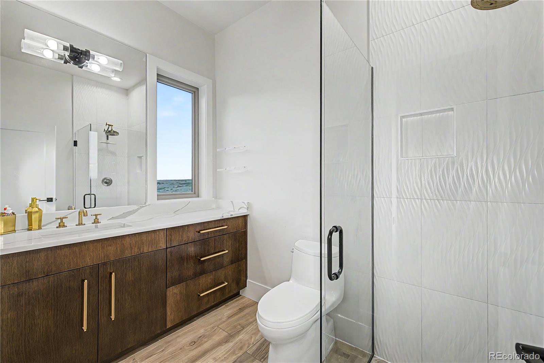
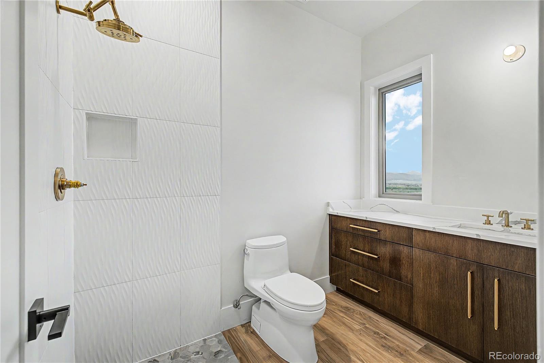
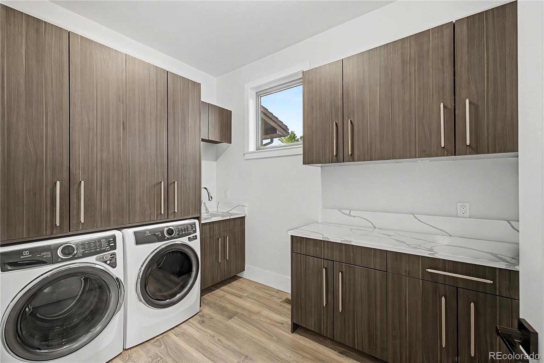
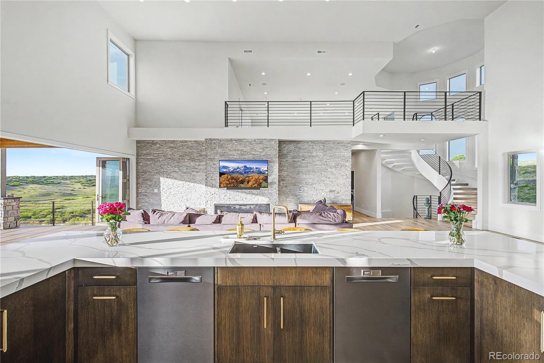
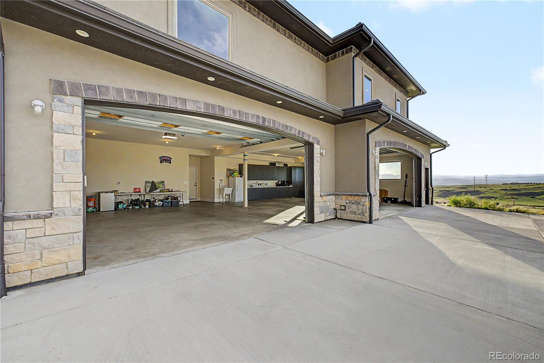
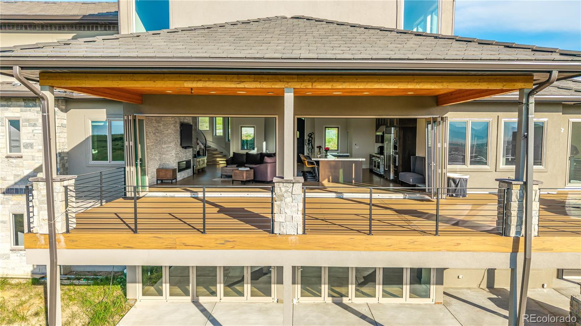
The main level is open, spacious, and filled with natural light, featuring vaulted ceilings and accordion glass doors that open to a full-width covered deck with panoramic views. The chef's kitchen is anchored by a Wolf 60-inch range, Sub-Zero refrigerator, Miele coffee system, dual Miele dishwashers, and a waterfall quartz island with seating for six. The primary suite serves as a private retreat with a three-sided fireplace, wet bar, custom walk-in closet, and spa-inspired bath featuring dual walk-through steam showers with integrated sound system and a WiFi-controlled jetted soaking tub. Two additional main-level bedrooms feature their own ensuite baths. A turret office with triple arched windows and custom built-ins, along with a mudroom featuring a dog wash and a spacious laundry room, complete the main level. Multi-zone hydronic radiant heat, WiFi-controlled HVAC, whole-home audio, and extensive smart-home integration enhance everyday living.
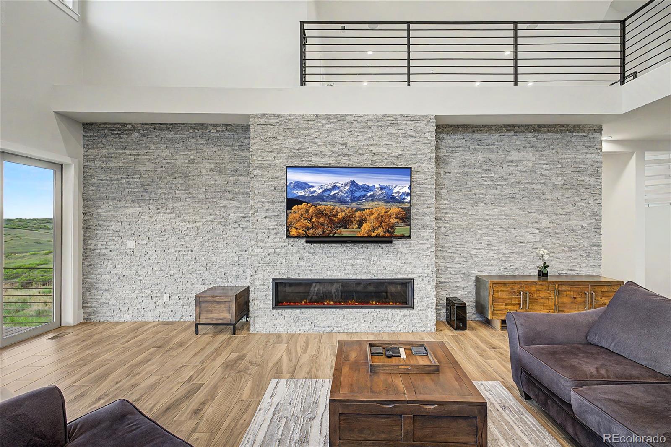
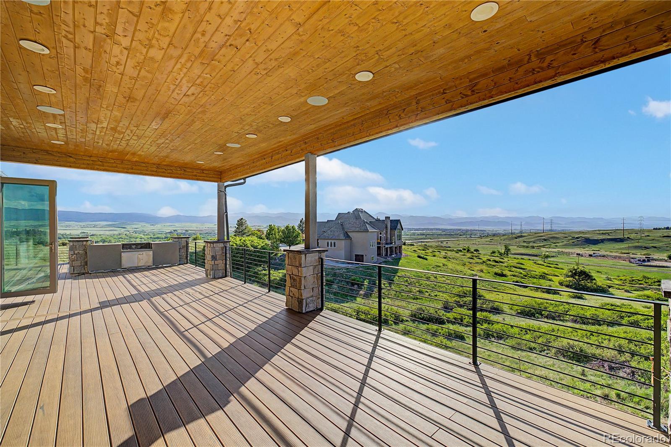
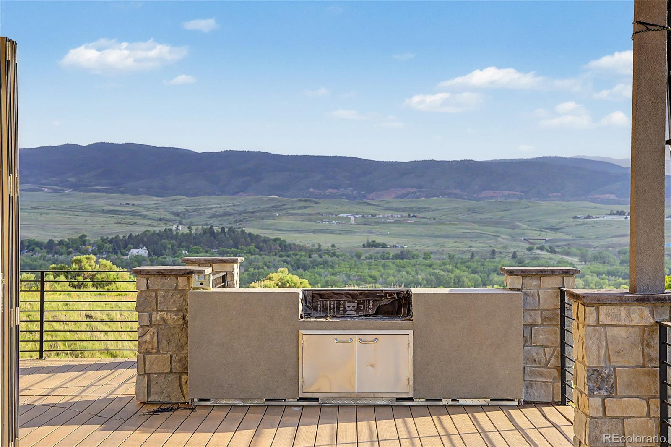
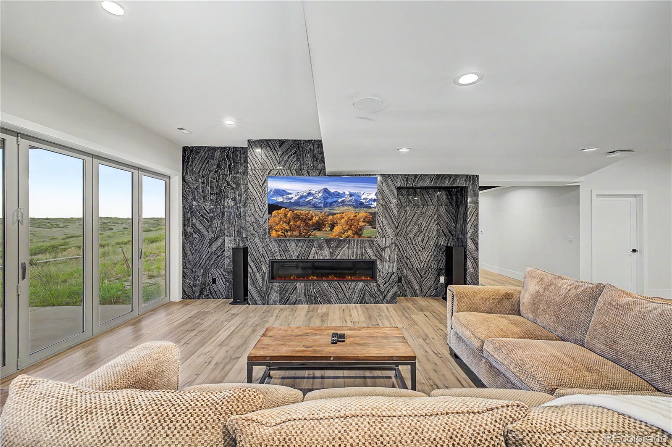
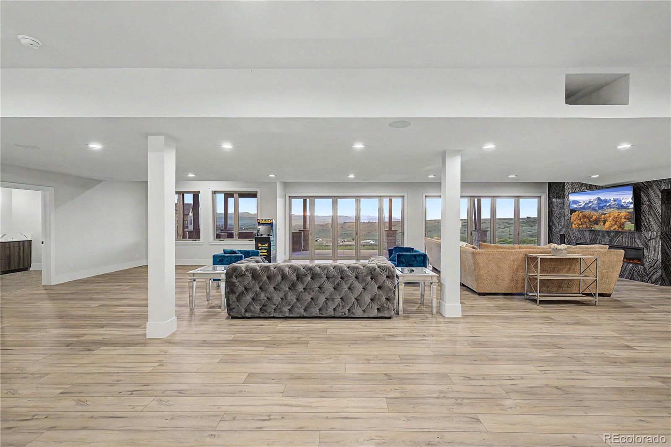
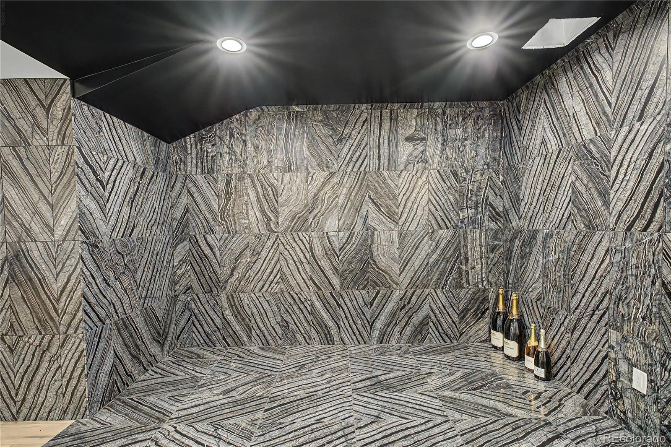
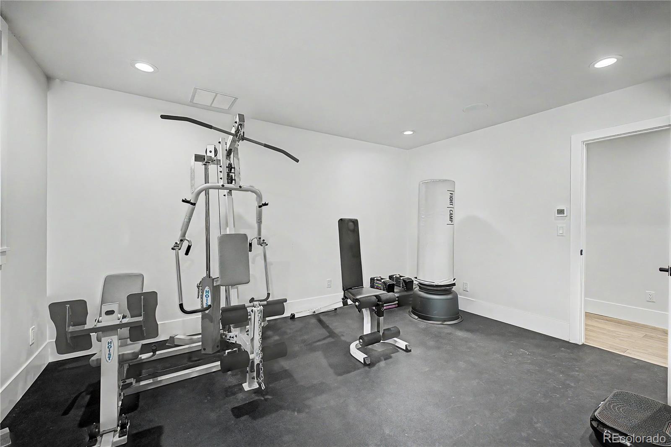
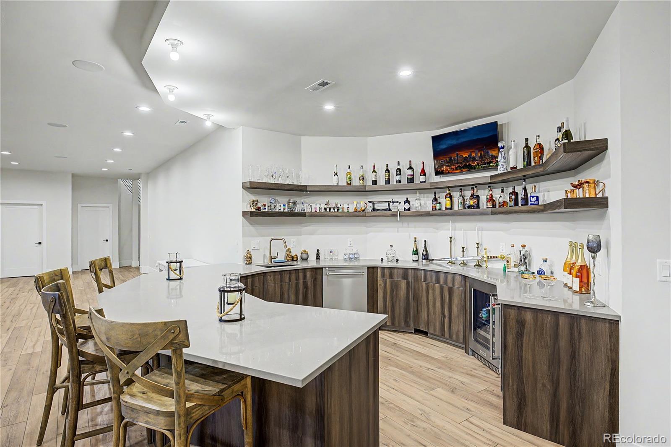
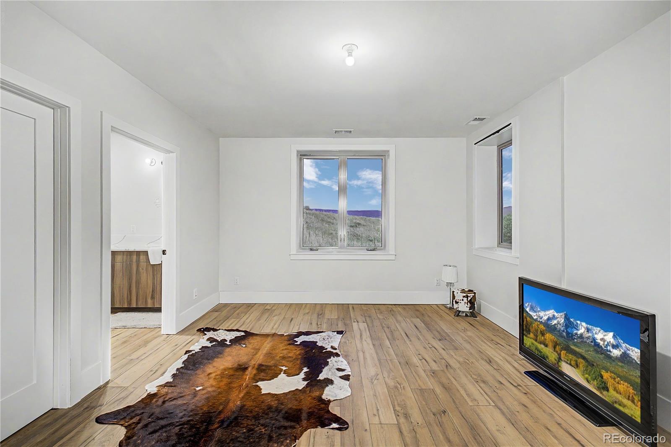
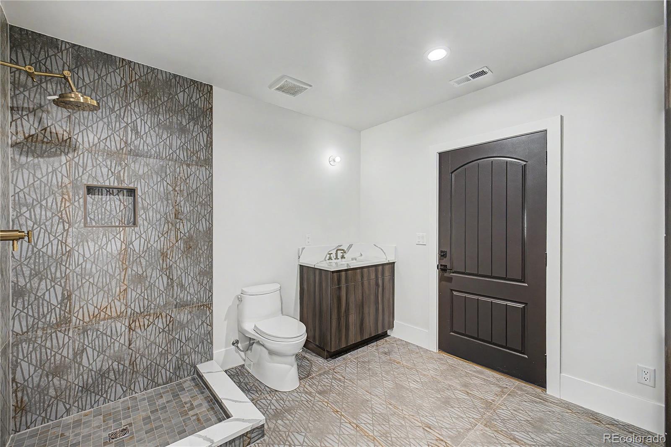
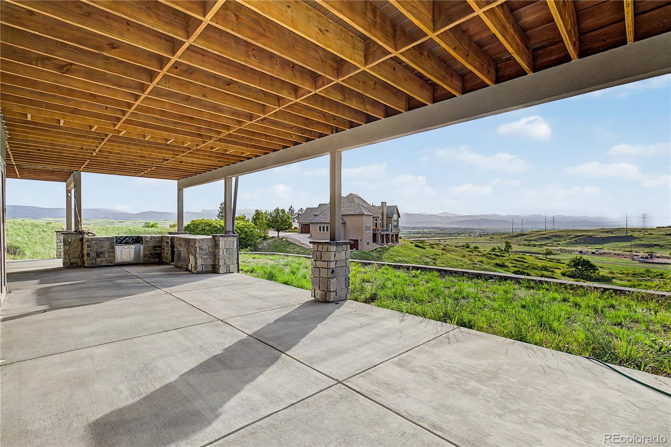
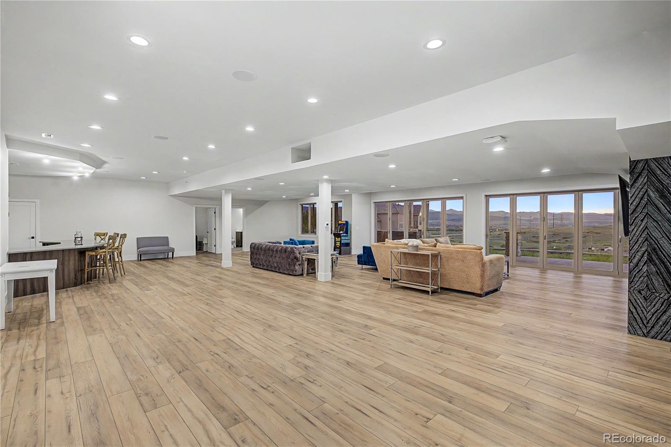
The walkout lower level is designed for entertaining and relaxation, offering a custom wet bar, temperature-controlled wine cellar, fitness studio, private salon, and a spacious recreation room centered around a dramatic stone feature wall and linear fireplace. A private guest suite provides comfortable accommodations, while accordion glass doors open to a covered outdoor kitchen with a built-in grill and stainless steel storage. An exterior-access bathroom adds convenience for outdoor gatherings.
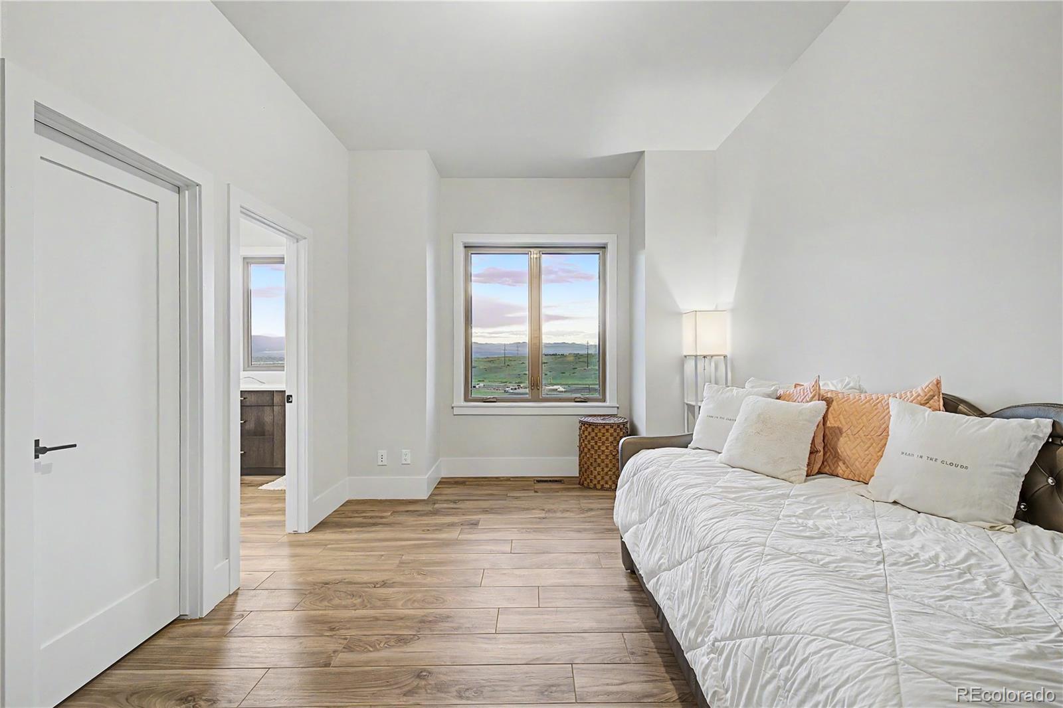
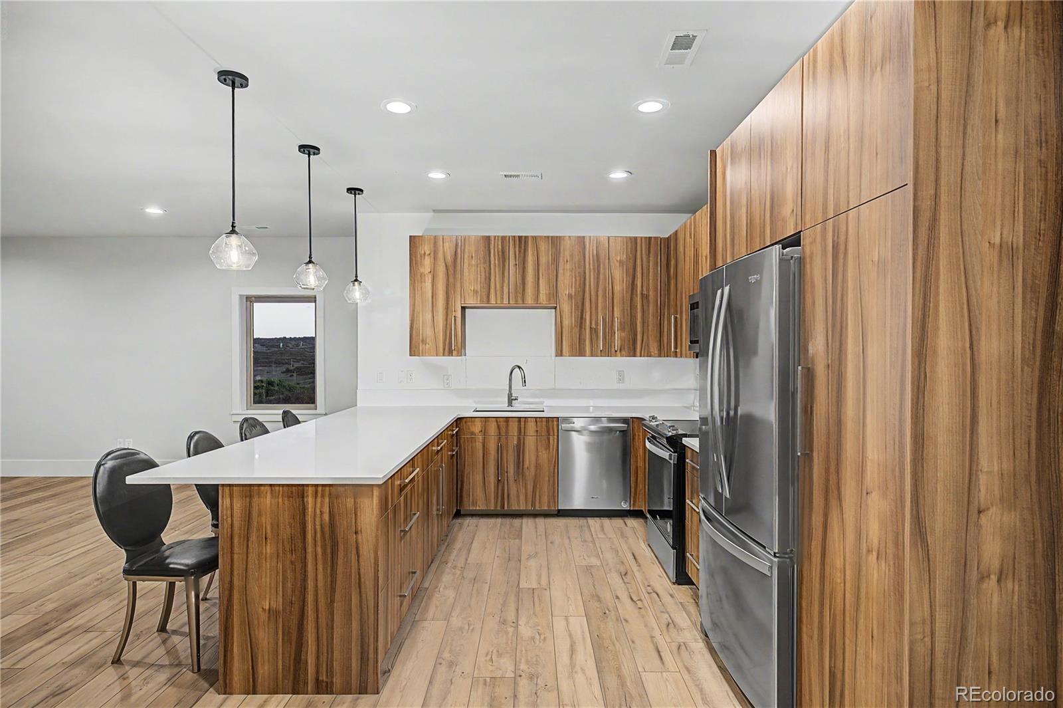
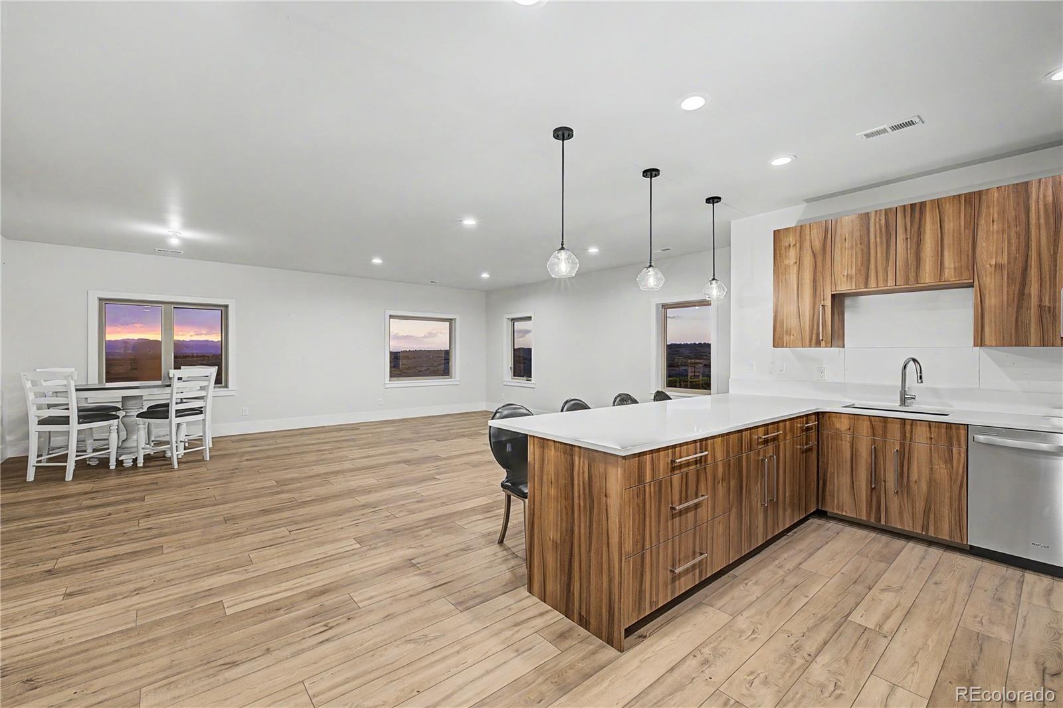
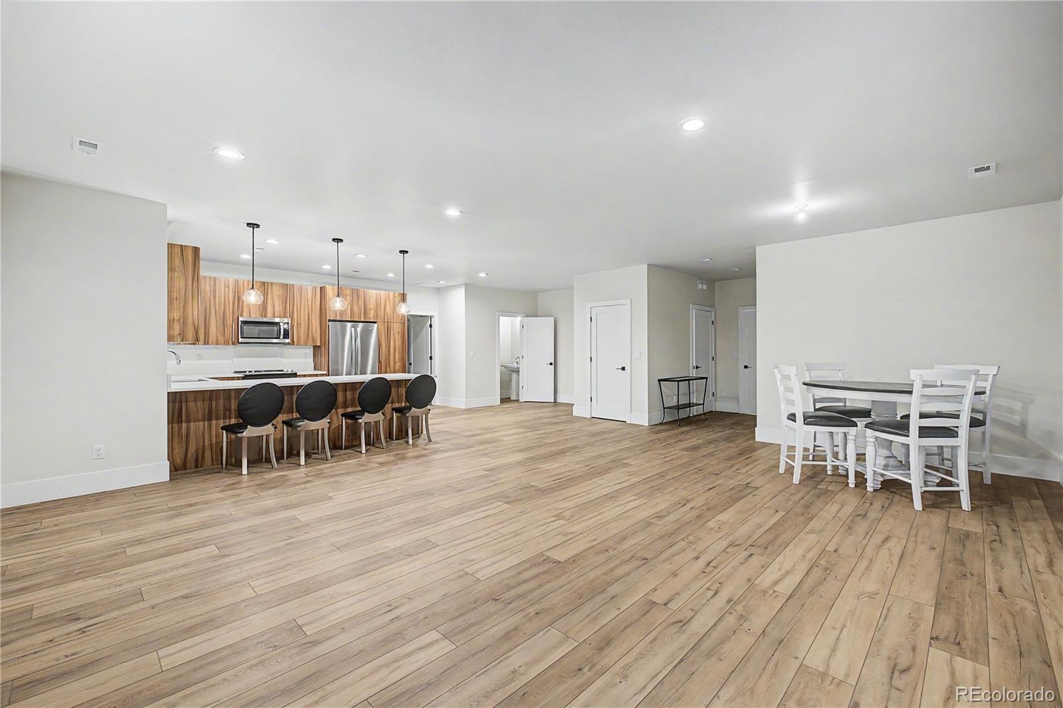
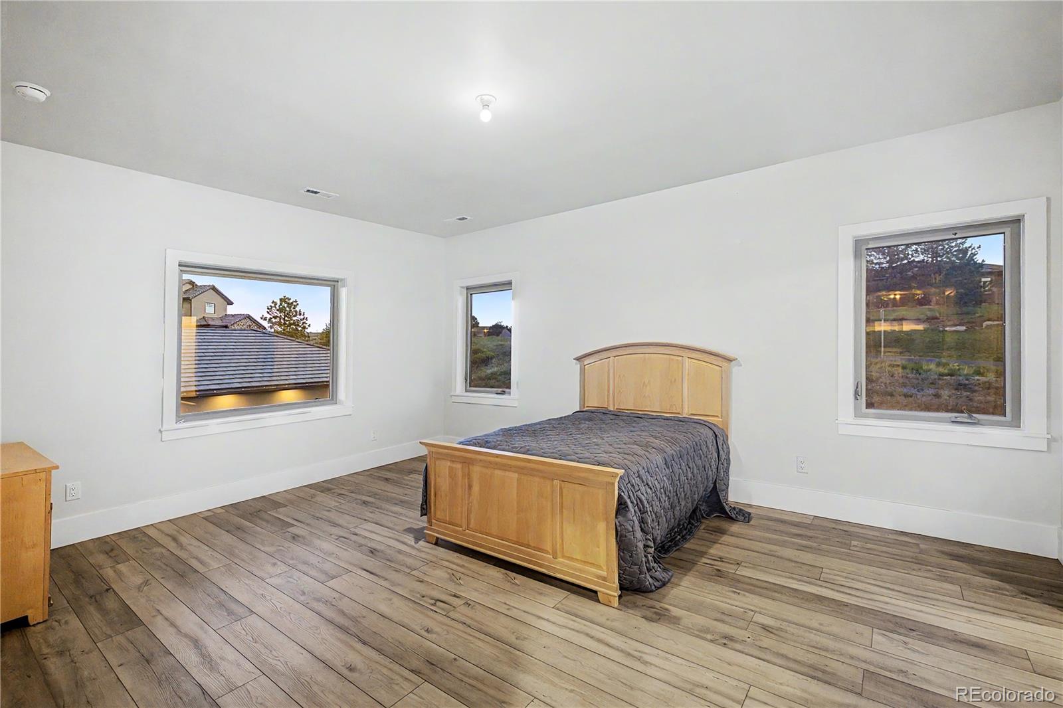
The upper level includes a flexible loft space and a fully independent apartment-style suite with its own exterior access. Complete with a kitchen, living area, bedroom, bathroom, powder room & in-unit washer and dryer; the suite offers an exceptional combination of privacy and flexibility.

Overview

Property Status
For Sale
Lot Size
2.44 Acres
MLS ID
3965441
Property Type
Residential
Year Built
2023

Features & Amenities

Total Area
9,096 Sq.Ft.
Architecture Styles
Contemporary, Mountain Contemporary, Rustic
View Description
Mountain(s)
Stories
2
Garage Spaces
8.0
Water Source
Well
Utilities
Cable Available, Natural Gas Connected
Roof
Concrete
Lot Features
Foothills, Greenbelt, Open Space, Secluded
Parking
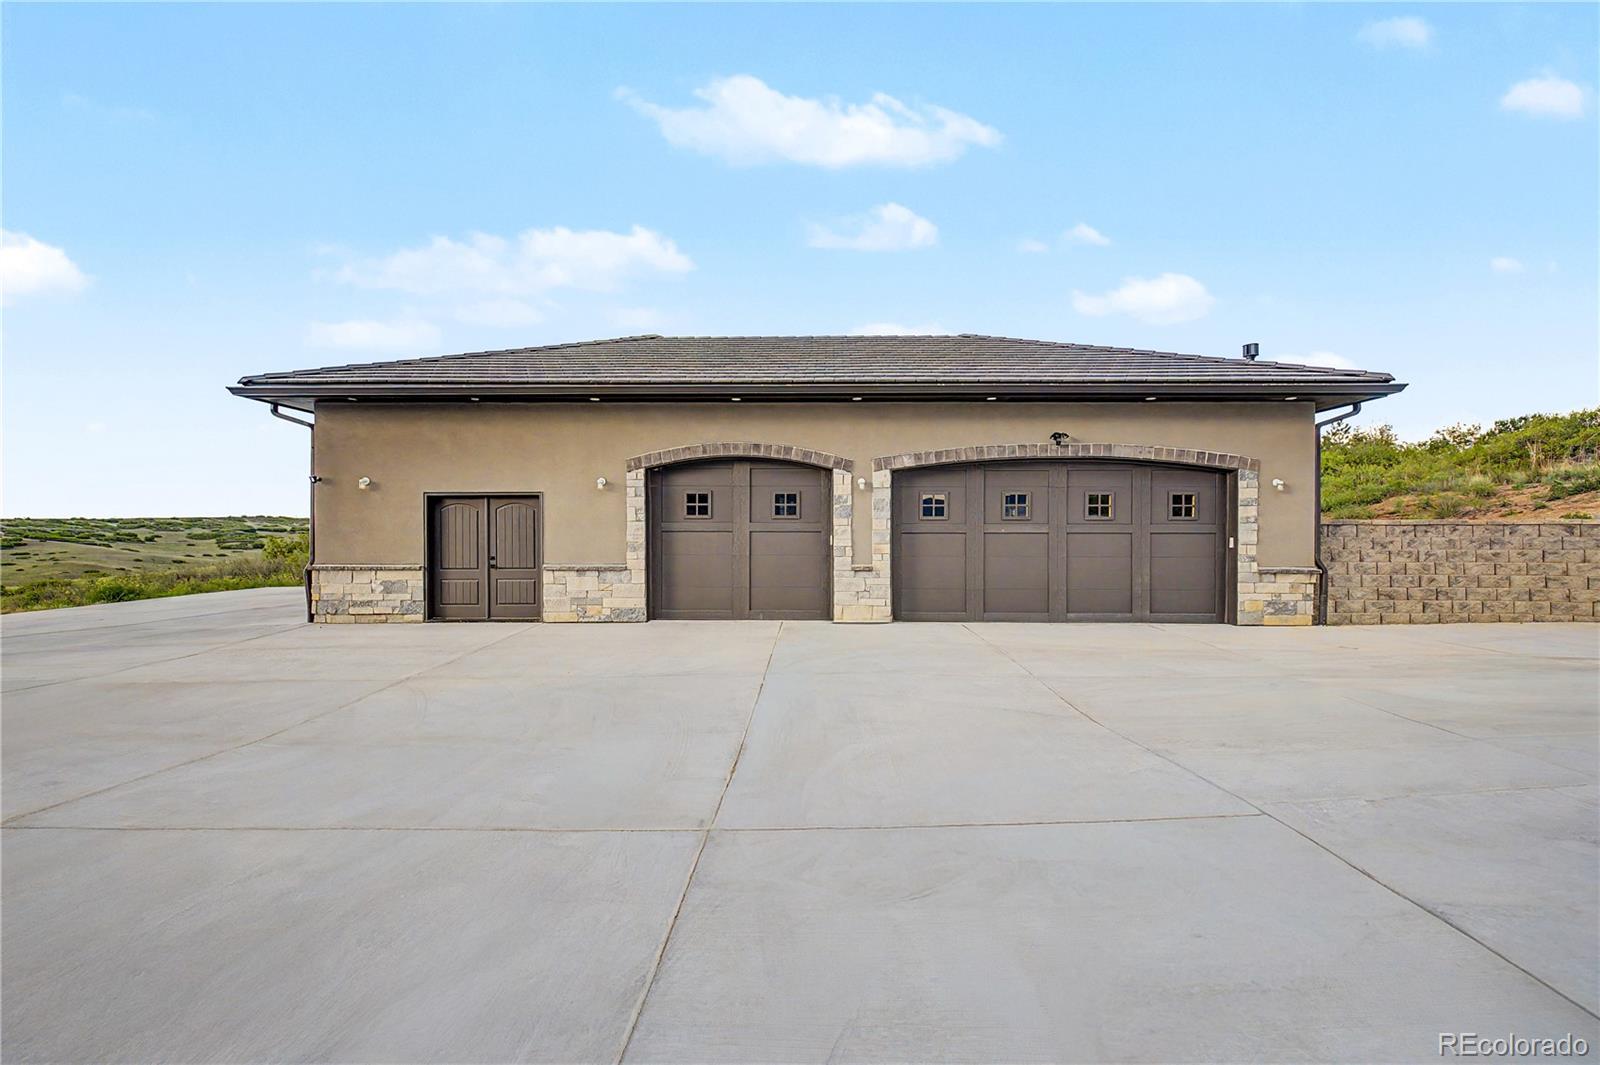
220 Volts, Circular Driveway, Dry Walled, Floor Coating, Heated Garage, Insulated Garage, Smart Garage Door
Heat Type
Radiant, Radiant Floor
Air Conditioning
Central Air
Fireplace
Bedroom, Family Room, Gas
Appliances
Bar Fridge, Cooktop, Dishwasher, Disposal, Dryer, Microwave, Oven, Range, Washer, Wine Cooler
Other Interior Features
High Ceilings, In-Law Floorplan, Kitchen Island, Open Floorplan, Pantry, Primary Suite, Smoke Free, Sound System, Walk-In Closet(s), Wet Bar
Sewer
Septic Tank
Substructure
Slab
Security Features
Smoke Detector(s), Video Doorbell
Other Exterior Features
Balcony, Barbecue, Gas Grill, Gas Valve, Lighting
Elementary School
Sedalia
Middle School
Castle Rock
High School
Castle View
School District
Douglas RE-1
Sales Price
$3,103,030
Real Estate Tax
$37,756/yr
HOA
$650/yr
Zoning
RR

Downloads

5828 Aspen Leaf Drive

Schedule a Tour

We would love to help you see this beautiful home! As a full-service brokerage, we can help you tour. Please submit an offer, and answer questions about the buying process.

Thank you

for your interest in 5828 Aspen Leaf Drive, Littleton, CO 80125

5828 Aspen Leaf Drive
Navigate

Mortgage Calculator

Estimate your monthly mortgage payment, including the principal and interest, property taxes, and HOA. Adjust the values to generate a more accurate rate.
$0,000 Your Payment 20 15 65
$0,000 Your Payment

I'm Interested In

5828 Aspen Leaf Drive

or Contact

Follow Us On Instagram