Leave a Message

Thank you for your message. We will be in touch with you shortly.

Explore Our Properties

Property Description

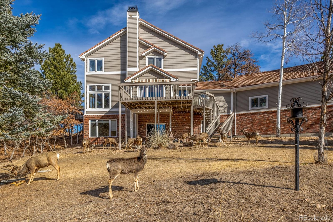
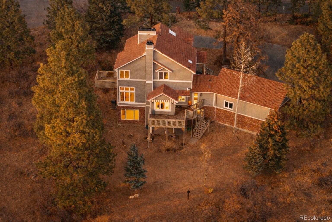
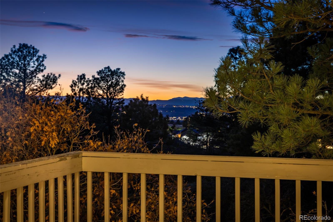
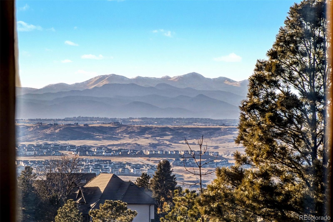
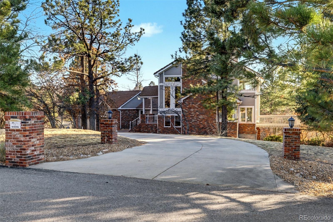
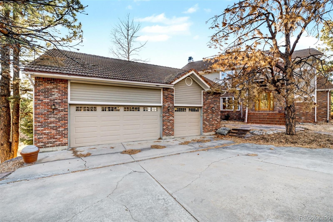
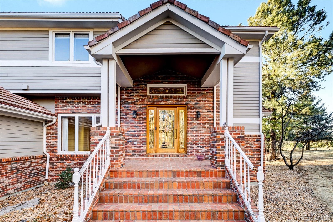
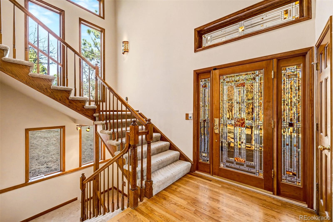
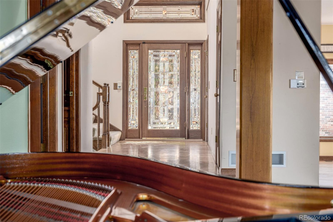
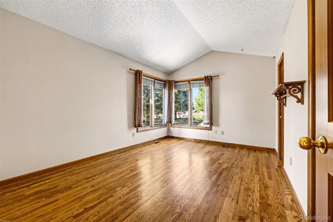
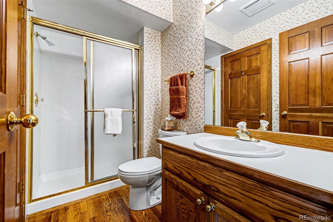
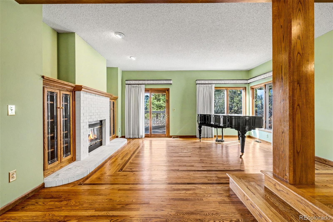
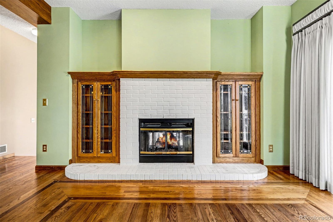
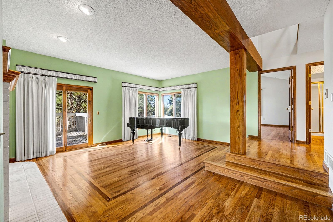
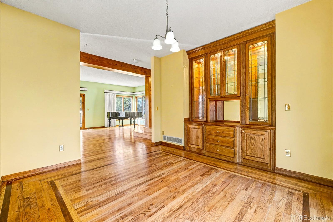
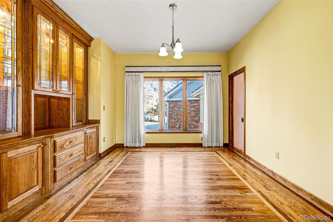
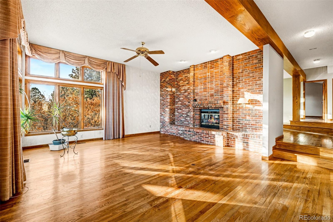
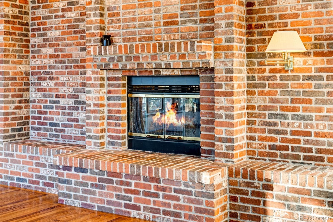
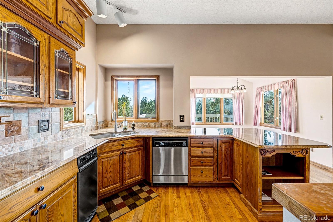
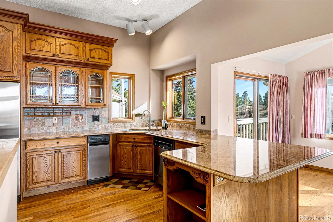
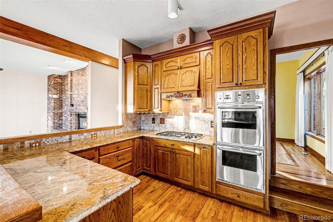
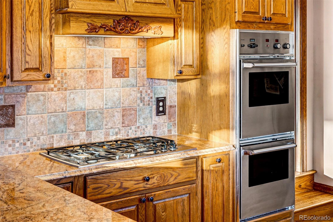
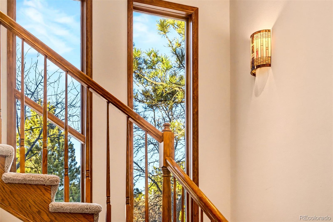
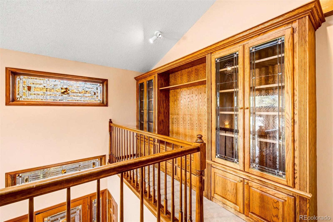
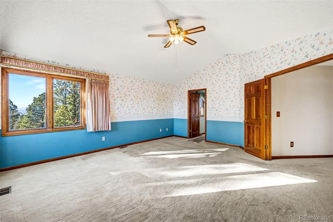
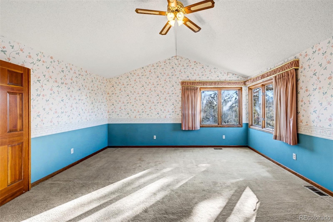
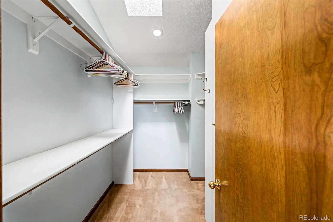
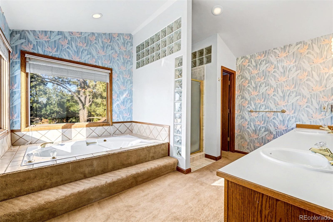
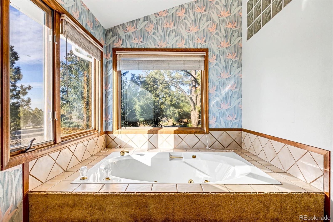
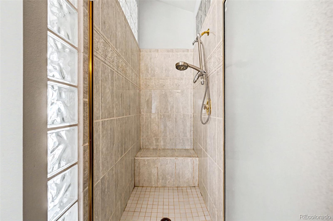
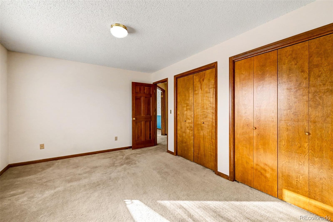
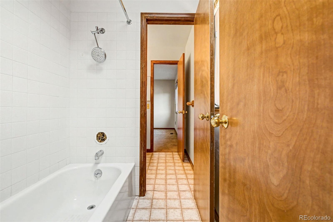
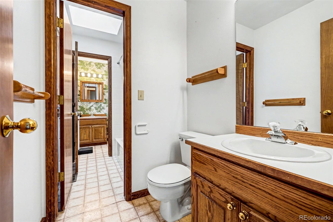
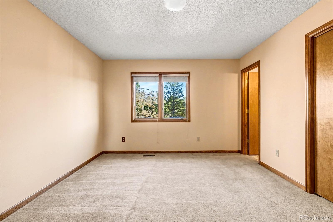
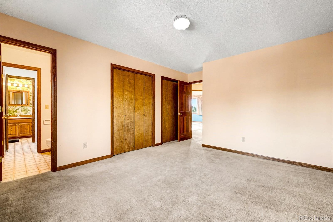
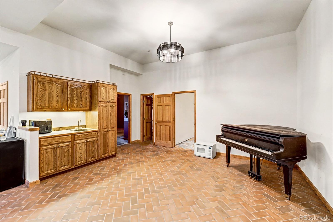
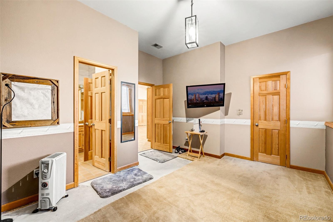
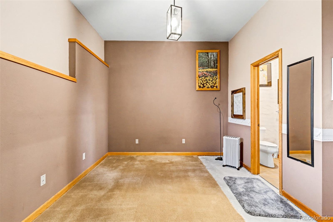
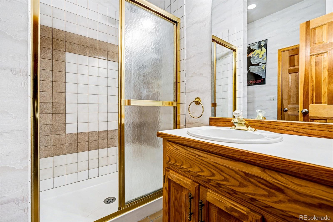
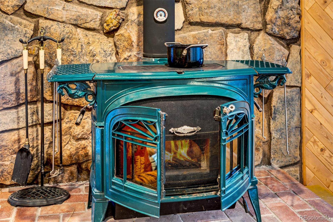
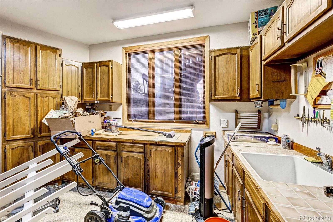
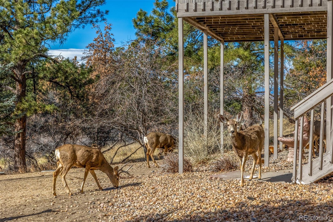
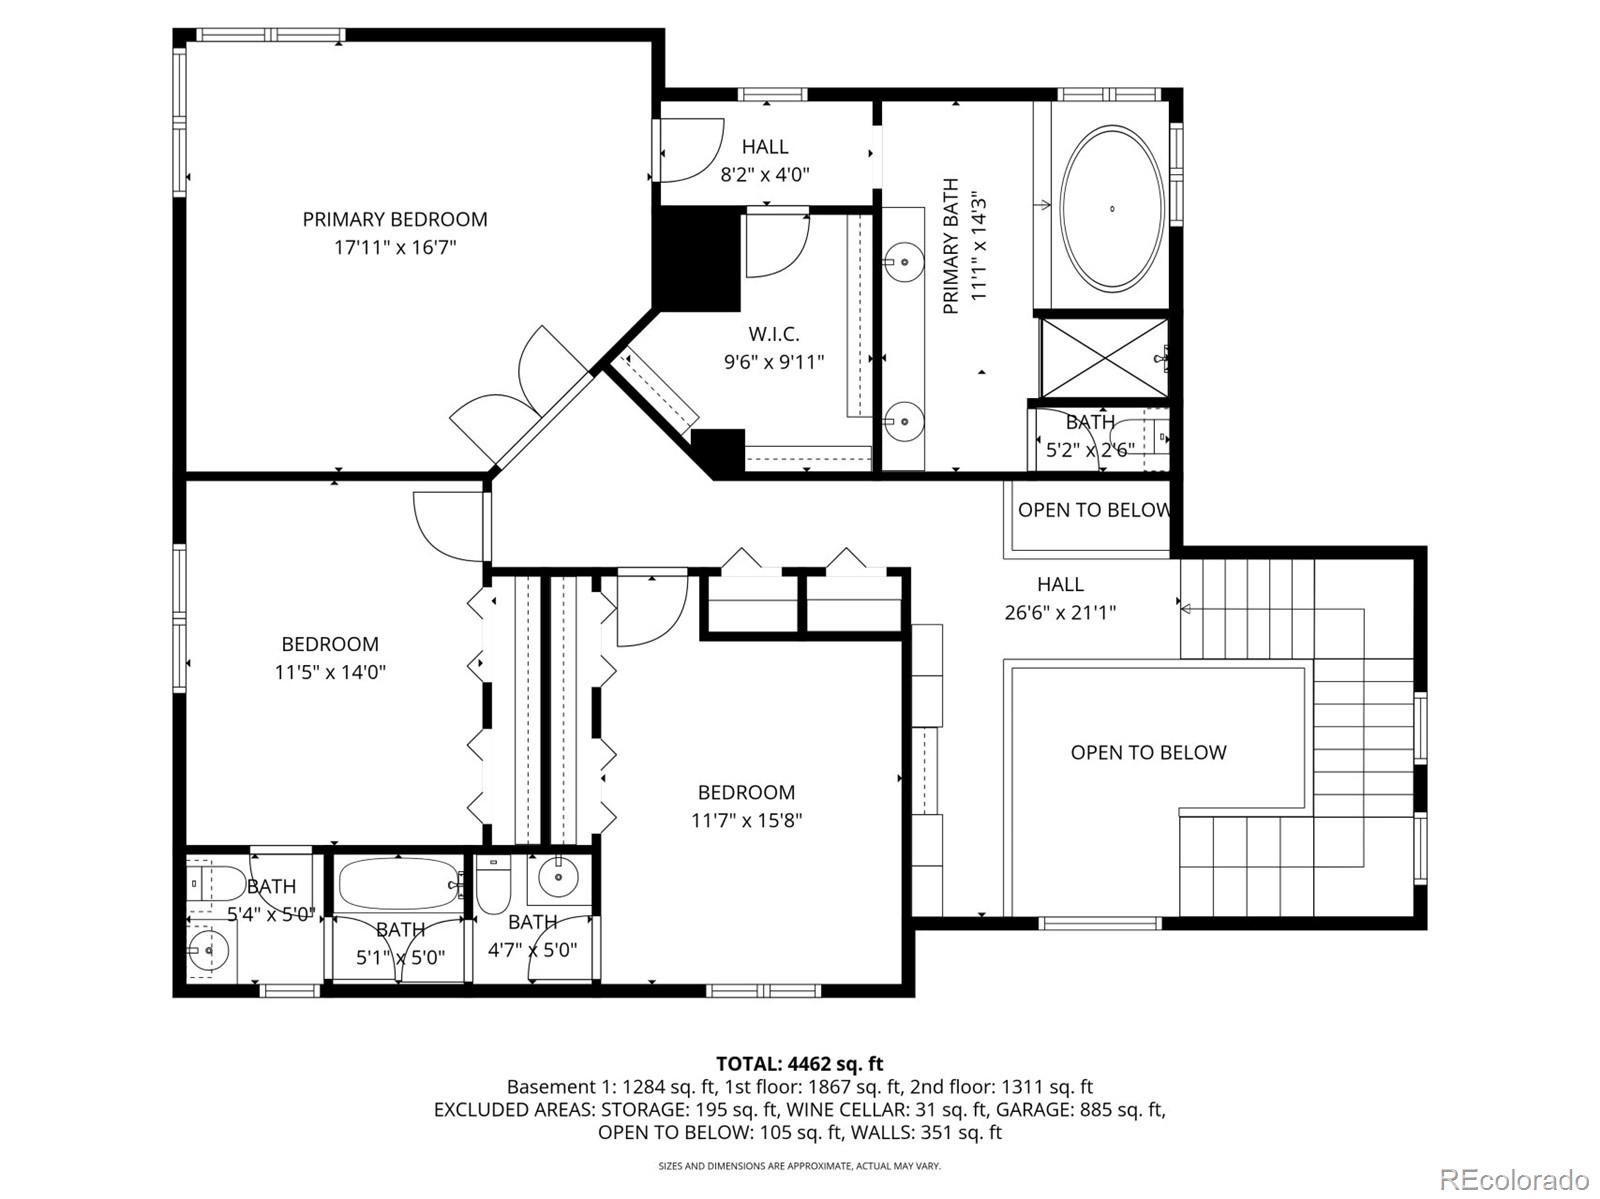
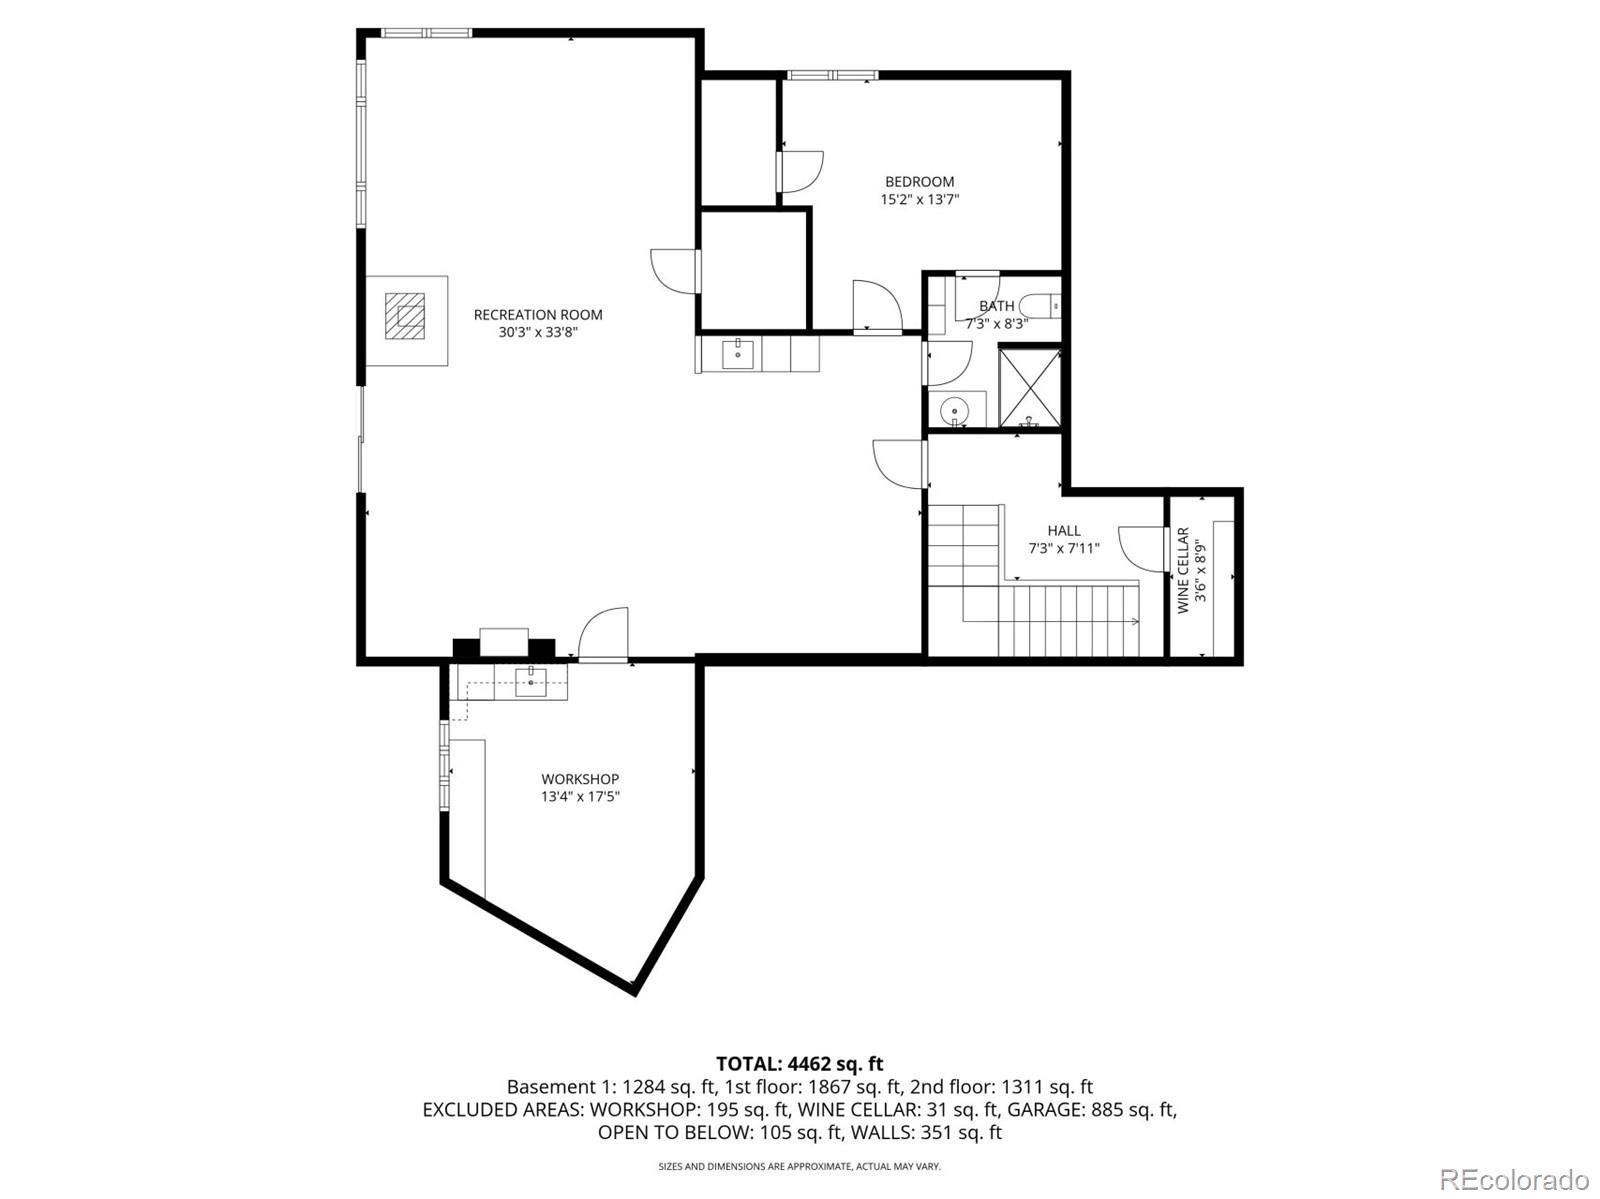
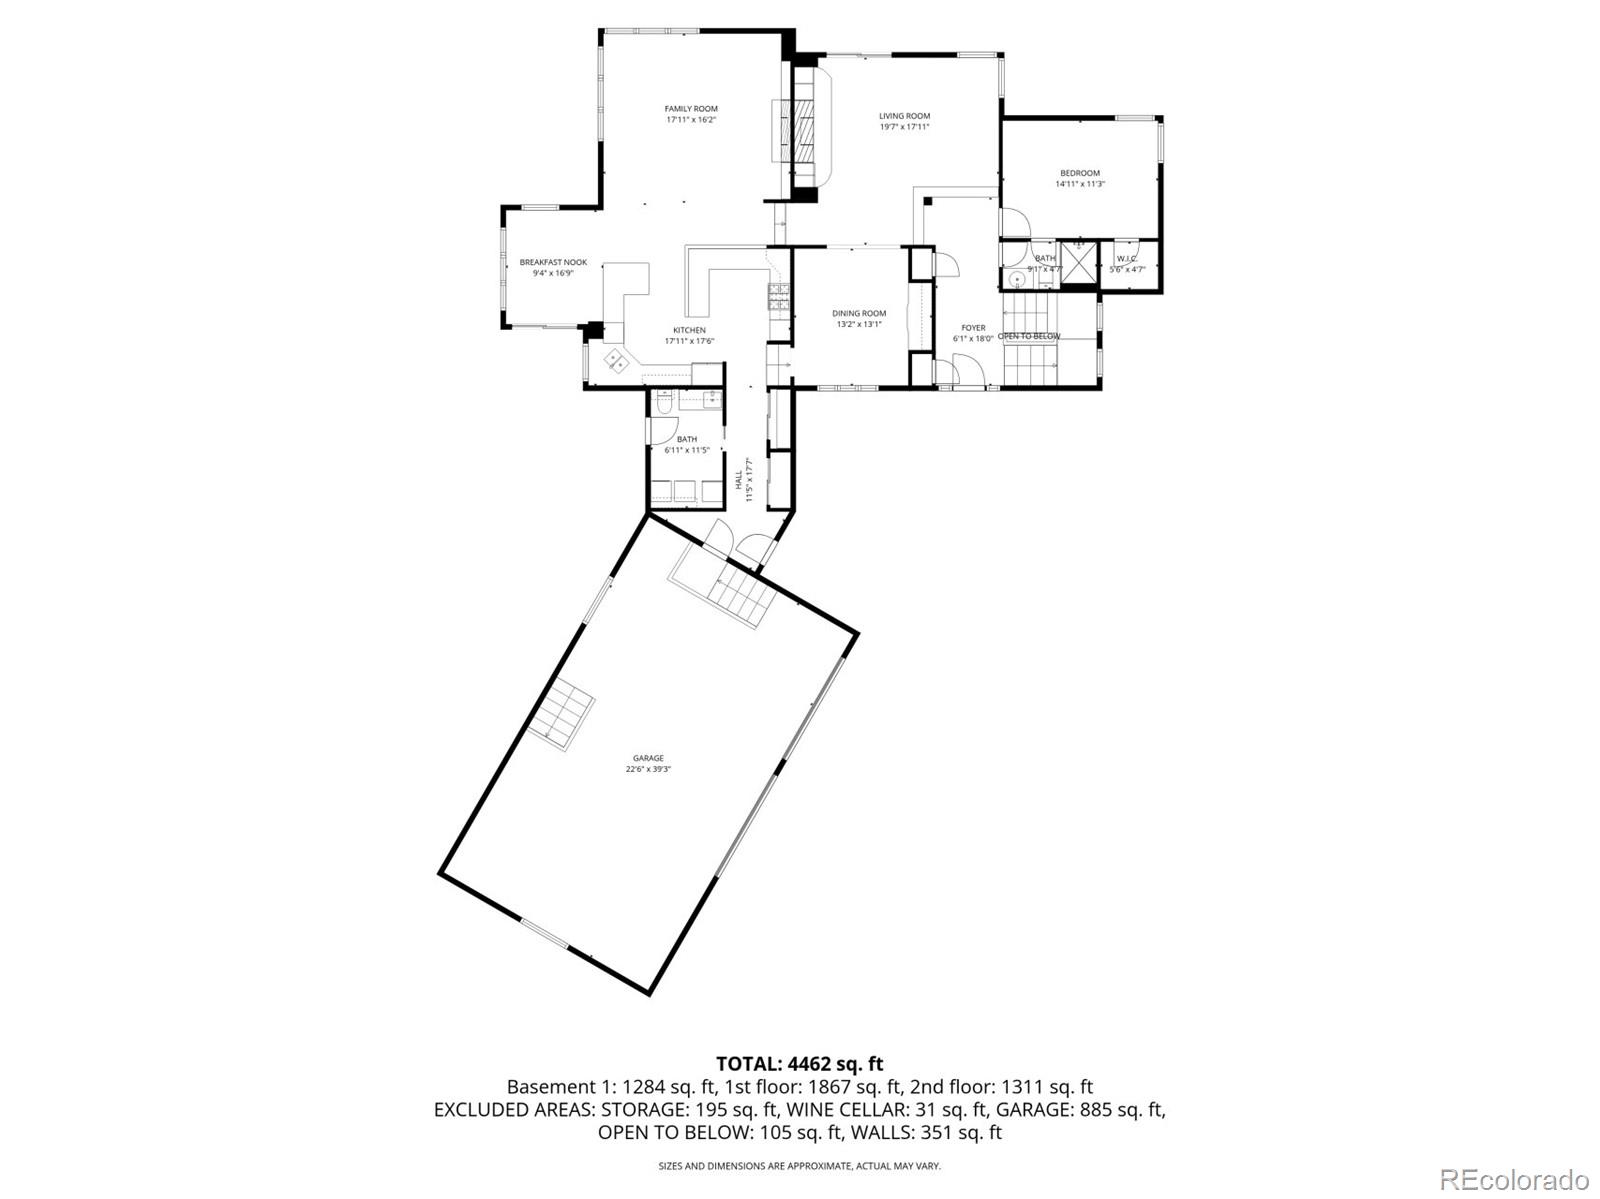
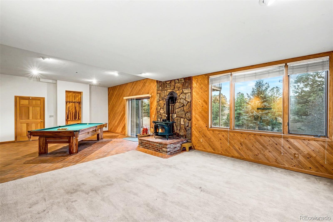
Ideal for investors or buyers seeking a substantial renovation opportunity, this property offers strong upside potential in a highly desirable acreage setting. This one owner residence sits on 2.3 acres of naturally open meadow with privacy that defines why people choose this area. Wildlife is part of daily life here, with frequent sightings of deer and wild turkey. Solid oak floors extend through the main level where the kitchen opens to an eat in area with direct access to 1 of 2 elevated decks and flows into the living room anchored by a brick fireplace. A formal dining room features built in cabinetry with custom Feather River glass, part of a coordinated design element that began at the entry door and continues through the upstairs library, den built-ins, and the kitchen. The den includes a painted masonry fireplace and access to the second deck, creating another distinct gathering space, while a main level bedroom with bath supports guests or flexible living. Upstairs, the primary suite captures distant Pikes Peak views from the left side of the home and includes a jetted tub, separate shower, and large walk in closet, while 2 additional bedrooms share a Jack and Jill bath with individual toilet areas. The finished walkout level adds a large recreation space, freestanding wood stove, workshop, wine storage, additional bedroom and bath, brick flooring, and access to a covered patio. An attached 3 car garage offers storage, and the overall layout gives everyone room to spread out without feeling disconnected. Roof, decks, windows, and carpeting reflect age and will be addressed by the next owner. The wood flooring and core materials provide a strong starting point for personalization. Annual HOA dues are $150. Minutes to Bingham Lake Park, Legacy Equestrian Center, golf, and with convenient access to Denver for commuting, travel, and city amenities, this property offers land, space, and proximity without compromise.

Overview

Property Status
Sold
Date Sold
May 8, 2026
Lot Size
2.3 Acres
MLS ID
3038335
Property Type
Residential
Year Built
1987

Features & Amenities

Total Area
4,511 Sq.Ft.
Architecture Styles
Traditional
View Description
Mountain(s)
Stories
2
Garage Spaces
3.0
Water Source
Public
Utilities
Electricity Connected, Internet Access (Wired), Natural Gas Connected, Phone Available
Roof
Spanish Tile
Lot Features
Rolling Slope
Parking
Oversized
Heat Type
Forced Air, Wood Stove
Air Conditioning
Central Air
Fireplace
Basement, Family Room, Gas, Living Room, Wood Burning Stove
Appliances
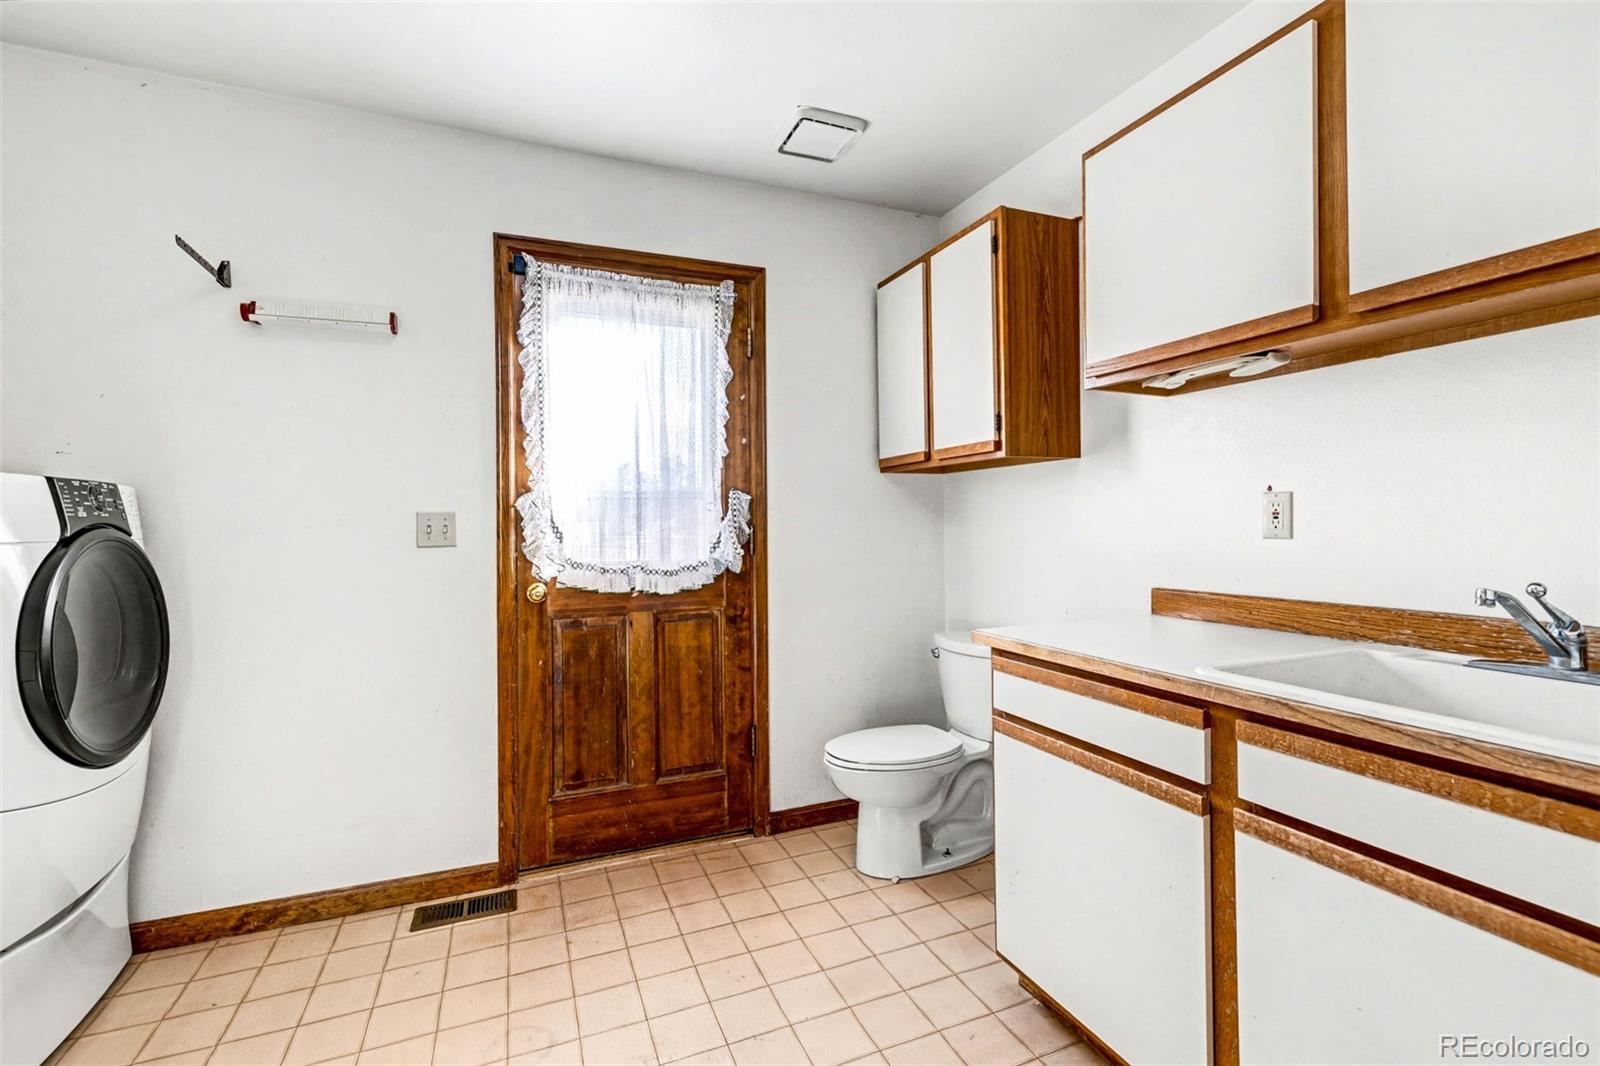
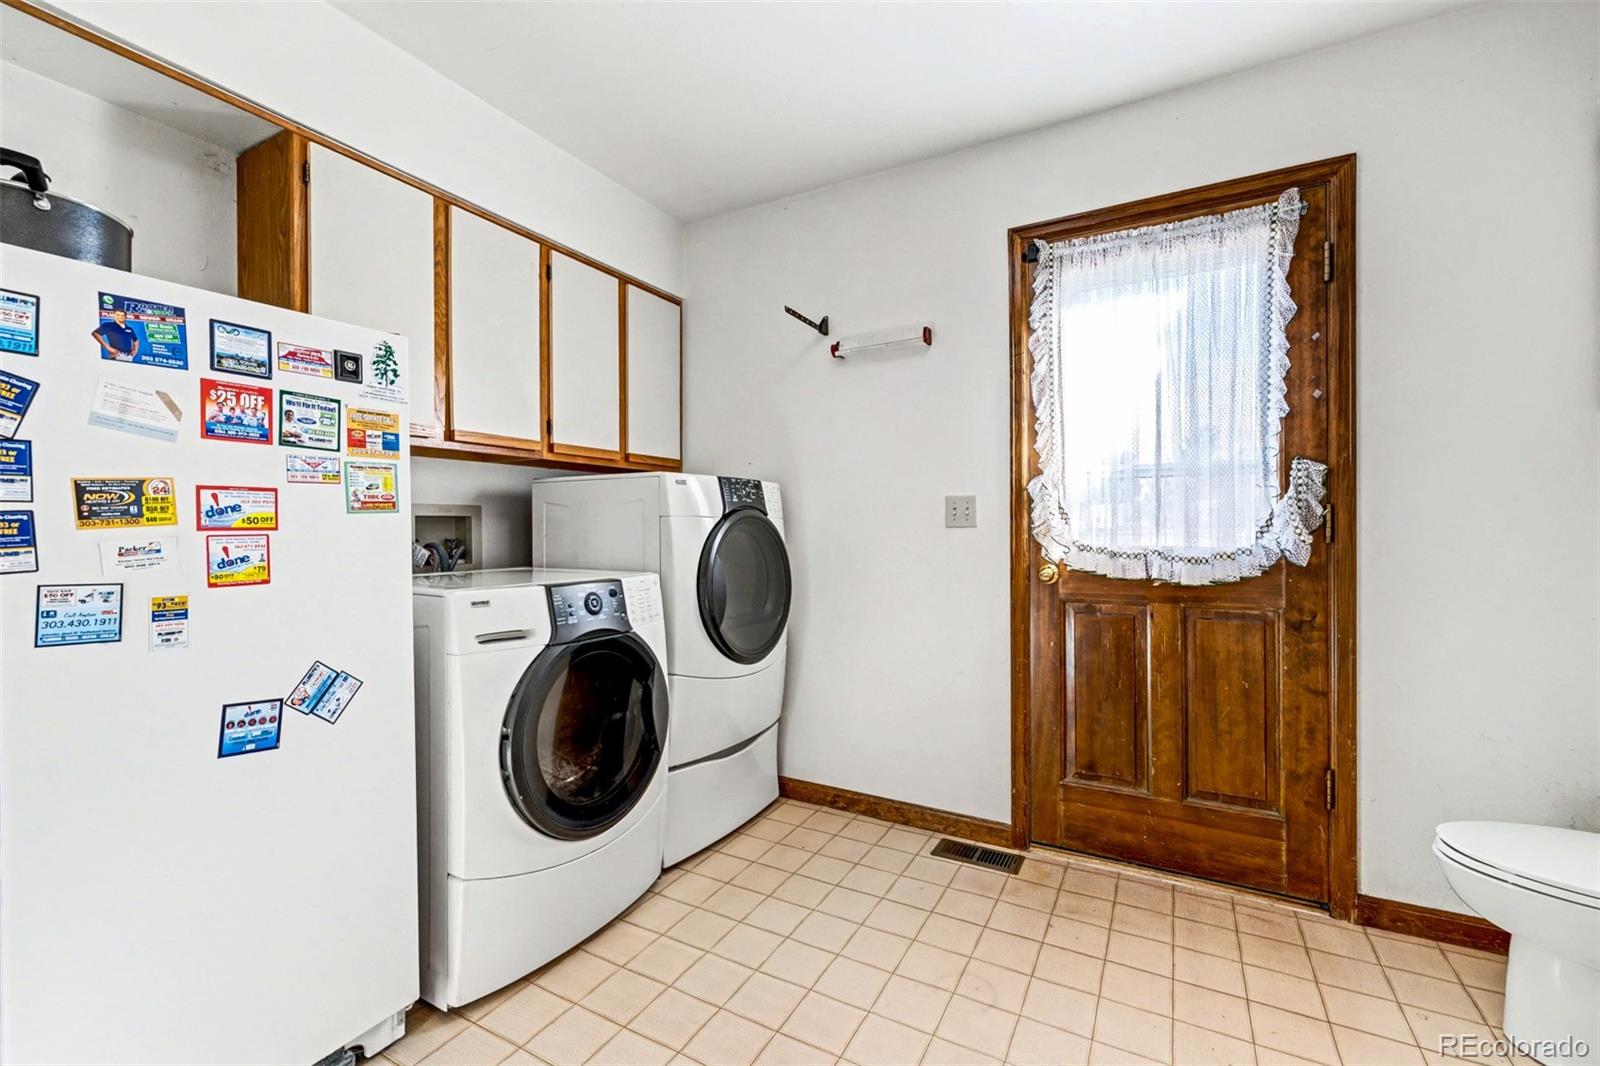
Cooktop, Dishwasher, Disposal, Double Oven, Dryer, Gas Water Heater, Refrigerator, Washer
Other Interior Features
Built-in Features, Ceiling Fan(s), Eat-in Kitchen, Entrance Foyer, Granite Counters, In-Law Floorplan, Jack Jill Bathroom, Open Floorplan, Primary Suite, Quartz Counters
Sewer
Septic Tank
Substructure
Slab
Elementary School
Mountain View
Middle School
Sagewood
High School
Ponderosa
School District
Douglas RE-1
Sales Price
$850,000
Real Estate Tax
$4,673/yr
HOA
$150/yr
Zoning
ER

Downloads

5953 Angie Court

Schedule a Tour

We would love to help you see this beautiful home! As a full-service brokerage, we can help you tour. Please submit an offer, and answer questions about the buying process.

Thank you

for your interest in 5953 Angie Court, Parker, CO 80134

5953 Angie Court
Navigate

Follow Us On Instagram