Leave a Message

Thank you for your message. We will be in touch with you shortly.

Explore Our Properties

Property Description

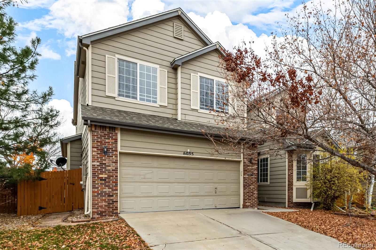
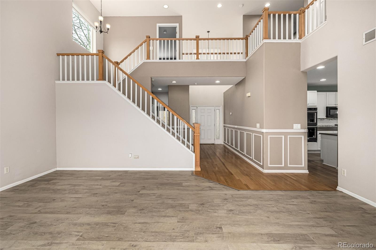
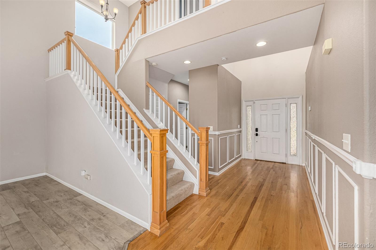
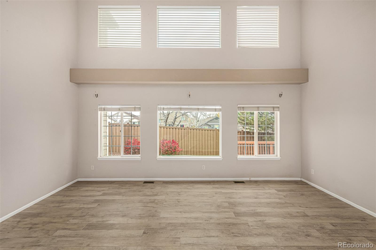
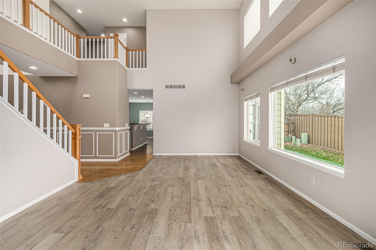
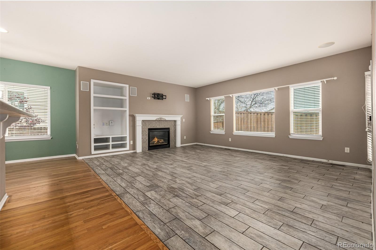
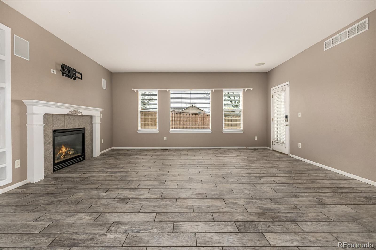
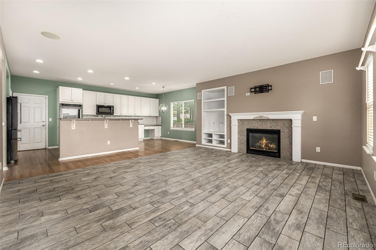
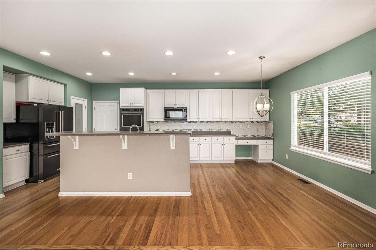
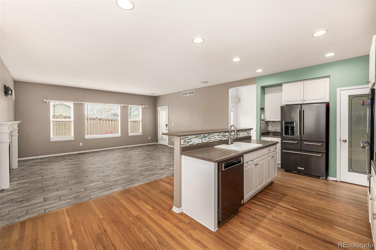
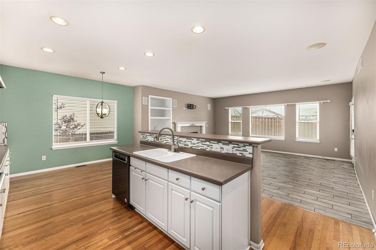
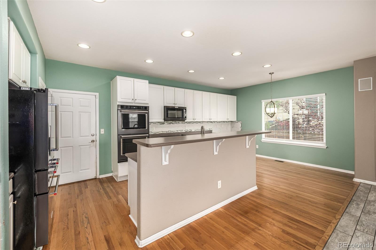
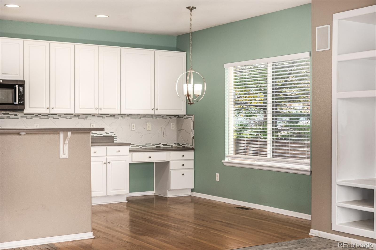
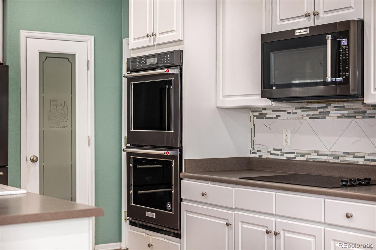
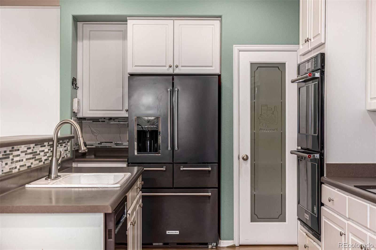
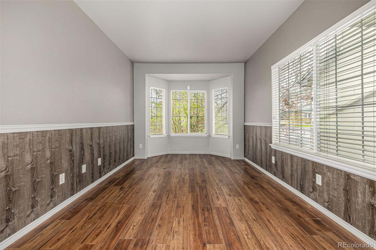
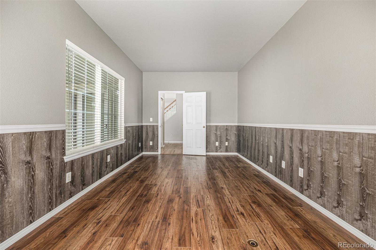
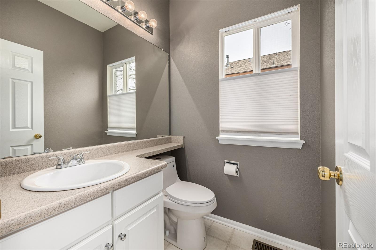
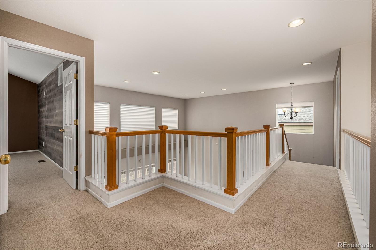
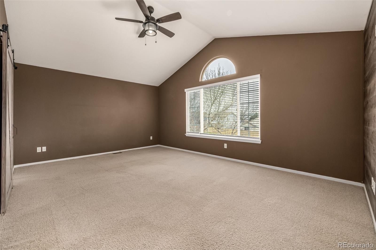
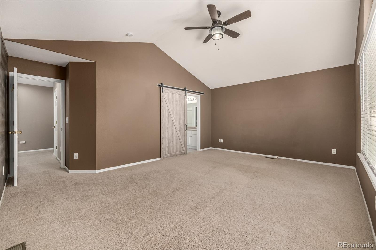
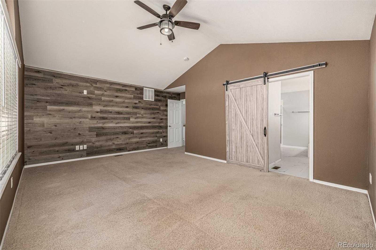
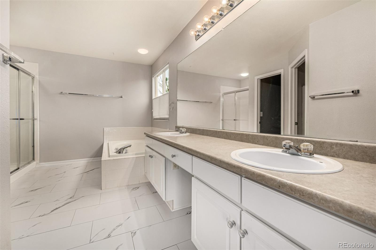
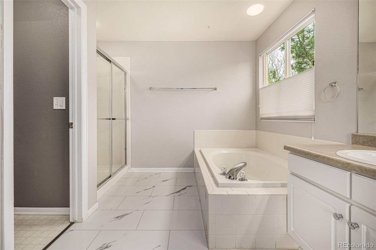
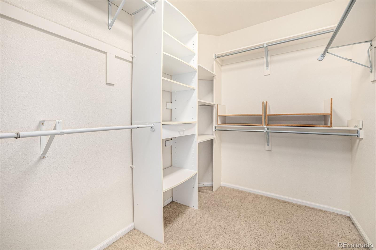
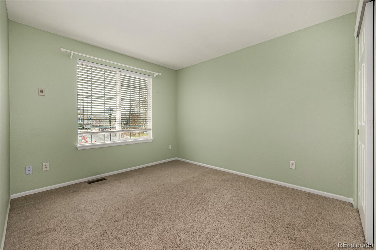
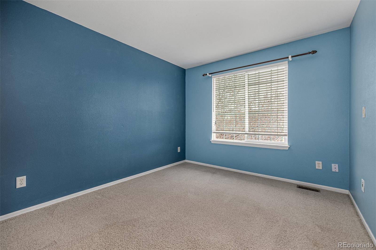
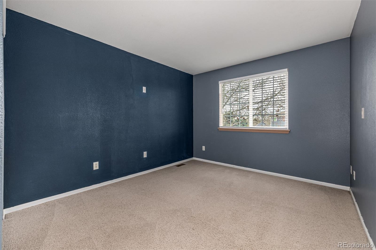
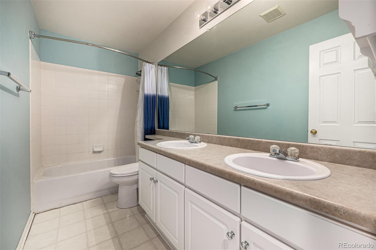
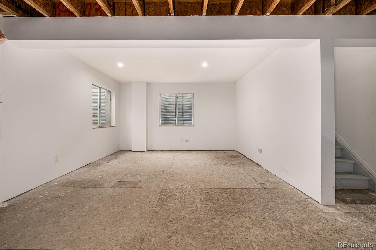
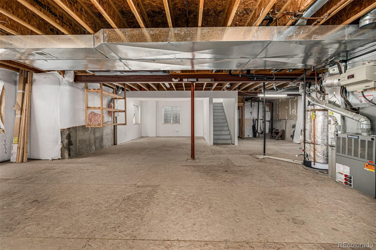
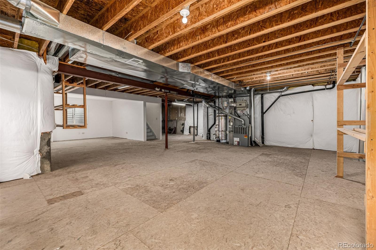
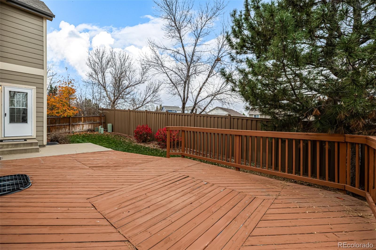
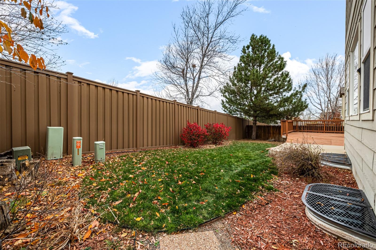
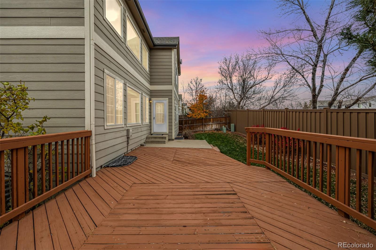
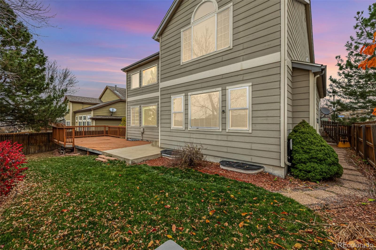
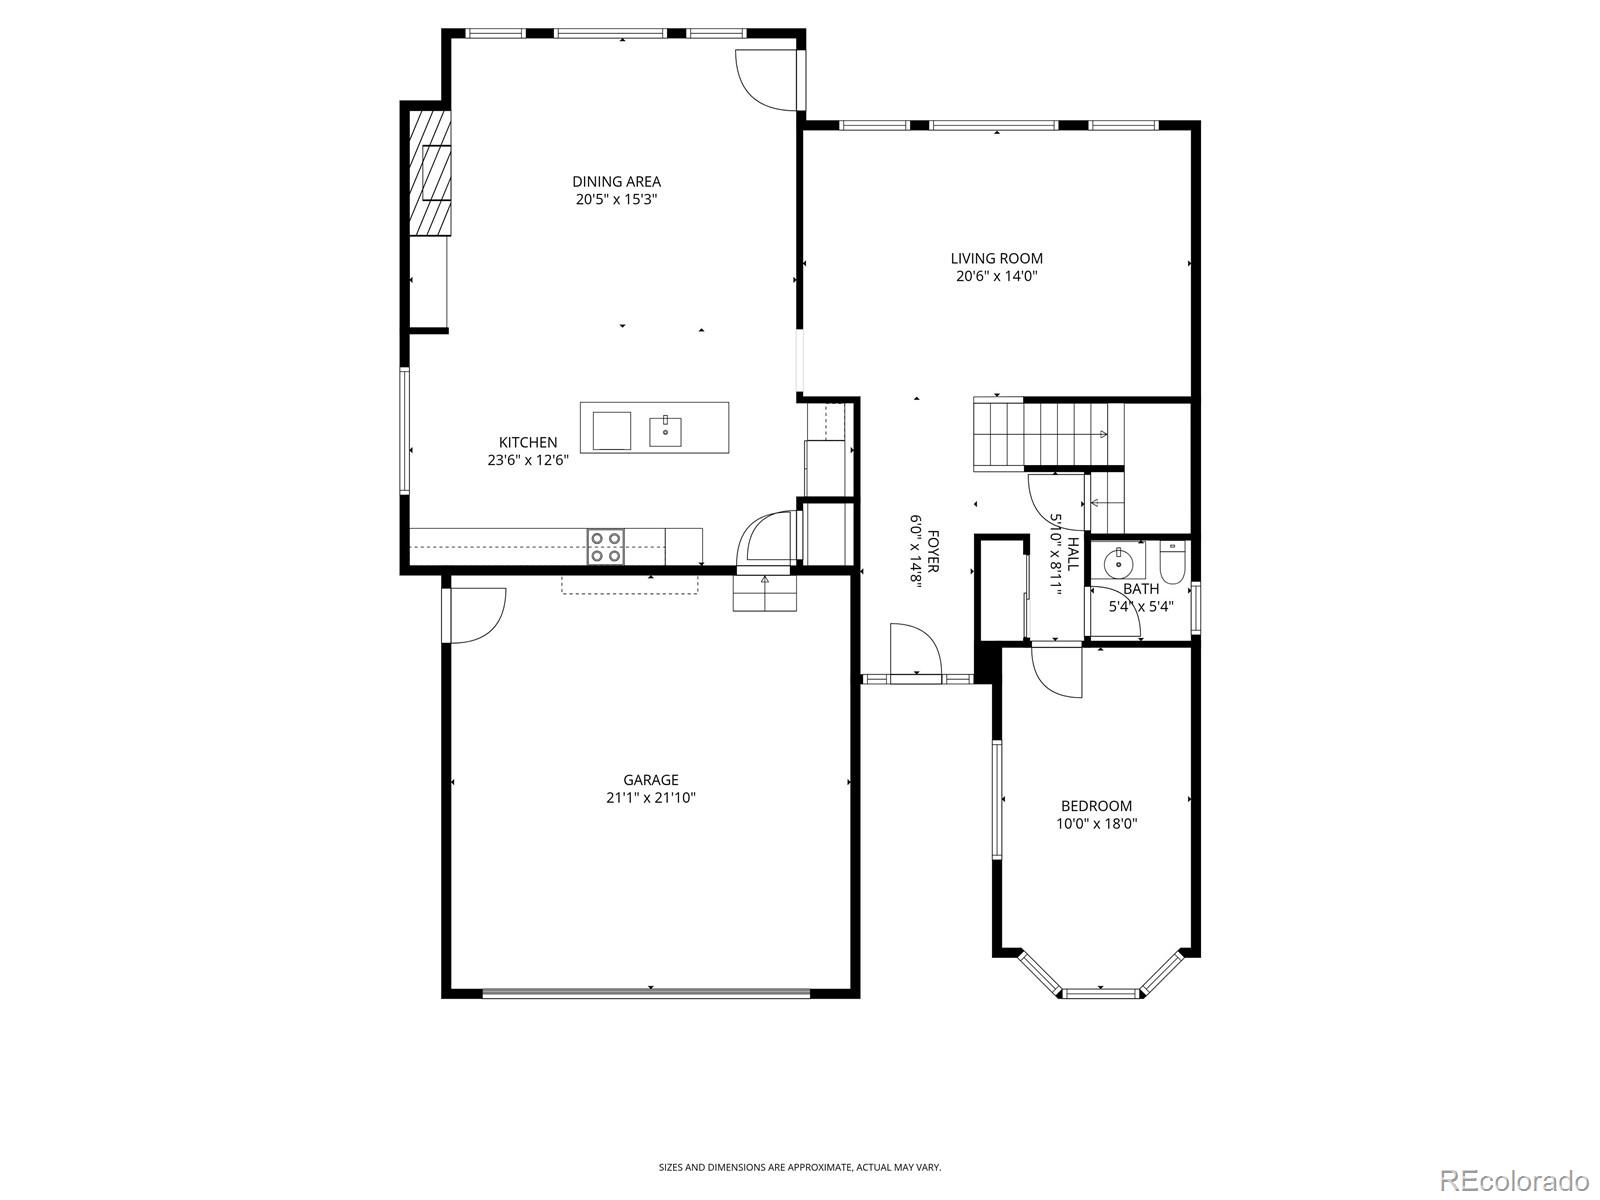
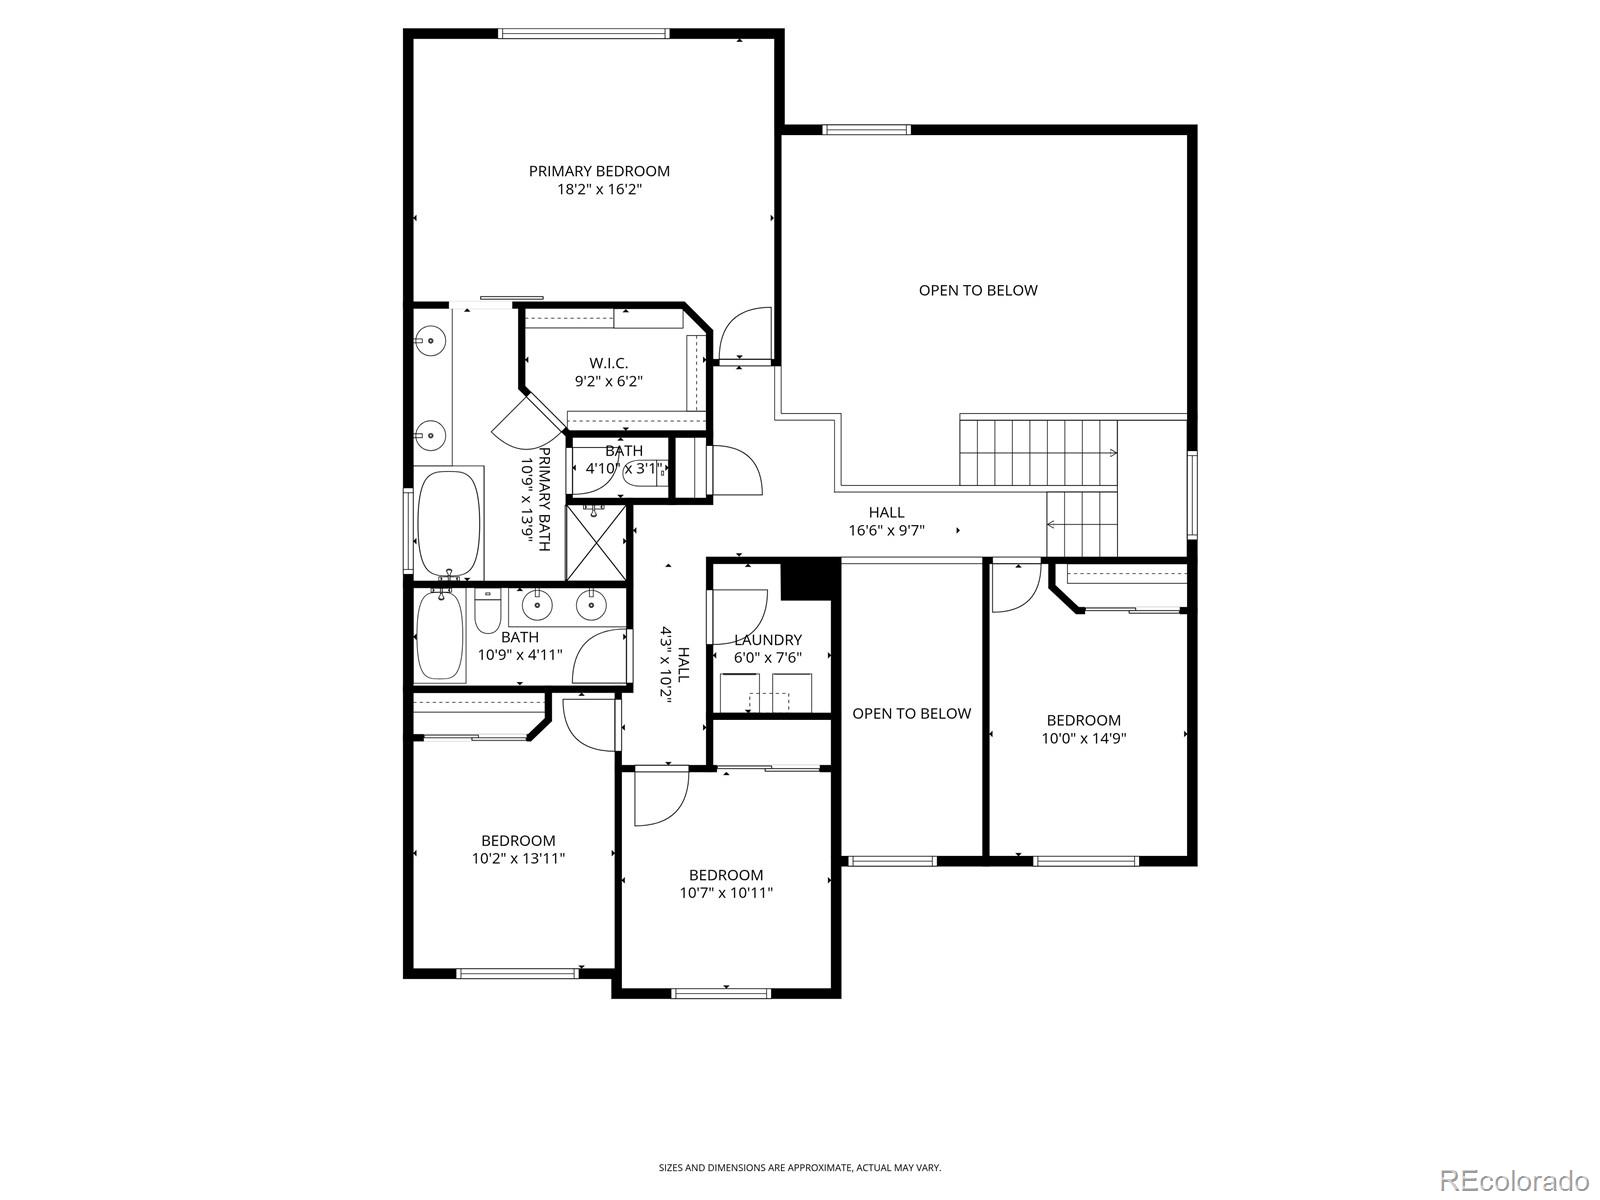
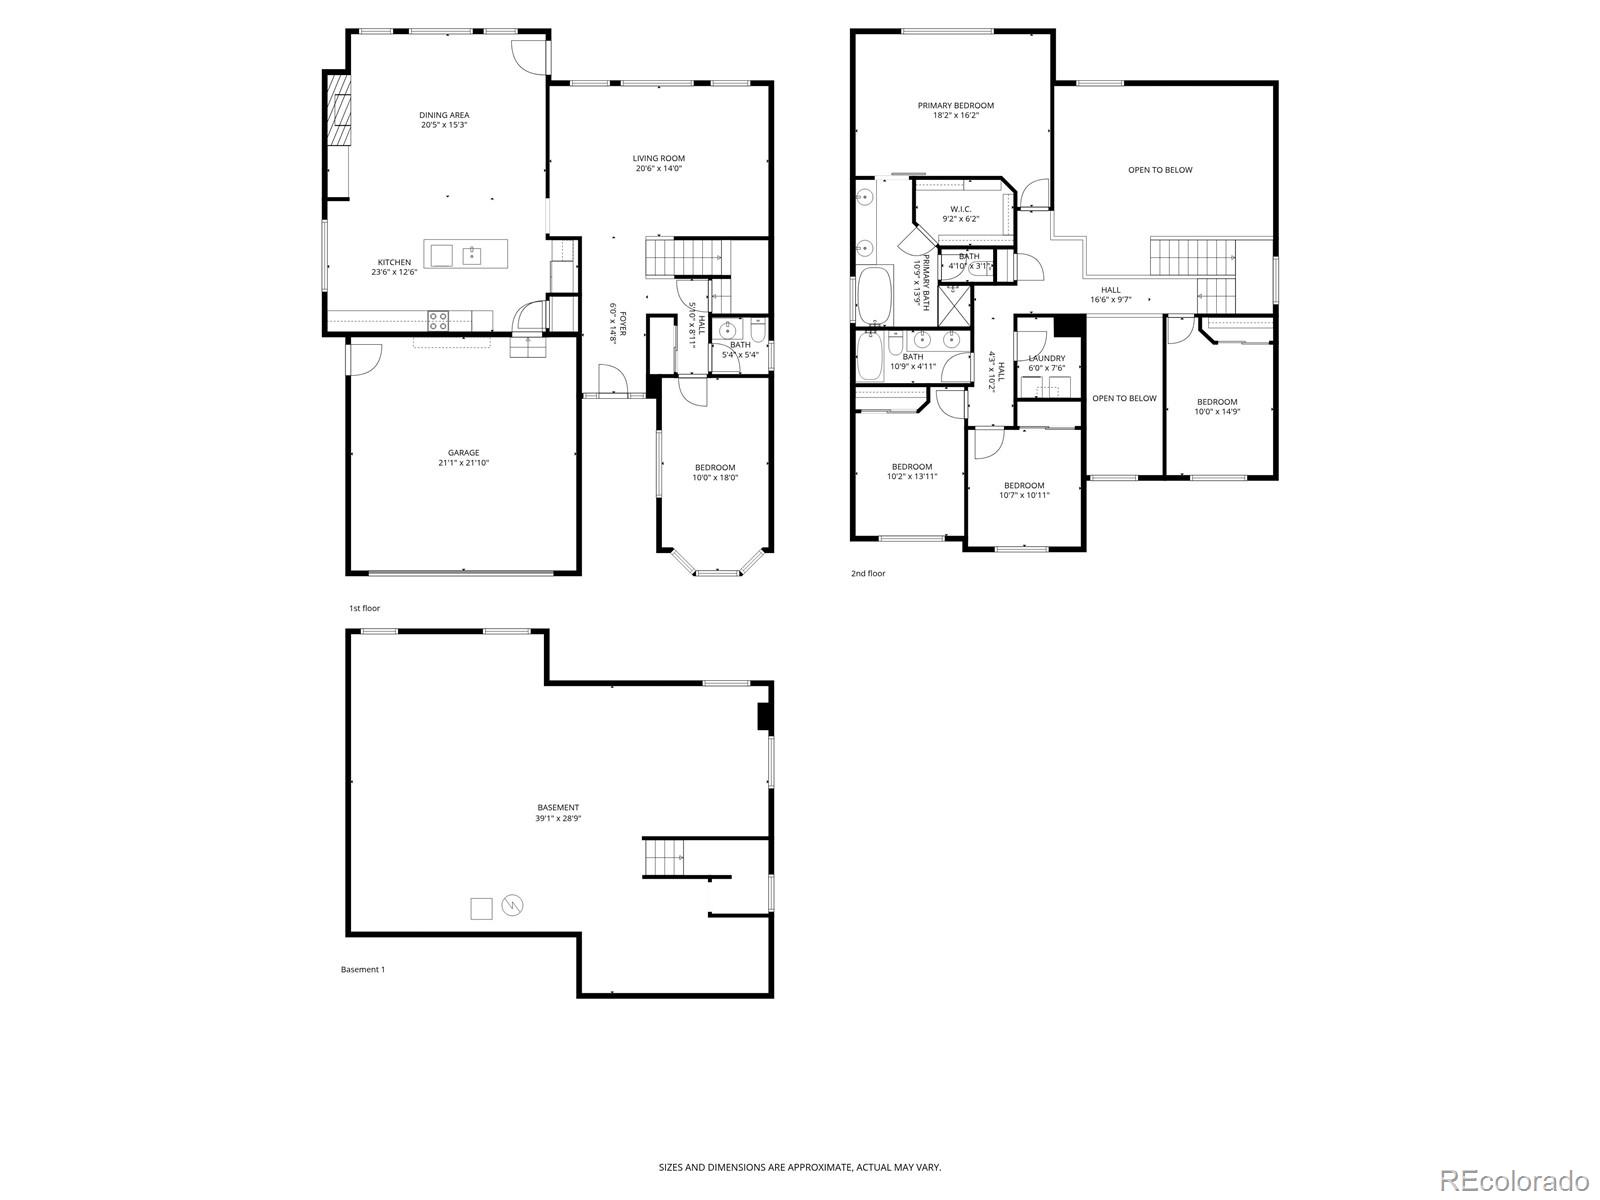
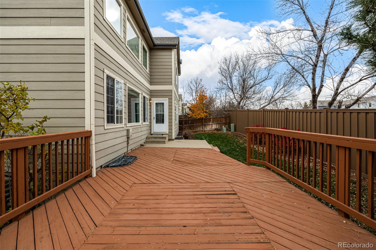
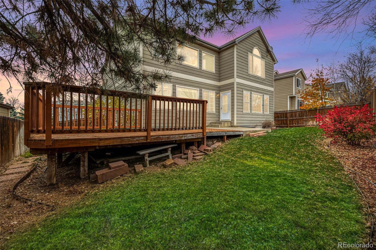
Home, sweet home! Explore this beautiful two-story residence in Centennial, CO! Fall in love with the inviting living room showcasing wood-look flooring, bountiful natural light, and double-height ceilings. Impressive family room promotes a modern feel, enhanced by a cozy fireplace and pre-wired surround sound, perfect for entertaining and relaxation. Fabulous eat-in kitchen is a cook's delight, offering abundant white cabinetry, a desk area, recessed lighting, high-end stainless steel appliances, tile backsplash, a pantry, and a two-tier island with a breakfast bar. A chic powder room on the main level adds convenience for guests. Discover the large primary retreat, complete with plush carpet, vaulted ceilings, and a trendy barn door to the ensuite comprised of dual sinks, a make-up desk, a soaking tub, and a walk-in closet. Additional highlights include a dedicated den/office and a bonus room in the basement. Imagine relaxing afternoons at the backyard while sitting on the lovely deck, ideal for enjoying a favorite book or a refreshing drink. Don't let this gem pass you by!

Overview

Property Status
Sold
Date Sold
December 31, 2025
Lot Size
6,795 Sq.Ft.
MLS ID
3050534
Property Type
Residential
Year Built
1999

Features & Amenities

Total Area
3,782 Sq.Ft.
Architecture Styles
Contemporary
Stories
2
Garage Spaces
2.0
Water Source
Public
Utilities
Cable Available, Electricity Available, Internet Access (Wired), Natural Gas Available, Phone Available
Roof
Composition
Lot Features
Level
Parking
Concrete
Heat Type
Forced Air
Air Conditioning
Central Air
Laundry Room
In Unit
Fireplace
Family Room
Appliances
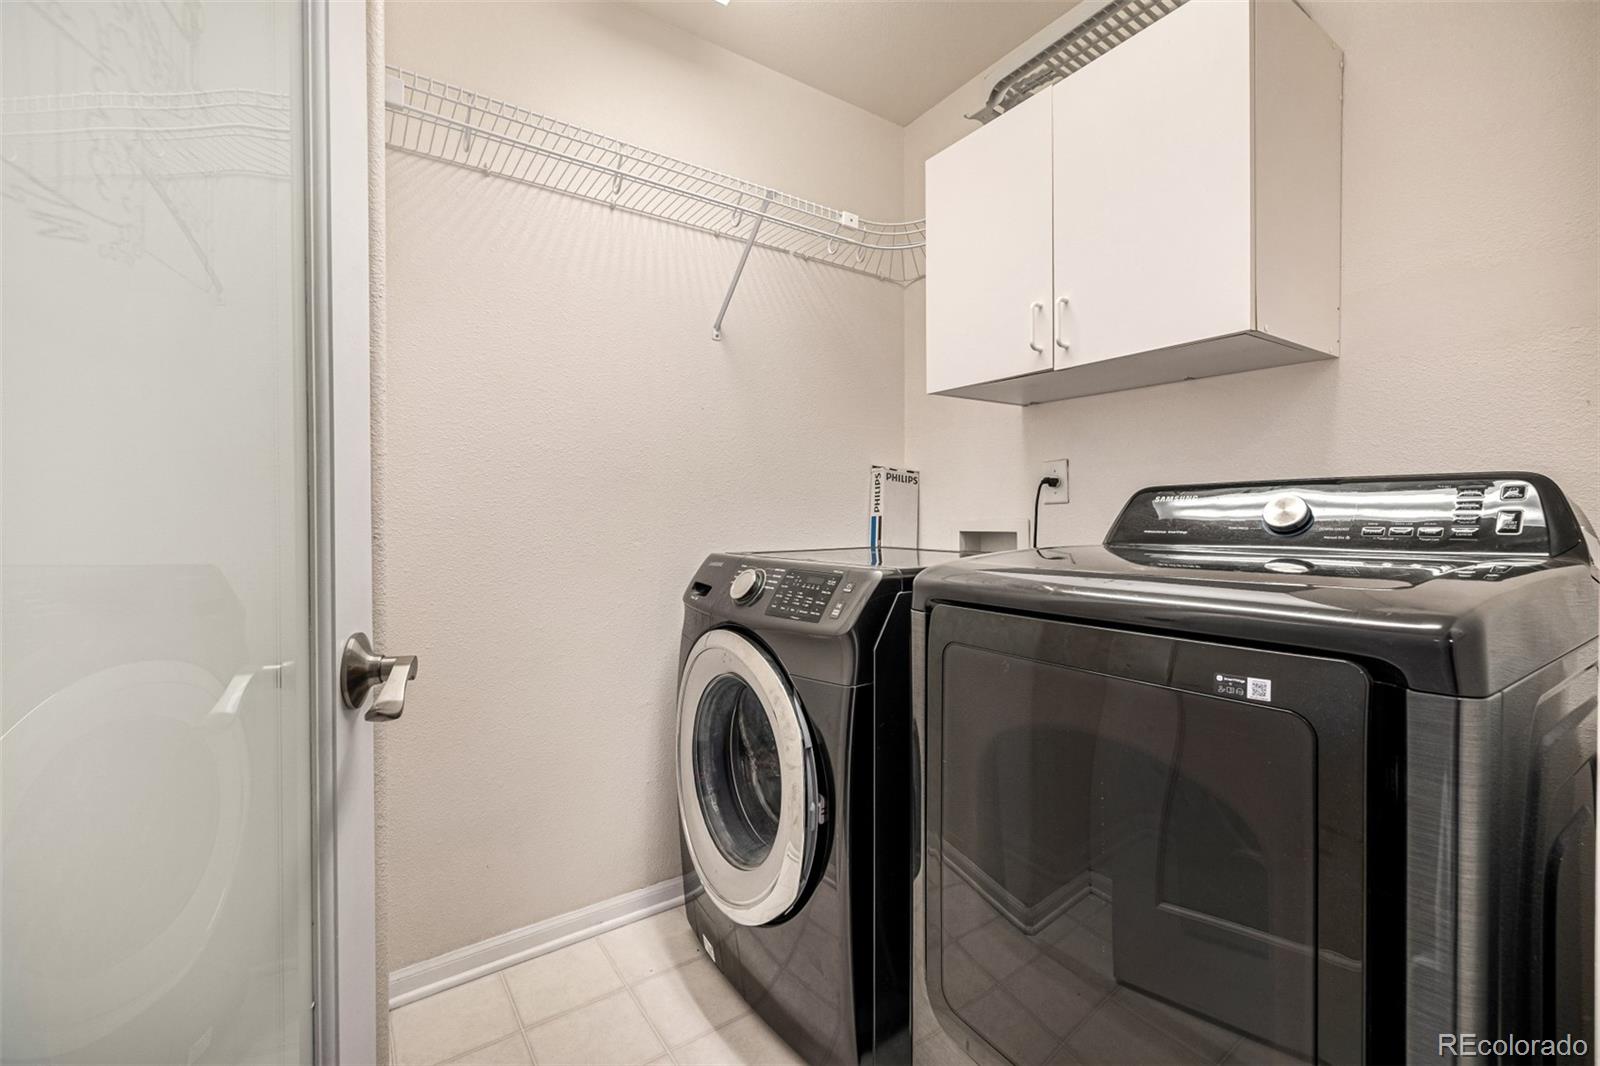
Cooktop, Dishwasher, Disposal, Double Oven, Dryer, Microwave, Oven, Refrigerator, Washer
Other Interior Features
Eat-in Kitchen, Entrance Foyer, Five Piece Bath, High Ceilings, High Speed Internet, Kitchen Island, Laminate Counters, Pantry, Primary Suite, Vaulted Ceiling(s), Walk-In Closet(s)
Sewer
Community Sewer
Security Features
Smoke Detector(s)
Other Exterior Features
Private Yard, Rain Gutters
Elementary School
Canyon Creek
Middle School
Thunder Ridge
High School
Cherokee Trail
School District
Cherry Creek 5
Sales Price
$574,000
Real Estate Tax
$4,342/yr
HOA
$234/3 mos

Downloads

6055 S Shawnee Street

Schedule a Tour

We would love to help you see this beautiful home! As a full-service brokerage, we can help you tour. Please submit an offer, and answer questions about the buying process.

Thank you

for your interest in 6055 S Shawnee Street, Aurora, CO 80015

6055 S Shawnee Street
Navigate
6055 S Shawnee Street
explore in 3d

Follow Us On Instagram