Leave a Message

Thank you for your message. We will be in touch with you shortly.

Explore Our Properties

Property Description

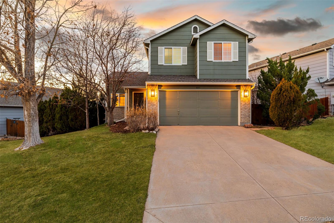
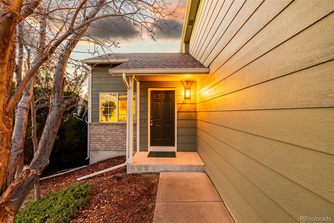
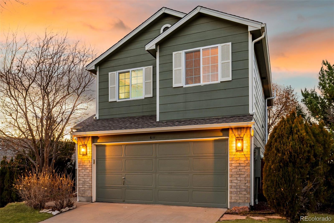
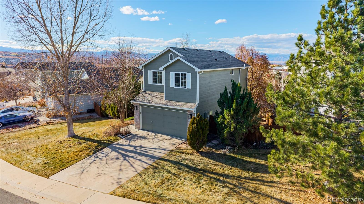
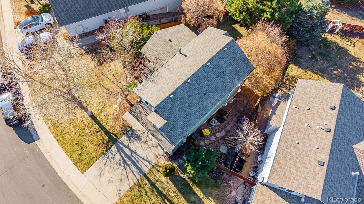
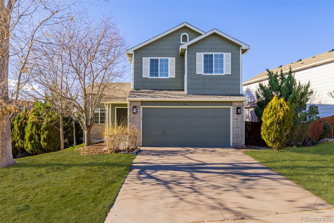
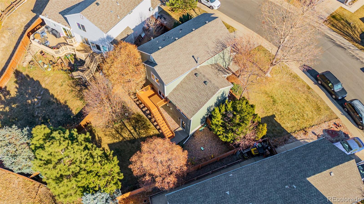
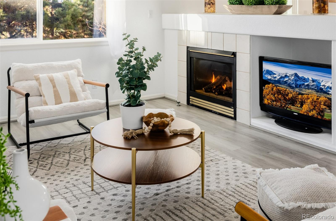
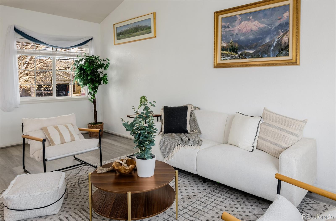
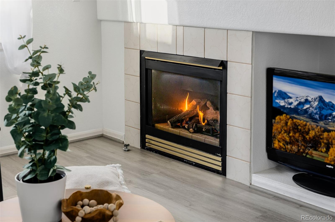
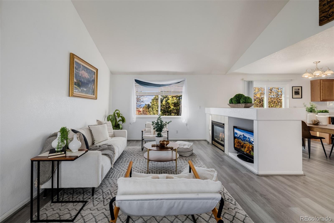
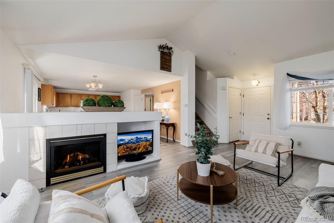
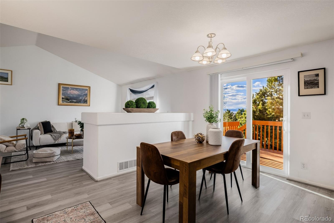
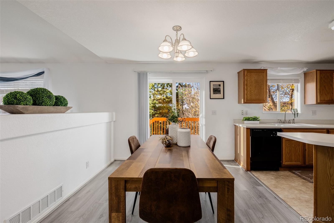
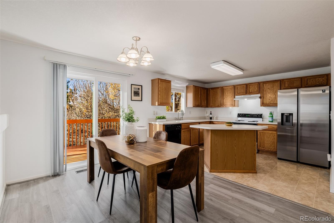
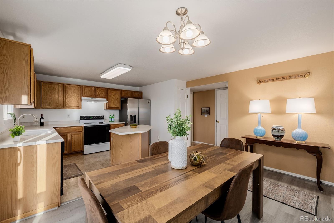
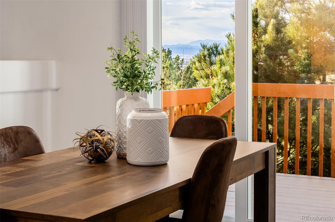
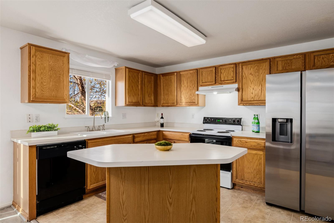
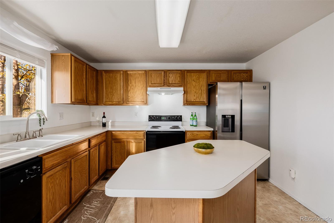
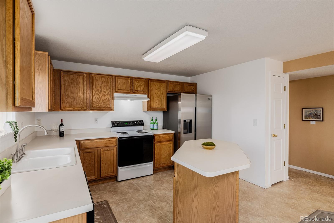
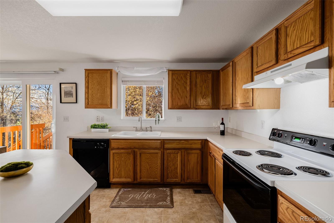
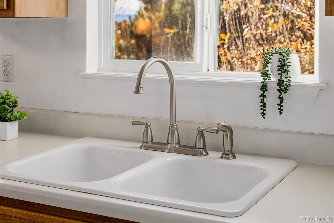
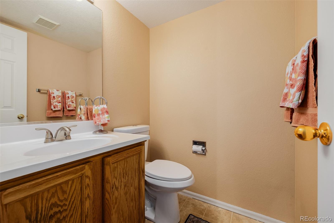
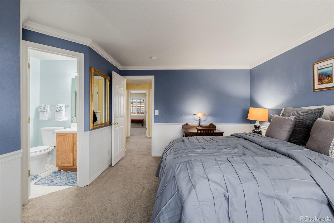
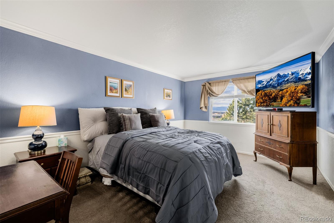
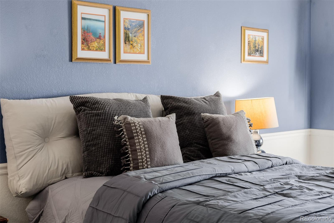
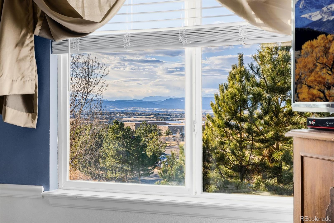
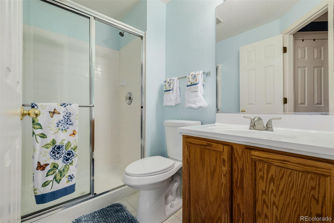
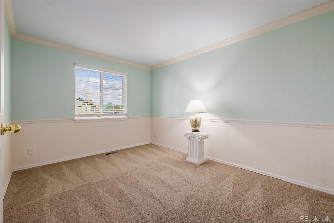
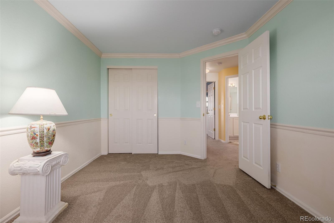
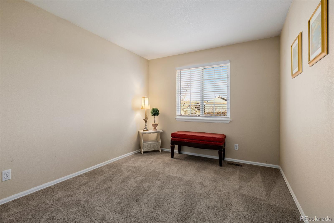
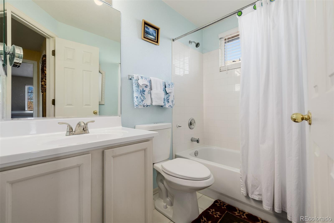
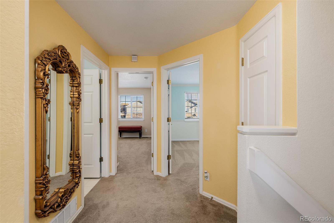
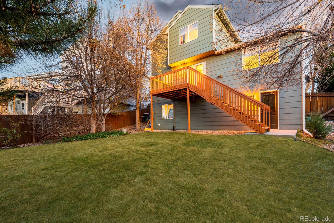
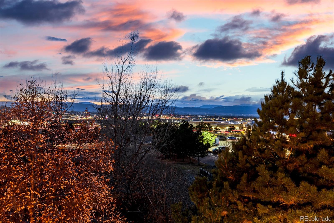
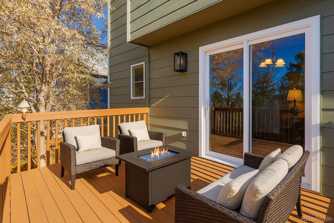
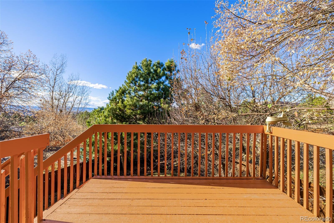
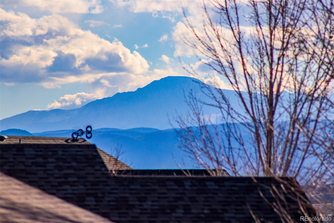
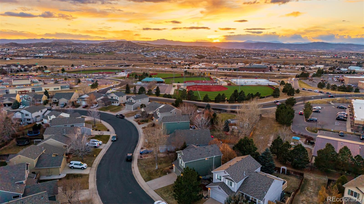
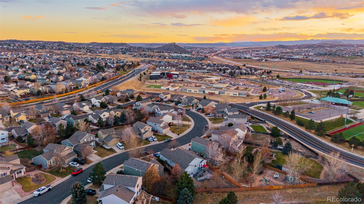
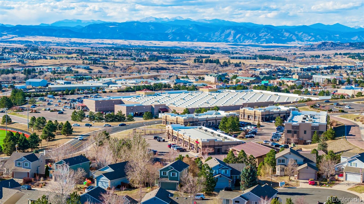
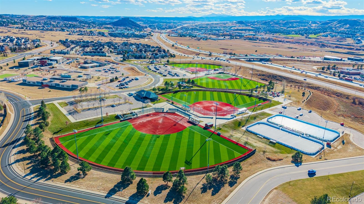
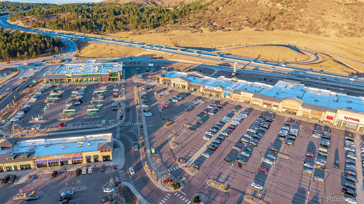
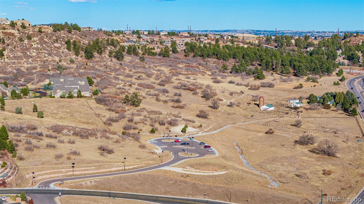
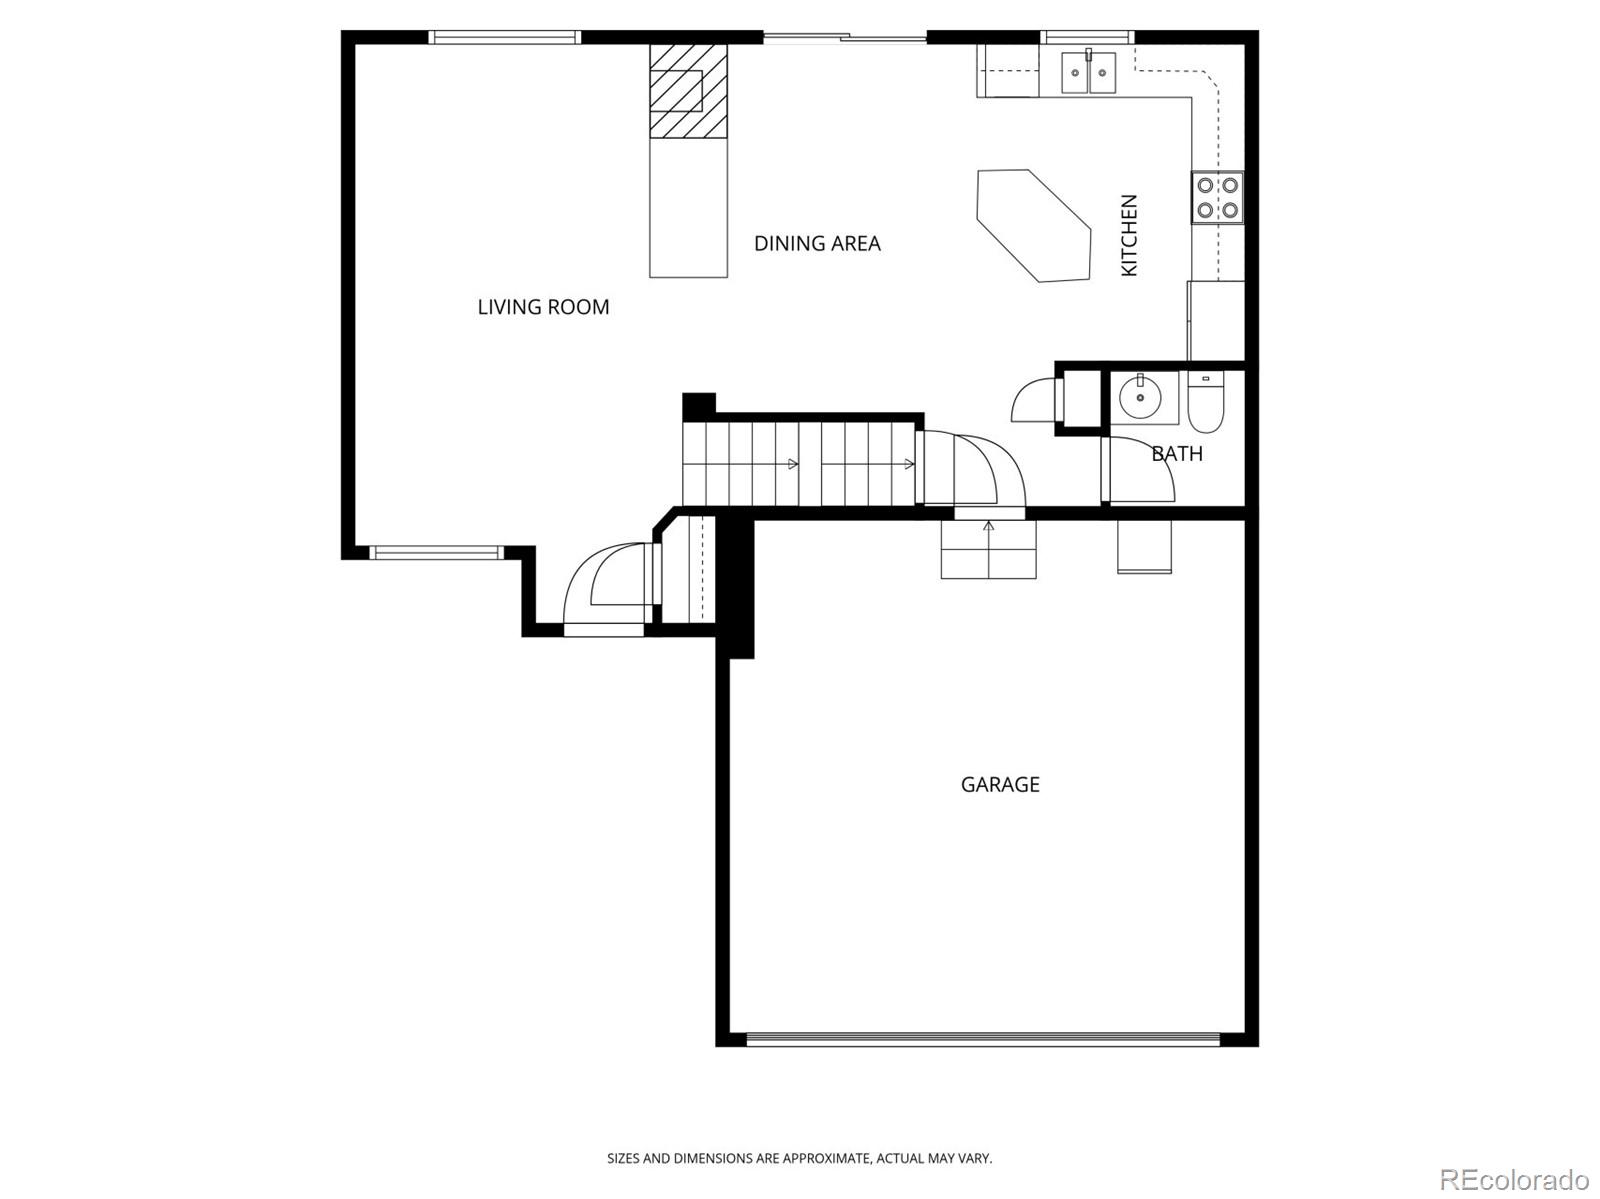
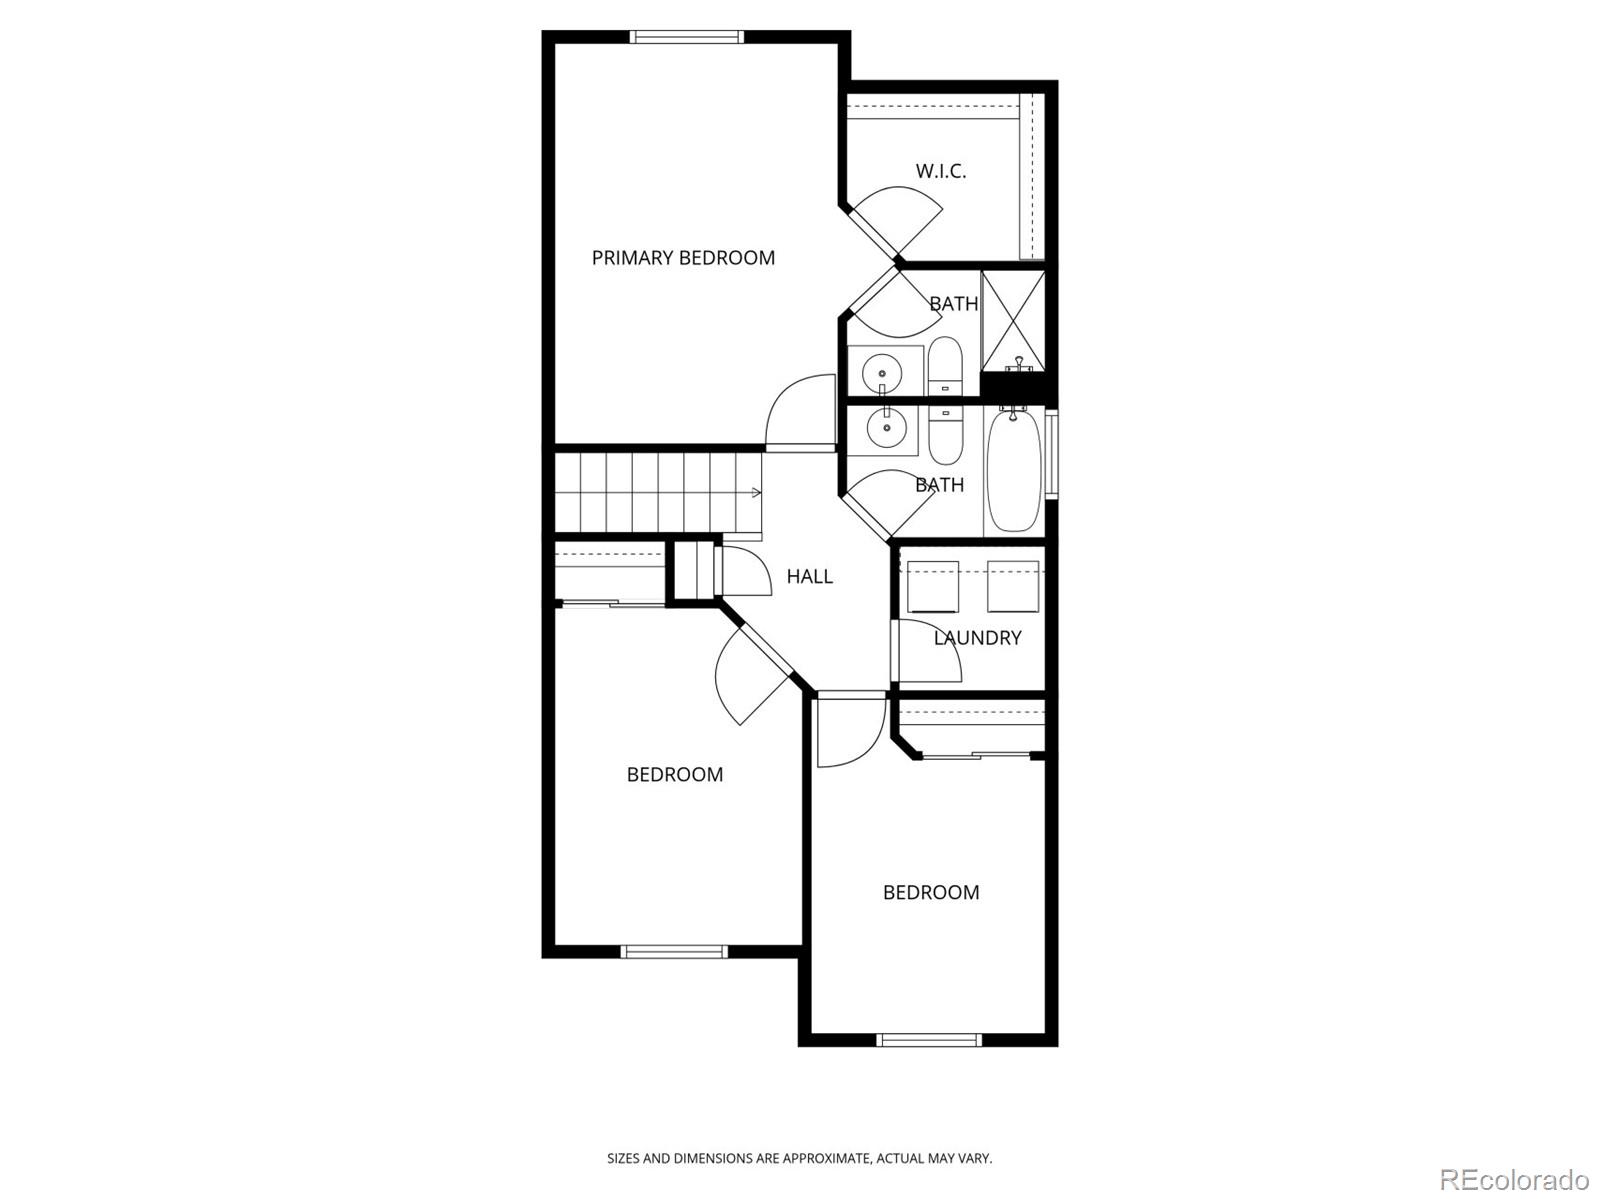
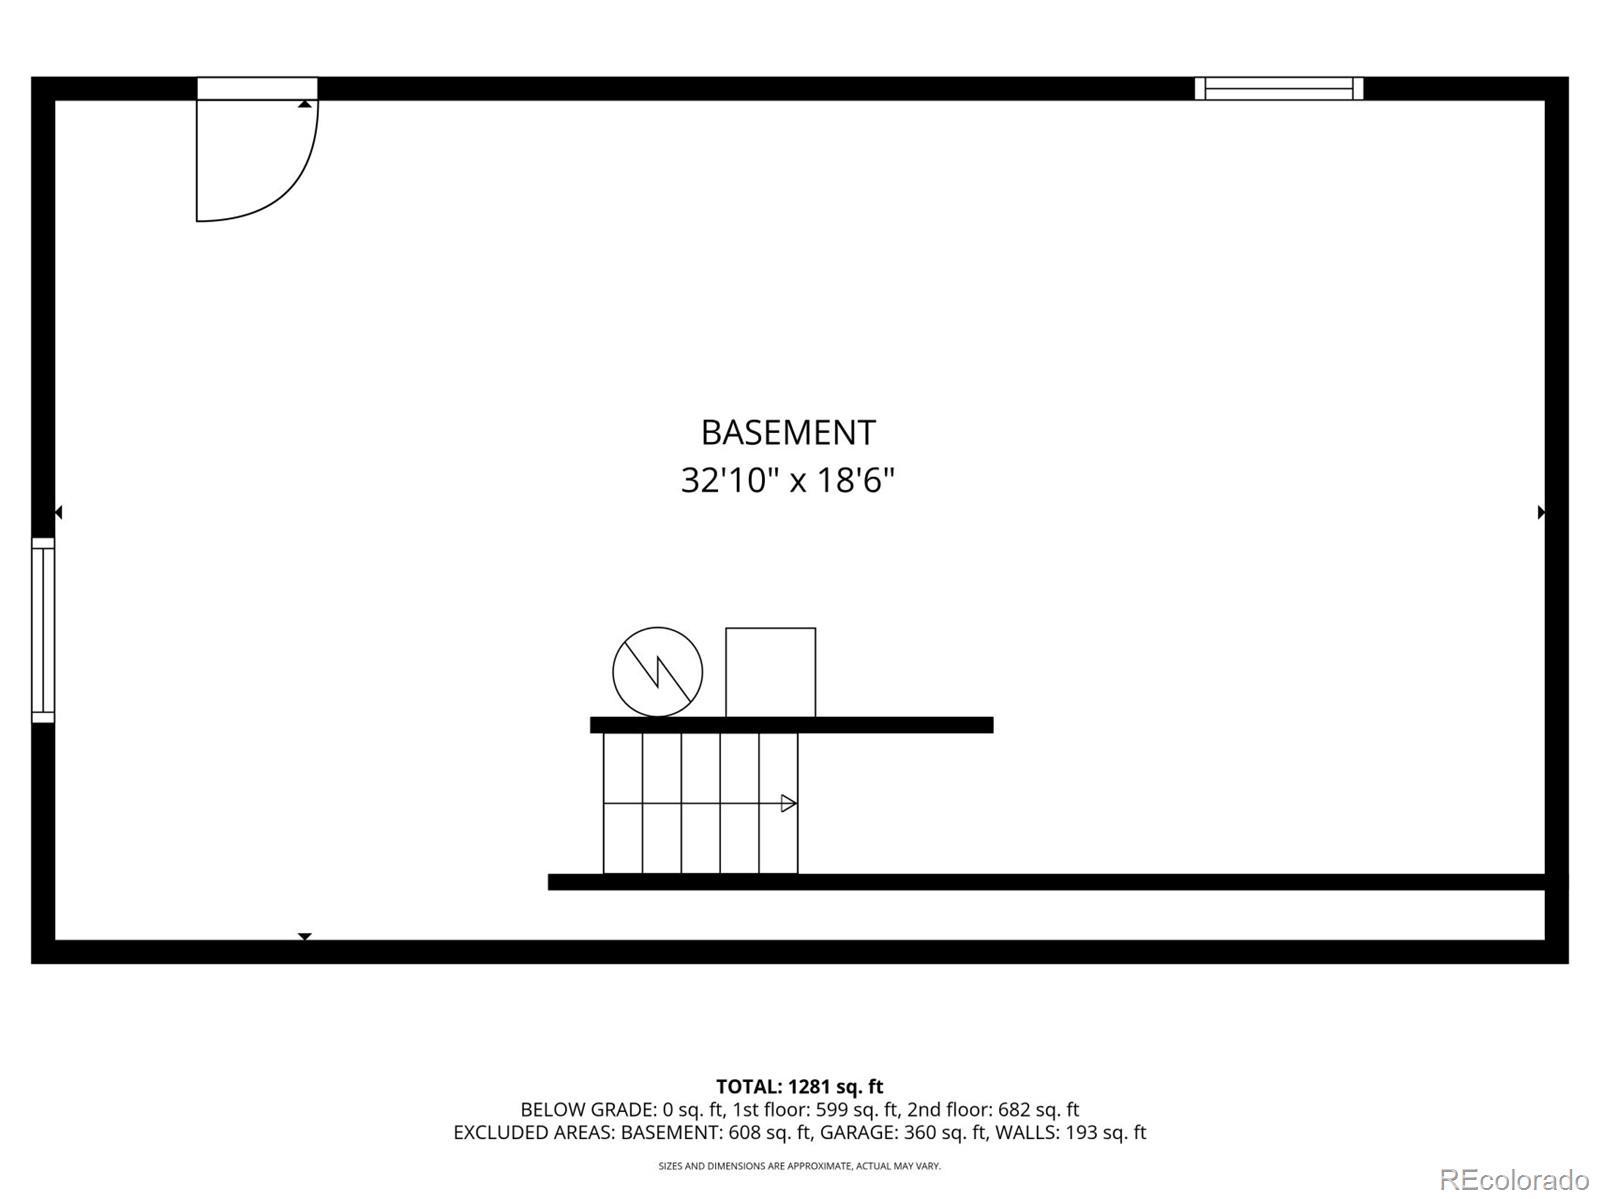
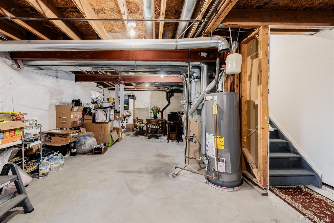
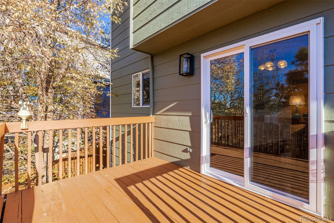
This home in the Metzler Ranch subdivision blends comfort, light, and privacy with an open main level that feels instantly livable. The living area centers around a gas fireplace that anchors the room and adds warmth, while the kitchen offers generous cabinet storage, all appliances included, and a smooth connection to the dining space. A new sliding glass door opens to a deck overlooking a backyard framed by mature trees, 2 producing apple trees, mountain views, and city lights at night, creating an outdoor setting with character and space for gardening, pets, gatherings, or quiet evenings outside. The main level includes a half bath with a brand new vanity and brand new toilet. The upper level offers 3 bedrooms with new carpet and bathrooms finished with brand new vanities and brand new toilets. Property enhancements include a new roof, a new 50 gallon gas water heater, upgraded locks, replaced windows in the secondary bedrooms, a brand new radon mitigation system, and an unfinished walkout basement that expands storage and future potential. A 2 car attached garage adds convenience and function. The location stands out with Metzler Family Open Space minutes away offering 109 acres of open land and 4 miles of trails, along with walking distance to Metzler Ranch Community Park with playgrounds, fields, a skate park, a batting cage, bike paths, and lighted courts. Daily needs are met less than 1 mile away at Milestone Crossing, and the Outlets at Castle Rock sit about 7 minutes away with shopping, groceries, and cafes. Quick access to I 25 provides an easy commute to Denver or Colorado Springs, and the home is also close to Downtown Castle Rock for dining entertainment and events, while Pikes Peak visible from the street pairs with the tree lined yard, mountain backdrop, and nighttime city lights to create a lifestyle that feels distinctly Colorado.

Overview

Property Status
Sold
Date Sold
January 12, 2026
Lot Size
6,969.6 Sq.Ft.
MLS ID
6340165
Property Type
Residential
Year Built
2000

Features & Amenities

Total Area
2,062 Sq.Ft.
Architecture Styles
Contemporary
View Description
Mountain(s)
Stories
2
Garage Spaces
2.0
Water Source
Public
Utilities
Cable Available, Electricity Connected, Natural Gas Connected, Phone Available
Roof
Composition
Lot Features
Landscaped, Many Trees, Master Planned, Sprinklers In Front, Sprinklers In Rear
Parking
Concrete, Dry Walled
Heat Type
Forced Air
Air Conditioning
Central Air
Fireplace
Gas, Living Room
Appliances
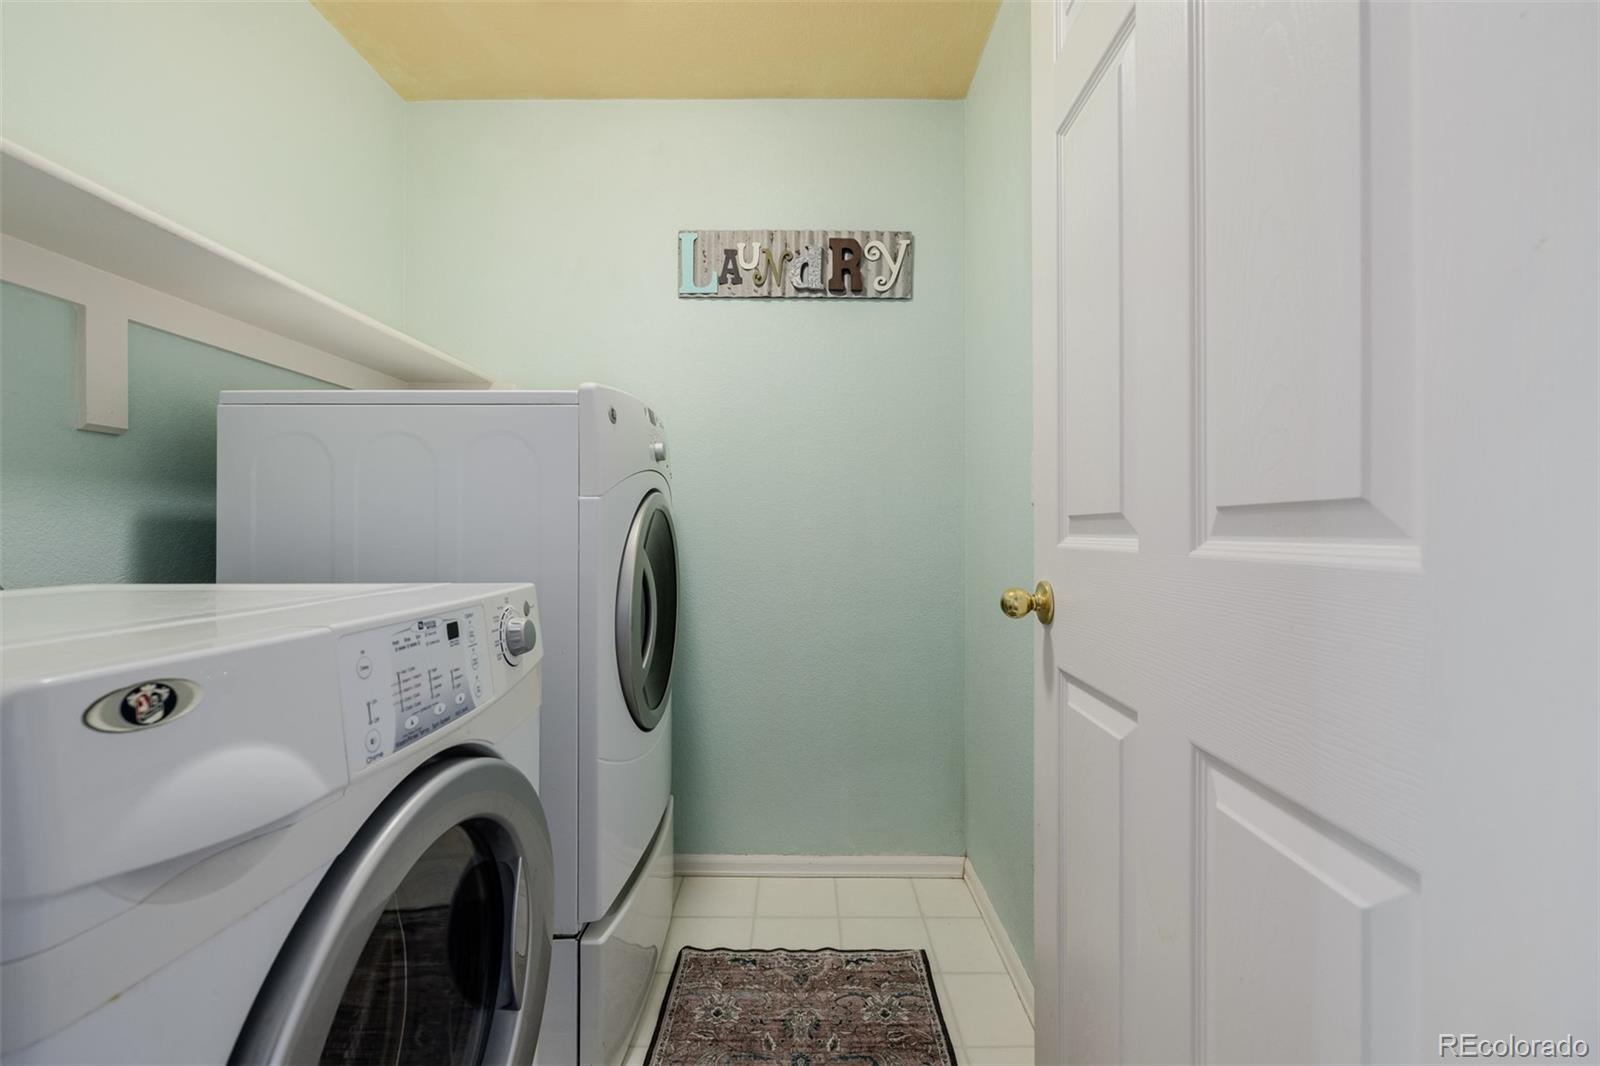
Dishwasher, Disposal, Dryer, Gas Water Heater, Microwave, Range, Range Hood, Refrigerator, Washer
Other Interior Features
Built-in Features, High Ceilings, Kitchen Island, Open Floorplan, Primary Suite, Radon Mitigation System, Smoke Free, Walk-In Closet(s)
Sewer
Public Sewer
Substructure
Slab
Security Features
Carbon Monoxide Detector(s), Radon Detector, Smoke Detector(s)
Other Exterior Features
Garden, Private Yard, Rain Gutters
Elementary School
Castle Rock
Middle School
Mesa
High School
Douglas County
School District
Douglas RE-1
Sales Price
$525,000
Real Estate Tax
$2,335/yr
HOA
$176/3 mos

Downloads

611 Branding Iron Lane

Schedule a Tour

We would love to help you see this beautiful home! As a full-service brokerage, we can help you tour. Please submit an offer, and answer questions about the buying process.

Thank you

for your interest in 611 Branding Iron Lane, Castle Rock, CO 80104

611 Branding Iron Lane
Navigate

Follow Us On Instagram