Leave a Message

Thank you for your message. We will be in touch with you shortly.

Explore Our Properties

Property Description

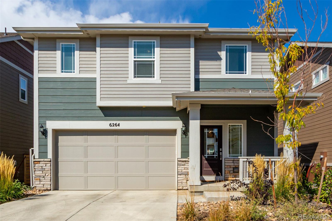
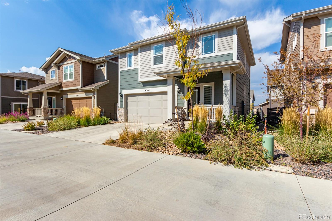
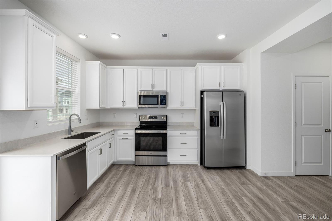
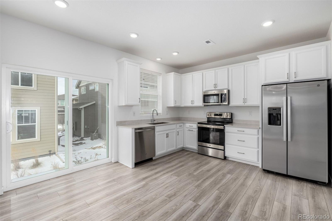
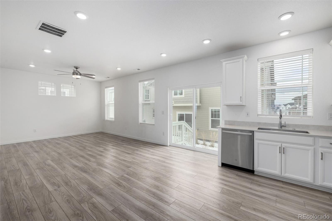
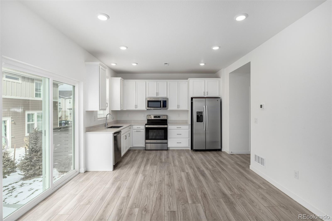
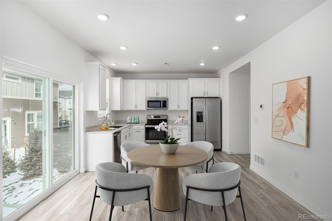
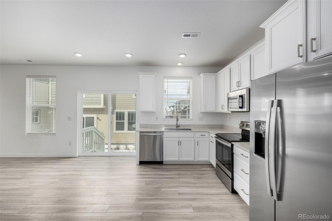
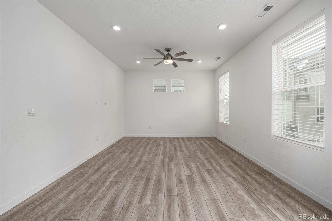
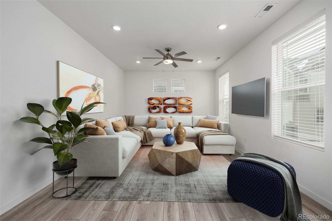
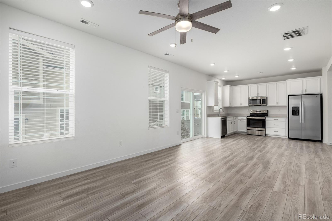
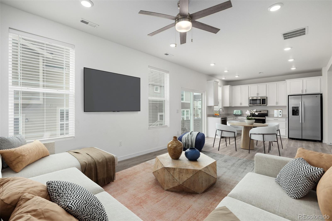
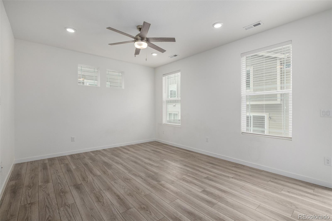
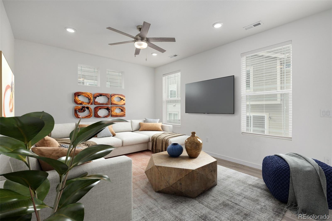
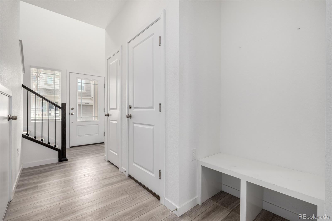
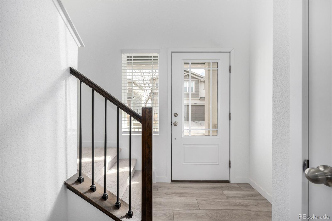
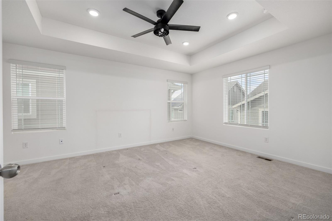
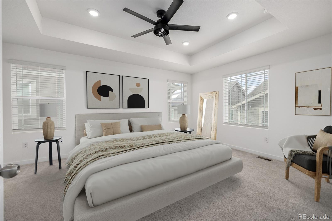
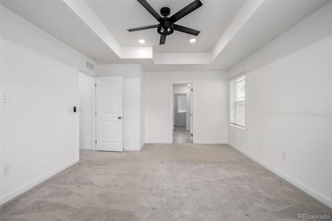
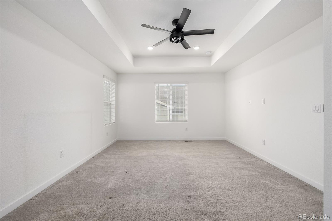
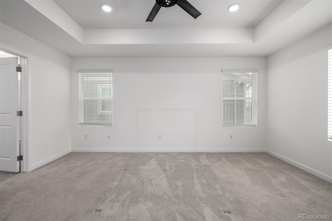
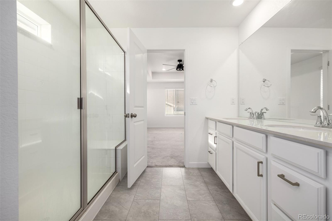
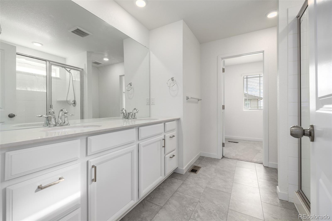
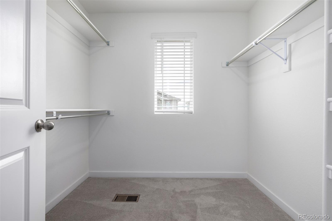
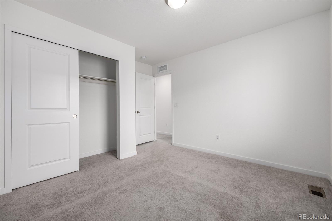
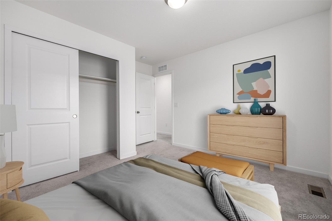
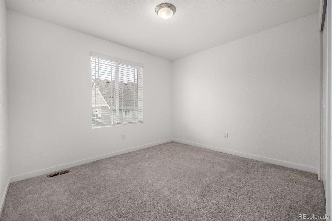
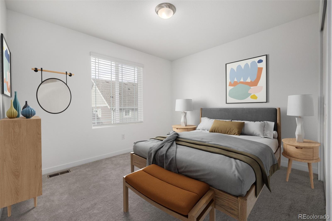
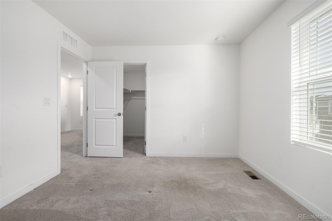
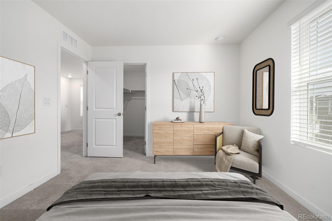
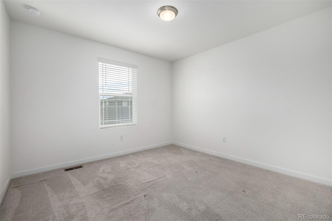
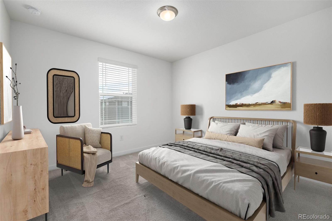
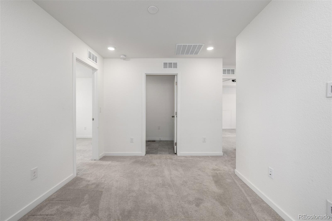
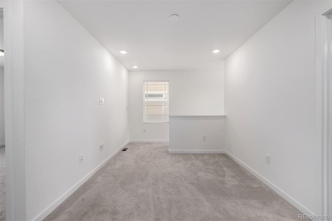
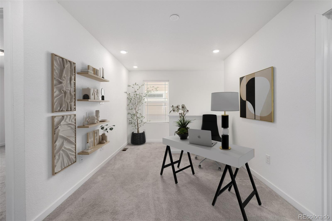
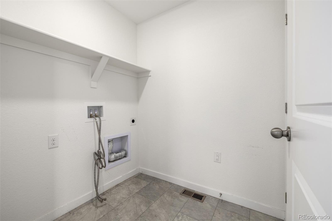
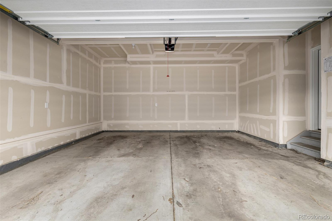
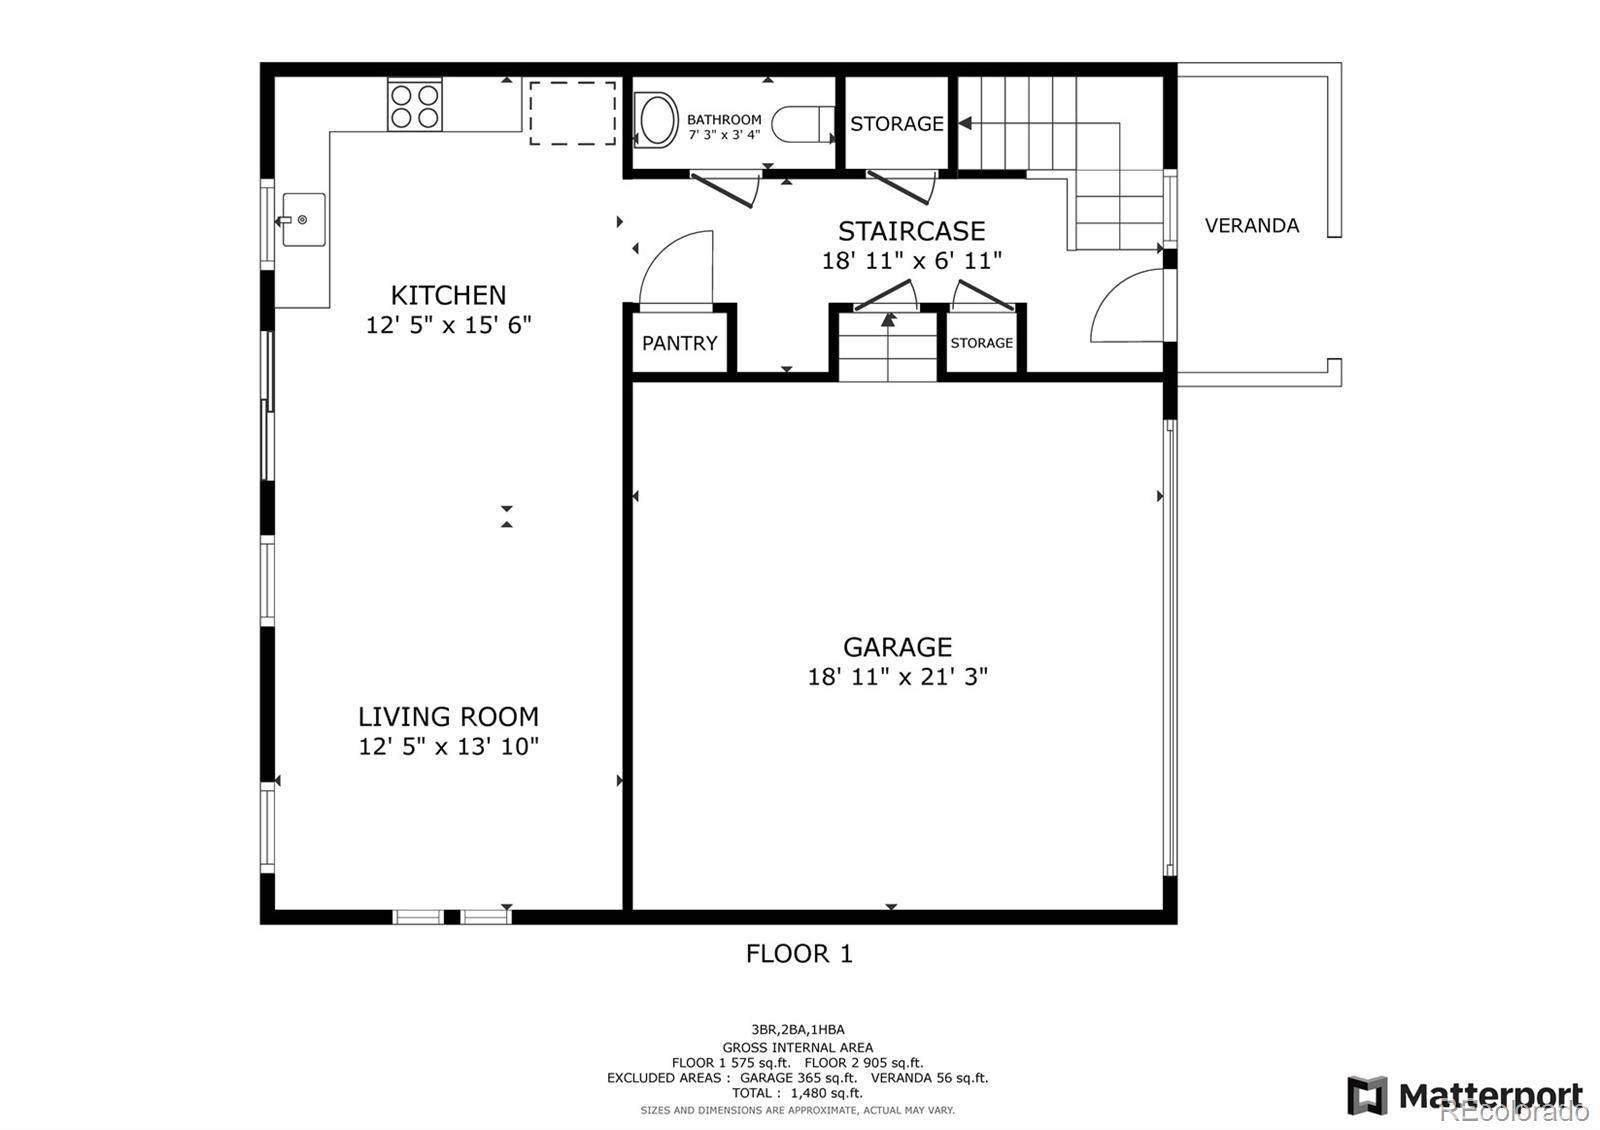
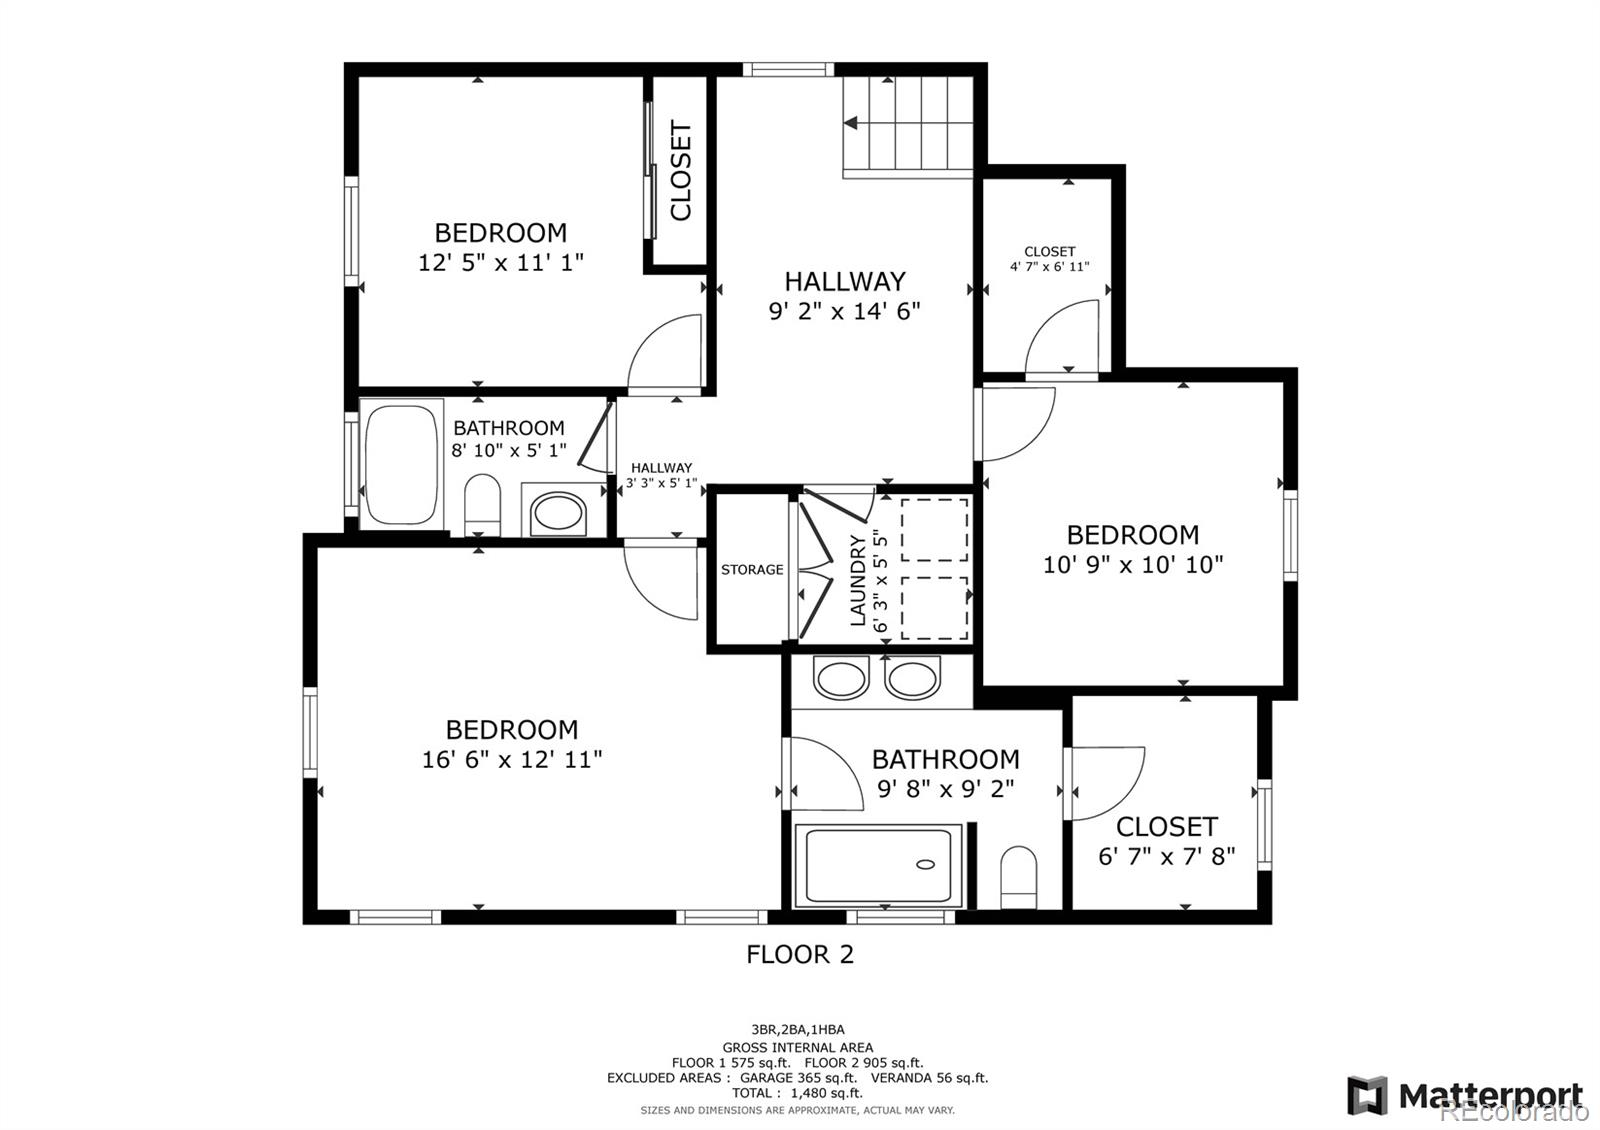
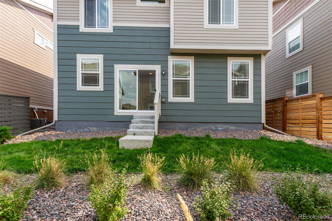
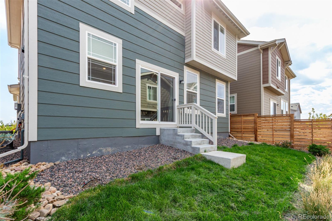
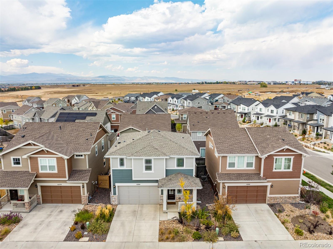
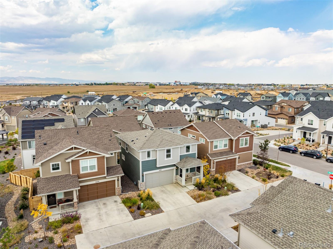
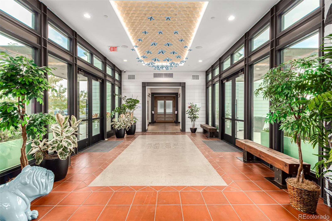
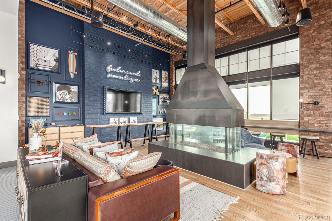
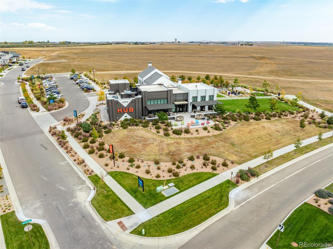
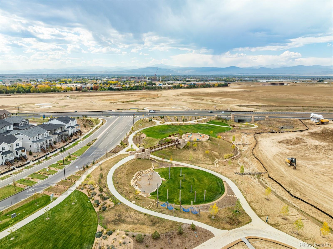
Welcome to this lovely 3-bedroom, 2.5-bath, low-maintenance home featuring eye-catching stone accents, an inviting front porch, and plenty of space in the attached 2 car garage. Inside, you're greeted by an airy corridor leading to the charming great room with high ceilings, recessed lighting, a soothing palette, blinds for privacy, and attractive wood-look luxury vinyl flooring. The gourmet kitchen comes with quartz countertops, abundant white cabinetry with crown moulding, and sleek stainless steel appliances for a seamless cooking experience for the homr chef. Heading upstairs you'll find a cozy loft that provides a versatile space perfect for an office or lounge. The well-sized main bedroom offers soft carpeting, an ensuite with double sinks, and a convenient walk-in closet. Outdoor options include serene moments in the private backyard among the verdant natural turf. When recreation is desired, residents may enjoy walks along community trails, or socializing at the Kinston HUB Community Center, featuring a Coffee and Cocktail Bar, and plenty of indoor and outdoor seating to gather with your neighbors. Located just minutes from I-25, the community also offers easy access to nearby amenities such as shopping, dining, entertainment, and outdoor recreation.

Overview

Property Status
Sold
Date Sold
March 7, 2025
Lot Size
2,864 Sq.Ft.
MLS ID
5208596
Property Type
Residential
Year Built
2022

Features & Amenities

Total Area
1,601 Sq.Ft.
Architecture Styles
Traditional
Stories
2
Garage Spaces
2.0
Water Source
Public
Utilities
Cable Available, Electricity Connected, Natural Gas Connected, Phone Available
Roof
Composition
Parking
Concrete
Heat Type
Forced Air, Natural Gas
Air Conditioning
Central Air
Laundry Room
In Unit
Appliances
Dishwasher, Disposal, Microwave, Oven, Range, Refrigerator
Other Interior Features
Built-in Features, Ceiling Fan(s), Eat-in Kitchen, High Ceilings, High Speed Internet, Open Floorplan, Primary Suite, Quartz Counters, Walk-In Closet(s)
Sewer
Public Sewer
Substructure
Concrete Perimeter
HOA Amenities
Clubhouse
Security Features
Carbon Monoxide Detector(s), Smoke Detector(s), Video Doorbell
Other Exterior Features
Private Yard, Rain Gutters
Elementary School
Riverview Pk-8
Middle School
Conrad Ball
High School
Mountain View
School District
Thompson R2-J
Sales Price
$434,000
Real Estate Tax
$4,836/yr
HOA
$339/3 mos
Zoning
Residential

Downloads

6264 Wild Rye Street

Schedule a Tour

We would love to help you see this beautiful home! As a full-service brokerage, we can help you tour. Please submit an offer, and answer questions about the buying process.

Thank you

for your interest in 6264 Wild Rye Street, Loveland, CO 80538

6264 Wild Rye Street
Navigate

Follow Us On Instagram