Leave a Message

Thank you for your message. We will be in touch with you shortly.

Explore Our Properties

Property Description

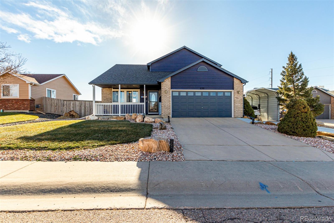
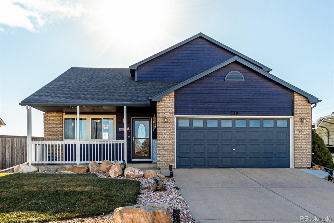
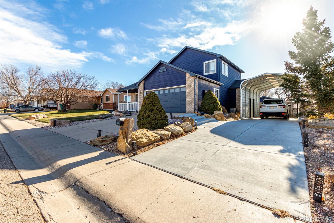
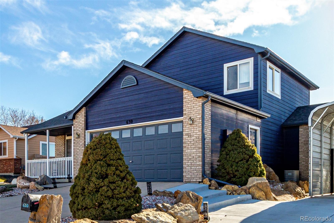
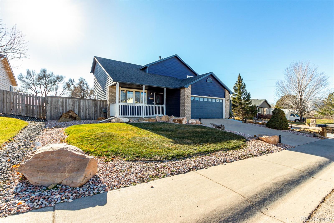
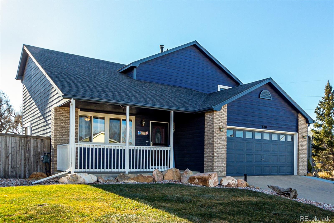
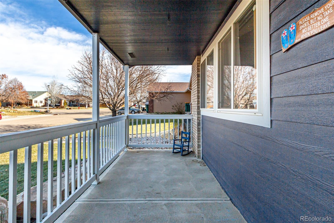
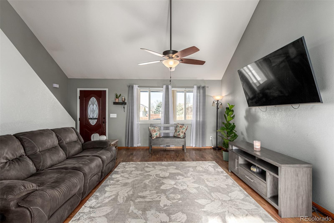
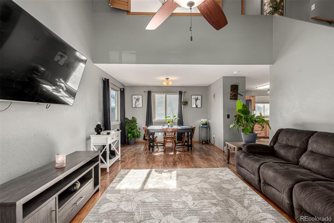
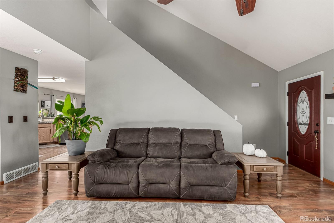
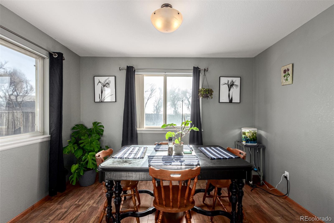
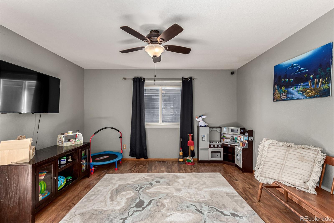
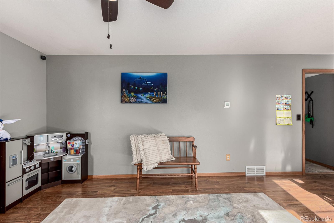
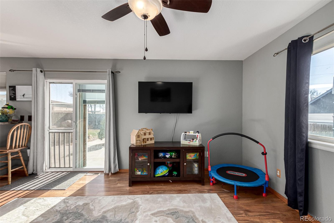
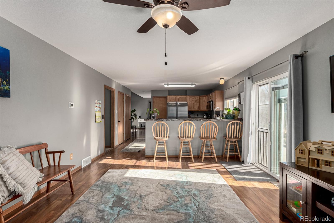
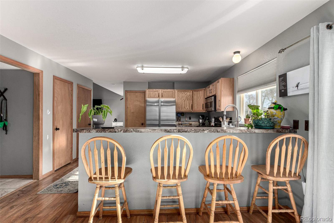
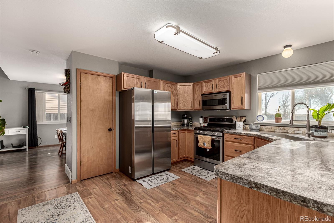
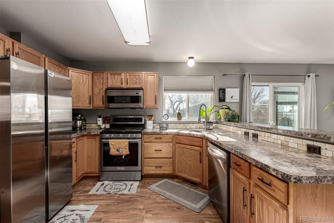
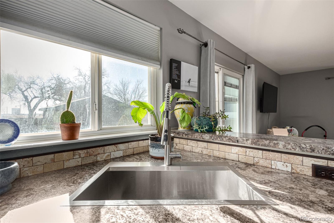
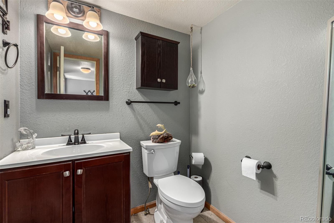
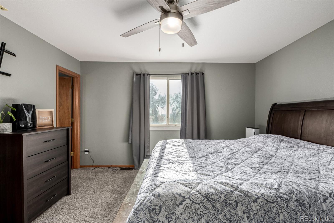
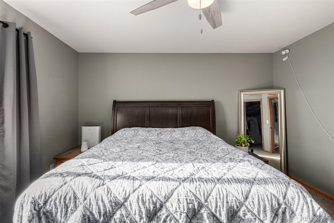
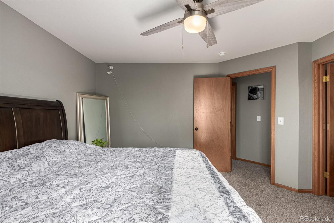
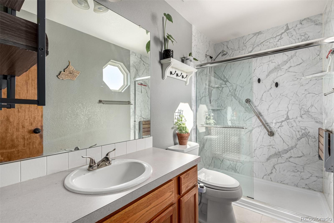
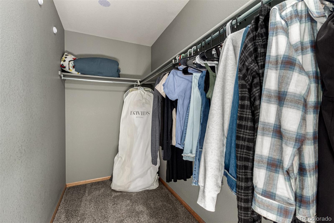
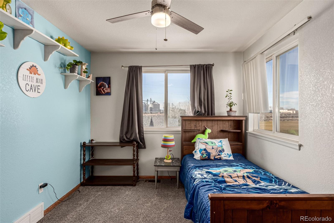
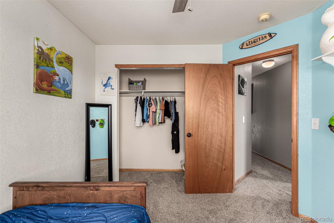
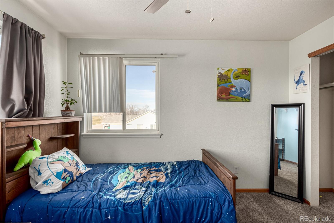
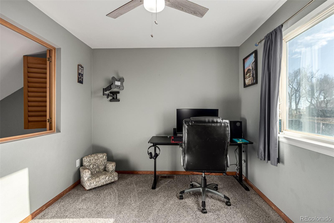
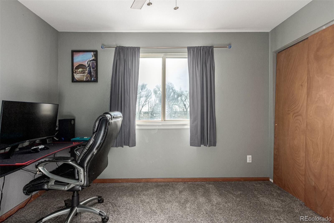
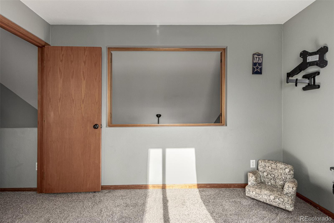
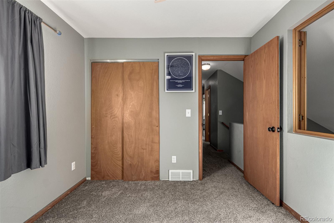
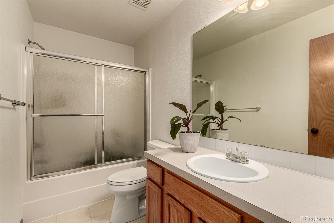
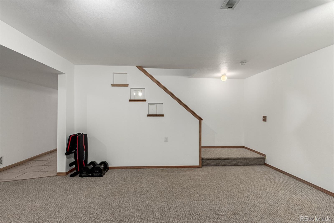
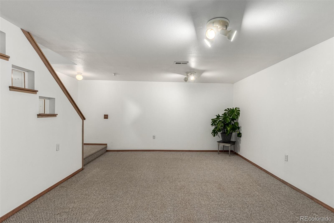
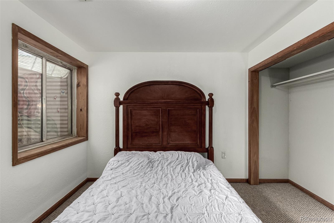
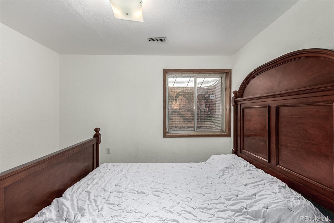
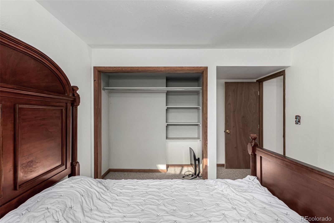
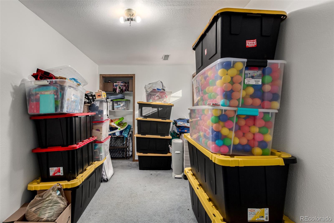
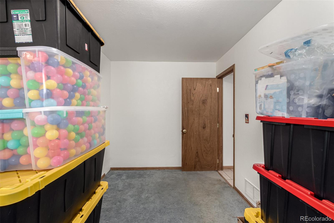
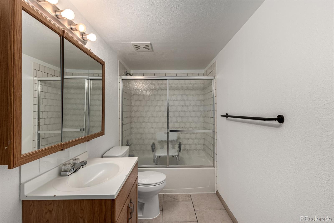
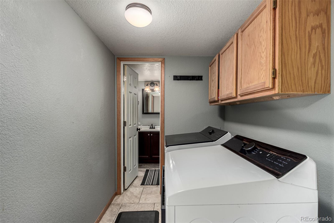
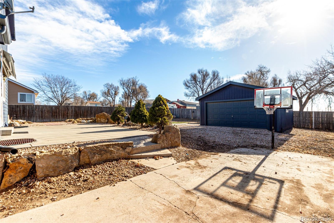
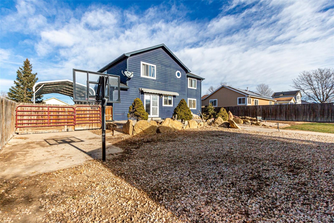
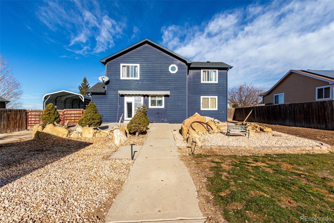
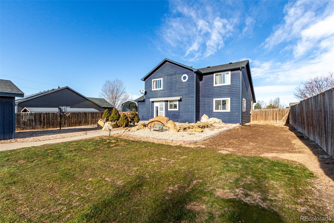
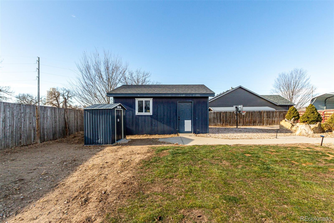
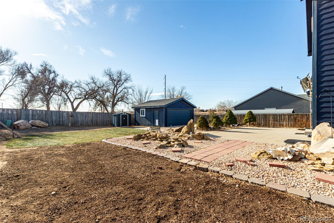
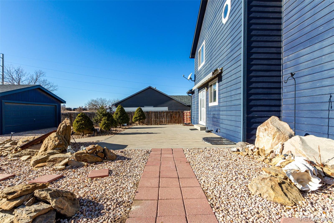
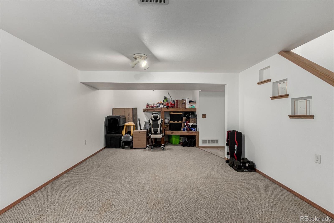
Welcome to your private oasis in desirable Eaton Commons. This gorgeous and well appointed home offers a spectacular retreat featuring mature, manicured landscape, plentiful parking, and extensive privacy. Those entering the home are greeted by the inviting, spacious living area complete with soaring vaulted ceilings and plentiful natural light. The adjacent kitchen is well appointed for the home chef, complete with stainless steel appliances, a two-tiered breakfast bar, and ample storage featuring a pantry and honey oak tone cabinets. A second living area provides breakfast bar seating, access to the attached 2 car garage, and egress to the back patio. Upstairs, the primary suite offers a generous walk-in closet and private bath with shower, along with two additional bedrooms and a full bath. In the basement, the large flex-space offers many possibilities to create your own play area, whether it be a gym, rec area, or as an additional living area. The sizeable private yard provides recreation and respite, with professionally landscaped rock beds, a grassy pad for play and lounging, adjustable basketball hoop, and a secondary detached two car garage. The home also offers plenty of off street parking, including an extended carport which can accomodate a boat or RV. Home is offered with a Choice Home Warranty Choice Ultimate plan. Don't wait, come check out all that this incredible home has to offer, today!

Overview

Property Status
Sold
Date Sold
March 21, 2025
Lot Size
10,113 Sq.Ft.
MLS ID
1614982
Property Type
Residential
Year Built
2001

Features & Amenities

Total Area
2,733 Sq.Ft.
Architecture Styles
Traditional
Stories
2
Garage Spaces
4.0
Water Source
Public
Utilities
Cable Available, Electricity Connected, Natural Gas Connected, Phone Available
Roof
Composition
Lot Features
Landscaped, Sloped, Sprinklers In Front
Parking
220 Volts, Concrete
Heat Type
Forced Air
Air Conditioning
Central Air
Laundry Room
In Unit
Appliances
Dishwasher, Disposal, Gas Water Heater, Microwave, Oven, Range, Refrigerator
Other Interior Features
Built-in Features, Ceiling Fan(s), High Ceilings, High Speed Internet, Laminate Counters, Primary Suite, Vaulted Ceiling(s), Walk-In Closet(s)
Sewer
Public Sewer
Security Features
Carbon Monoxide Detector(s), Smoke Detector(s)
Other Exterior Features
Private Yard, Rain Gutters
Elementary School
Eaton
Middle School
Eaton
High School
Eaton
School District
Eaton RE-2
Sales Price
$489,000
Real Estate Tax
$1,912/yr
Zoning
Residential

Downloads

630 E 3rd Street

Schedule a Tour

We would love to help you see this beautiful home! As a full-service brokerage, we can help you tour. Please submit an offer, and answer questions about the buying process.

Thank you

for your interest in 630 E 3rd Street, Eaton, CO 80615

630 E 3rd Street
Navigate
630 E 3rd Street
explore in 3d

Follow Us On Instagram