Leave a Message

Thank you for your message. We will be in touch with you shortly.

Explore Our Properties

Property Description

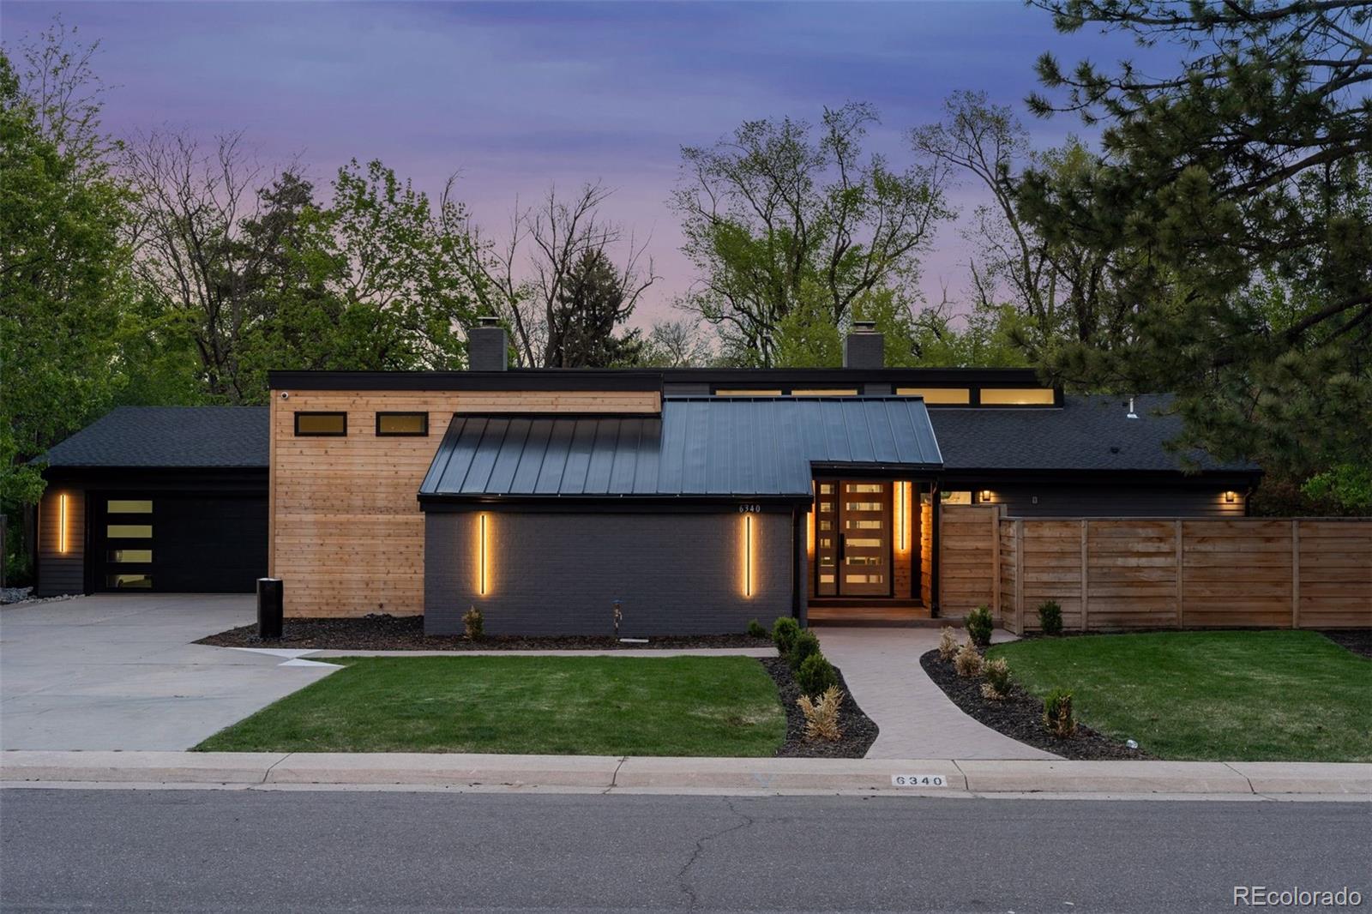
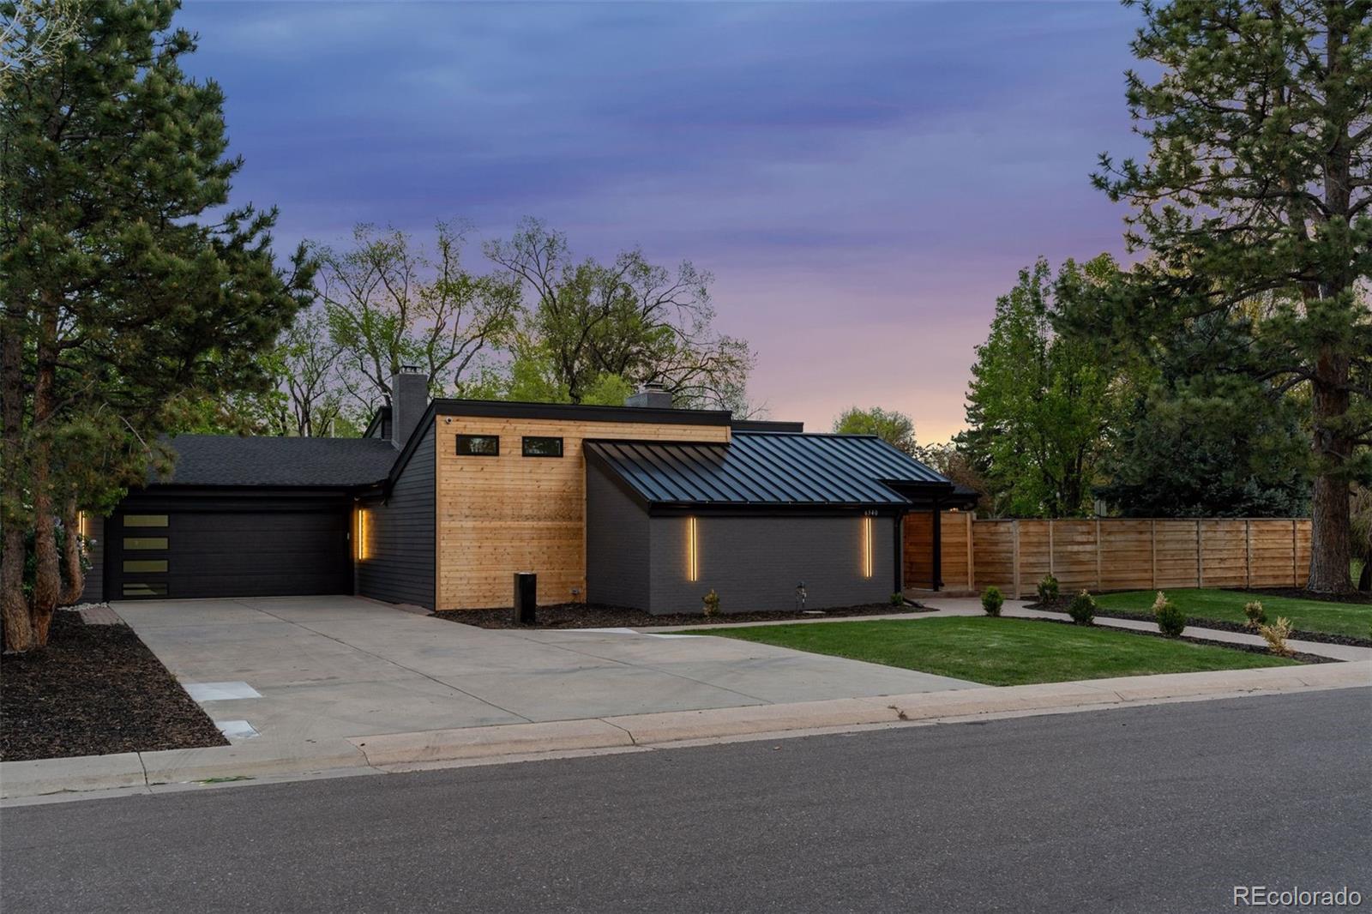
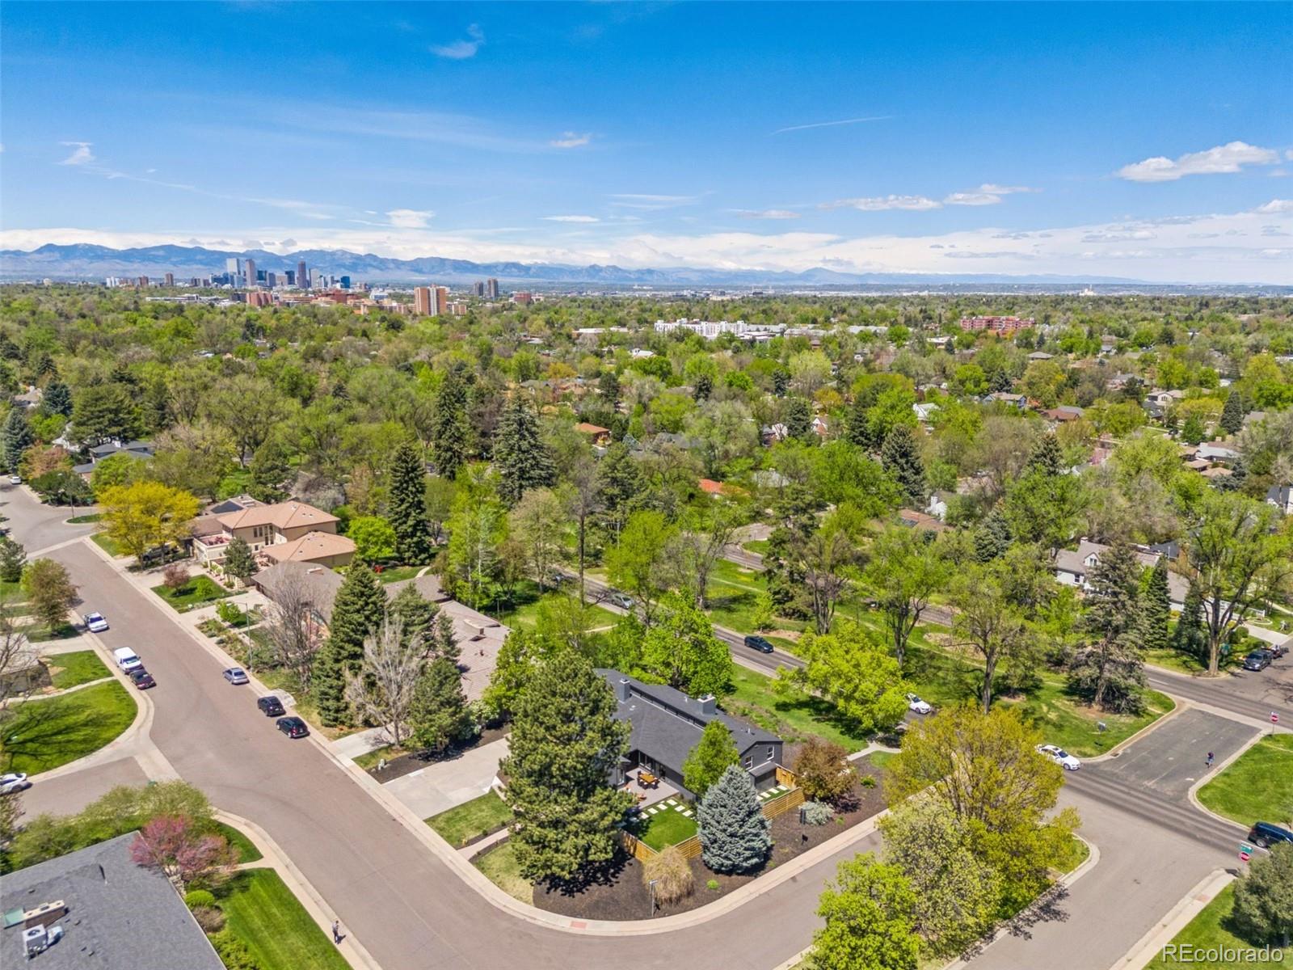
Welcome home, to Crestmoor Park!
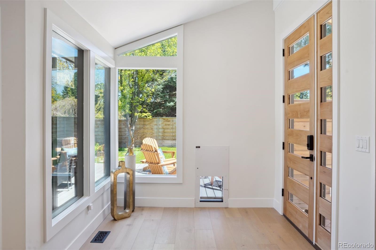
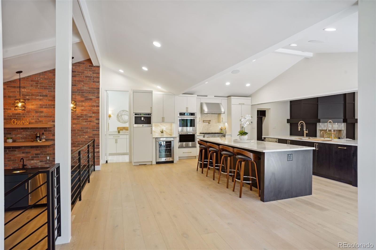
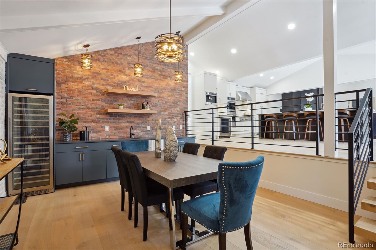
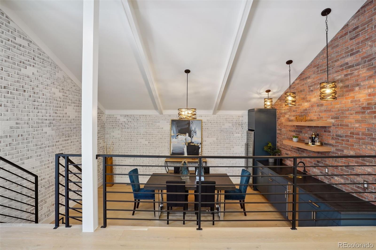
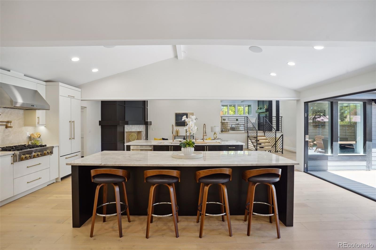
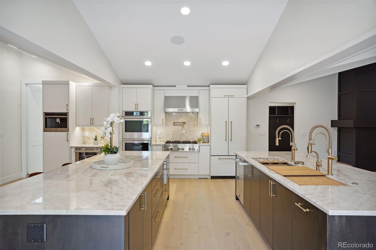
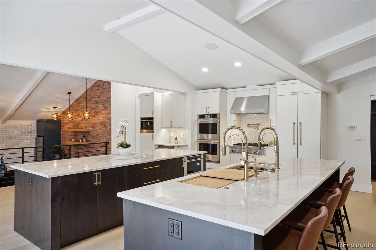
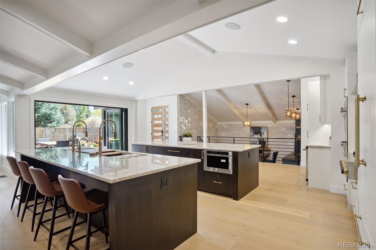
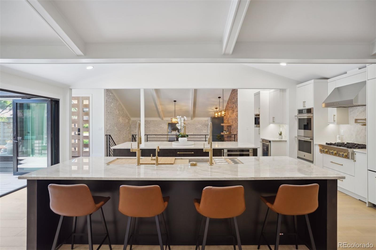
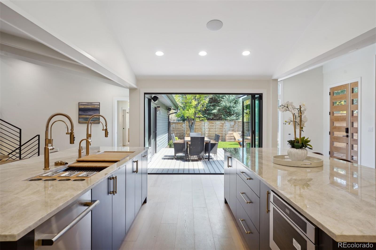
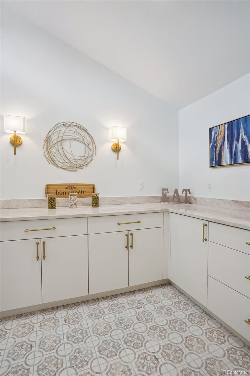
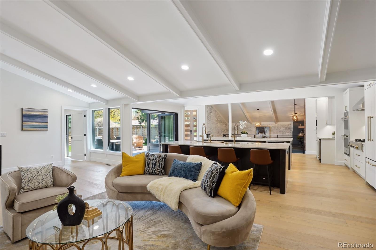
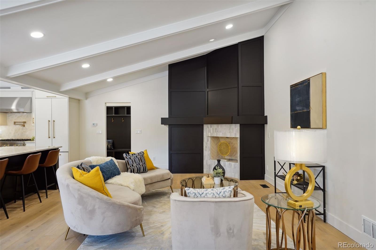
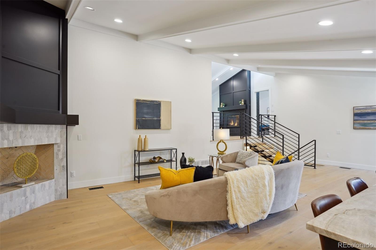
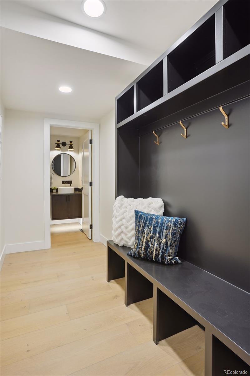
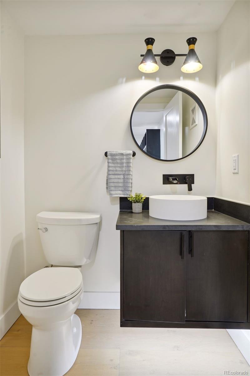
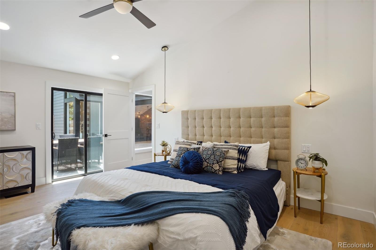
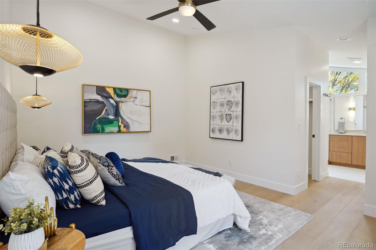
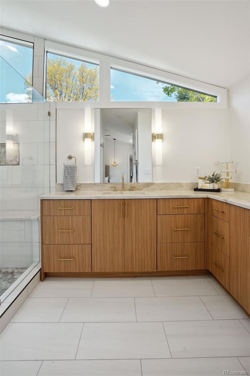
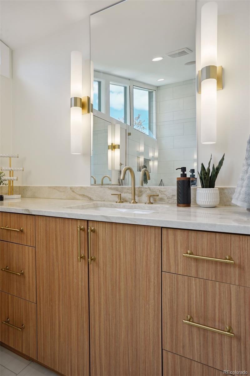
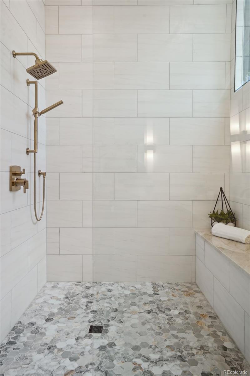
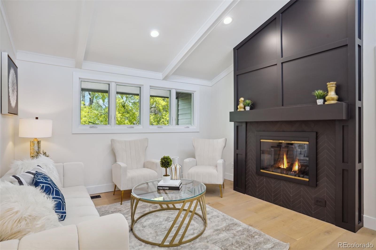
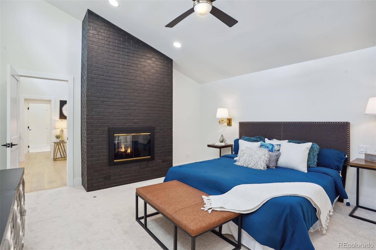
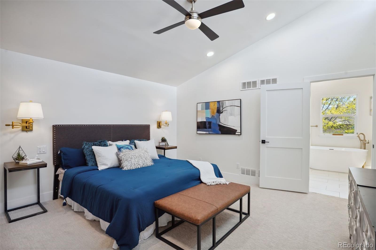
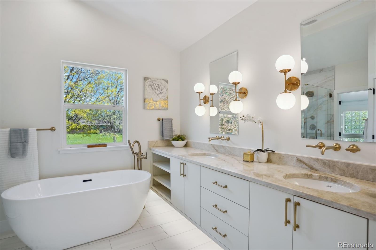
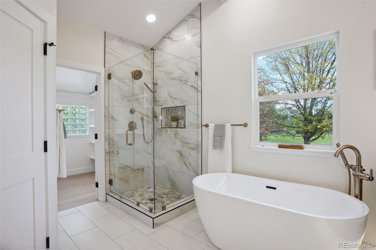
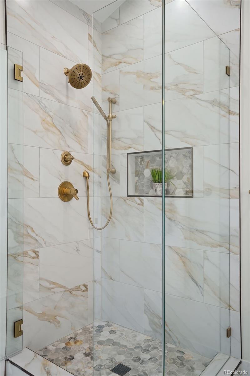
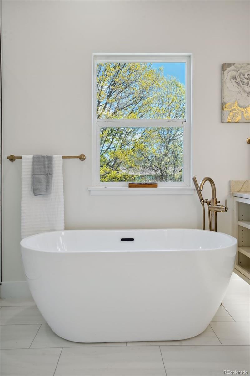
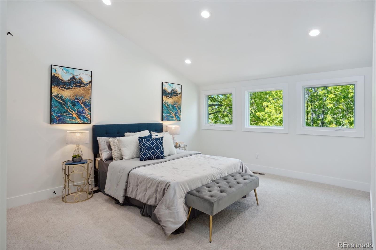
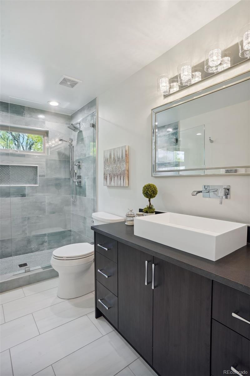
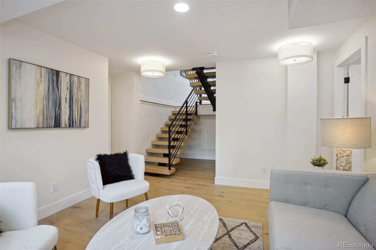
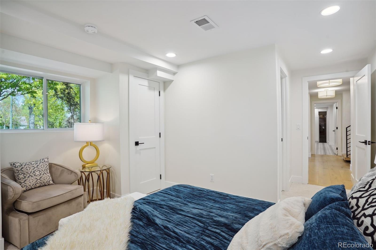
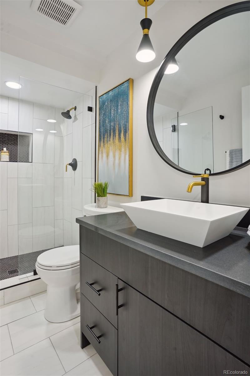
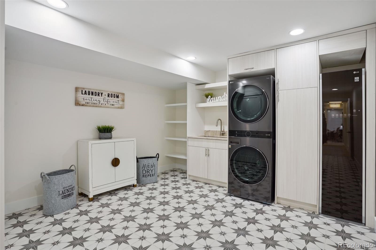
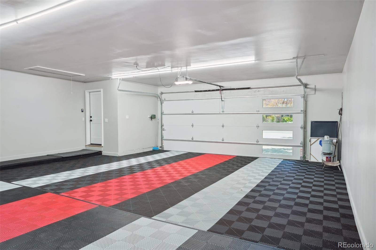
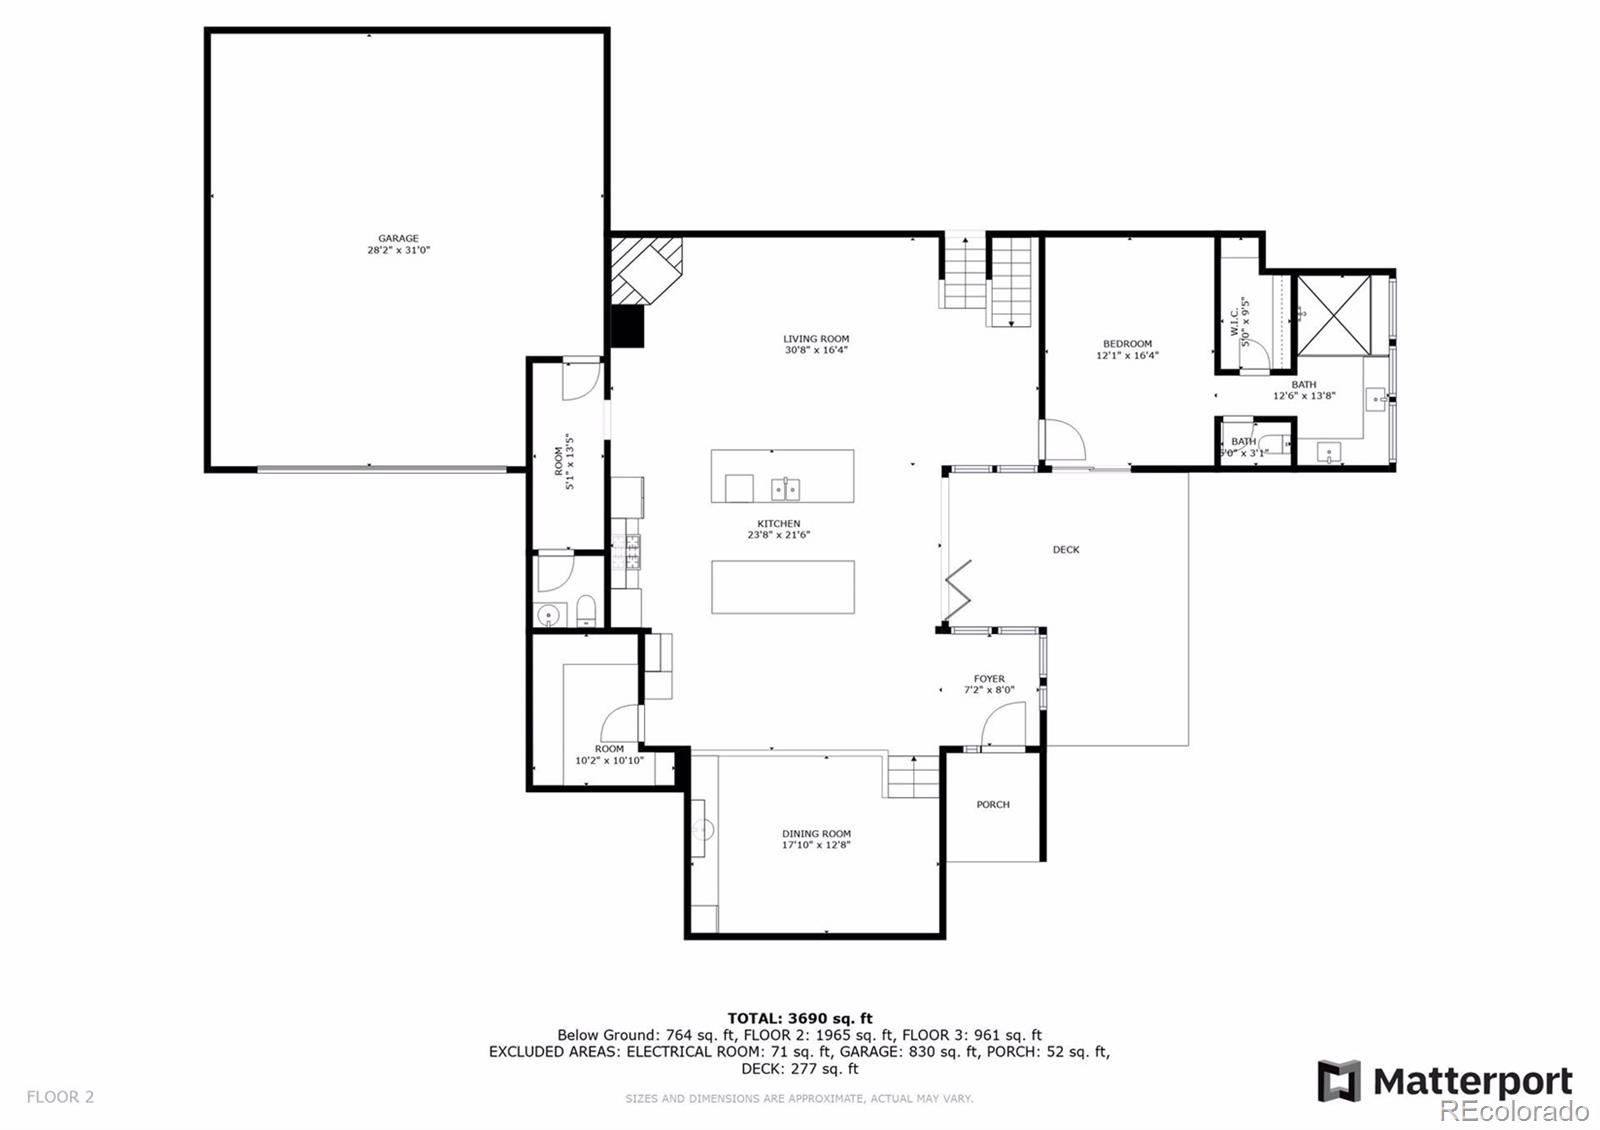
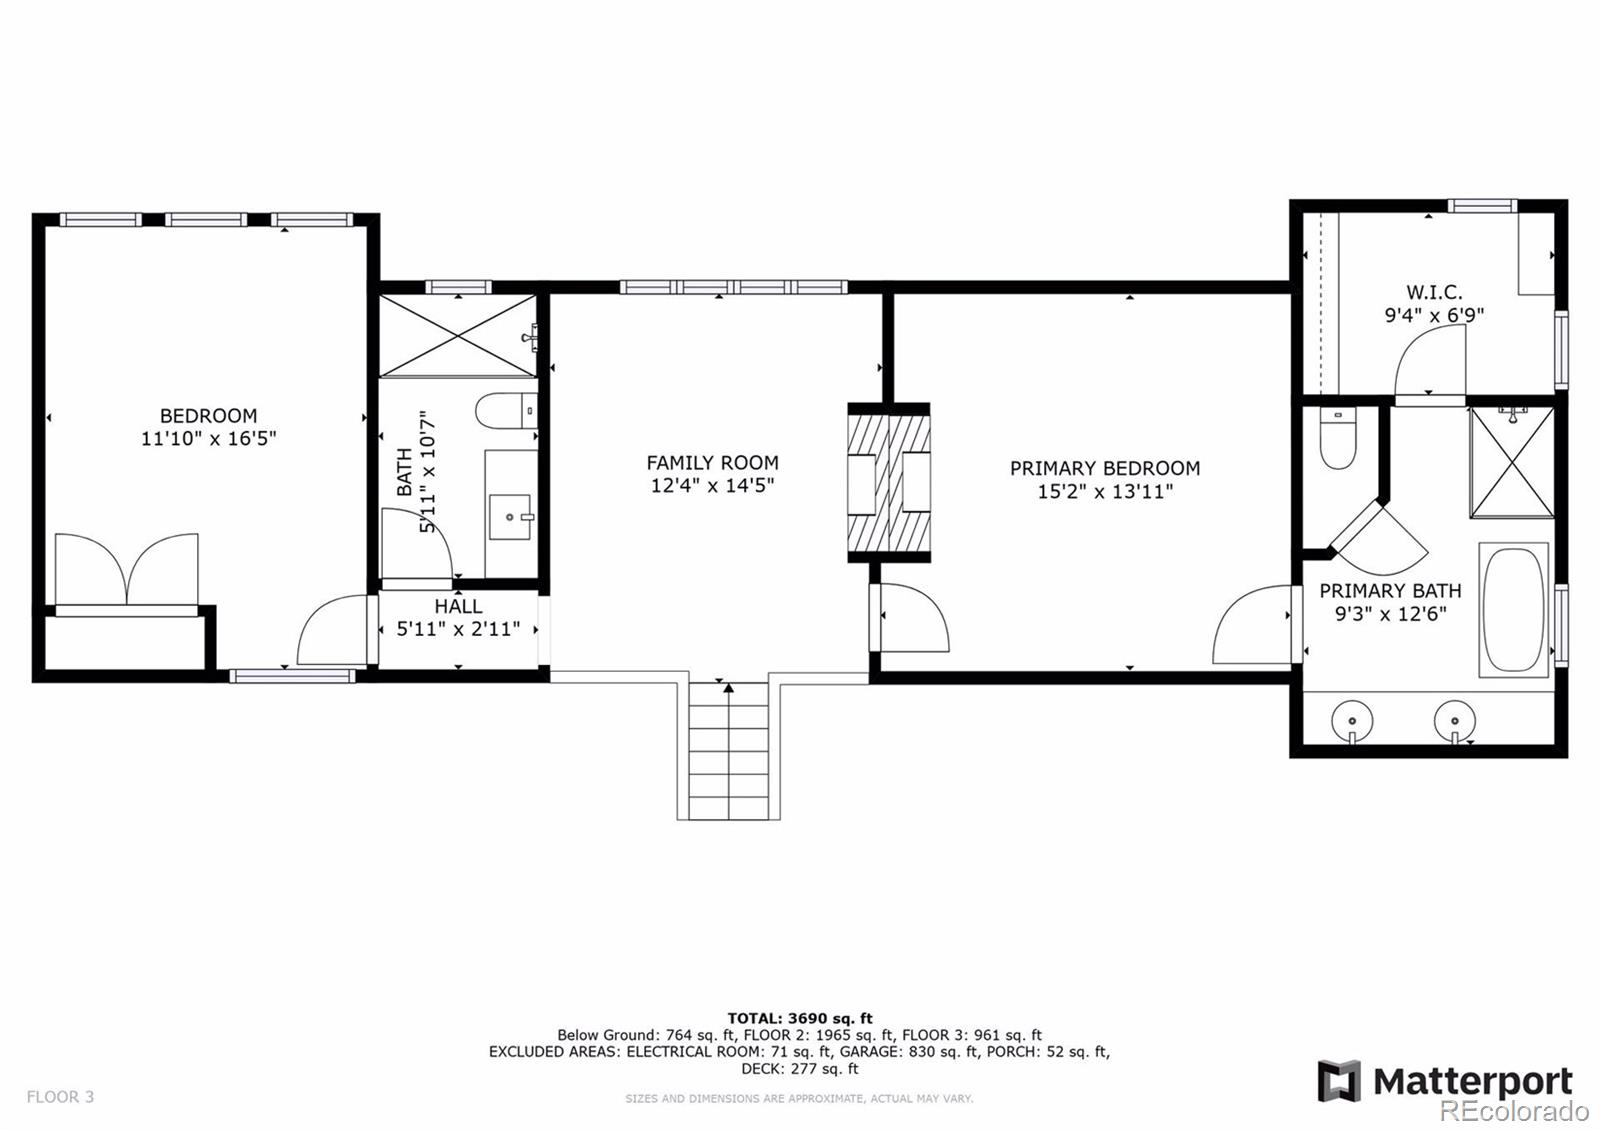
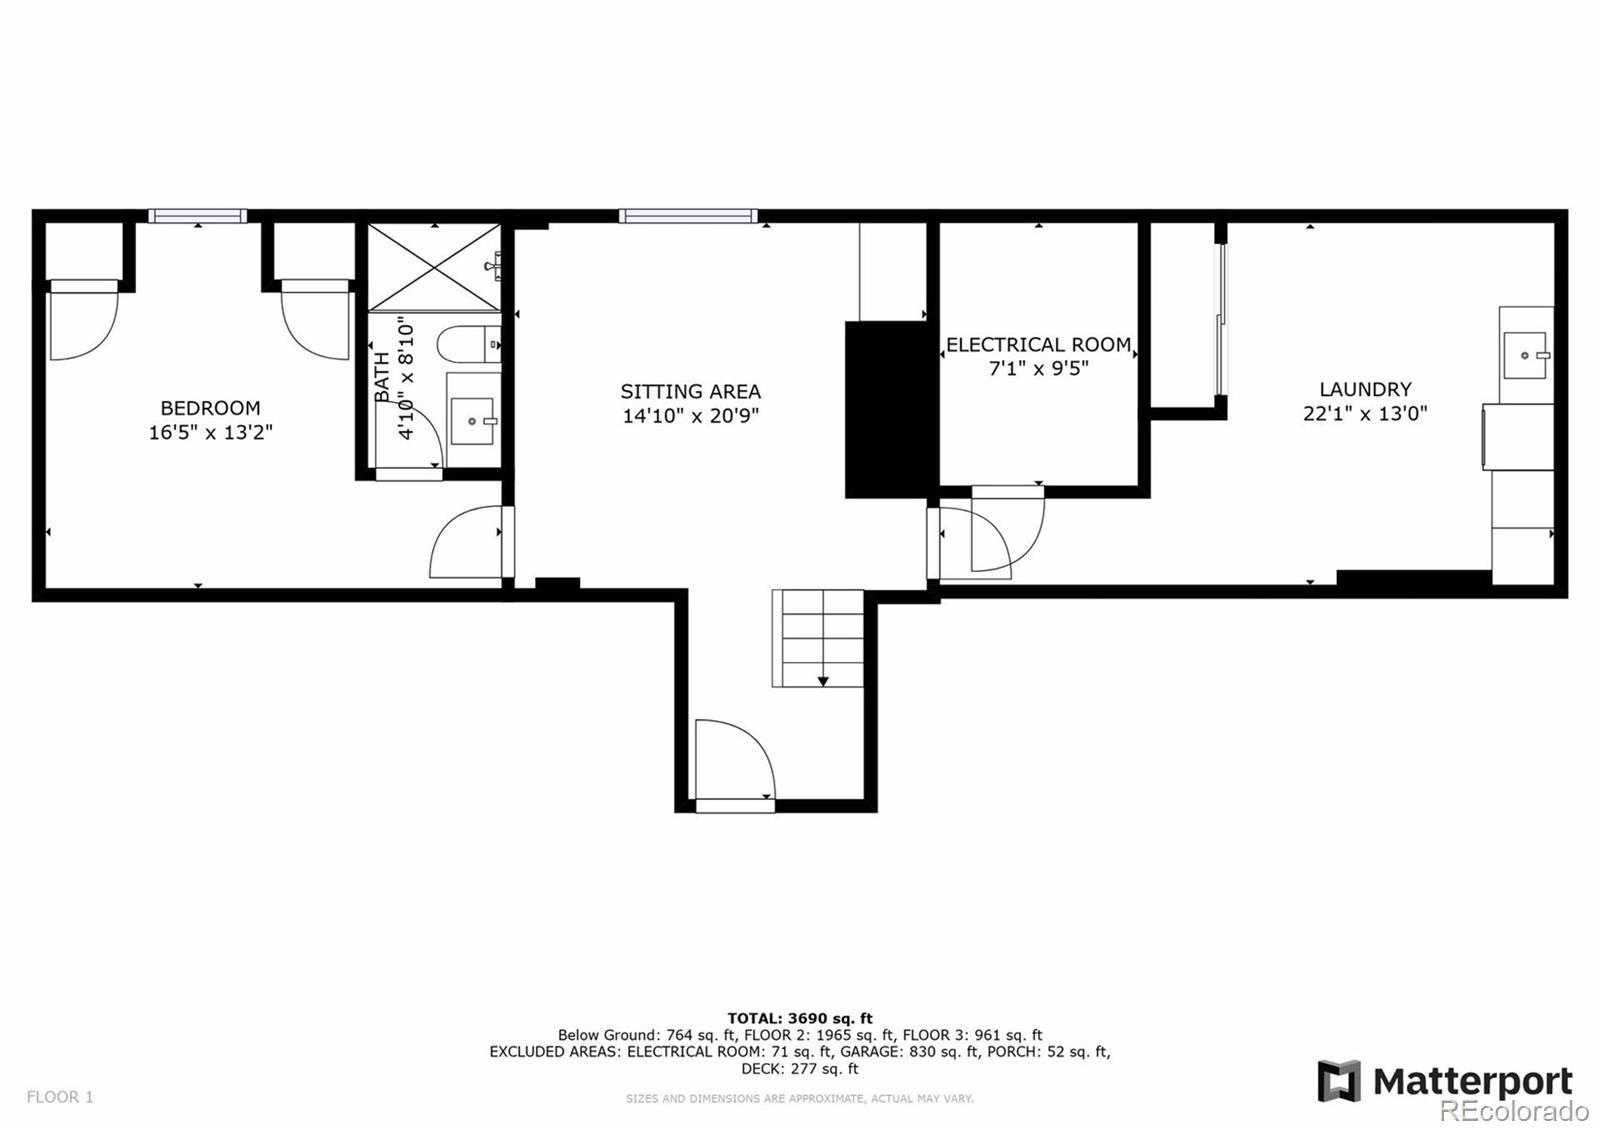
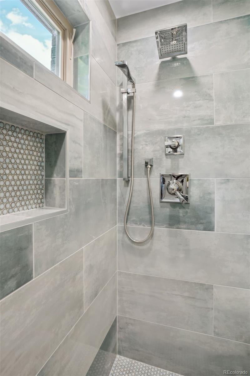
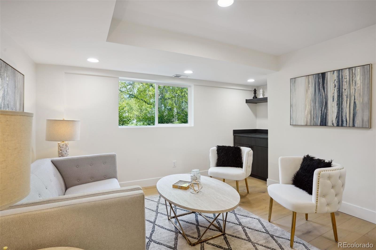
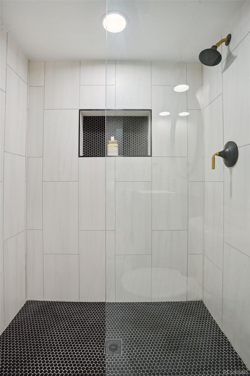
No expense has been spared in the renovation of this beautiful home. Every inch has been meticulously curated to perfection, ensuring the highest standards of quality and luxury. From the sleek gourmet kitchen adorned with top-of-the-line appliances, to the 4 en-suite bedrooms, to the Trax flooring in the garage, every detail has been thoughtfully considered to elevate the living experience.
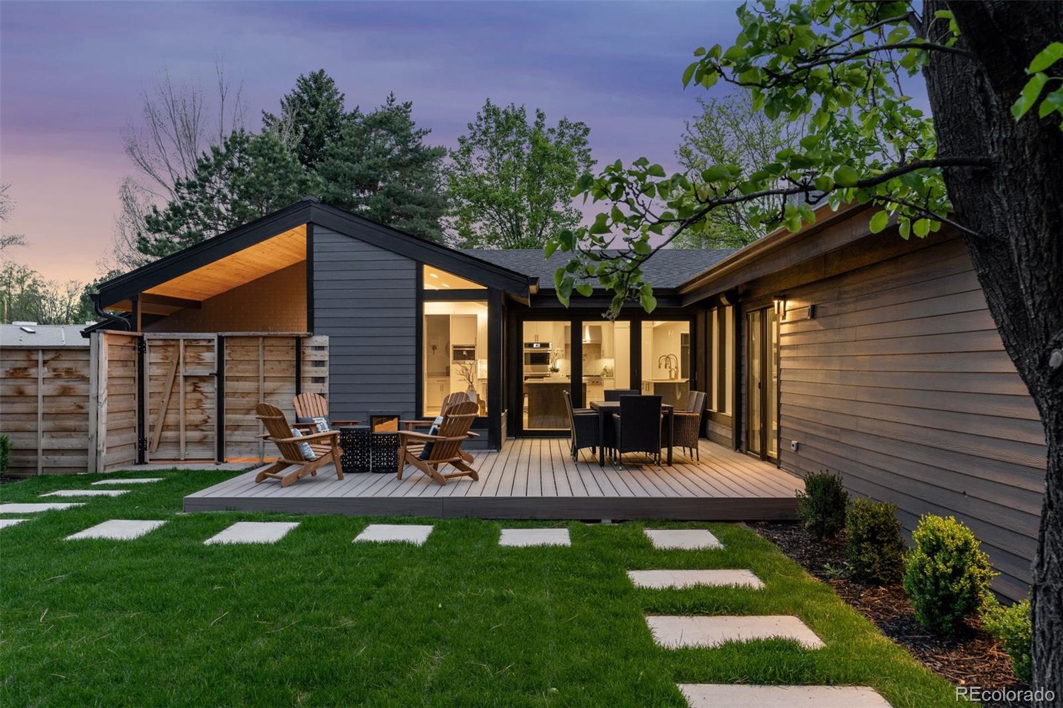
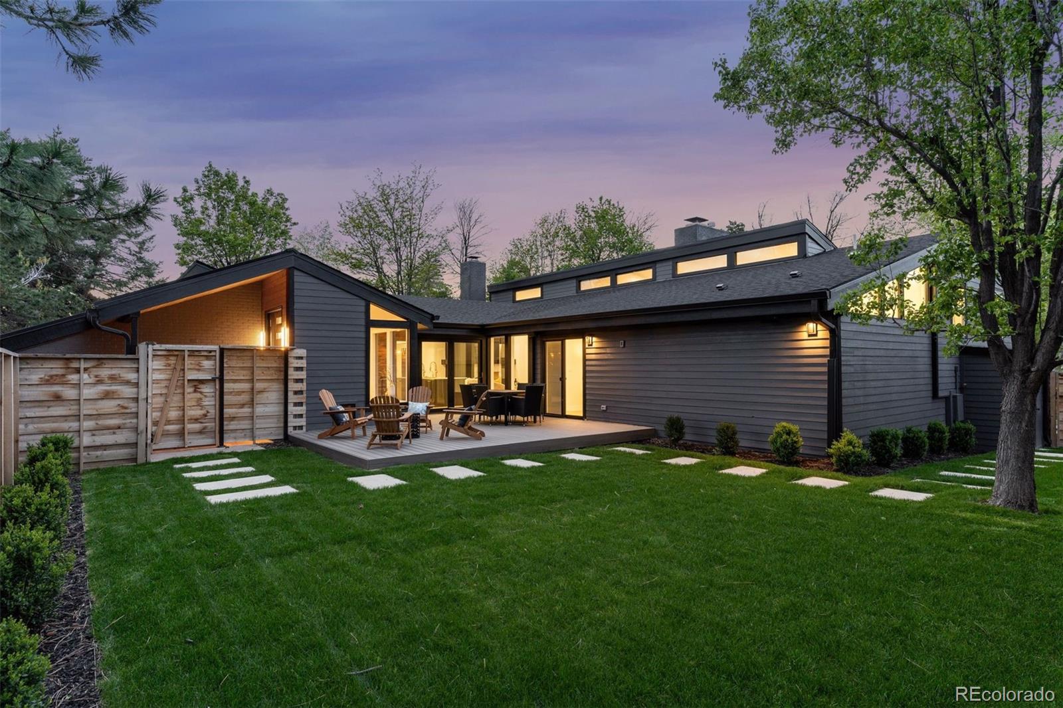
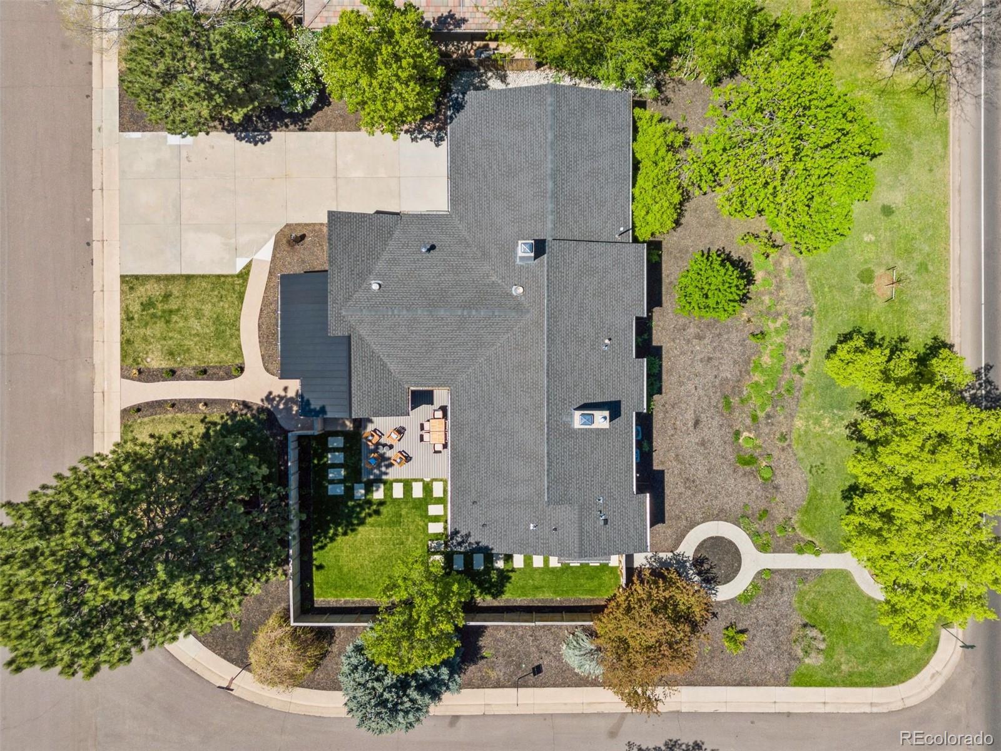
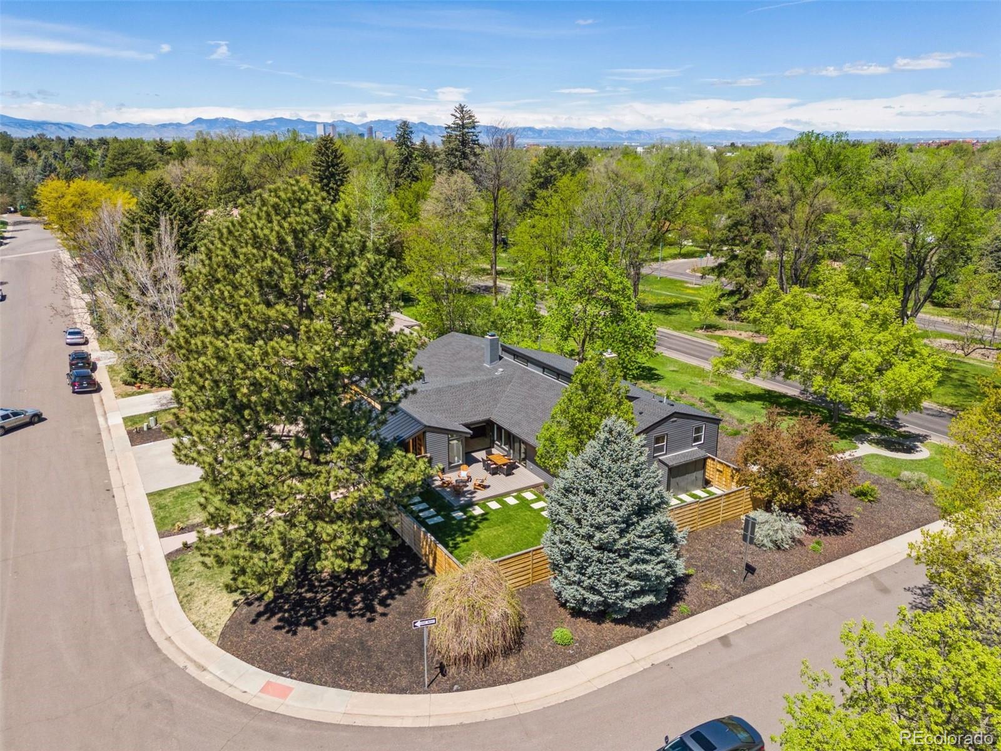
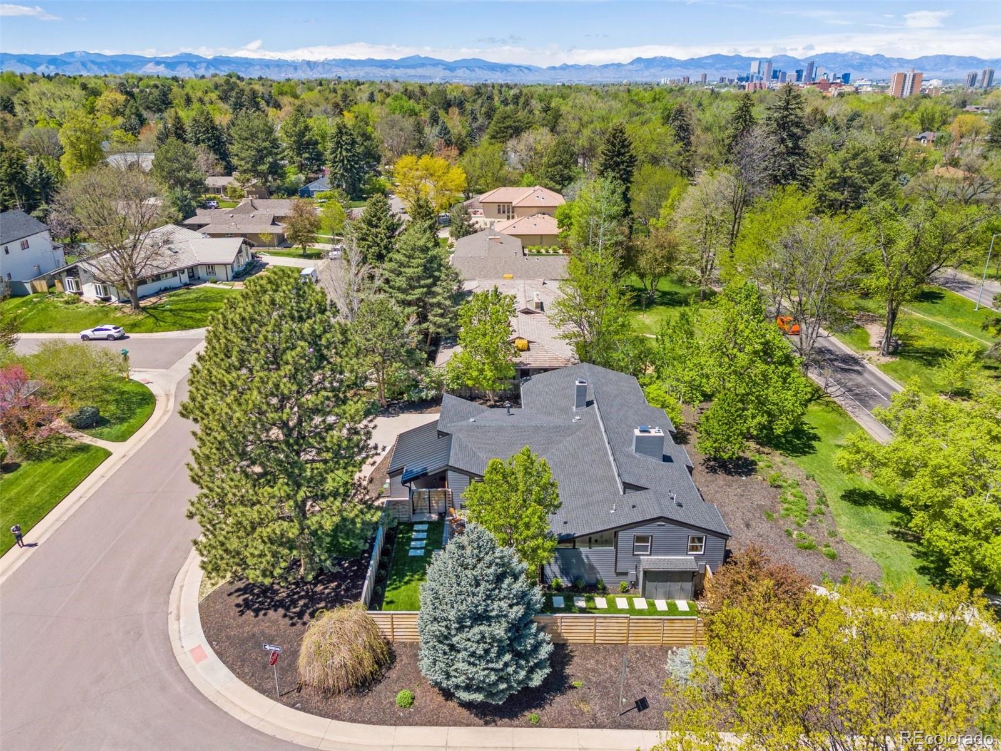
The massive lot features a completely fenced in backyard with stunning landscaping and a large patio - perfect for hosting or quiet summer evenings outside.
With its unparalleled attention to detail and endless potential for customization, this home offers a canvas upon which to create your own personal masterpiece. Whether you're drawn to minimalist simplicity or extravagant opulence, this is your opportunity to bring your vision to life in the heart of Crestmoor Park.
Please note, the entrance is on 5th ave!

Overview

Property Status
Sold
Date Sold
June 26, 2024
Lot Size
0.29 Acres
MLS ID
5941269
Property Type
Residential
Year Built
1974

Features & Amenities

Total Area
4,000 Sq.Ft.
Neighborhood
Denver
Architecture Styles
Mid-Century Modern
Garage Spaces
2.0
Water Source
Public
Roof
Architecural Shingle, Metal
Lot Features
Corner Lot, Landscaped, Sprinklers In Front, Sprinklers In Rear
Heat Type
Forced Air, Natural Gas, Radiant Floor
Air Conditioning
Central Air
Fireplace
Bedroom, Family Room, Gas Log, Primary Bedroom, Recreation Room, Wood Burning
Appliances
Bar Fridge, Convection Oven, Dishwasher, Disposal, Double Oven, Dryer, Gas Water Heater, Microwave, Range, Range Hood, Refrigerator, Self Cleaning Oven, Tankless Water Heater, Washer, Wine Cooler
Other Interior Features
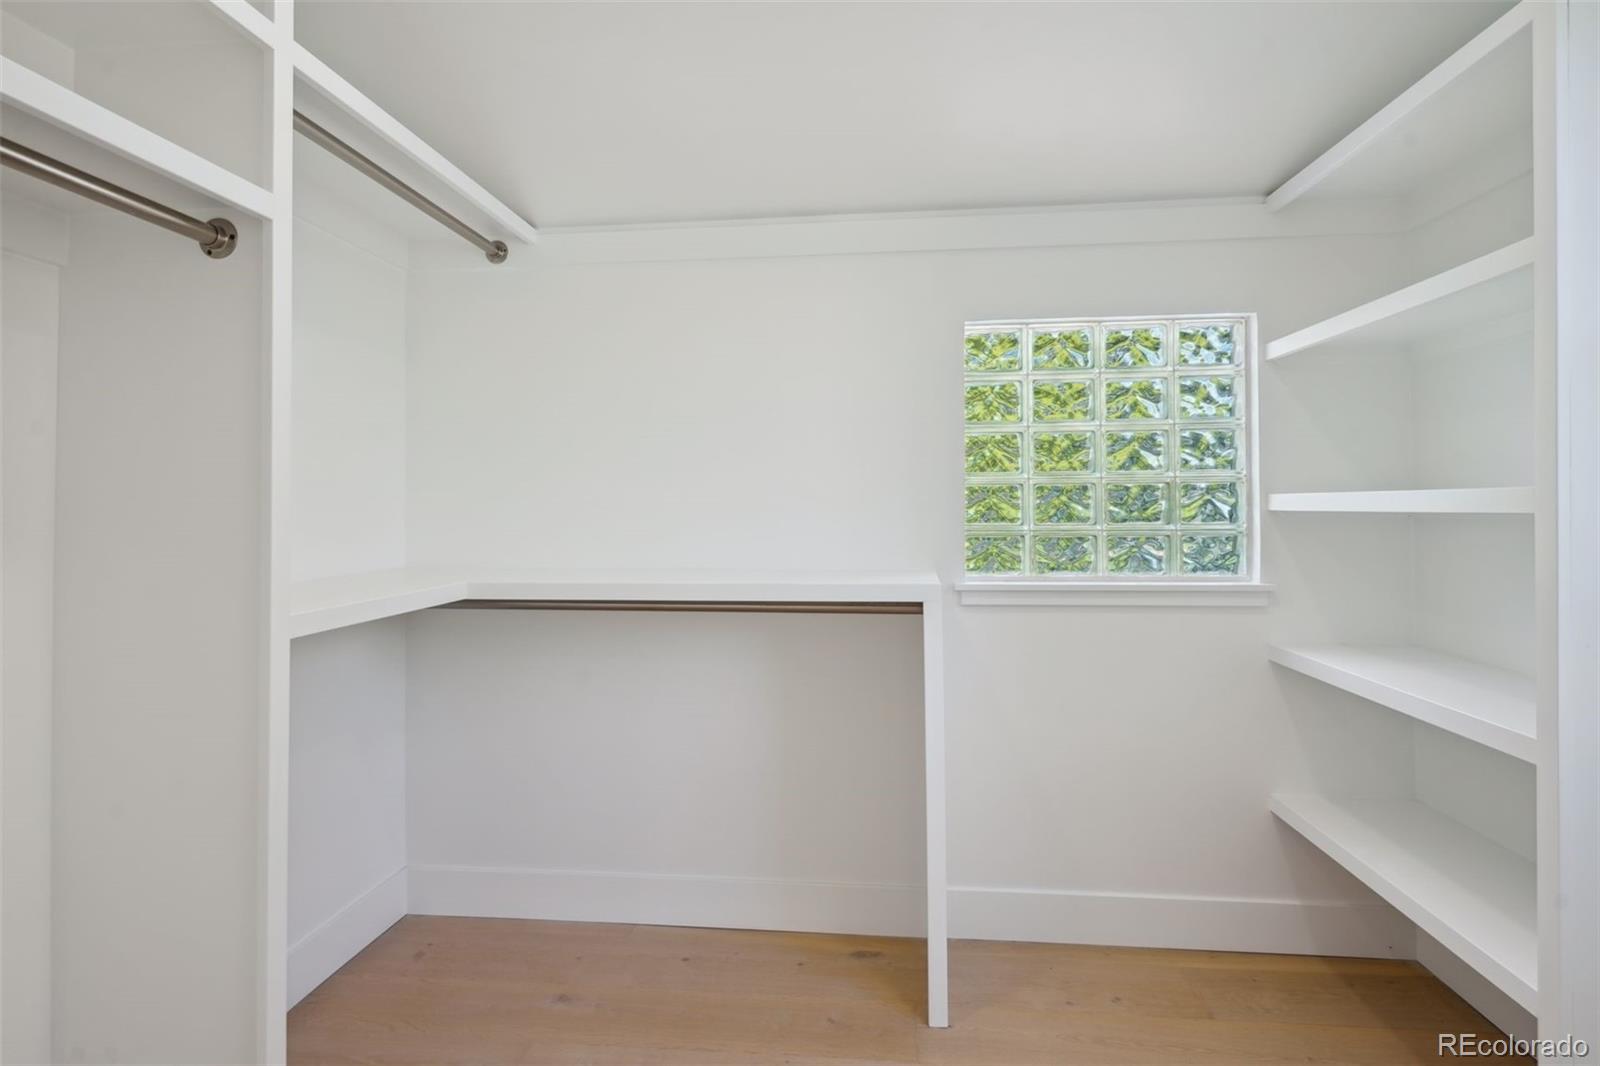
Audio/Video Controls, Built-in Features, Ceiling Fan(s), Eat-in Kitchen, Entrance Foyer, Five Piece Bath, High Ceilings, High Speed Internet, Kitchen Island, Open Floorplan, Pantry, Primary Suite, Radon Mitigation System, Smoke Free, Solid Surface Counters, Sound System, Utility Sink, Vaulted Ceiling(s), Walk-In Closet(s), Wet Bar, Wired for Data
Sewer
Public Sewer
Substructure
Structural
Security Features
Carbon Monoxide Detector(s), Radon Detector, Security System, Smart Locks, Smart Security System, Smoke Detector(s), Video Doorbell
Other Exterior Features
Private Yard, Rain Gutters
Elementary School
Carson
Middle School
Hill
High School
George Washington
School District
Denver 1
Sales Price
$2,050,000
Real Estate Tax
$6,731/yr
HOA
$175/yr
Zoning
E-SU-G

Downloads

6340 E 6th Ave Pkwy
Schedule a Tour

We would love to help you see this beautiful home! As a full-service brokerage, we can help you tour. Please submit an offer, and answer questions about the buying process.

Thank you

for your interest in 6340 E 6th Ave Pkwy, Denver, CO 80220

6340 E 6th Ave Pkwy
Navigate
Denver

Explore Denver

Denver is where urban sophistication meets unmatched access to the Rocky Mountains — a city that consistently ranks among the most desirable relocation destinations in the country. From walkable historic neighborhoods to contemporary new development, Denver's real estate market rewards those who move decisively.

read more

6340 E 6th Ave Pkwy
explore in 3d

Follow Us On Instagram