Leave a Message

Thank you for your message. We will be in touch with you shortly.

Explore Our Properties

Property Description

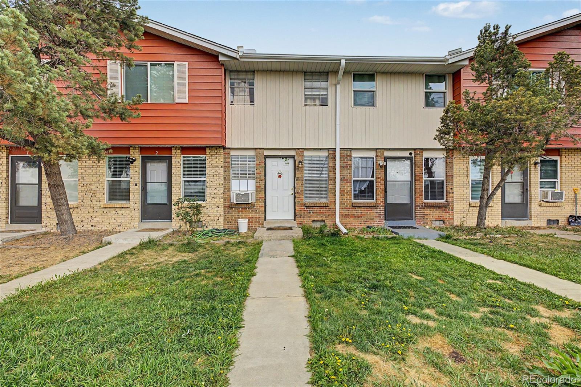
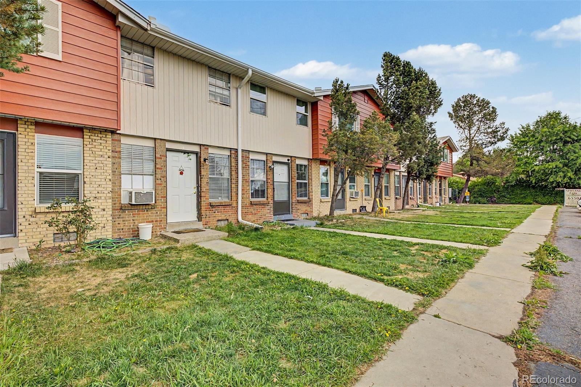
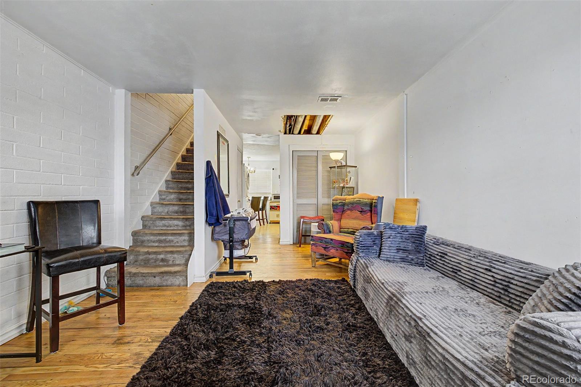
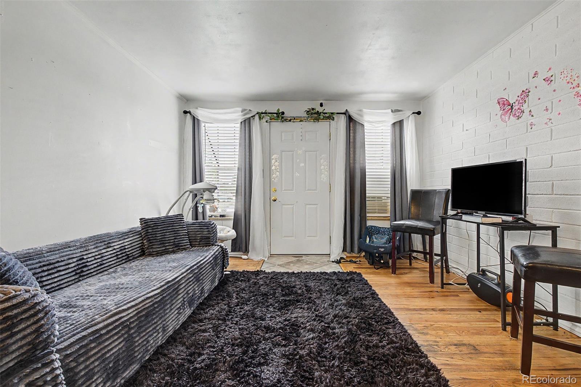
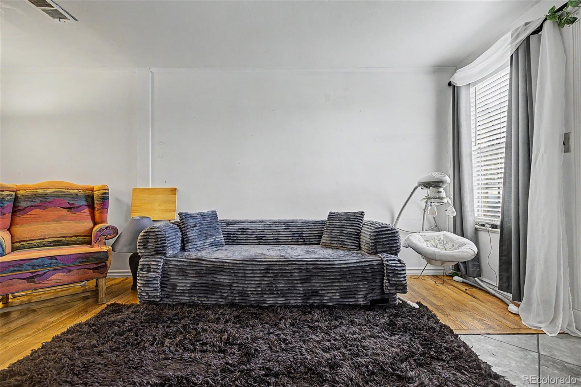
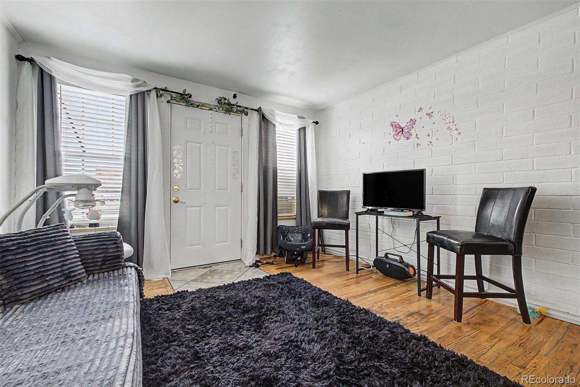
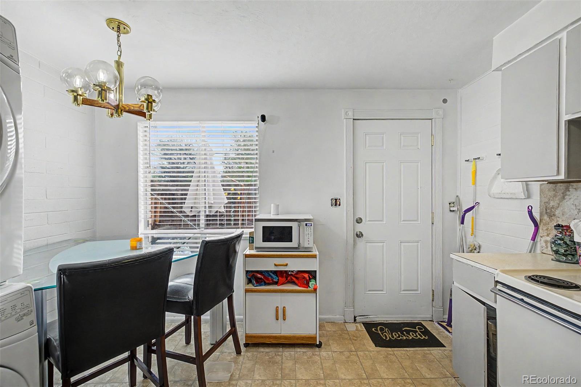
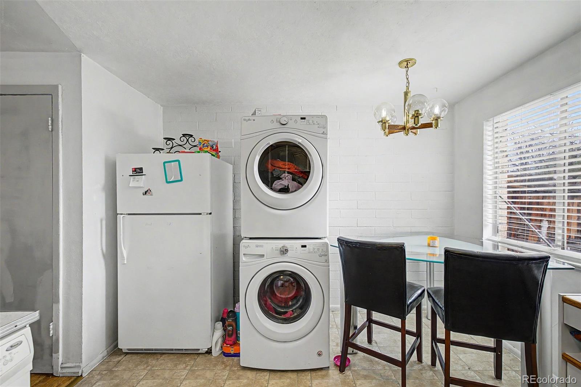
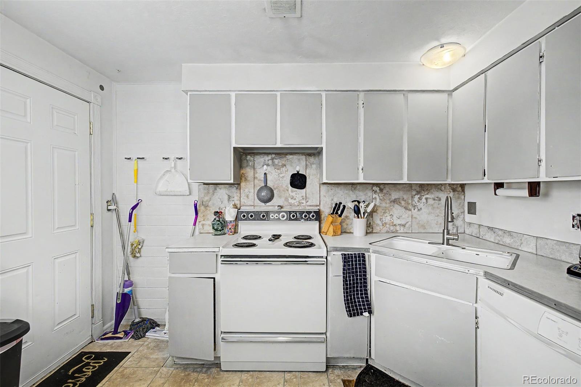
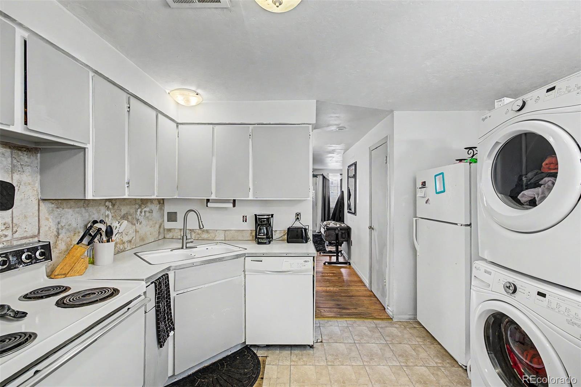
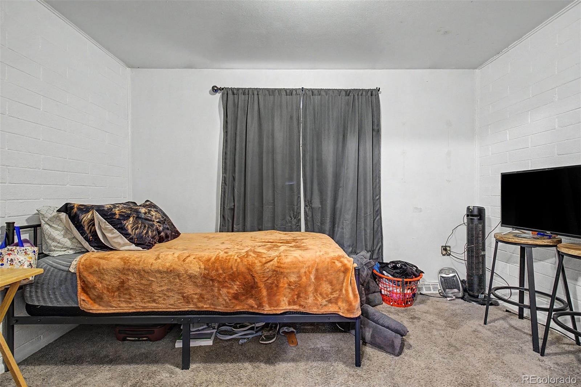
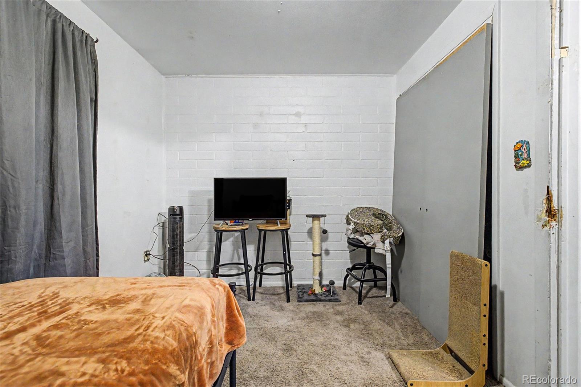
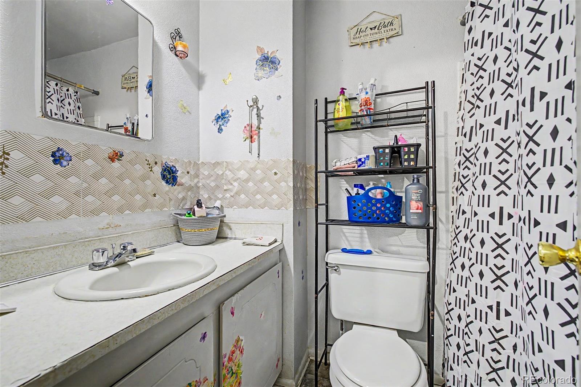
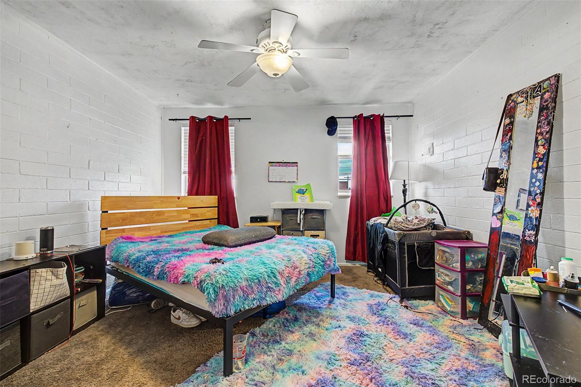
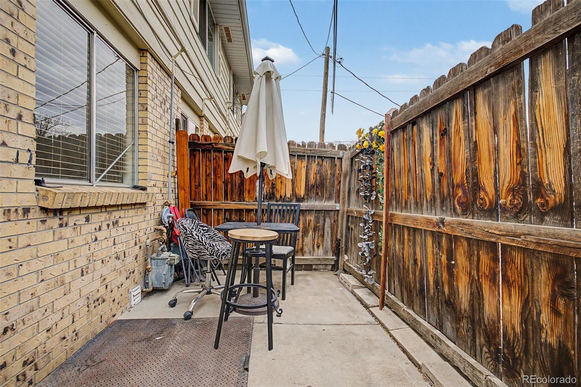
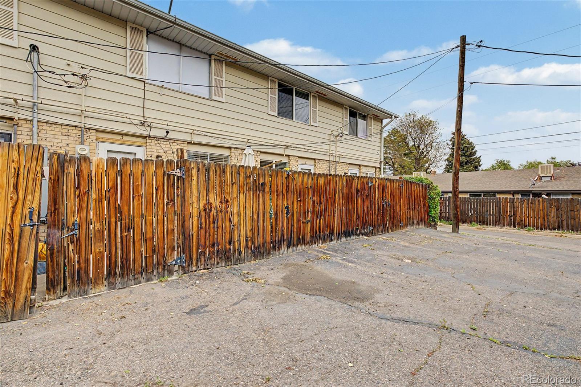
Tucked away in the desirable Newland Park community, this beautifully maintained 2-bedroom, 1-bath townhome offers the perfect blend of comfort, charm, and convenience. From the moment you step inside, you'll be welcomed by a warm and inviting living space featuring elegant wood-look flooring, a neutral designer-inspired color palette, and an open layout that creates an airy feel throughout the home. Whether you're hosting friends for a cozy movie night or enjoying a quiet evening in, the spacious living area is designed for both relaxing and entertaining with ease. The thoughtfully designed eat-in kitchen is as functional as it is stylish, complete with ample cabinetry, generous counter space, a tasteful partial tile backsplash, and all the essential appliances needed to prepare everything from quick weekday meals to weekend dinner parties. The adjoining dining area offers the perfect spot to enjoy your morning coffee or gather around the table with family and friends. Both bedrooms provide a peaceful retreat, featuring plush carpeting, natural light, and comfortable layouts that make it easy to unwind at the end of the day. The bathroom is well-appointed and conveniently located, offering a clean and timeless design ready for your personal touch. Step outside to your own private backyard patio -- a quaint outdoor space ideal for grilling, gardening, or simply soaking up the sunshine. Additional highlights include assigned parking, low-maintenance living, and a location that places you close to parks, shopping, dining, and everyday conveniences. Whether you're a first-time homebuyer, downsizing, or searching for a fantastic investment opportunity, this charming townhome checks all the boxes. Opportunities like this don't come around often in Newland Park -- schedule your showing today and discover all the potential this wonderful home has to offer!

Overview

Property Status
For Sale
Lot Size
958 Sq.Ft.
MLS ID
6502329
Property Type
Townhouse
Year Built
1971

Features & Amenities

Total Area
850 Sq.Ft.
Neighborhood
Denver
Architecture Styles
Contemporary
Stories
2
Water Source
Public
Utilities
Cable Available, Electricity Available, Internet Access (Wired), Natural Gas Available, Phone Available
Roof
Composition
Heat Type
Forced Air
Air Conditioning
Air Conditioning-Room
Laundry Room
In Unit
Appliances
Dishwasher, Disposal, Range
Other Interior Features
Built-in Features, Ceiling Fan(s), Eat-in Kitchen, High Speed Internet, Laminate Counters, Pantry
Sewer
Public Sewer
HOA Amenities
Park
Security Features
Smoke Detector(s)
Other Exterior Features
Rain Gutters
Elementary School
Lumberg
Middle School
Jefferson
High School
Jefferson
School District
Jefferson County R-1
Sales Price
$205,000
Real Estate Tax
$1,458/yr
HOA
$279/mo

Downloads

6550 W 14th Avenue Unit: 3

Schedule a Tour

We would love to help you see this beautiful home! As a full-service brokerage, we can help you tour. Please submit an offer, and answer questions about the buying process.

Thank you

for your interest in 6550 W 14th Avenue Unit: 3, Lakewood, CO 80214

6550 W 14th Avenue Unit: 3
Navigate
Denver

Explore Denver

Denver is where urban sophistication meets unmatched access to the Rocky Mountains — a city that consistently ranks among the most desirable relocation destinations in the country. From walkable historic neighborhoods to contemporary new development, Denver's real estate market rewards those who move decisively.

read more

Mortgage Calculator

Estimate your monthly mortgage payment, including the principal and interest, property taxes, and HOA. Adjust the values to generate a more accurate rate.
$0,000 Your Payment 20 15 65
$0,000 Your Payment

Follow Us On Instagram