Leave a Message

Thank you for your message. We will be in touch with you shortly.

Explore Our Properties

Property Description

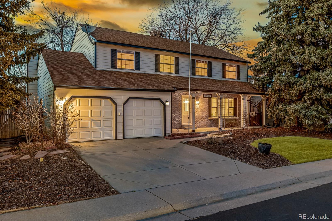
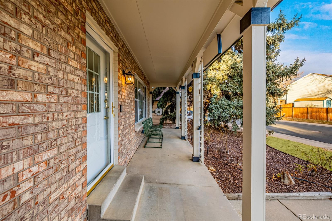
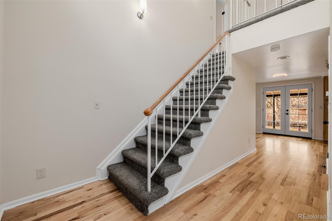
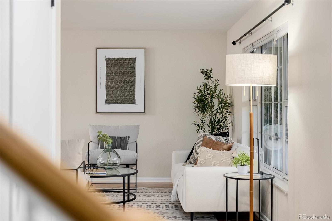
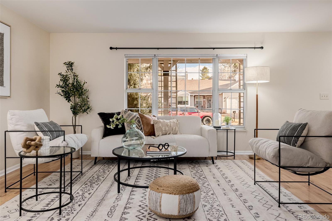
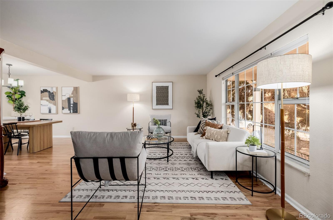
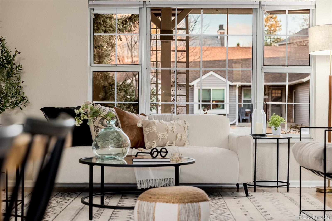
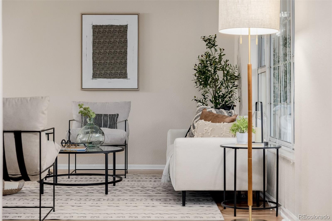
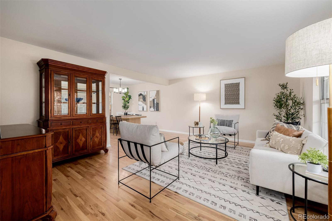
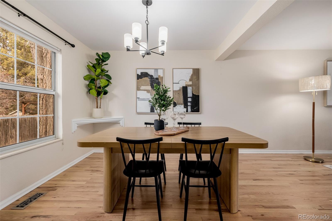
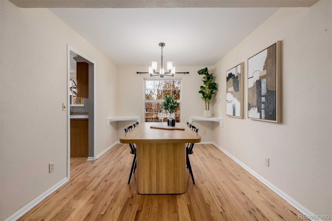
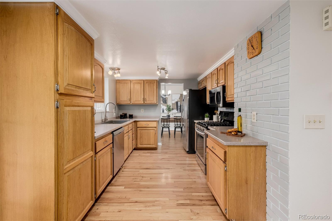
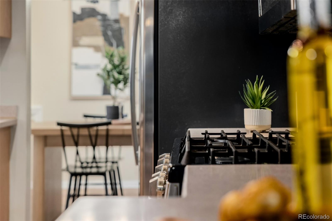
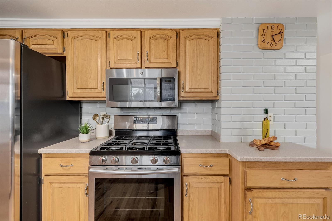
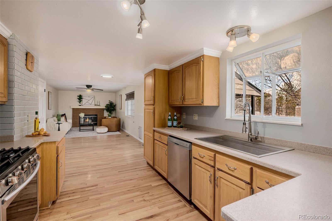
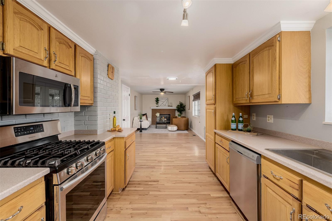
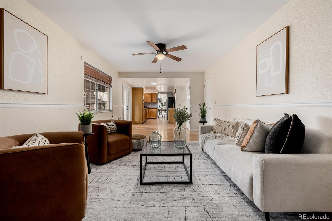
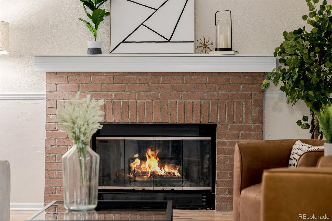
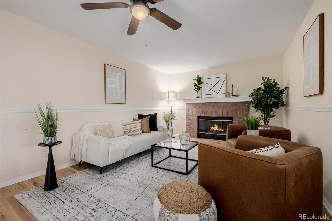
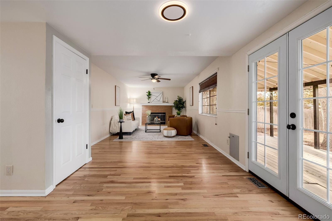
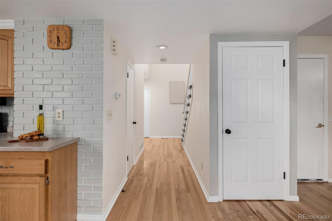
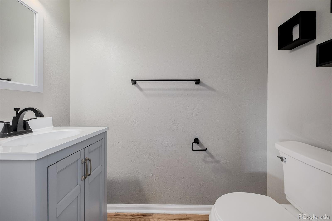
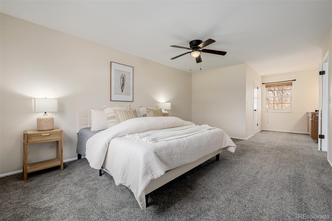
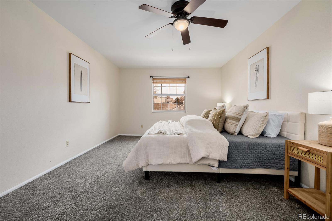
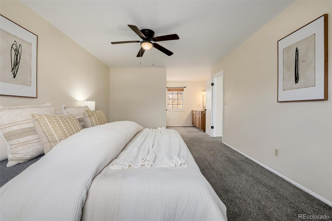
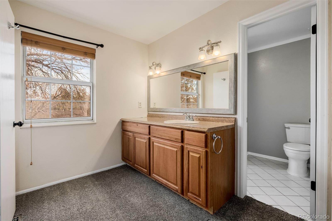
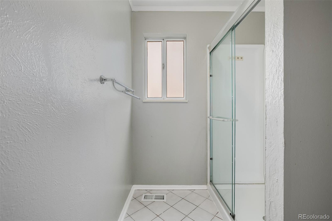
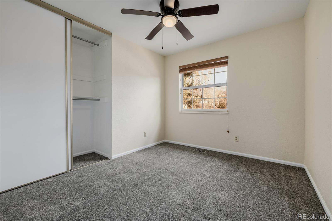
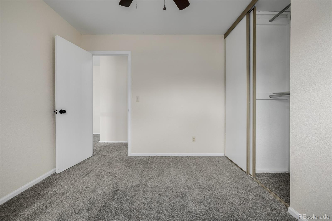
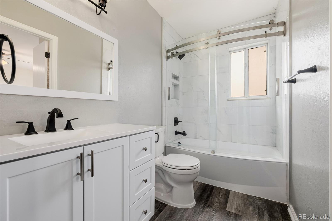
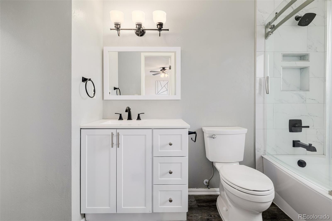
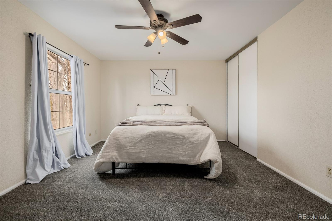
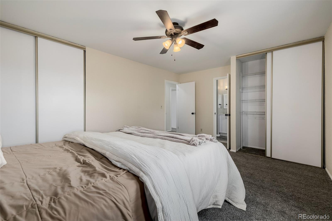
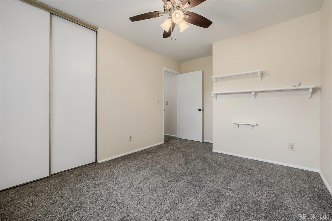
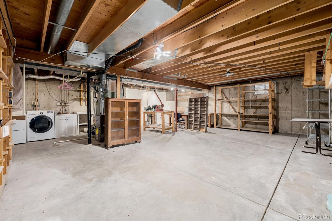
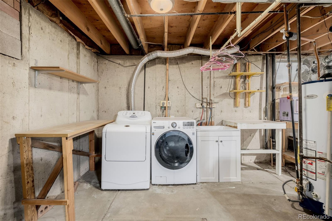
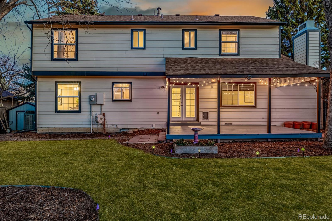
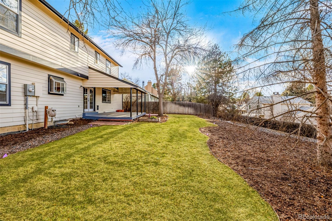
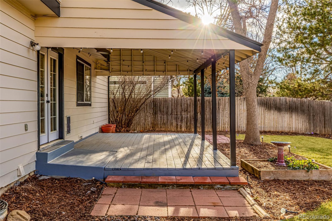
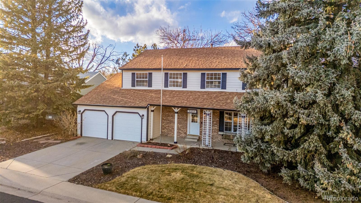
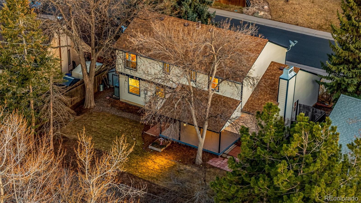
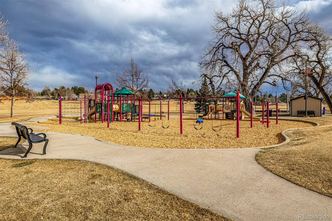
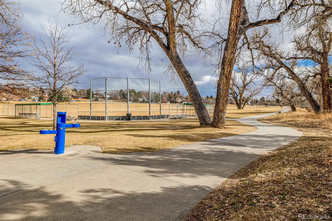
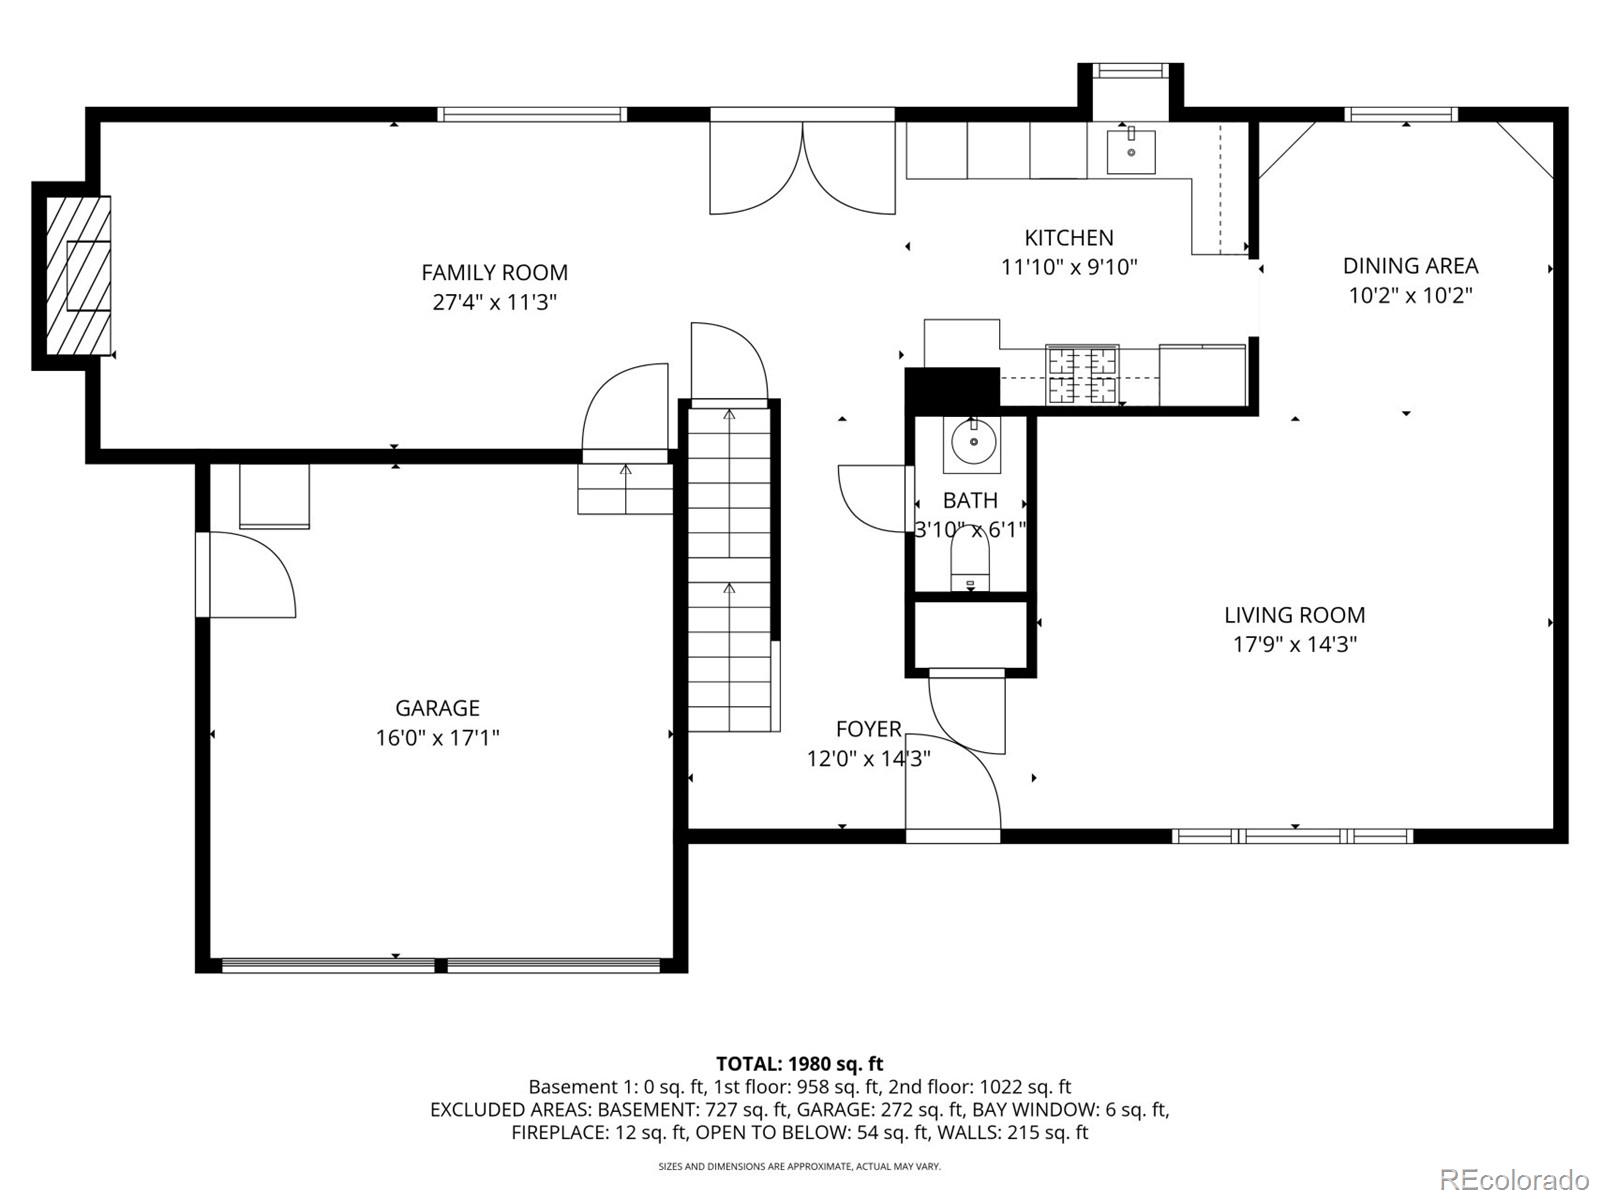
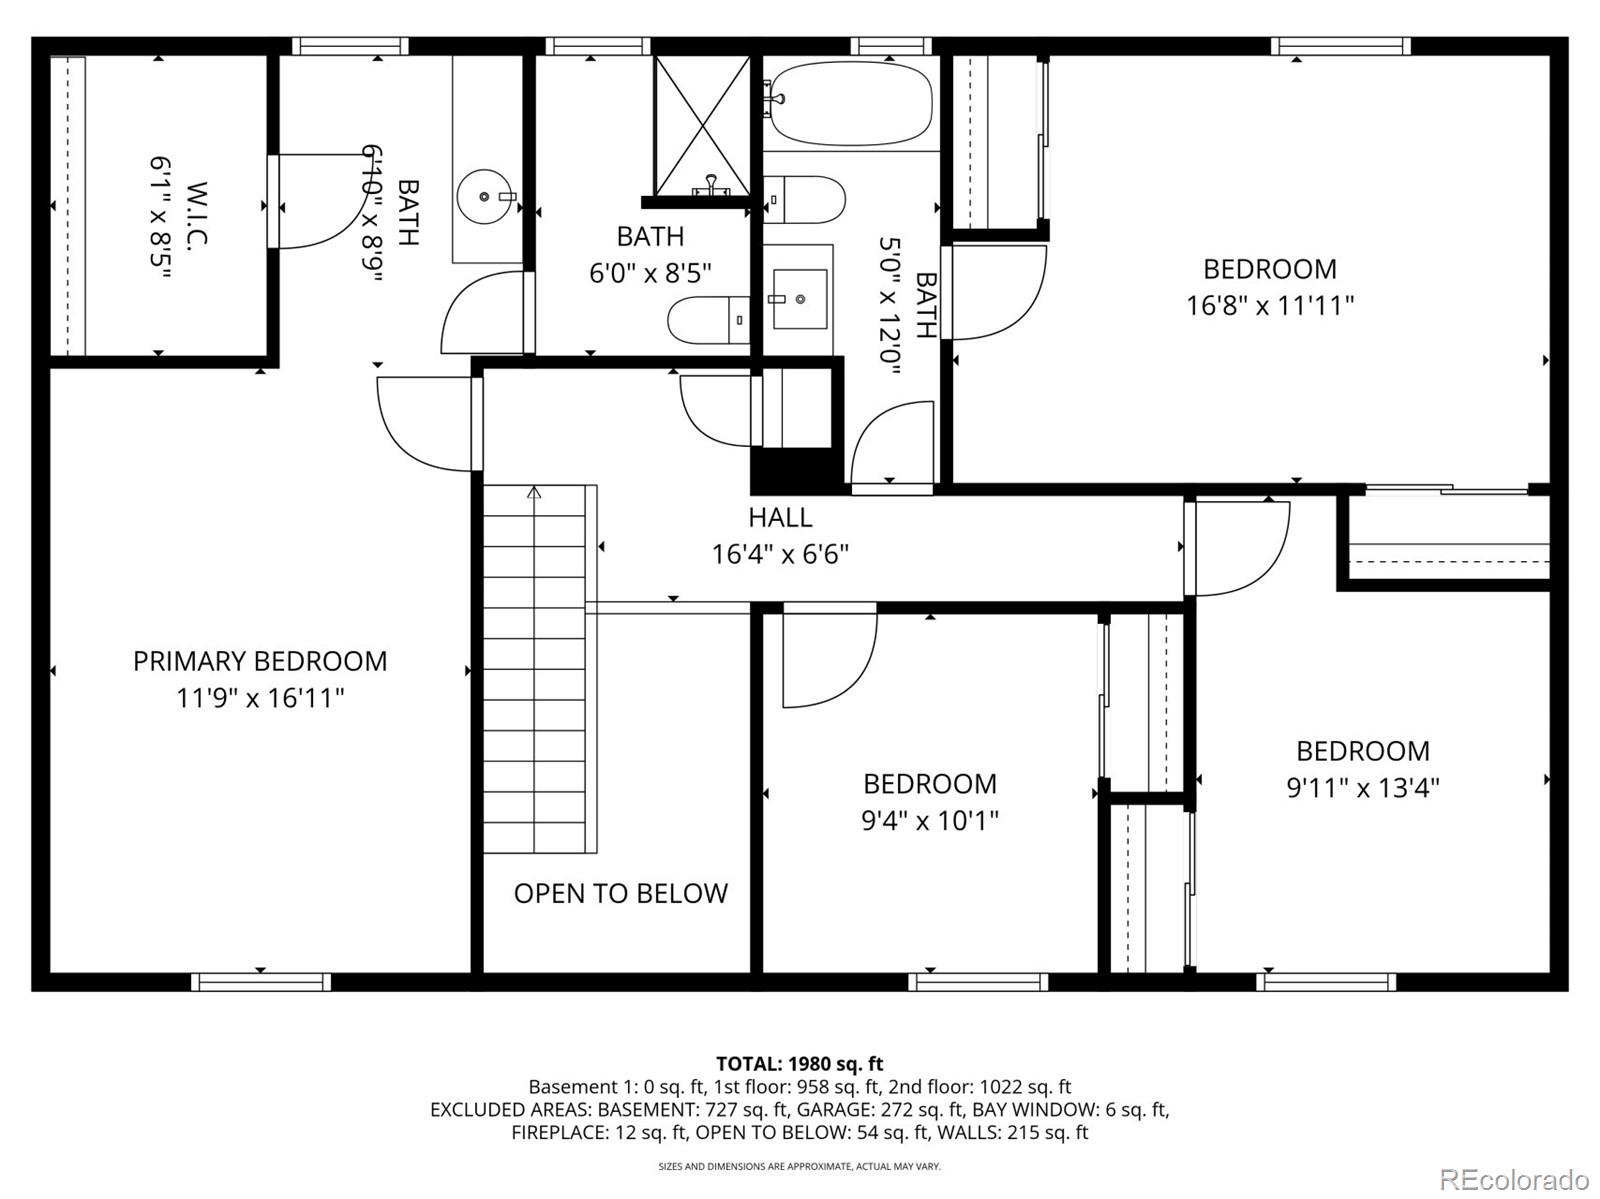
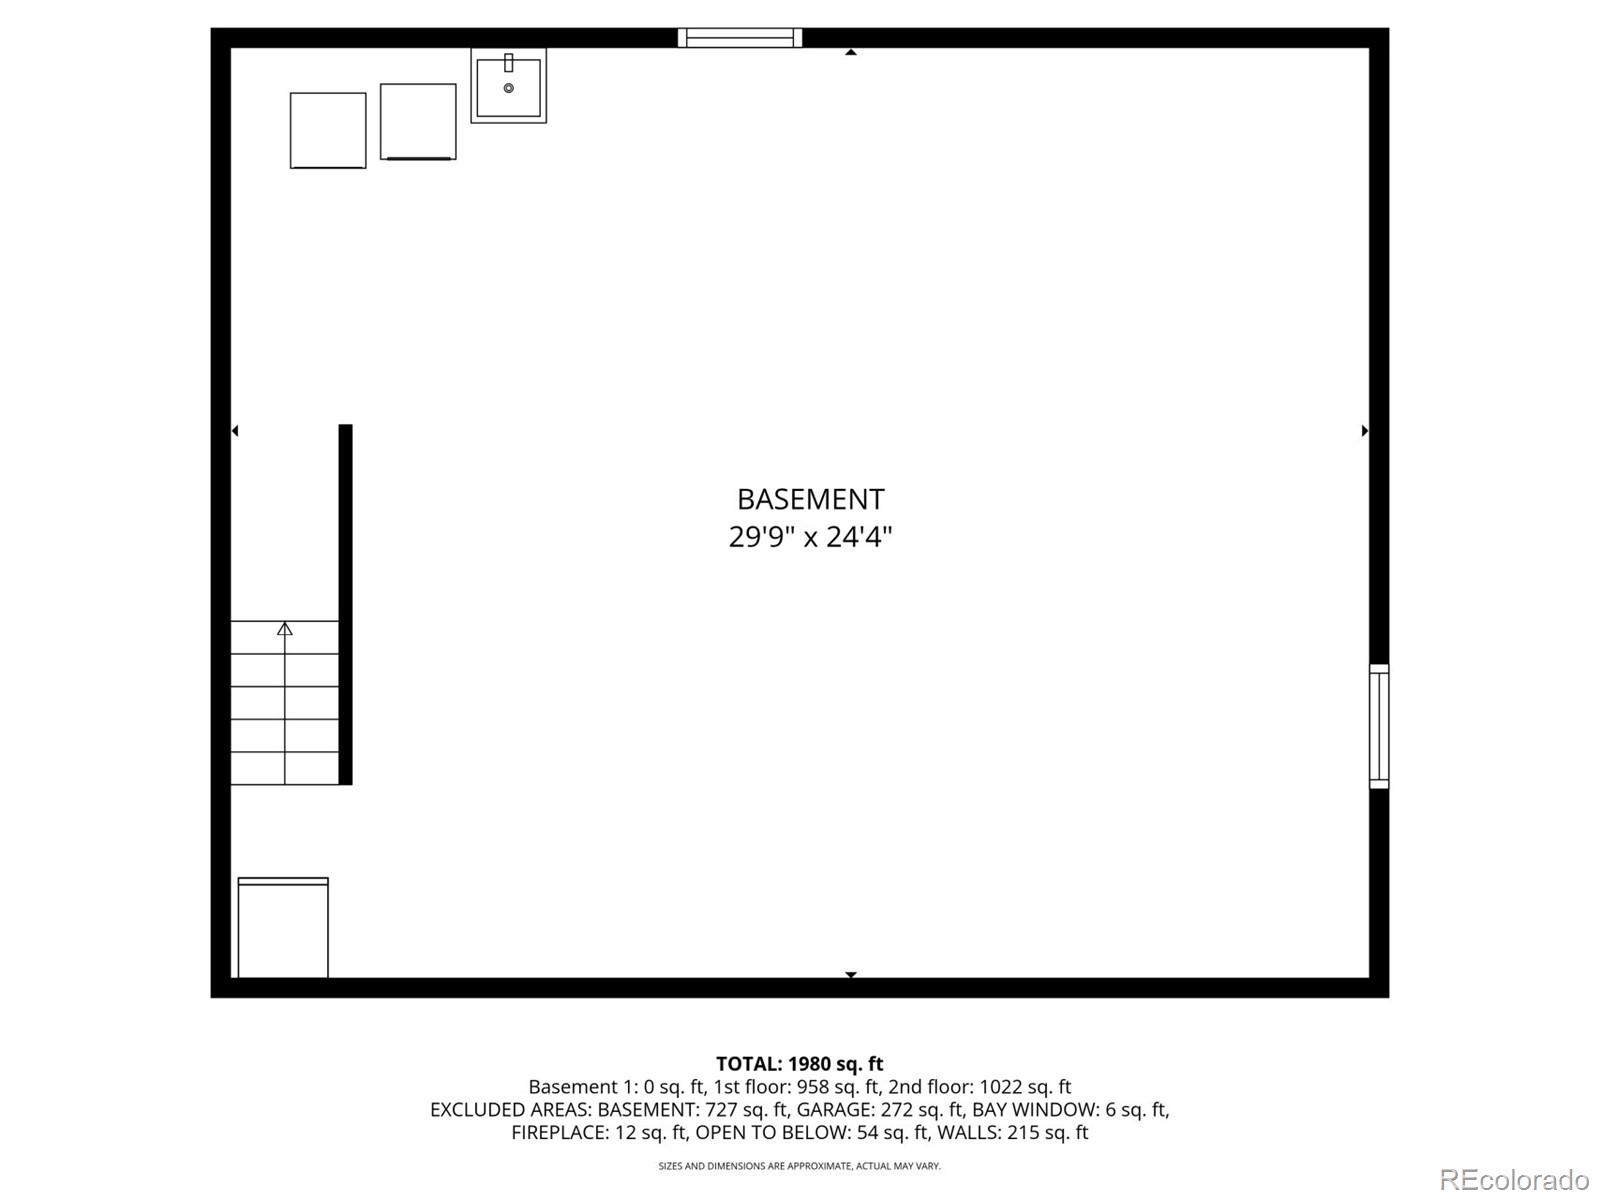
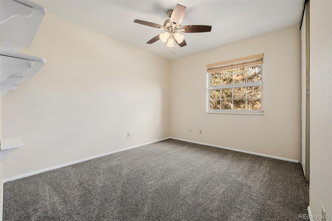
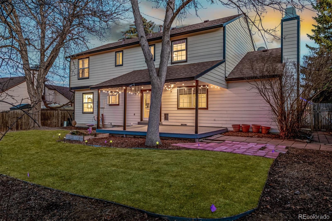
Located in Liberty Hill, this two story home welcomes you with a covered front porch and a layout that has been thoughtfully refreshed throughout. Hardwood flooring spans the main living areas, carrying natural light through the living and dining rooms and into the family room where a brick surround gas fireplace creates a comfortable focal point for gathering. The kitchen is defined by refaced hickory cabinetry, a deep farm style sink, stainless steel appliances including a gas stove, and an easy connection to everyday living and entertaining. Interior finishes have been extensively updated with new texture and paint throughout, new carpet, and updated lighting in nearly every room, creating a clean and cohesive feel across the home. Upstairs, the shared bathroom was fully remodeled with a deep soaking tub, tile surround, updated vanity, lighting, and LVT flooring, while the primary suite includes its own bath and walk in closet. French doors open to a covered rear patio that extends the living space outdoors, overlooking a fully fenced yard with newer sod, xeriscaped landscaping, and a professionally installed sprinkler system serving both front and back. The unfinished basement offers substantial storage and flexible future use, along with a dedicated craft workspace featuring built in bench seating, cabinetry, and pegboard organization. An attached two car garage provides sheltered parking and everyday convenience with direct access into the home. Additional improvements include updated exterior paint, wood blinds, a programmable WiFi thermostat, and a Ring doorbell. Situated within Littleton Public Schools and within walking distance of newly built elementary and middle schools, the home is also positioned near Medina Park and The Streets at SouthGlenn, providing convenient access to shopping, dining, services, and community gathering spaces.

Overview

Property Status
Sold
Date Sold
March 13, 2026
Lot Size
7,840.8 Sq.Ft.
MLS ID
9269517
Property Type
Residential
Year Built
1977

Features & Amenities

Total Area
3,016 Sq.Ft.
Neighborhood
Greenwood Village
Architecture Styles
Traditional
Stories
2
Garage Spaces
2.0
Water Source
Public
Utilities
Cable Available, Electricity Connected, Natural Gas Connected
Roof
Composition
Lot Features
Level, Many Trees, Sprinklers In Front, Sprinklers In Rear
Parking
Concrete
Heat Type
Forced Air, Natural Gas
Air Conditioning
Attic Fan, Central Air, Other
Appliances
Dishwasher, Disposal, Dryer, Freezer, Gas Water Heater, Microwave, Range, Refrigerator, Washer
Sewer
Public Sewer
Substructure
Slab
Security Features
Carbon Monoxide Detector(s), Smoke Detector(s)
Other Exterior Features
Lighting, Private Yard, Rain Gutters
Elementary School
Littleton Preparatory Charter
Middle School
Newton
High School
Arapahoe
School District
Littleton 6
Sales Price
$630,000
Real Estate Tax
$4,454/yr
HOA
$20/yr

Downloads

6953 S Dahlia Street

Schedule a Tour

We would love to help you see this beautiful home! As a full-service brokerage, we can help you tour. Please submit an offer, and answer questions about the buying process.
Thank you

for your interest in 6953 S Dahlia Street, Centennial, CO 80122

6953 S Dahlia Street
Navigate
Greenwood Village

Explore Greenwood Village

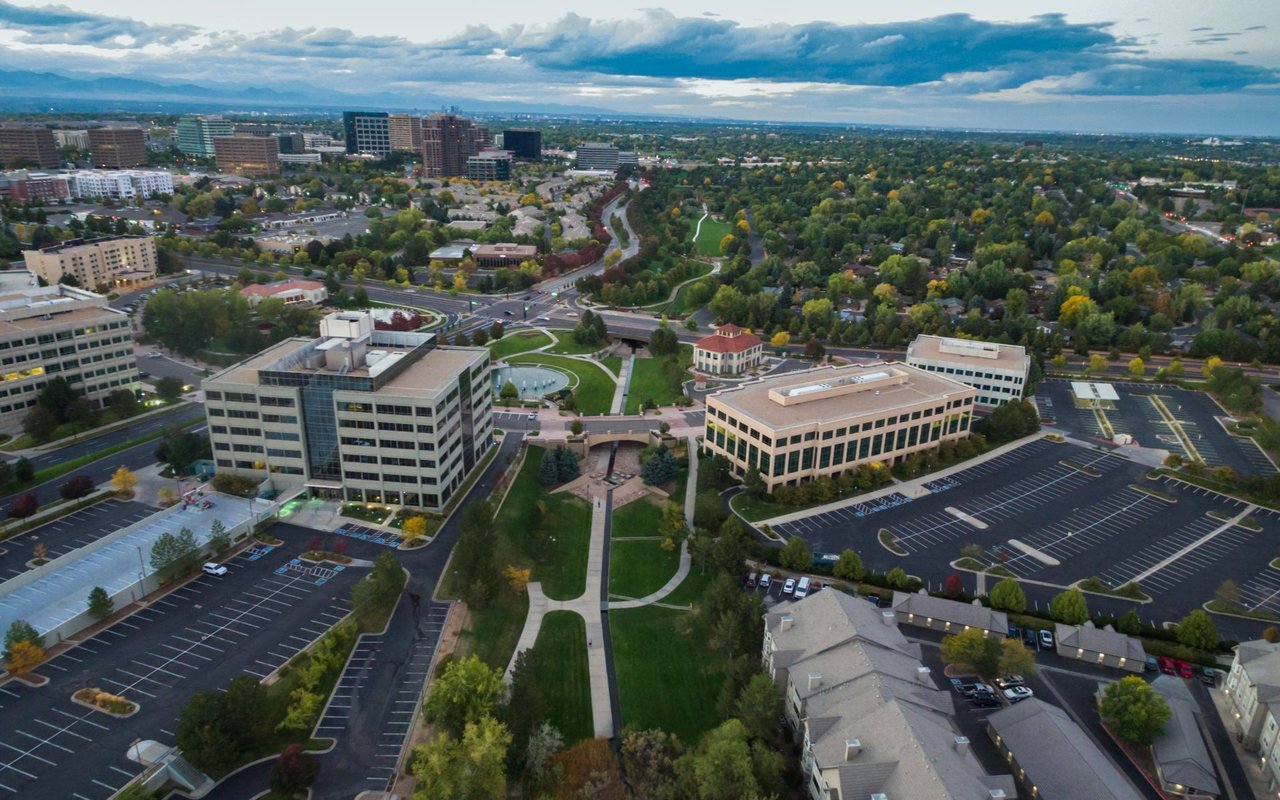
Greenwood Village occupies a rare position in the Denver metro — a true luxury enclave at the center of the region's most dynamic corporate corridor, without sacrificing the quiet, wooded character of a residential sanctuary. Home to the Denver Tech Center and some of Colorado's most coveted addresses, it draws executives, corporate relocators, and discerning buyers who expect premier schools, privacy, and proximity in equal measure.

read more

Follow Us On Instagram