Leave a Message

Thank you for your message. We will be in touch with you shortly.

Explore Our Properties

Property Description

Just reduced $10,000 -- and this was already the best deal in the neighborhood.
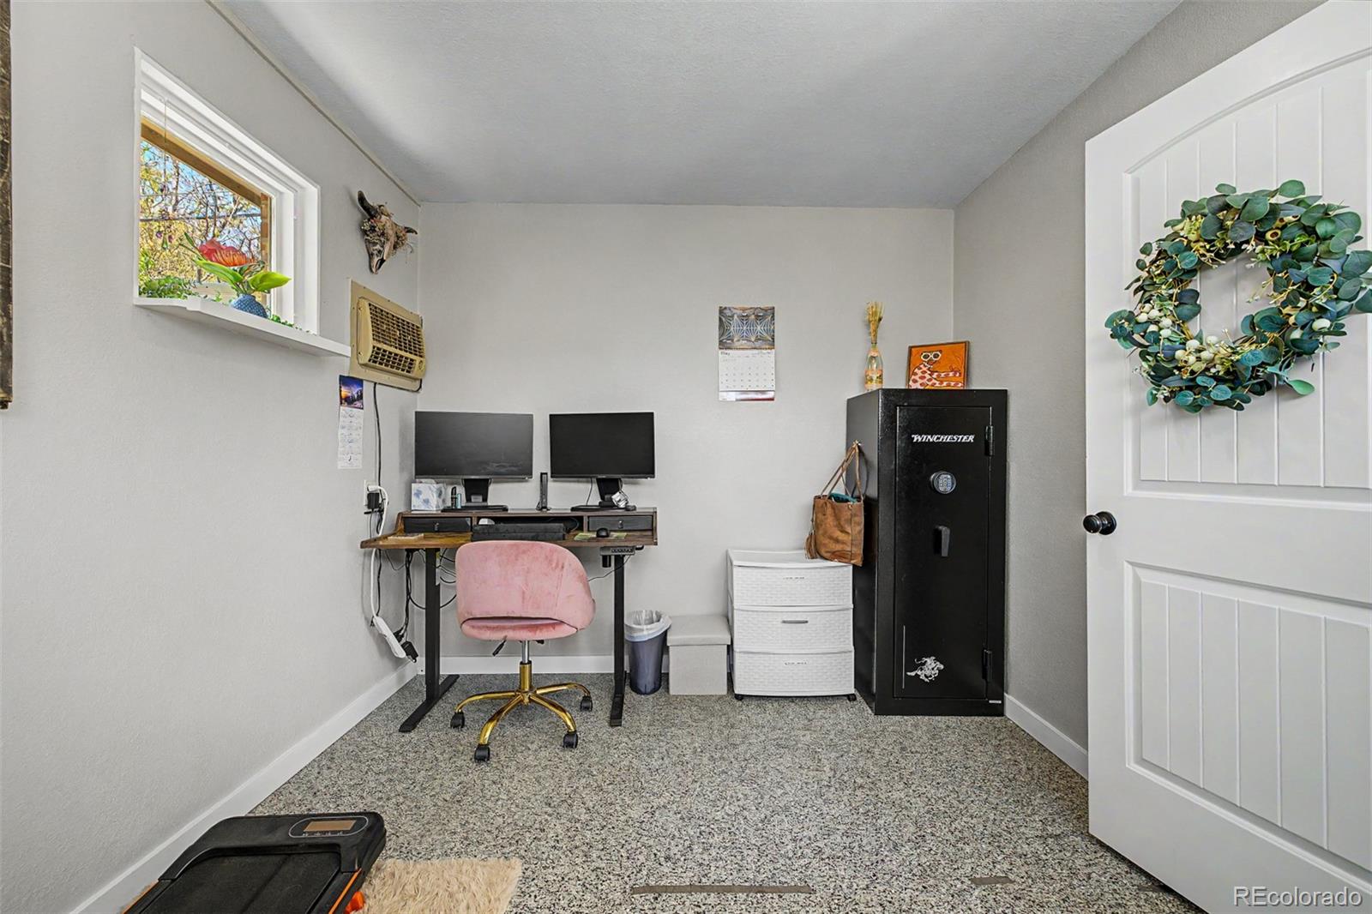
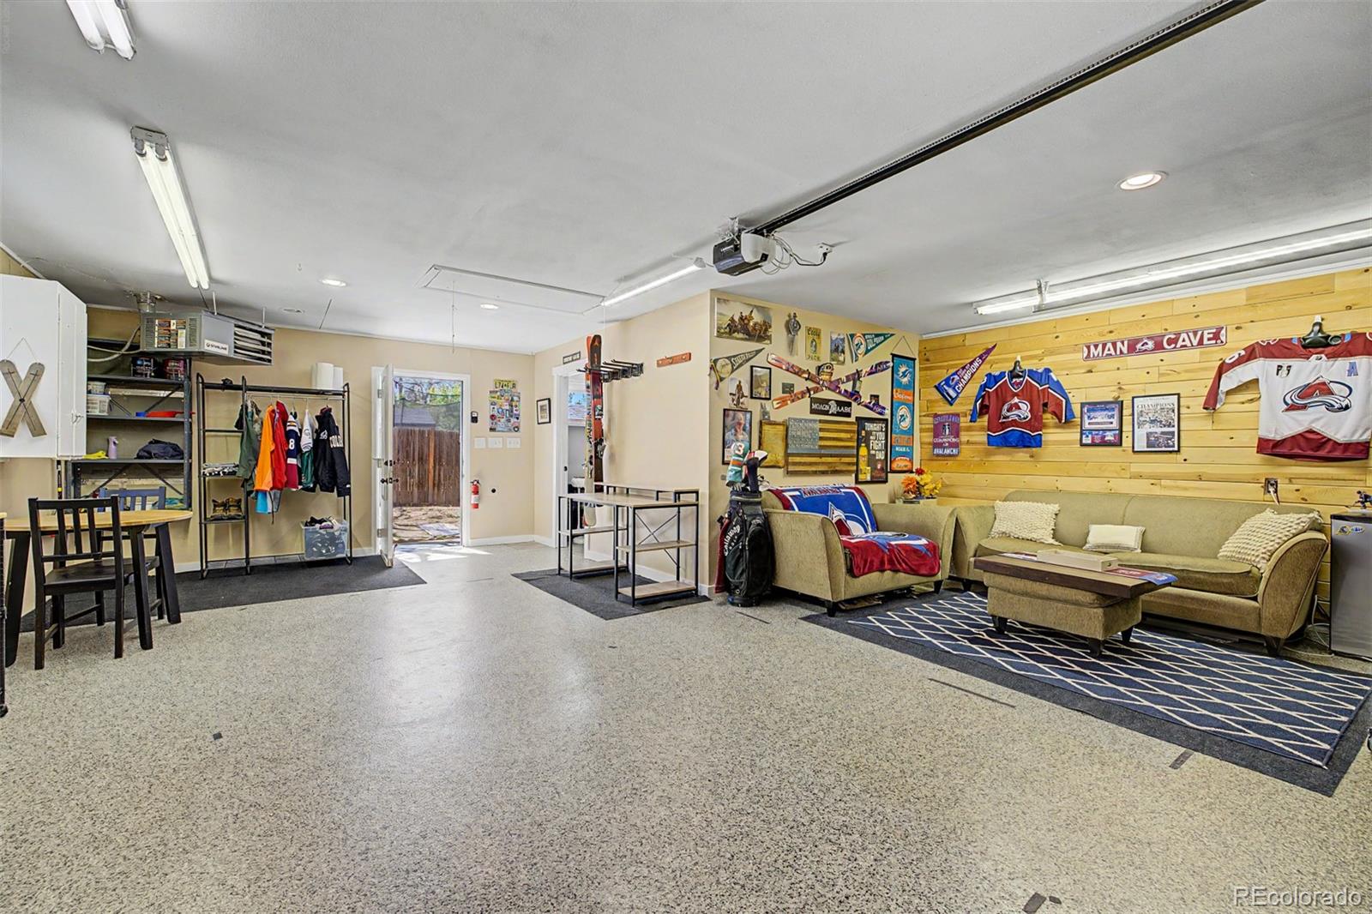
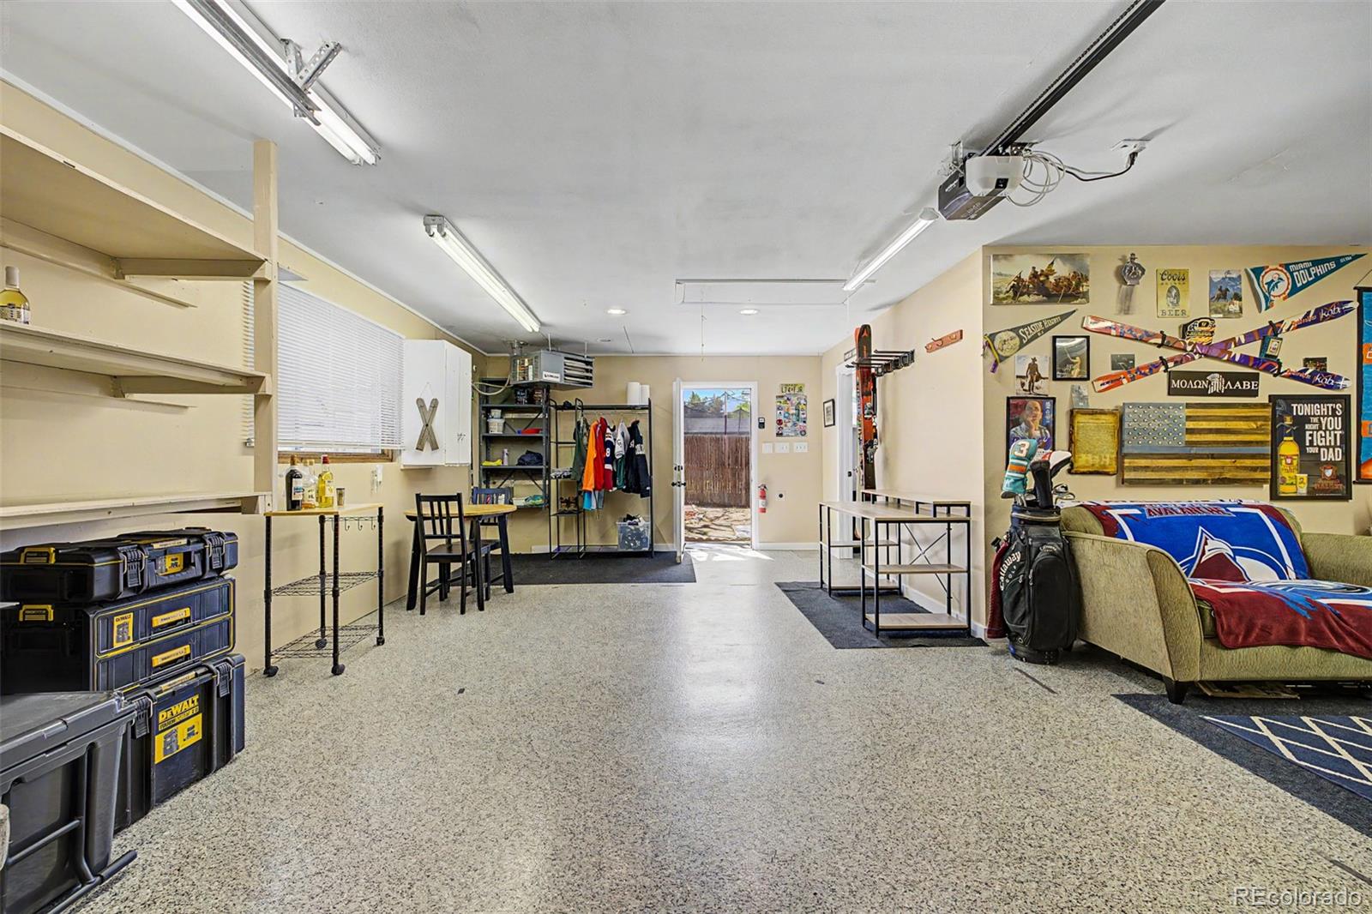
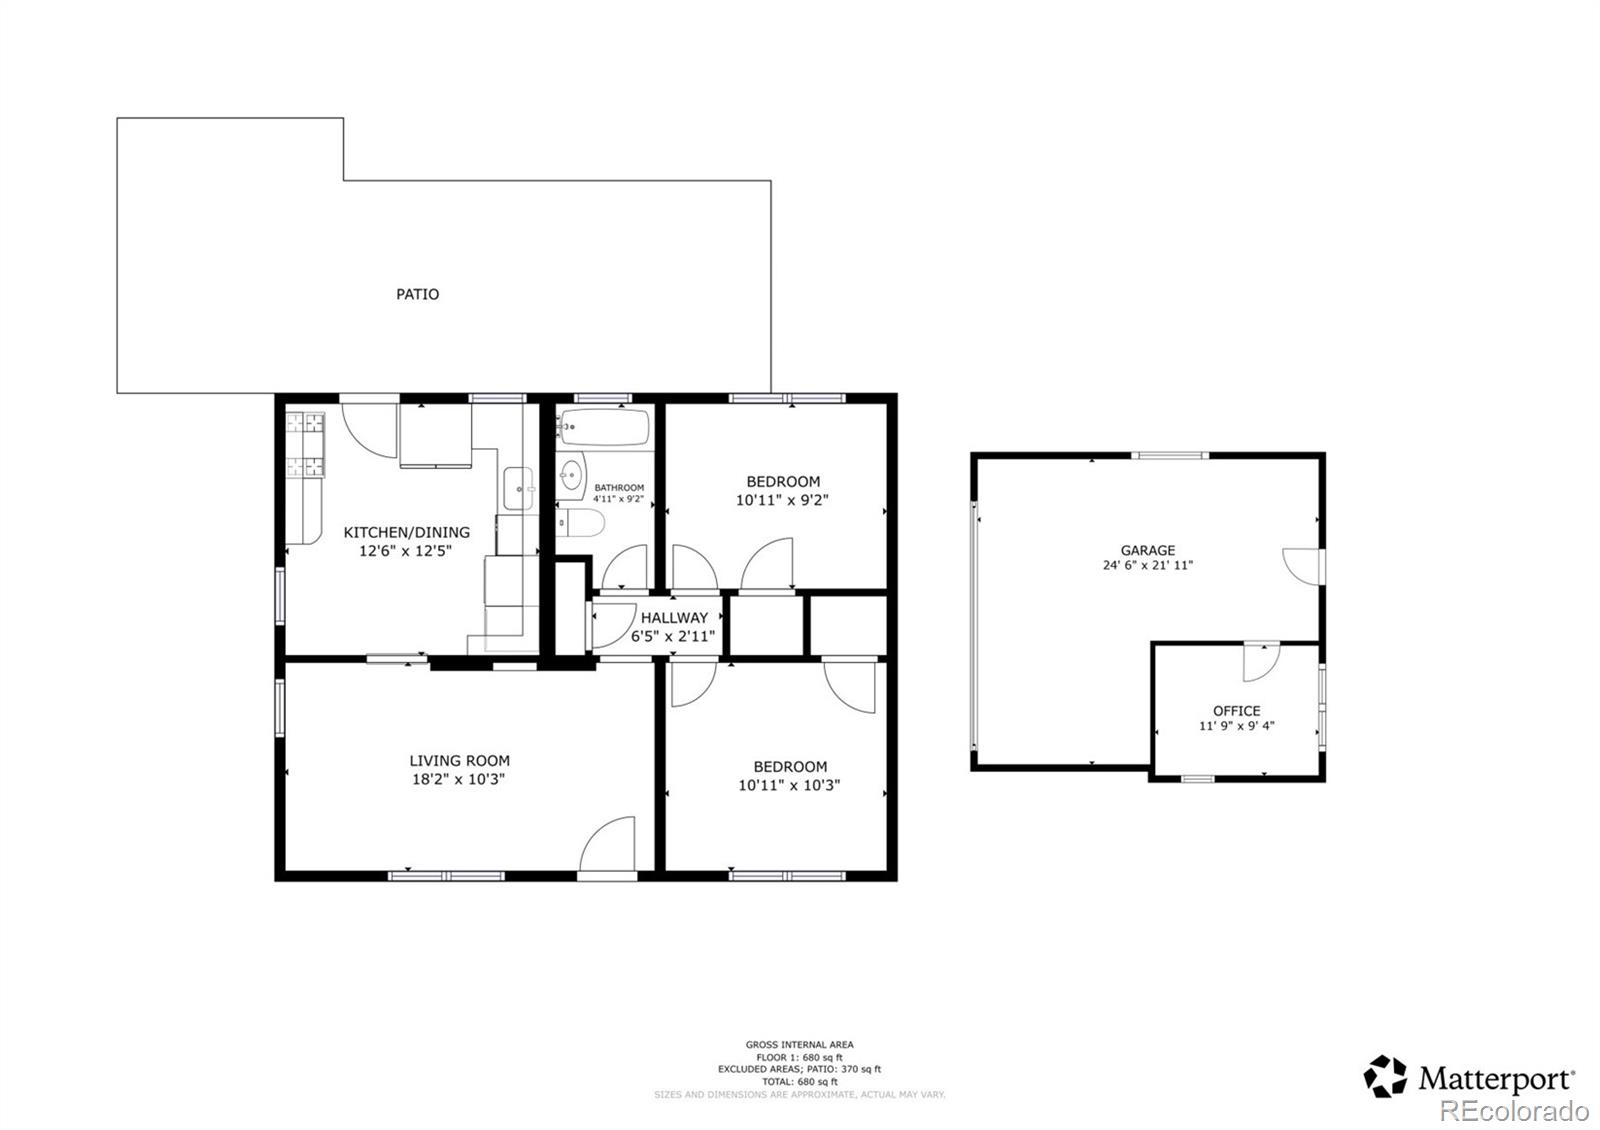
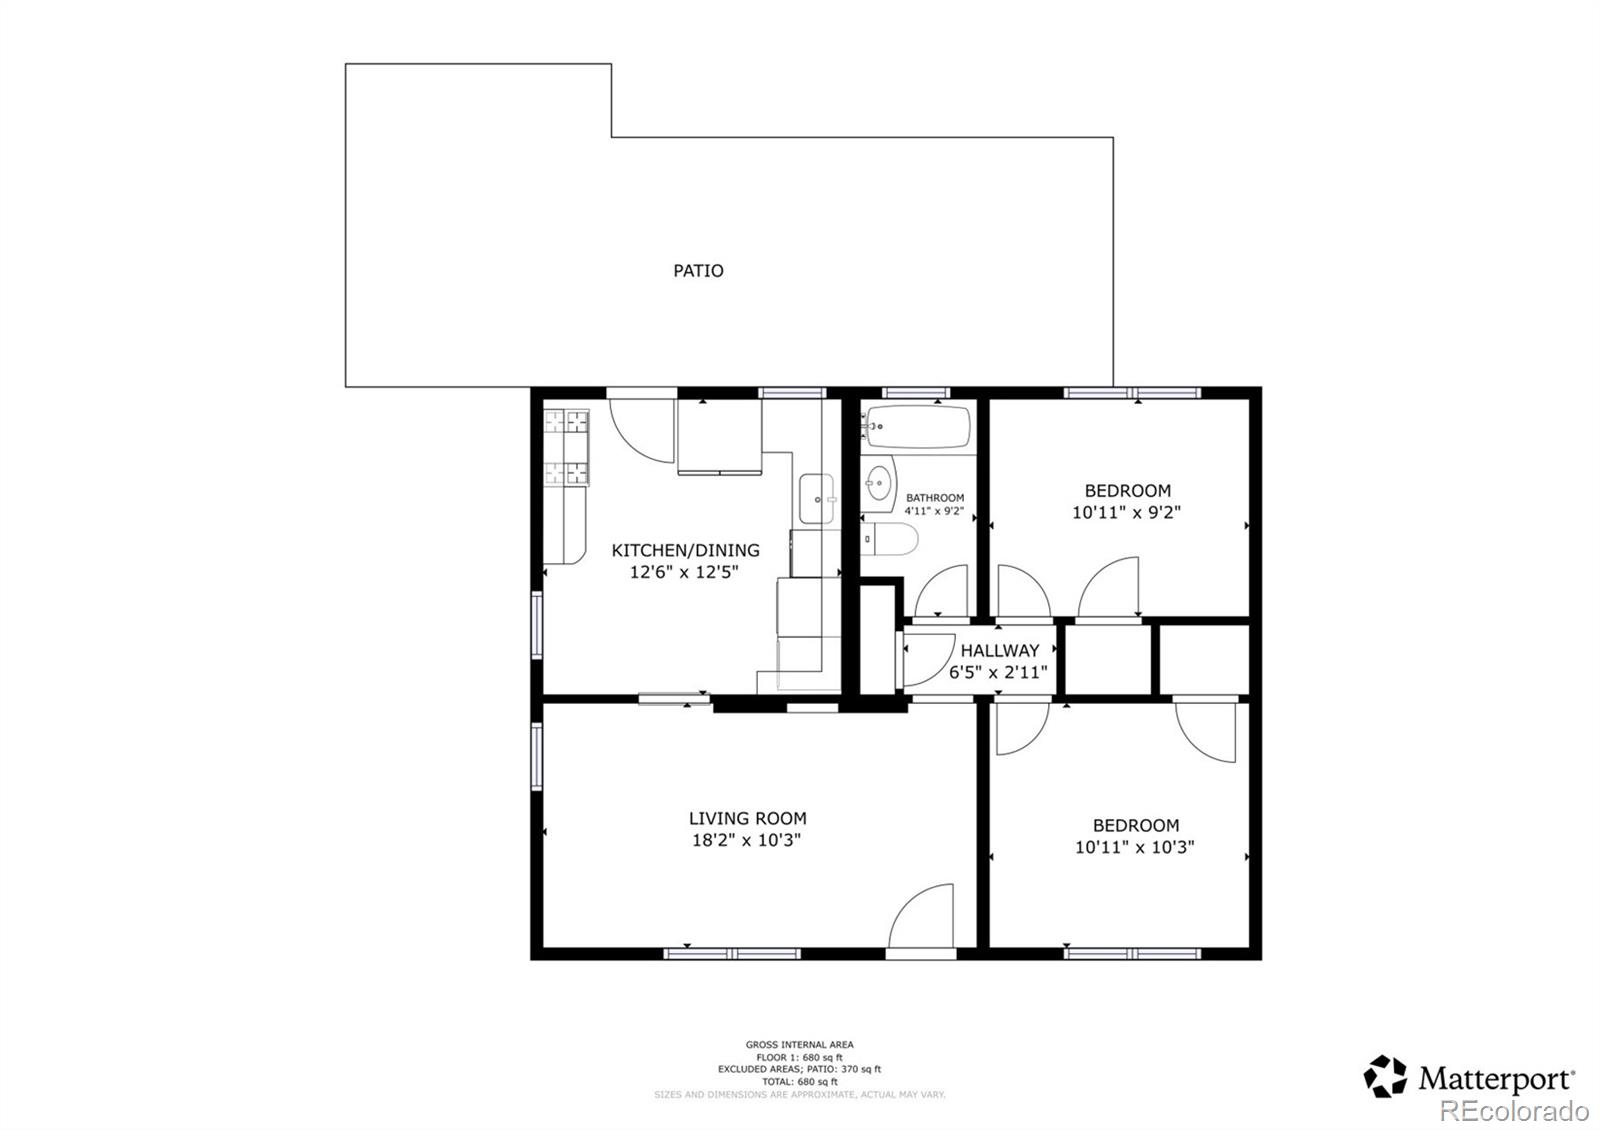
744 sq ft of main residence. 546 sq ft of finished, climate-controlled garage flex space. 1,290 total finished square feet -- and nothing around here comes close.
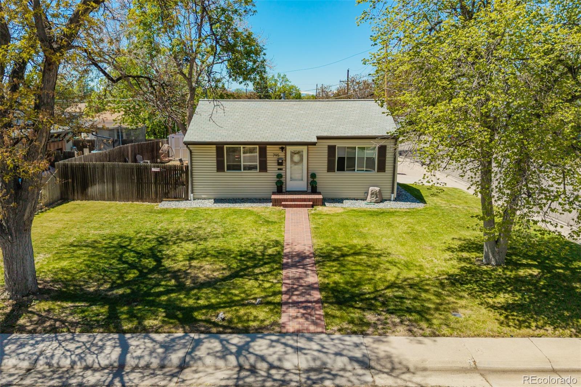
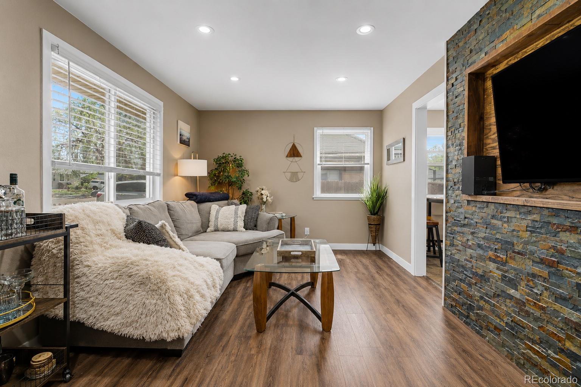
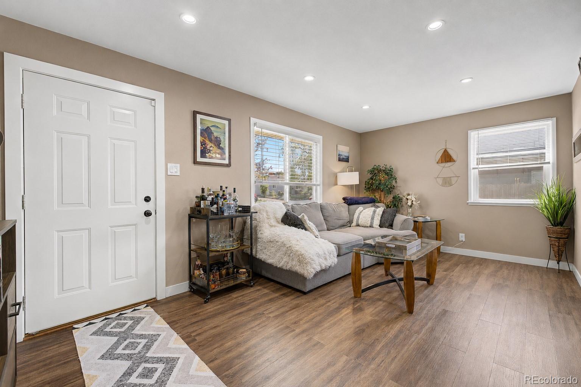
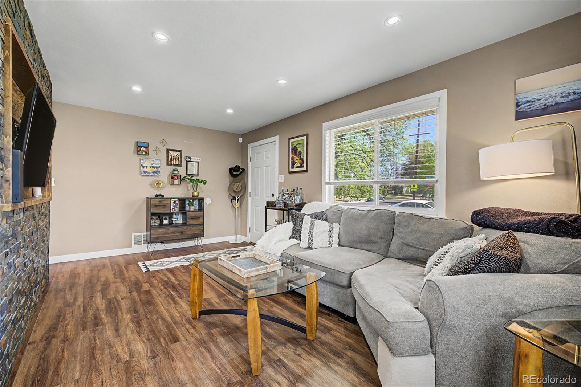
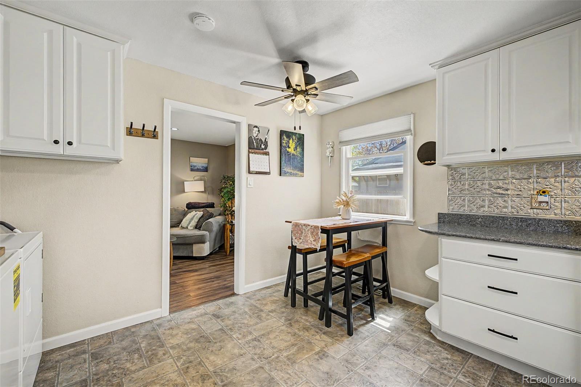
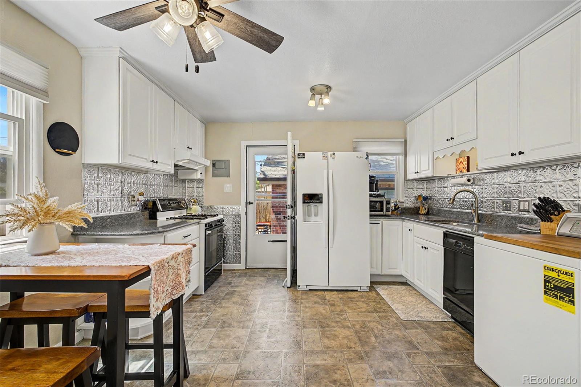
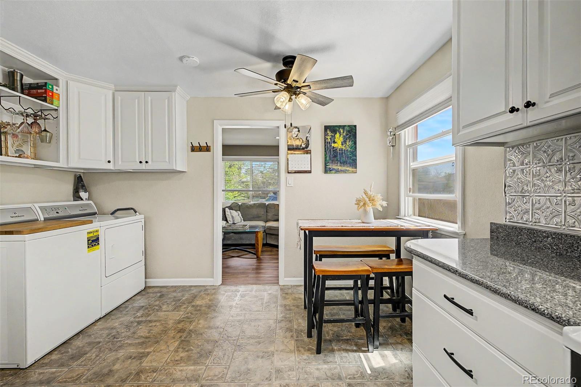
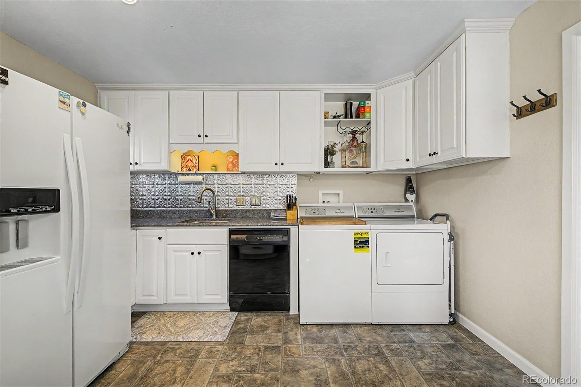
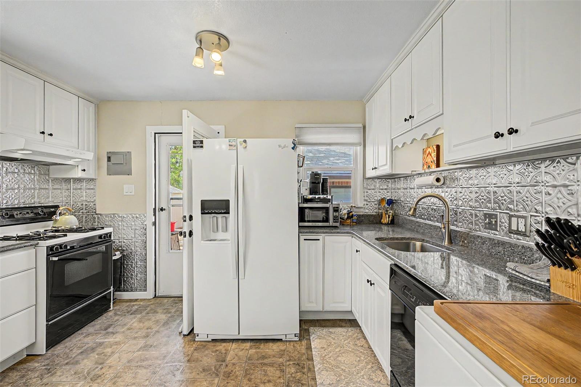
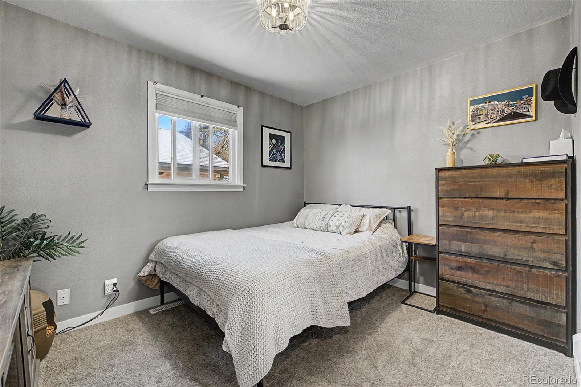
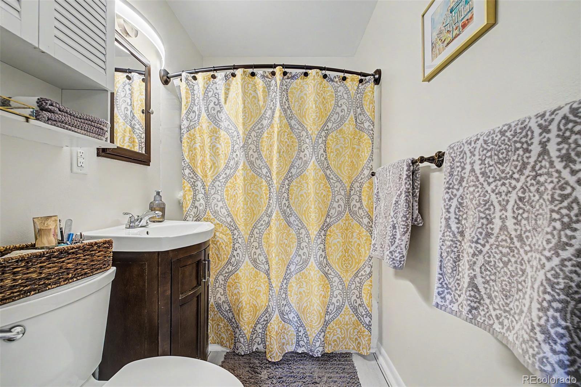
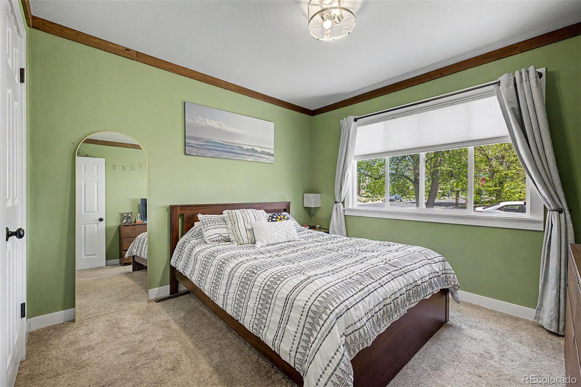
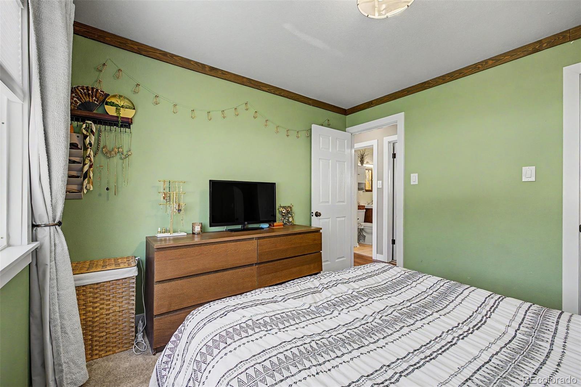
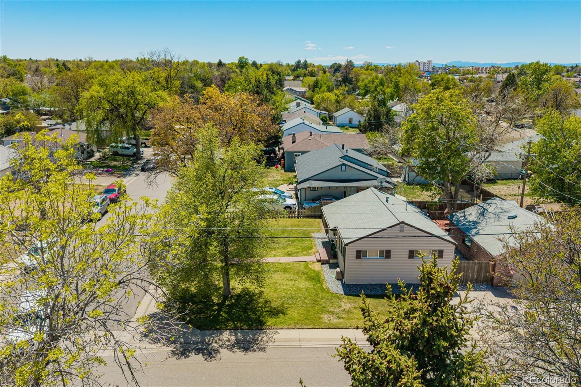
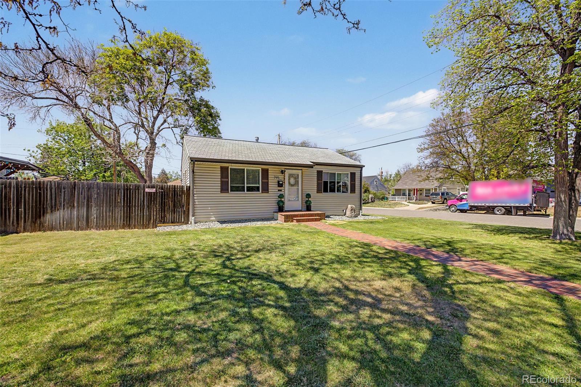
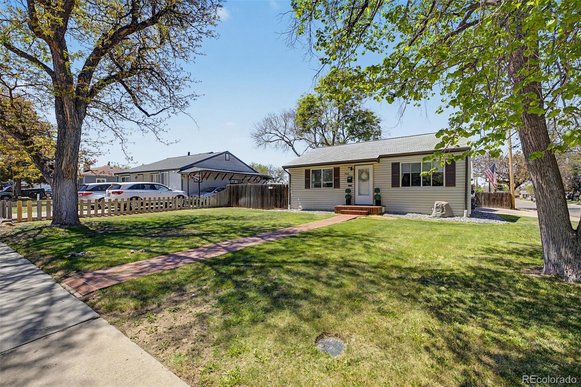
This move-in ready ranch shows true pride of ownership from the moment you arrive. Stunning spa feature wall. Kitchen with ample cabinetry, solid countertops, and dovetail soft-close drawers. Brand new tankless water heater, energy-efficient double-pane windows, and central AC (approx. 5 years). Fresh paint, upgraded landscaping, sealed crawlspace -- the big-ticket items are already done.
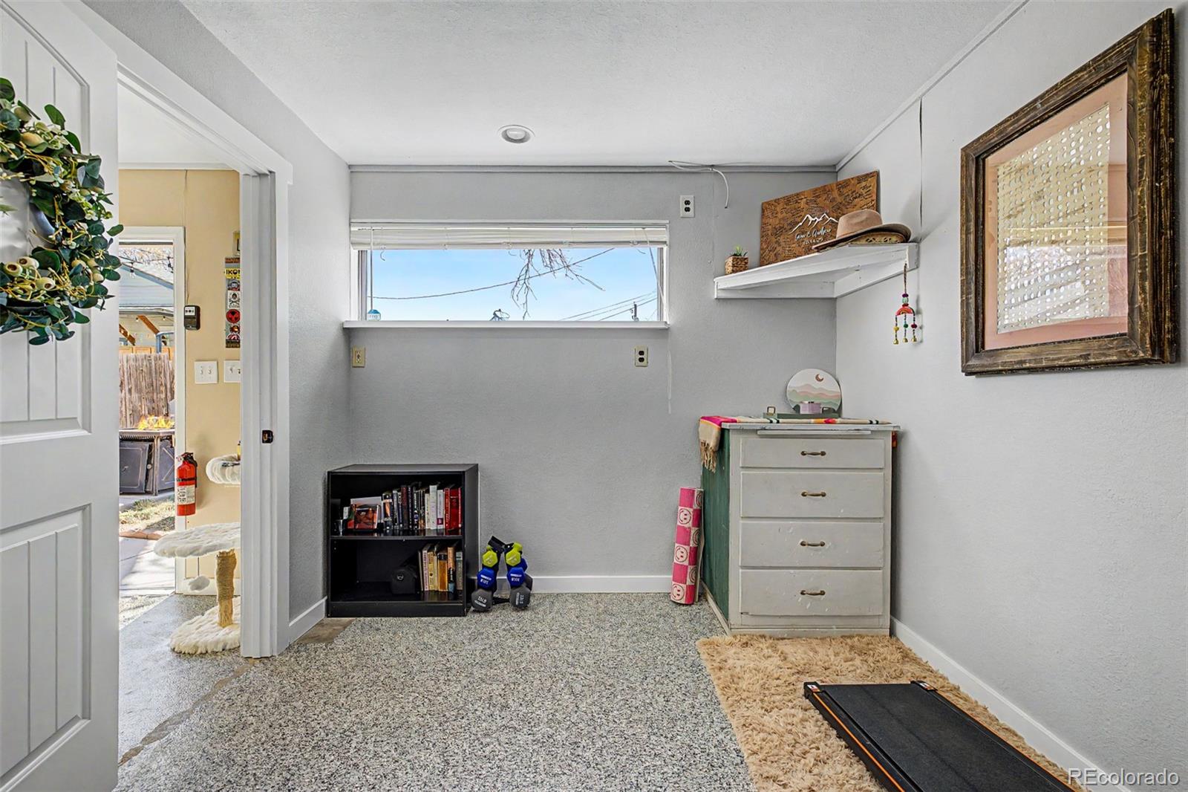
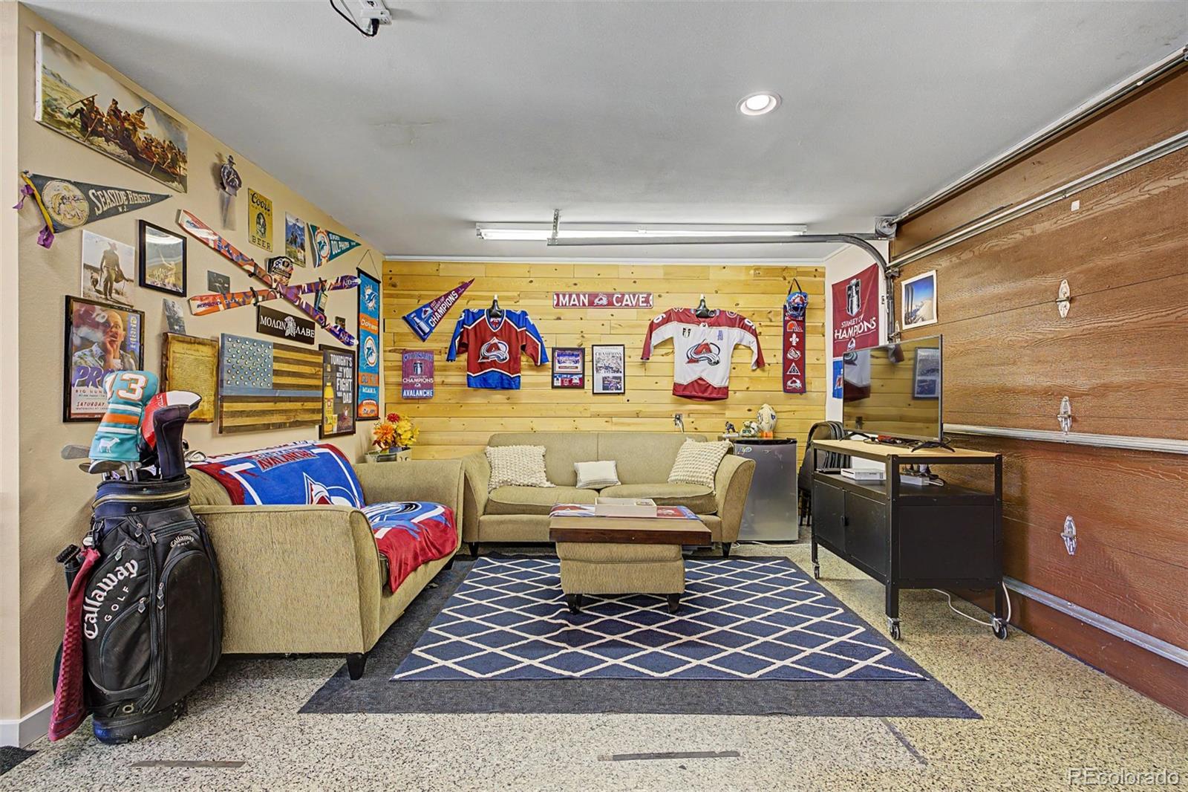
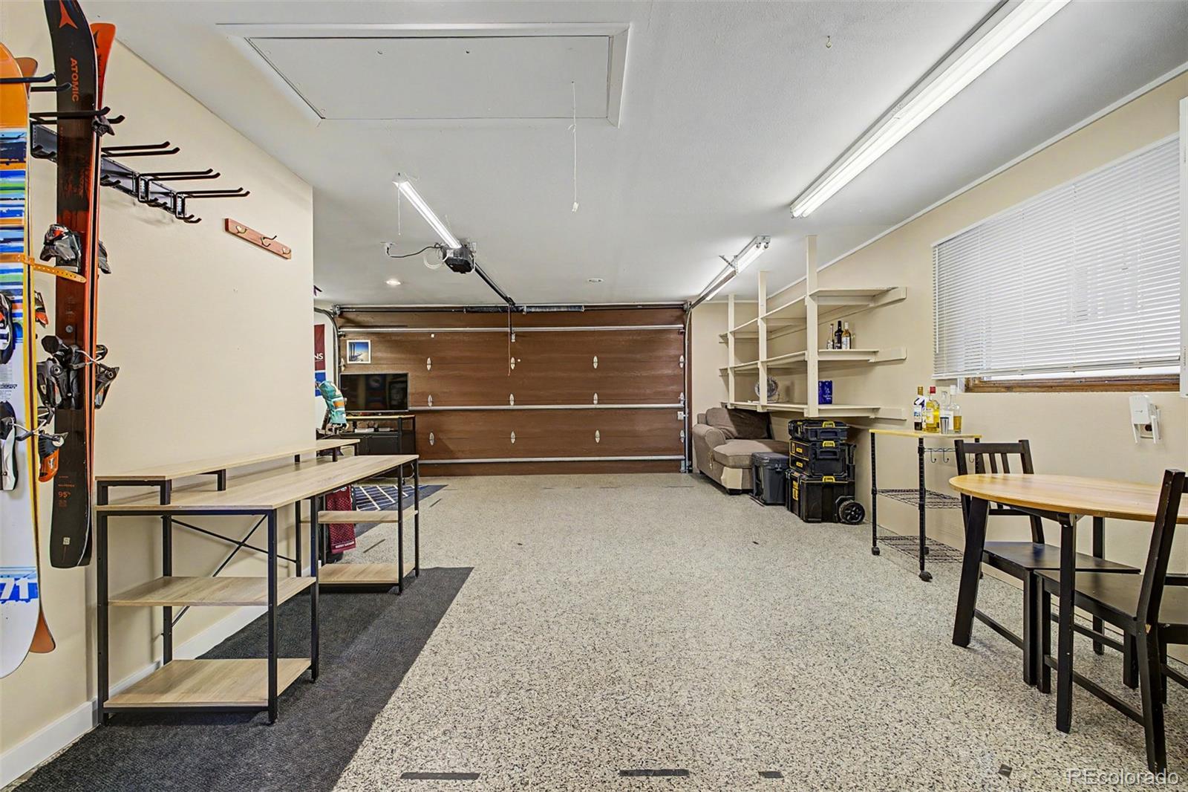
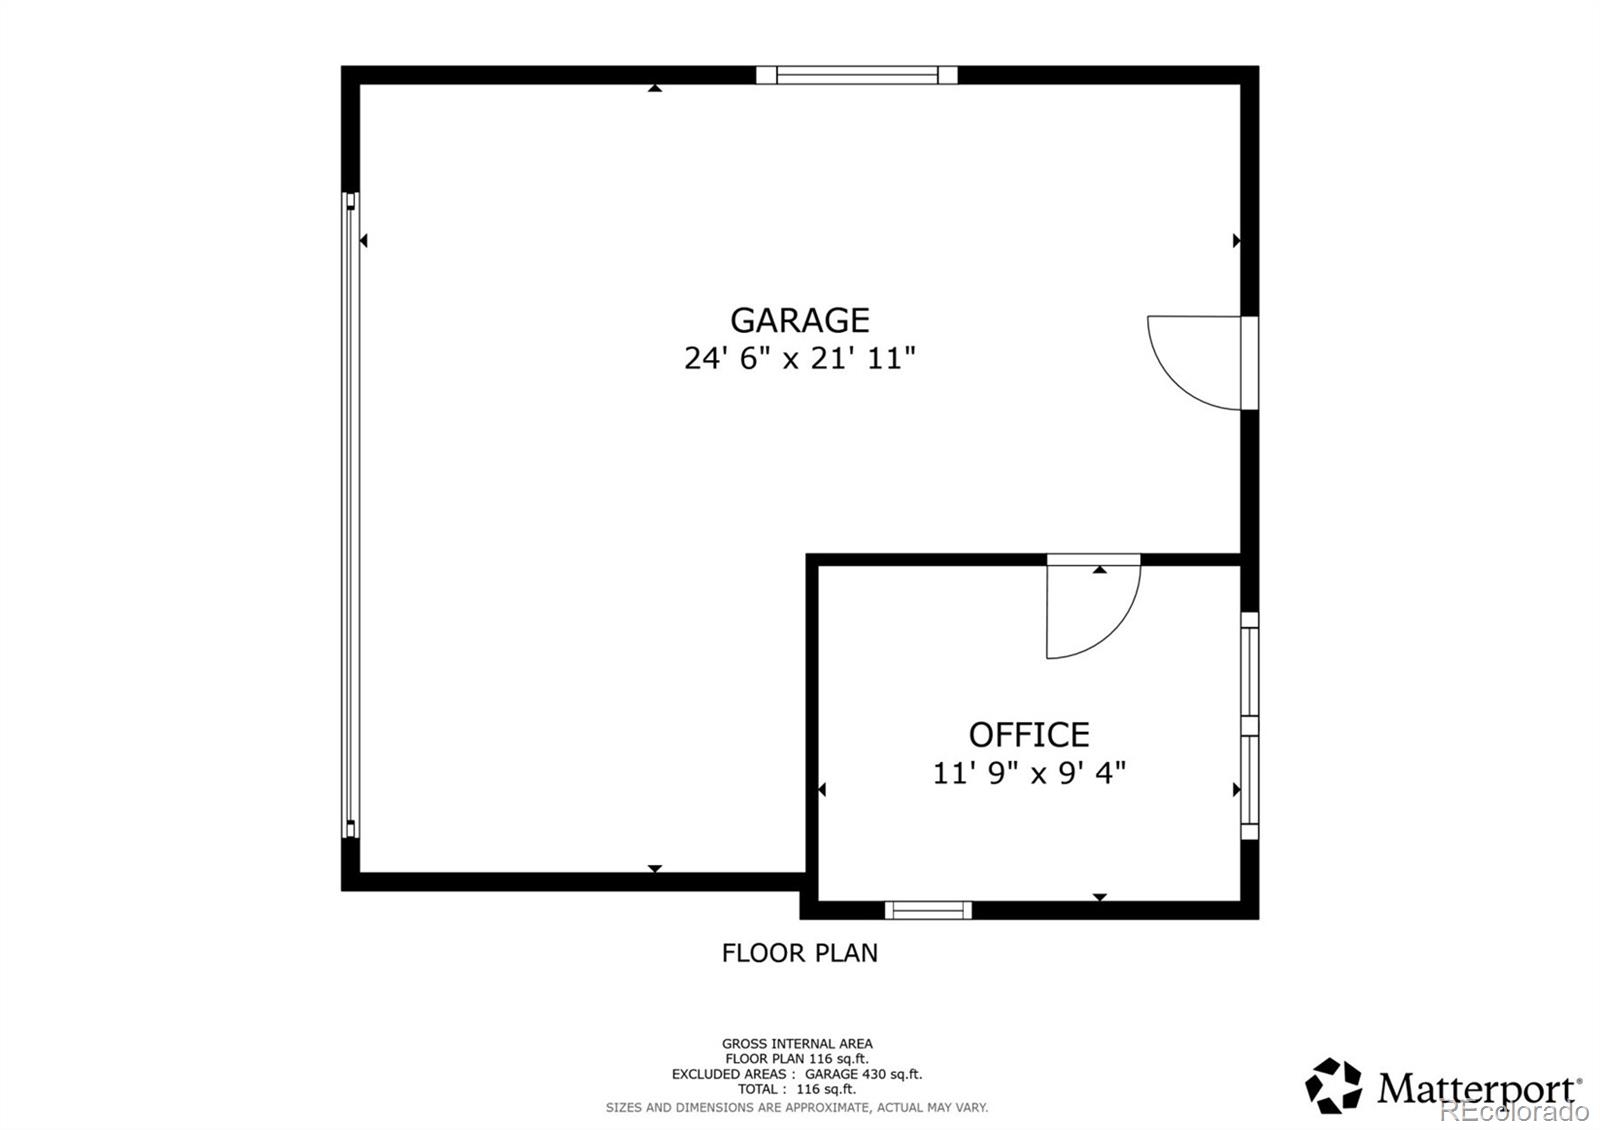
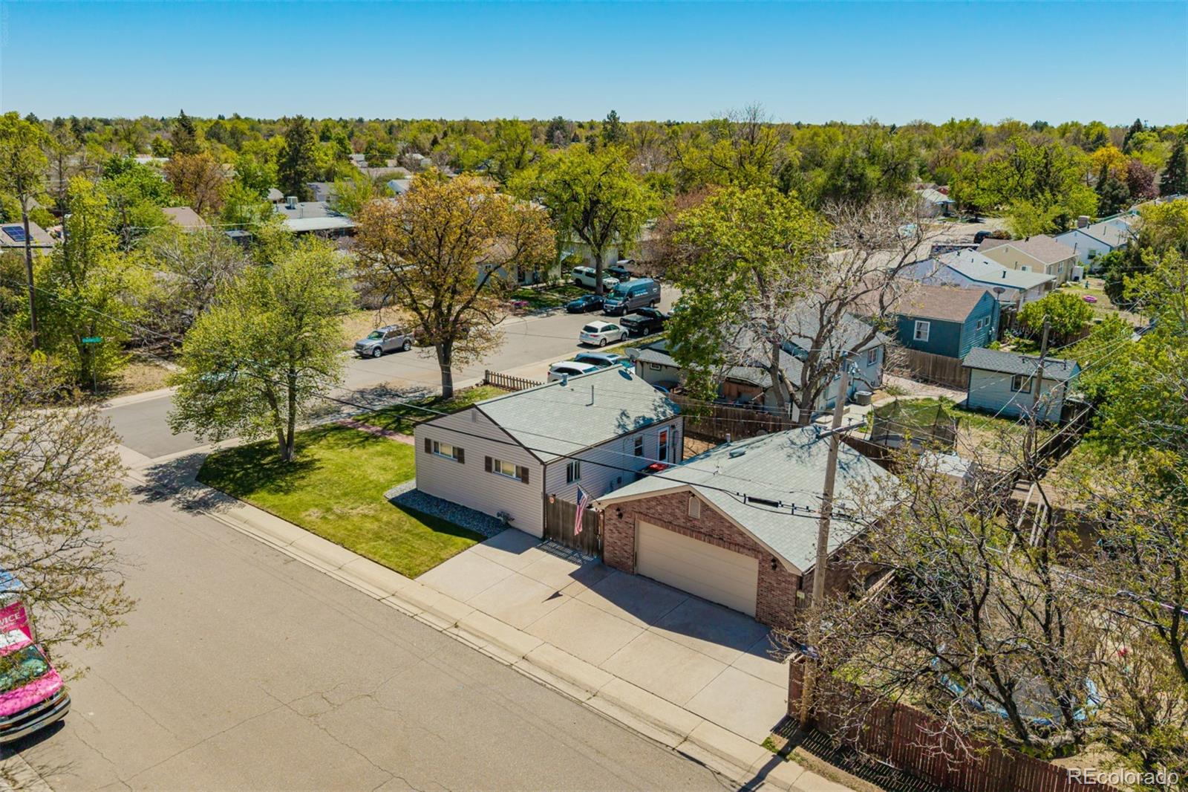
Then there's the garage. Detached, two-car, 546 sq ft of finished and climate-controlled flex space -- heated, cooled, freshly painted, and wired with a new Bluetooth garage door motor with app control. Home office, gym, studio, workshop, guest retreat. This garage is in a class of its own.
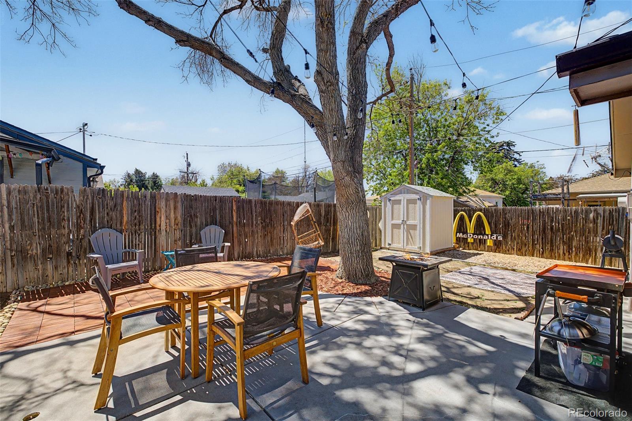
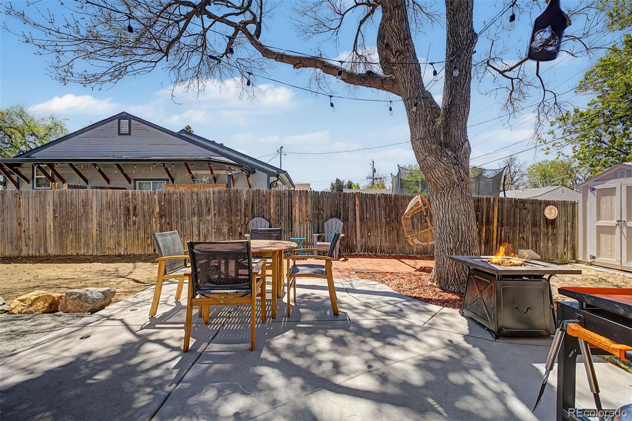
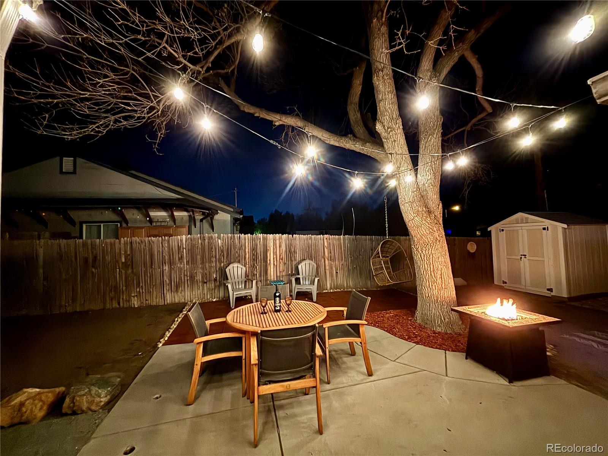
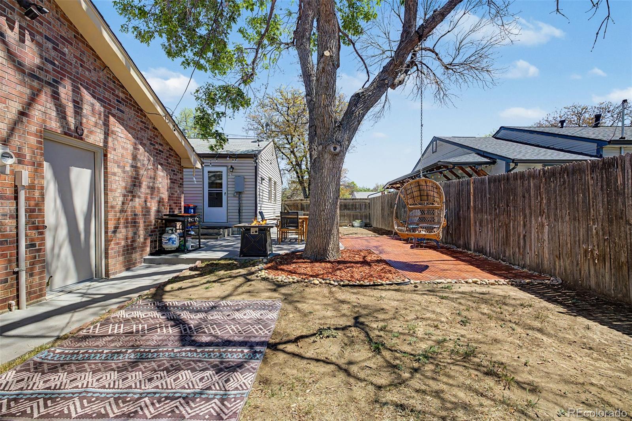
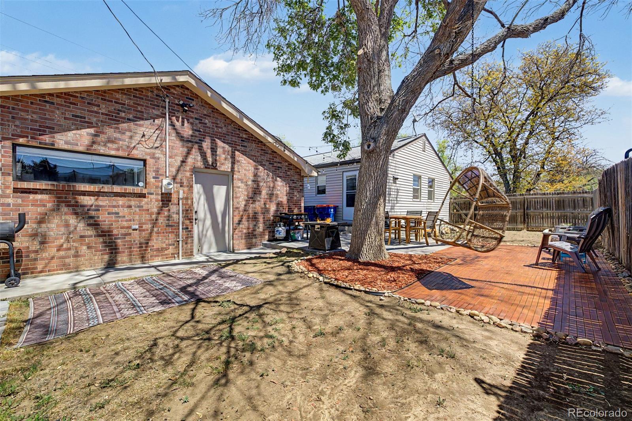
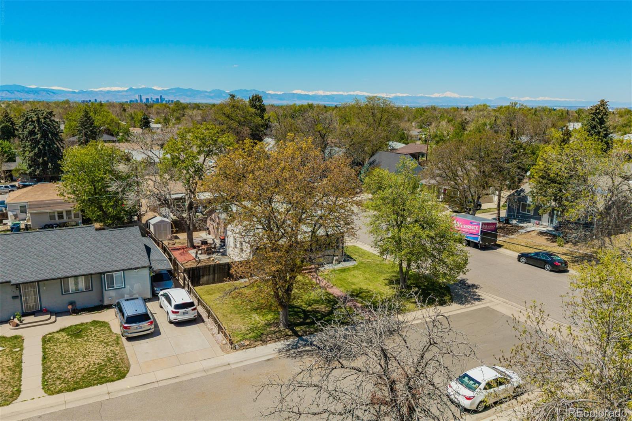
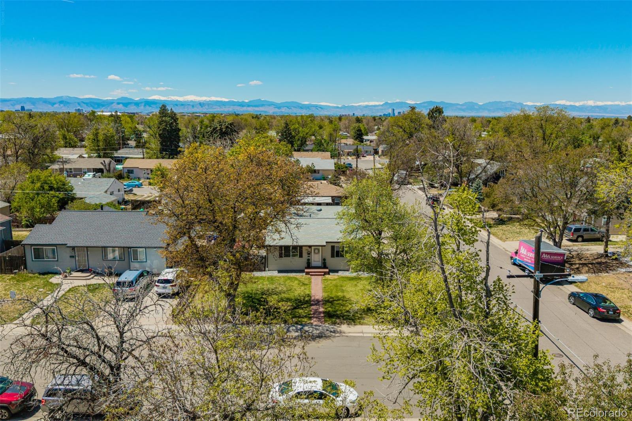
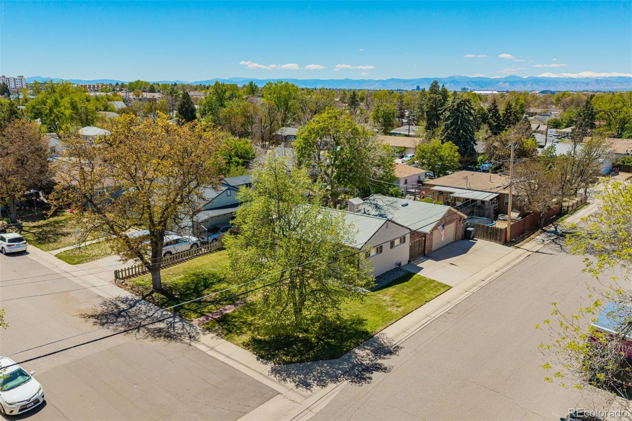
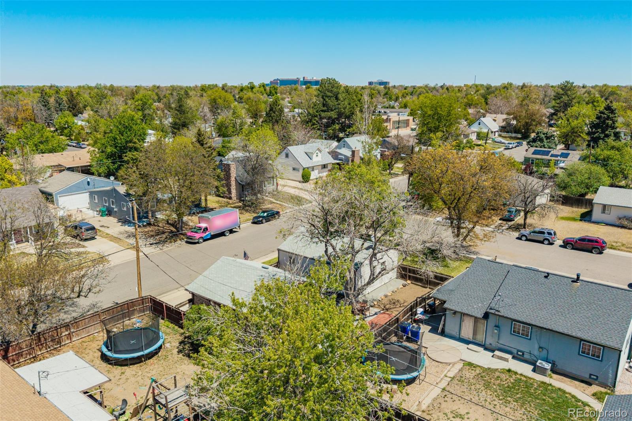
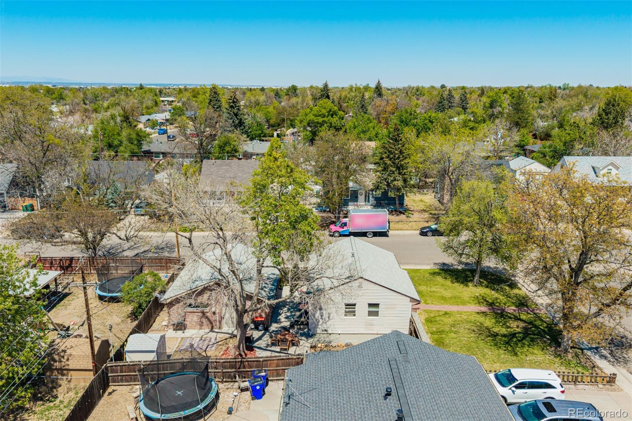
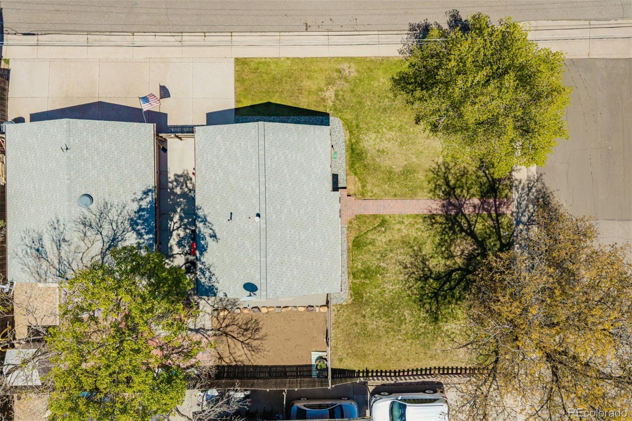
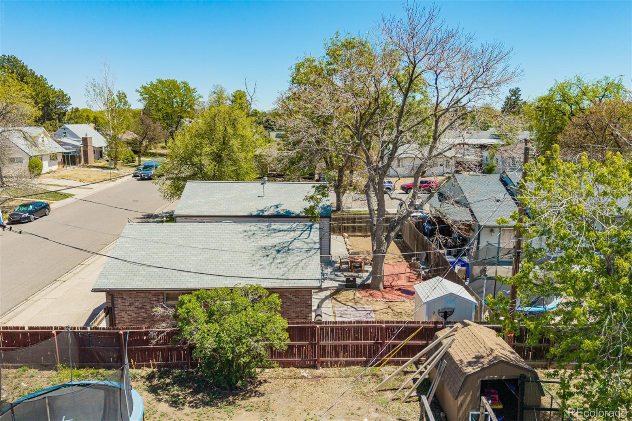
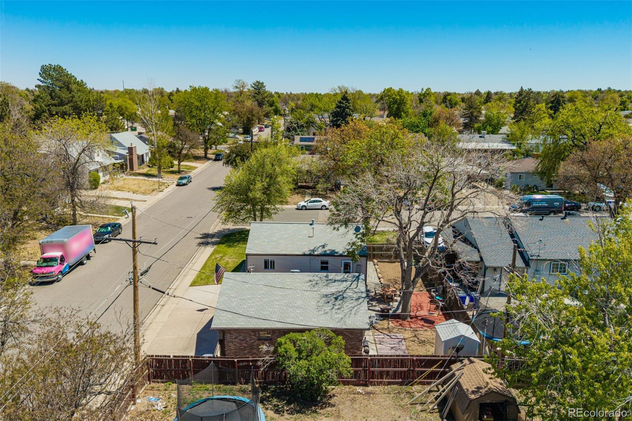
Private fenced backyard, new wood deck, mature shade tree, garden area, and front lawn sprinklers. Corner lot with large driveway and easy street parking. No HOA.
Close to I-225, Cherry Creek, Children's Hospital, Anschutz, and Stanley Marketplace. At this price, it won't last.
Tour it now: https://my.matterport.com/show/?m=fC5433m1xVV

Overview

Property Status
Sold
Date Sold
July 10, 2026
Lot Size
6,534 Sq.Ft.
MLS ID
4390212
Property Type
Residential
Year Built
1953

Features & Amenities

Total Area
744 Sq.Ft.
Neighborhood
Denver
Architecture Styles
Traditional
Stories
1
Garage Spaces
2.0
Water Source
Public
Utilities
Cable Available, Electricity Available, Internet Access (Wired), Natural Gas Available, Phone Available
Roof
Composition
Lot Features
Corner Lot, Level
Parking
Concrete, Exterior Access Door, Floor Coating, Heated Garage, Insulated Garage
Heat Type
Forced Air, Natural Gas
Air Conditioning
Central Air, Evaporative Cooling
Laundry Room
In Unit
Appliances
Dishwasher, Disposal, Dryer, Oven, Range, Refrigerator, Washer
Other Interior Features
Built-in Features, Ceiling Fan(s), Eat-in Kitchen, Granite Counters, High Speed Internet, No Stairs
Sewer
Public Sewer
Security Features
Carbon Monoxide Detector(s), Security System, Smart Cameras, Smoke Detector(s)
Other Exterior Features
Private Yard, Rain Gutters
Elementary School
Fulton
Middle School
South
High School
Aurora Central
School District
Adams-Arapahoe 28J
Sales Price
$385,000
Real Estate Tax
$2,519/yr

Downloads

795 Ironton Street

Schedule a Tour

We would love to help you see this beautiful home! As a full-service brokerage, we can help you tour. Please submit an offer, and answer questions about the buying process.

Thank you

for your interest in 795 Ironton Street, Aurora, CO 80010

795 Ironton Street
Navigate
Denver

Explore Denver

Denver is where urban sophistication meets unmatched access to the Rocky Mountains — a city that consistently ranks among the most desirable relocation destinations in the country. From walkable historic neighborhoods to contemporary new development, Denver's real estate market rewards those who move decisively.

read more

795 Ironton Street
explore in 3d

Follow Us On Instagram