Leave a Message

Thank you for your message. We will be in touch with you shortly.

Explore Our Properties

Property Description

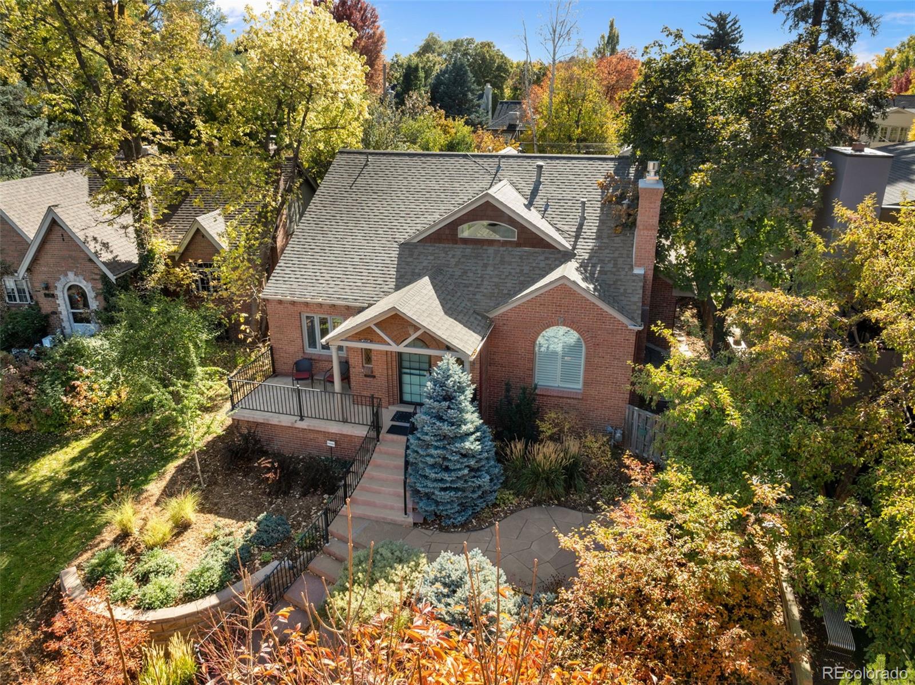
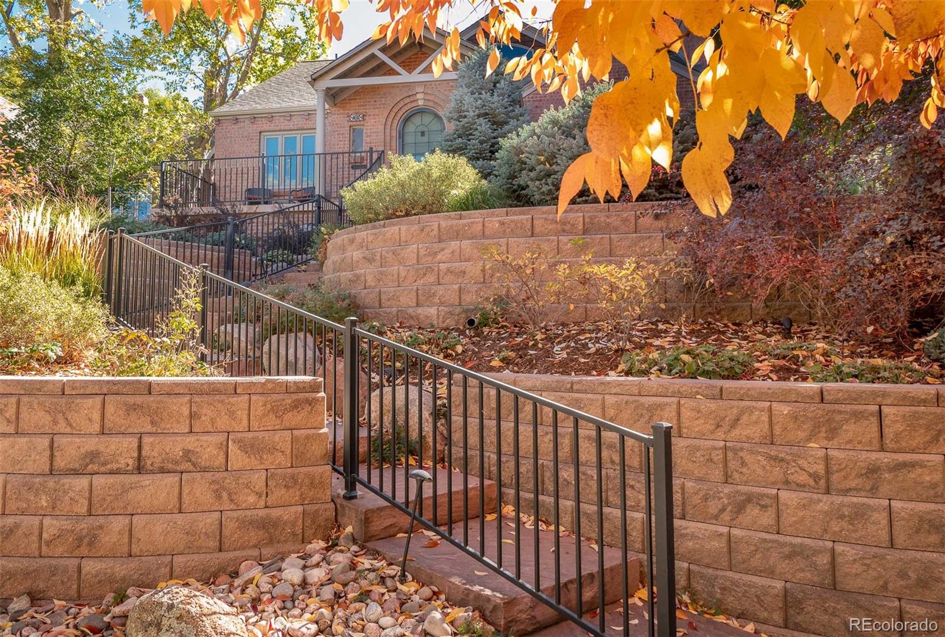
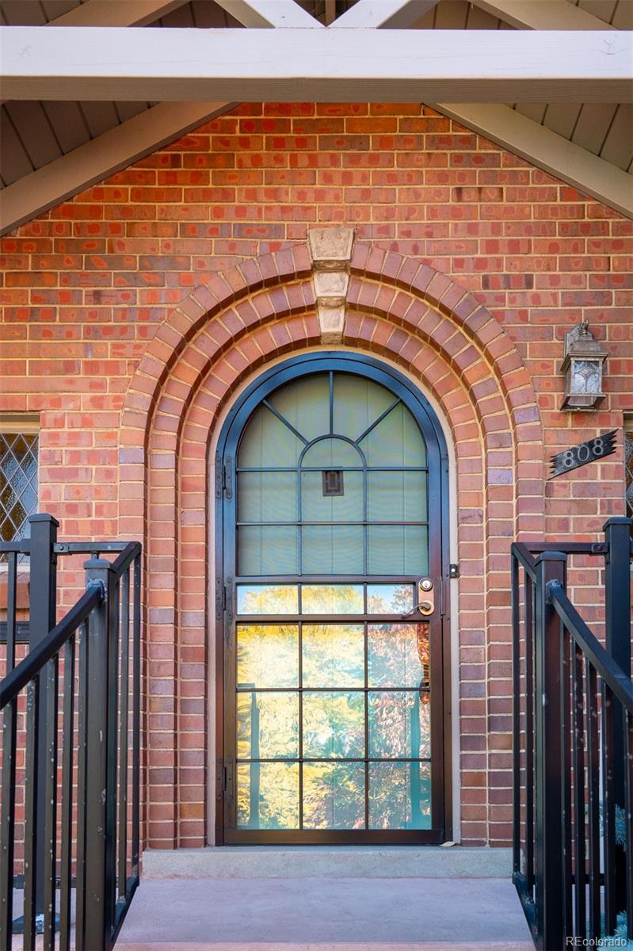
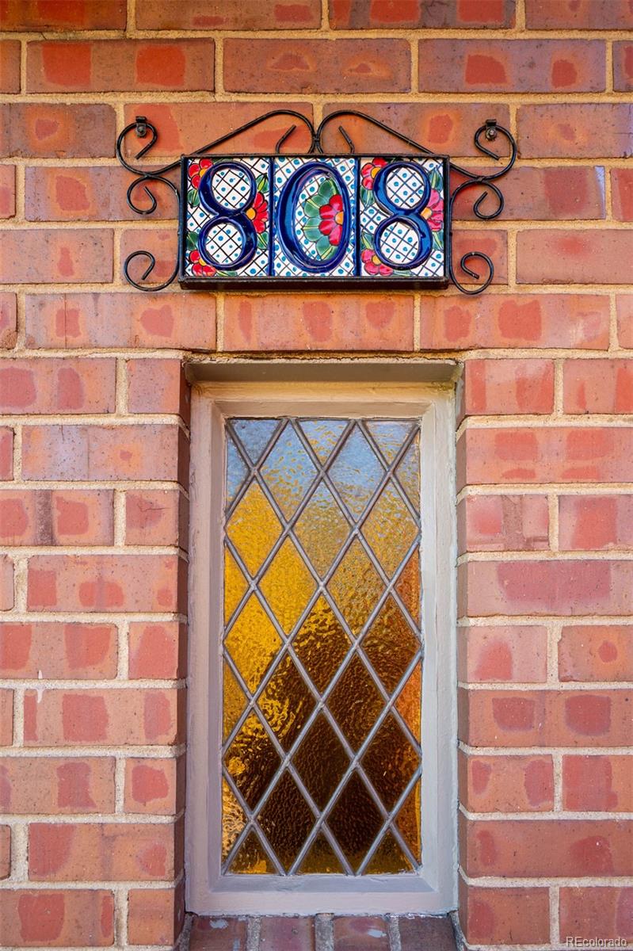
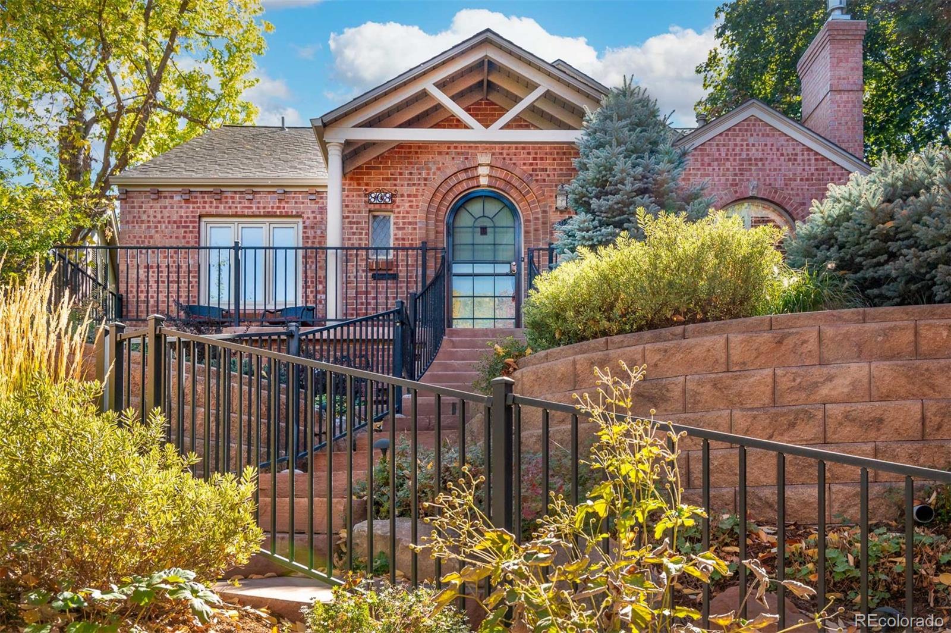
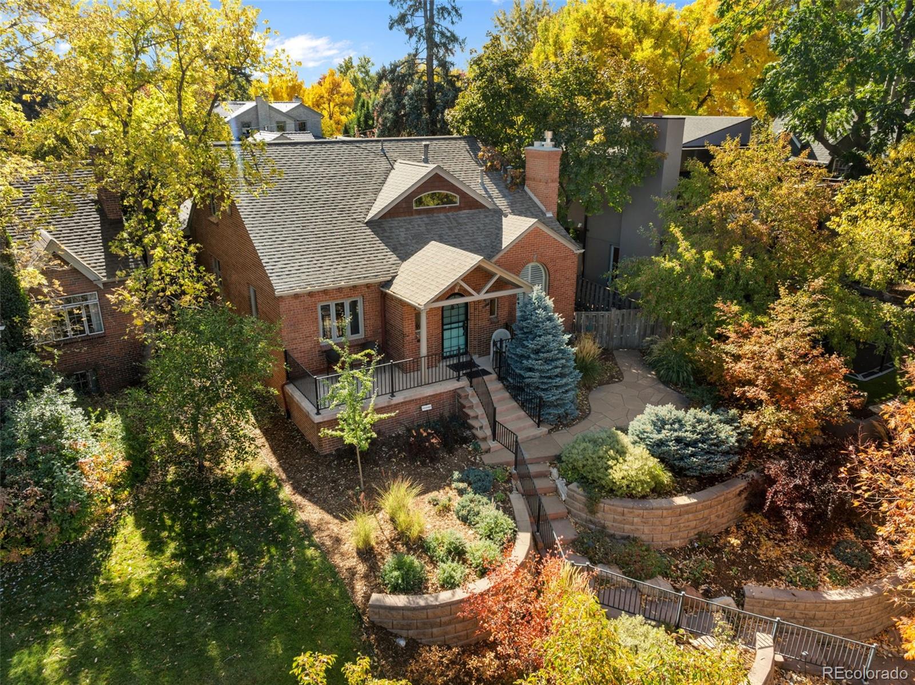
Welcome to this enchanting Tudor home, nestled in the heart of the highly coveted Bonnie Brae neighborhood! Imagine strolling down tree-lined streets surrounded by timeless brick homes that radiate character and charm--this is a community that truly stands the test of time. Just a few blocks away, you'll find delightful restaurants and the iconic Bonnie Brae Ice Cream, making this location as walkable as it is desirable.

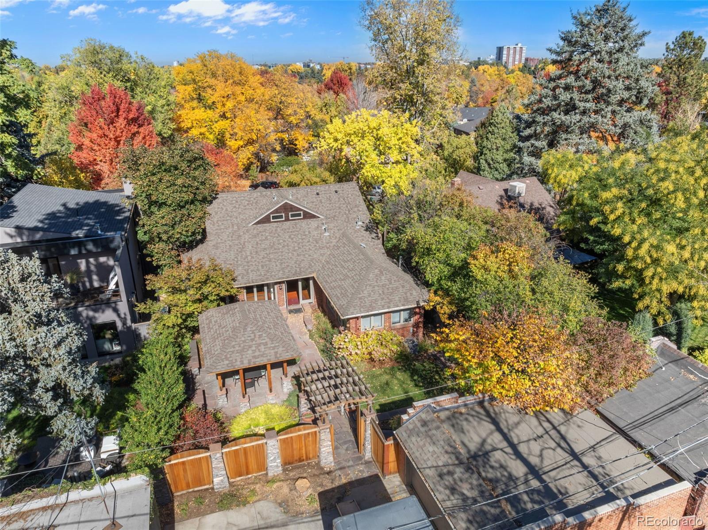
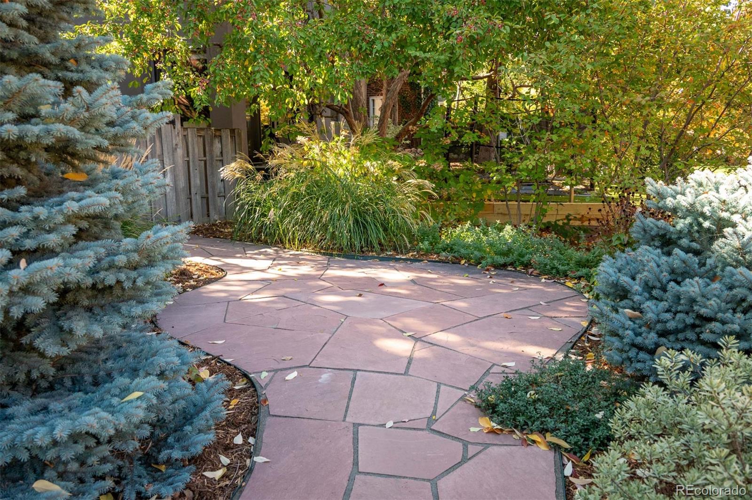
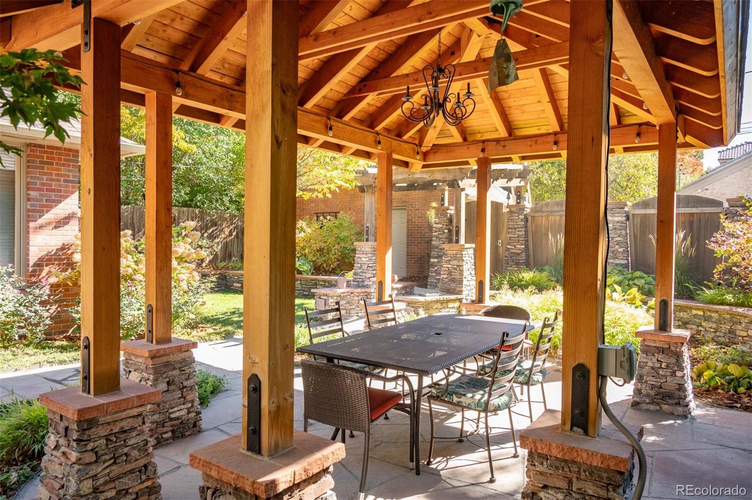
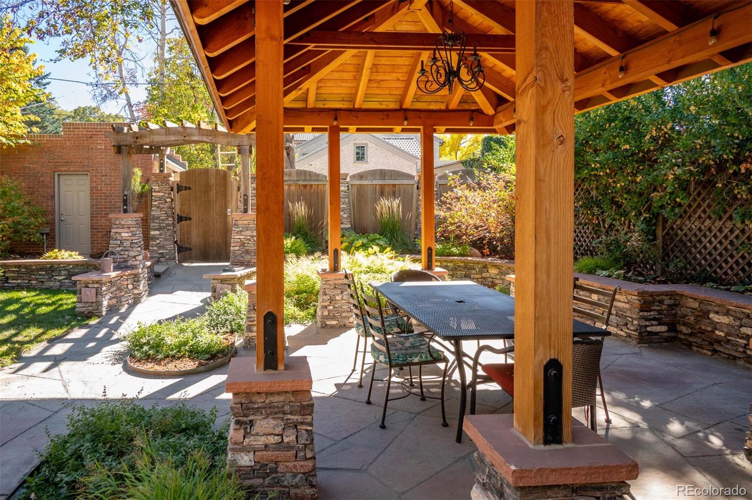
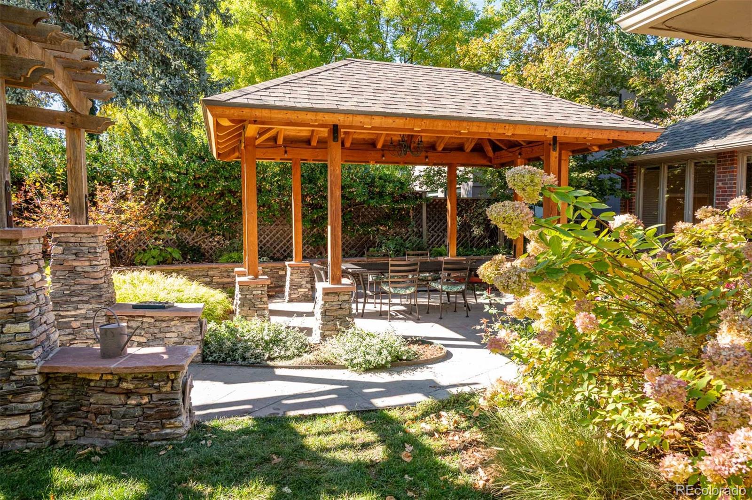
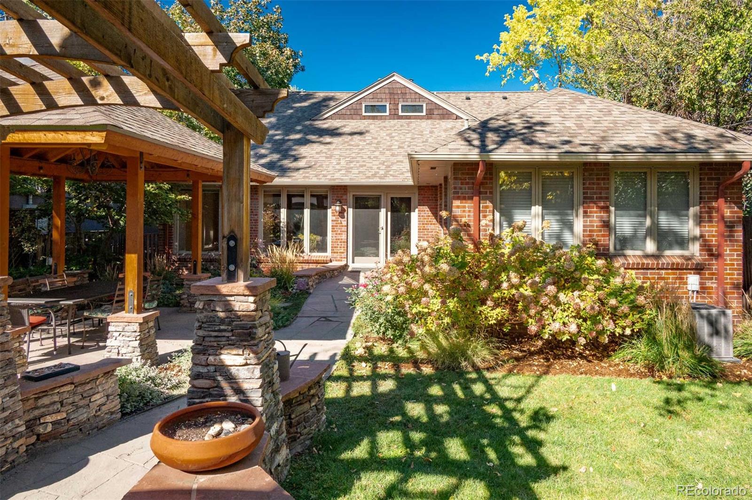
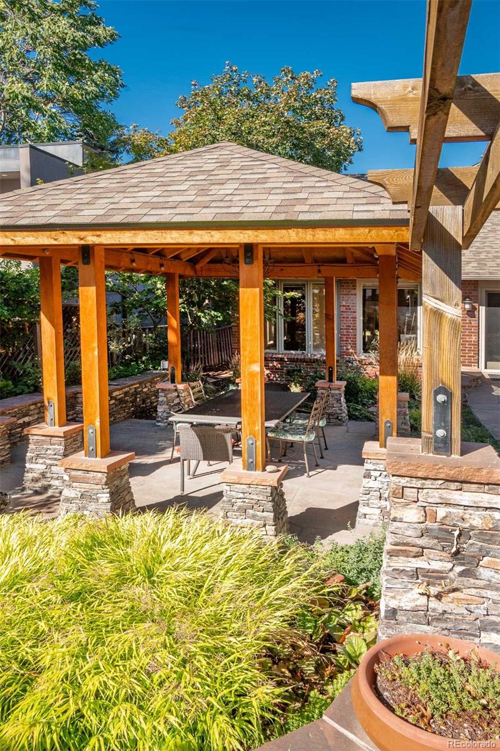
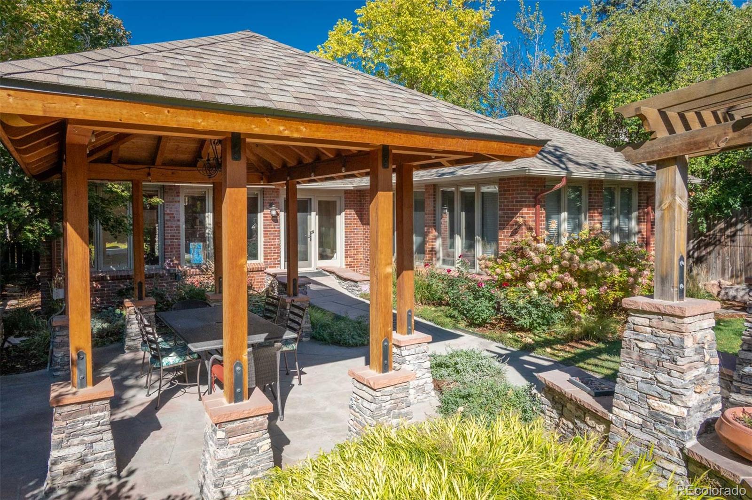
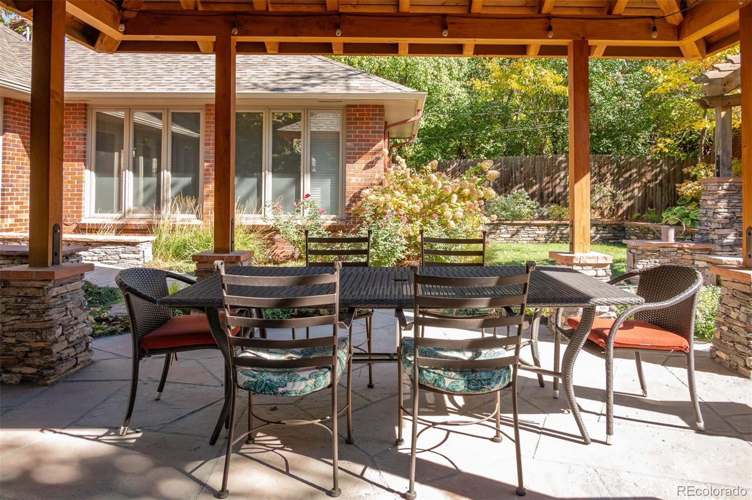
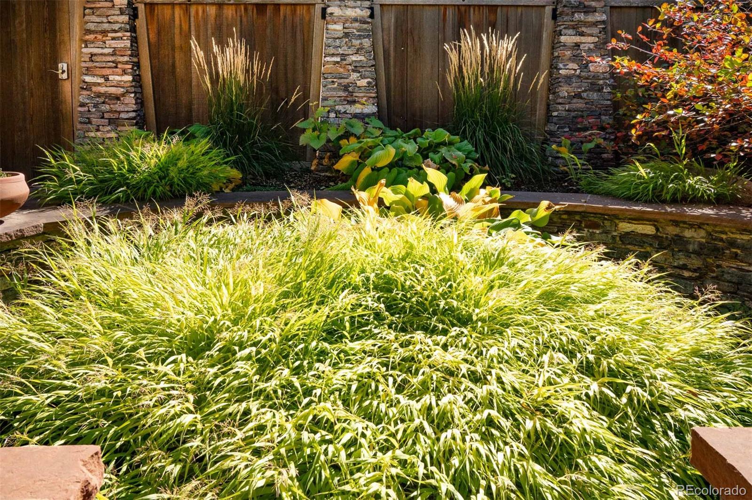
Step through the beautifully crafted rear gate, and you'll be greeted by a breathtaking stone and redwood pergola. This outdoor haven invites you to enjoy year-round living, with its impressive structure offering shelter rain or shine. It's the perfect setting for everything from morning coffee to evening gatherings under the stars.

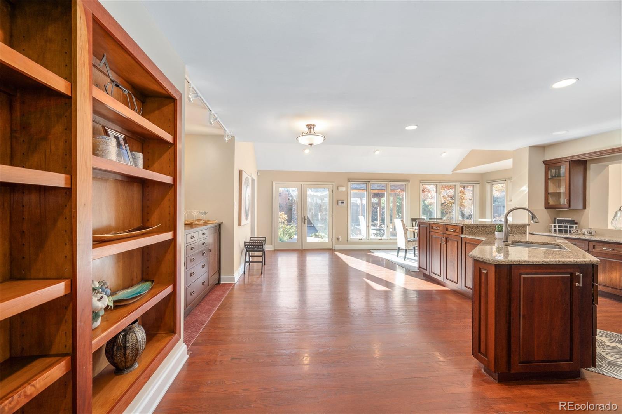
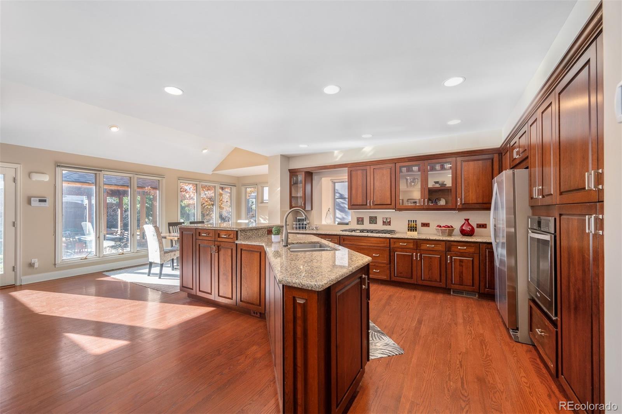
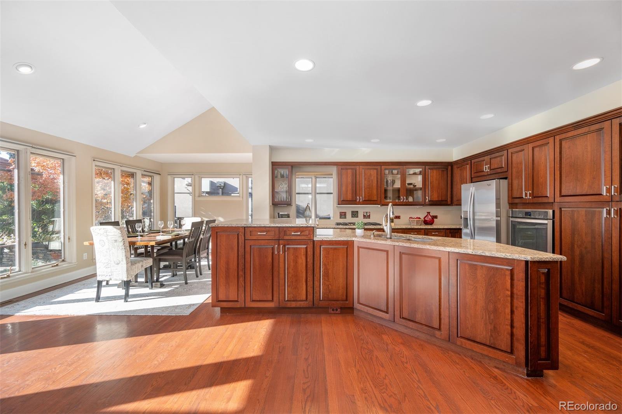
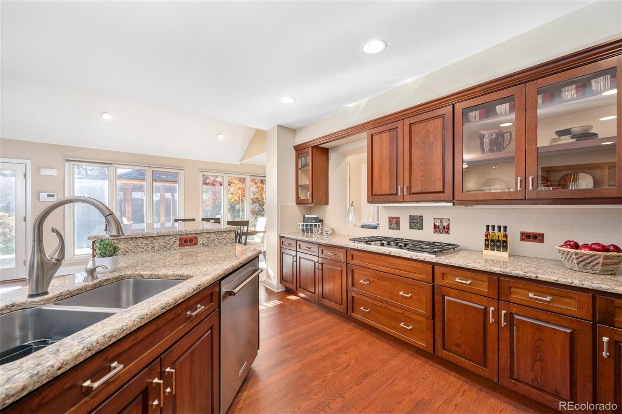
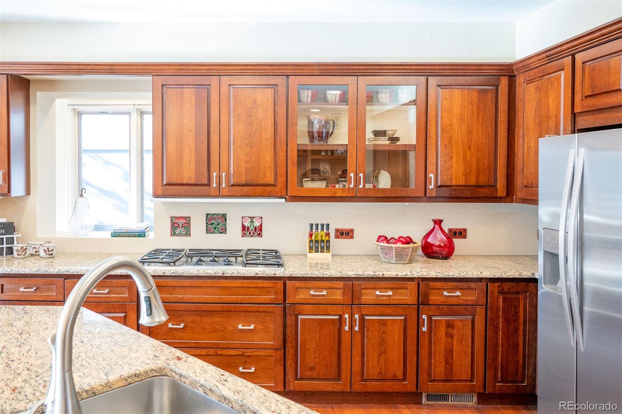
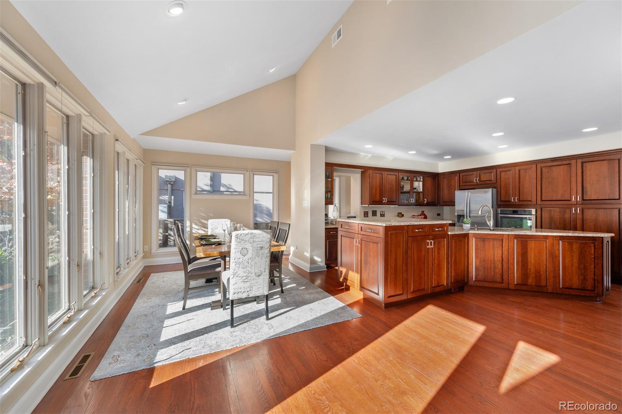
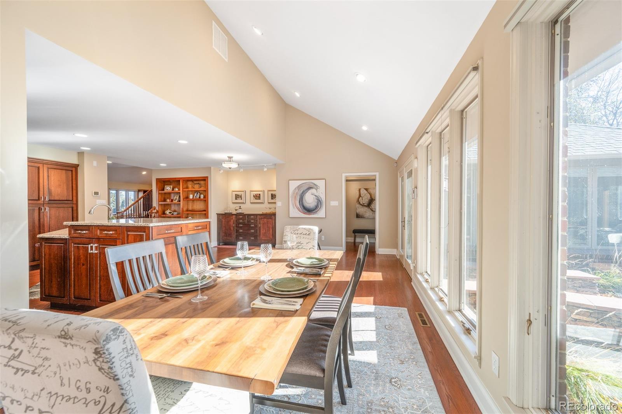
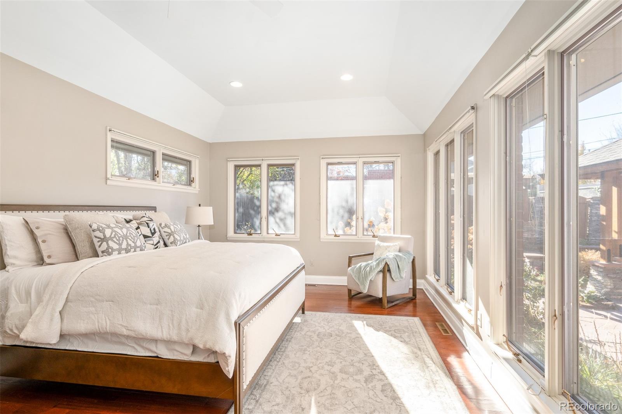
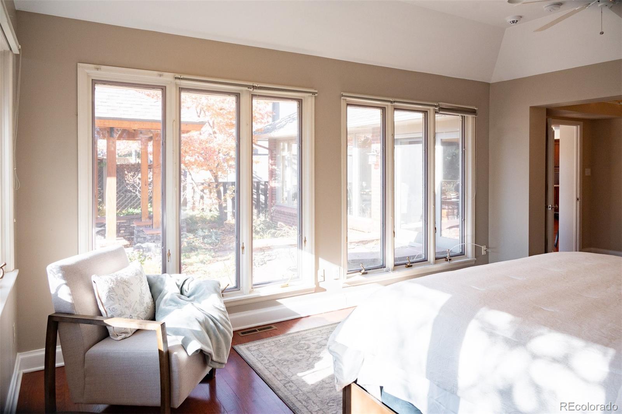
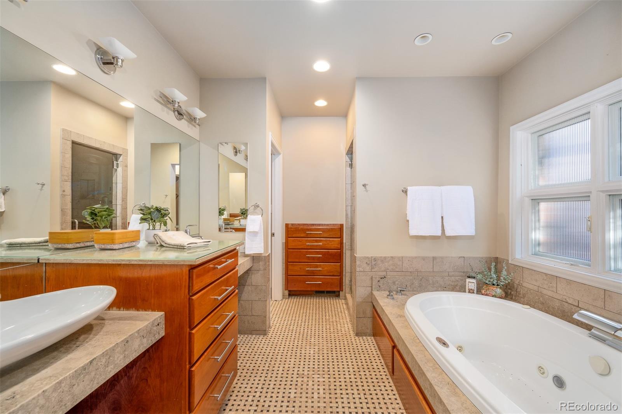
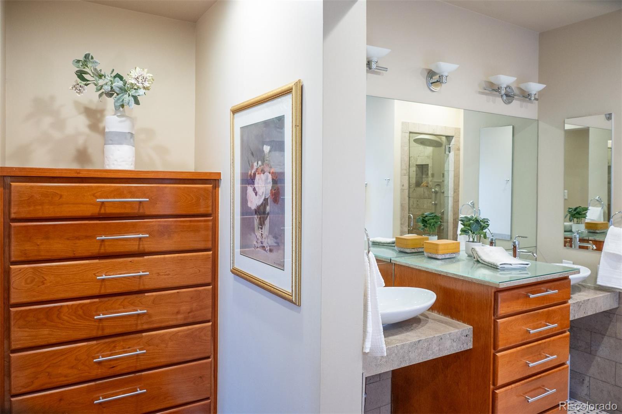
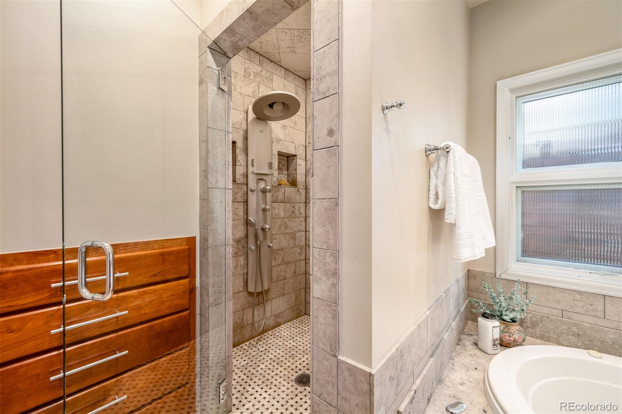
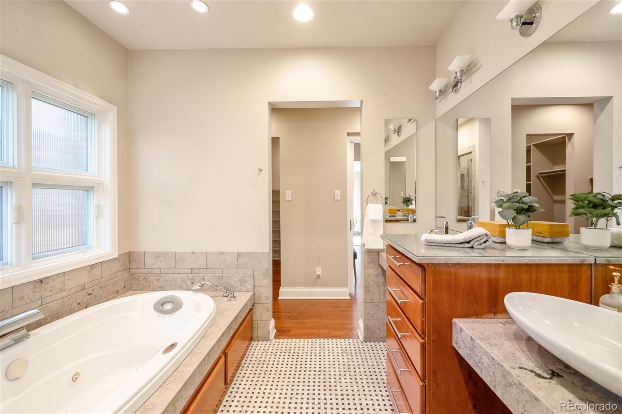
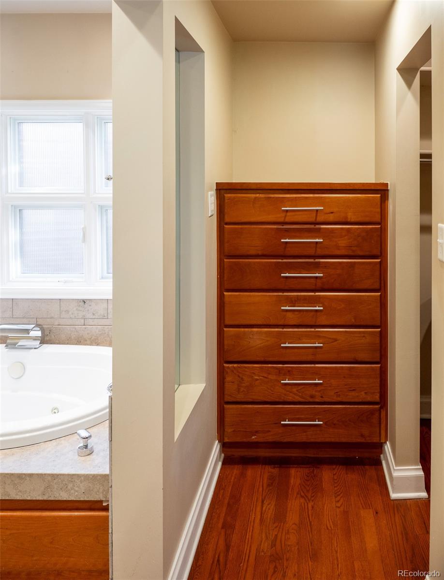
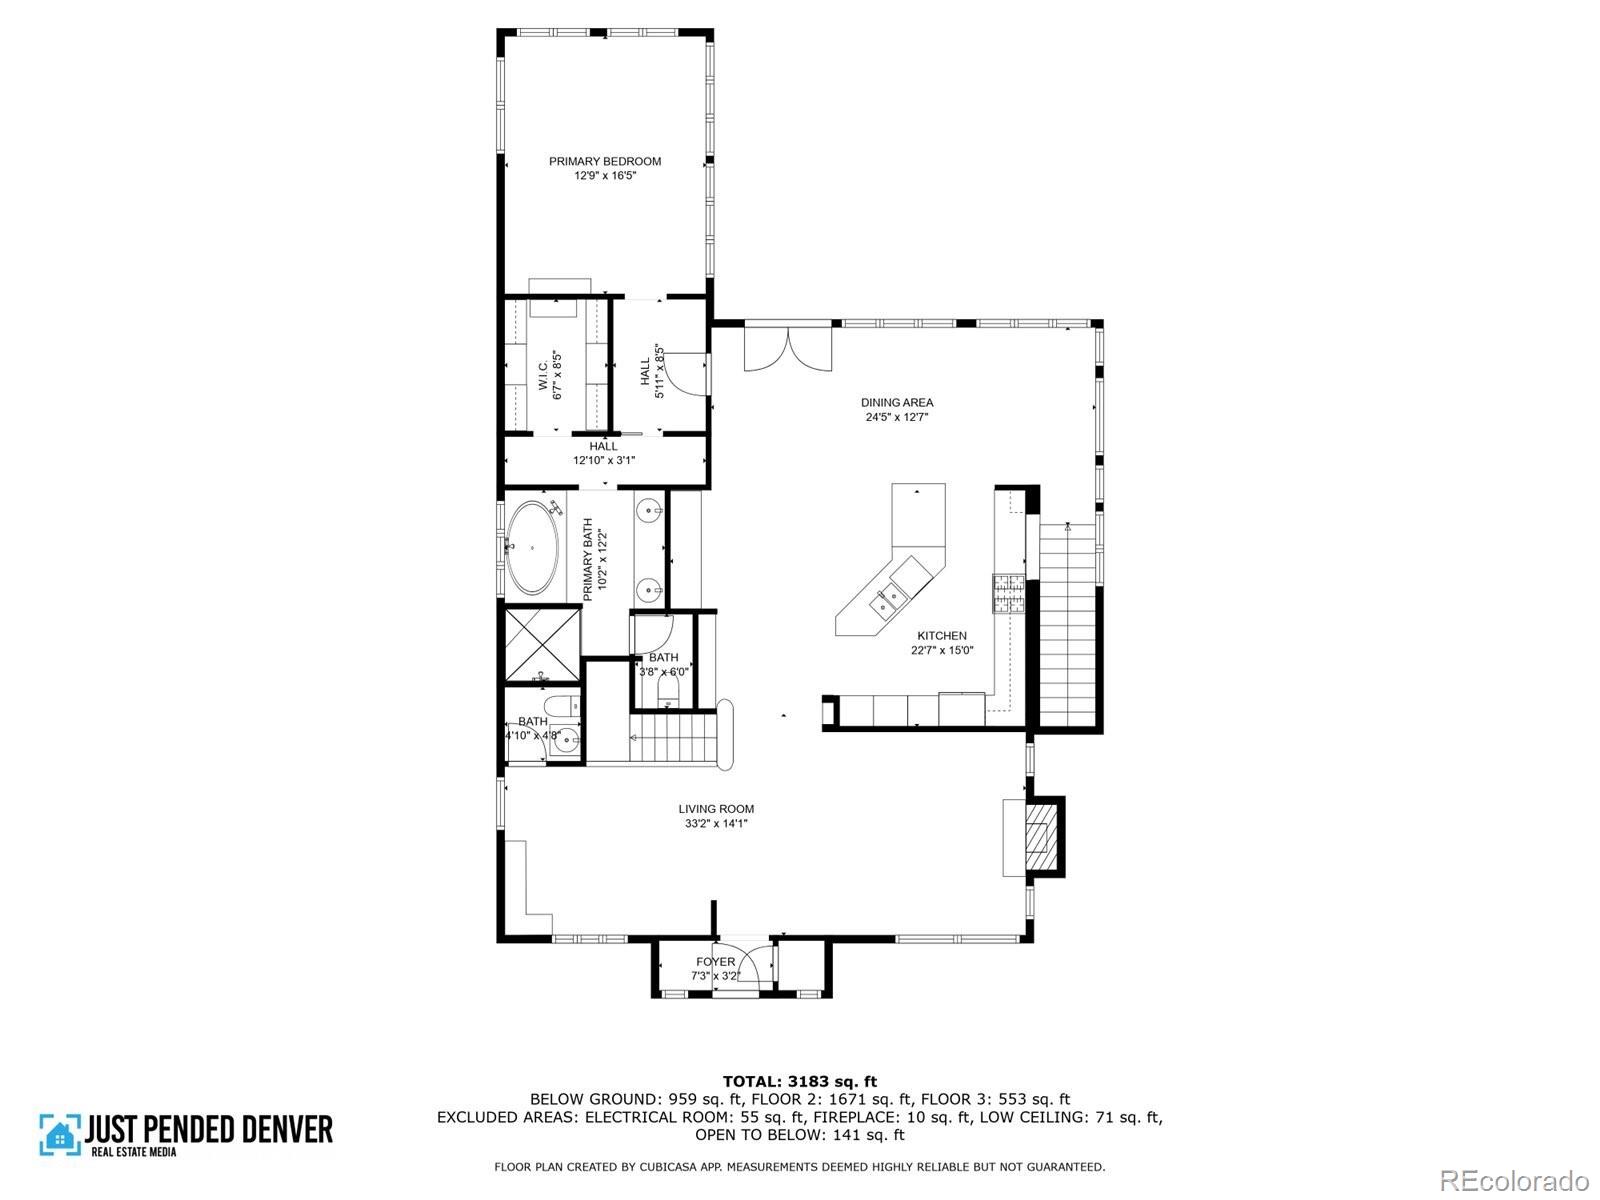
Inside, the main-floor primary suite is your personal retreat, featuring a garden view framed by large windows. The luxurious ensuite bathroom is thoughtfully updated with elegant cabinetry and built-ins, ensuring both style and function. The heart of the home--a spacious kitchen--beckons chefs and conversationalists alike, with ample room to cook, connect, and create memories.

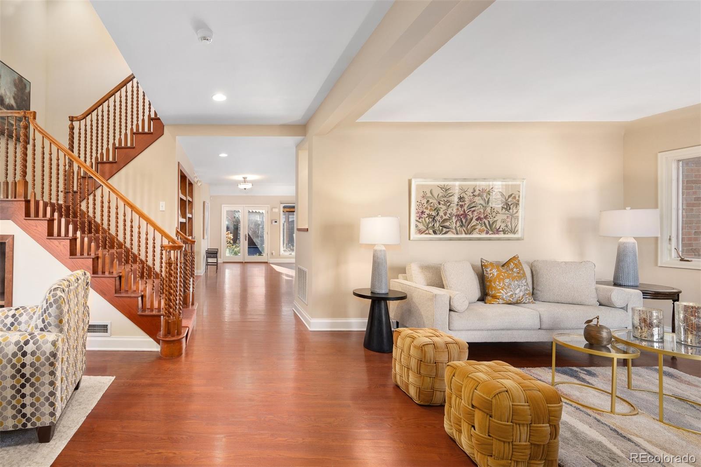
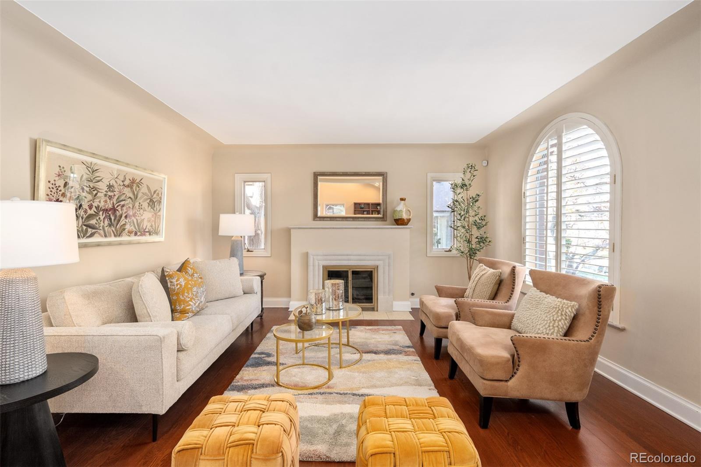
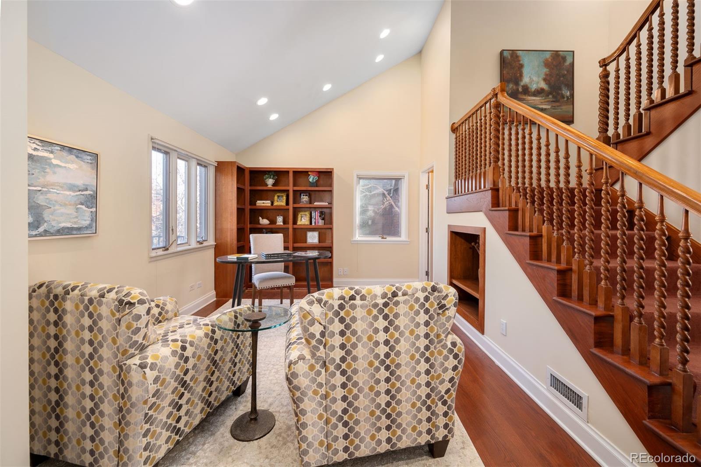
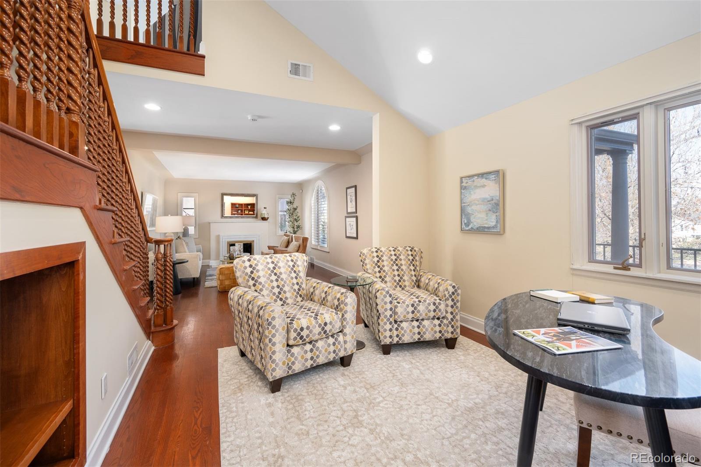
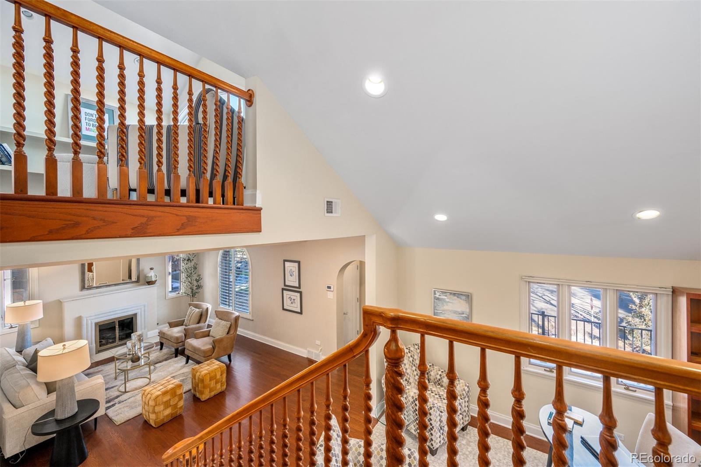
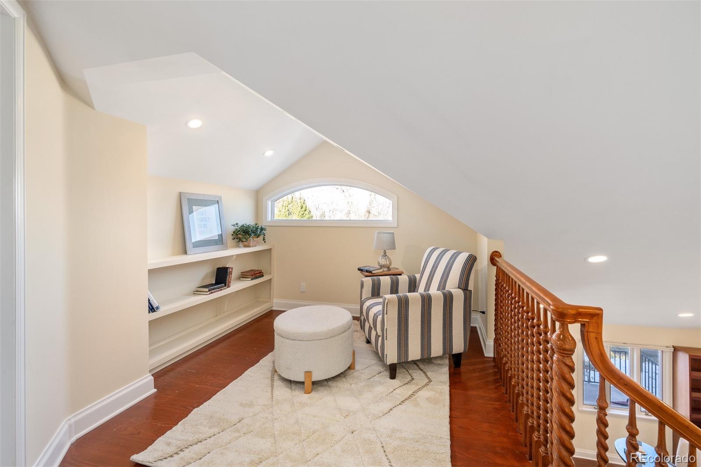
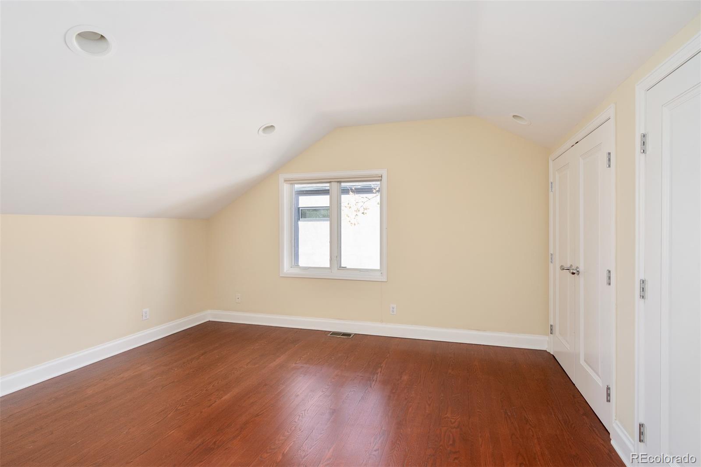
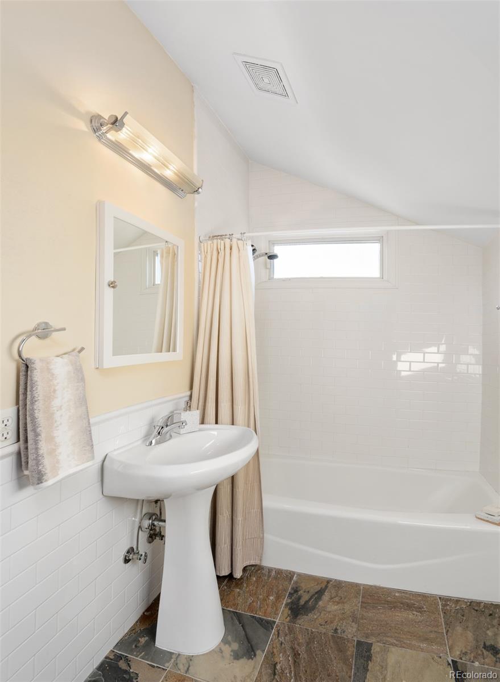
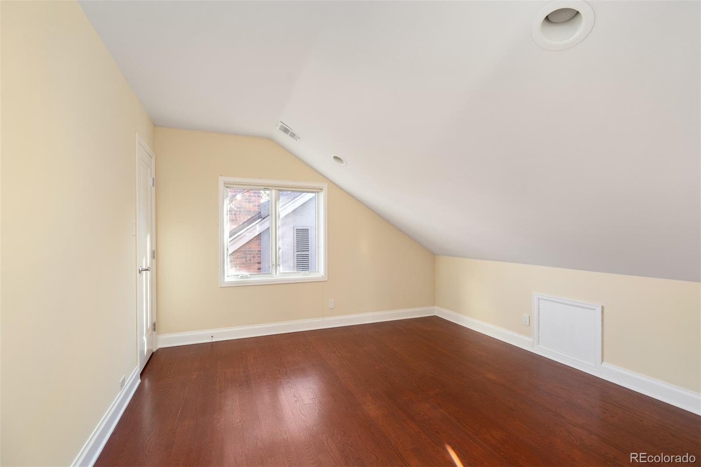
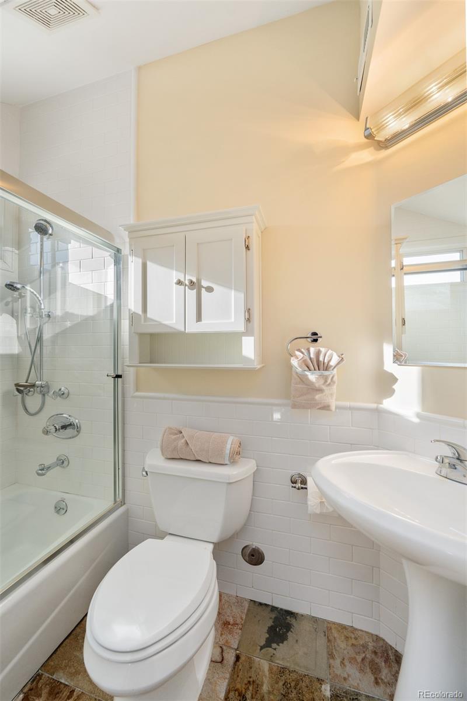
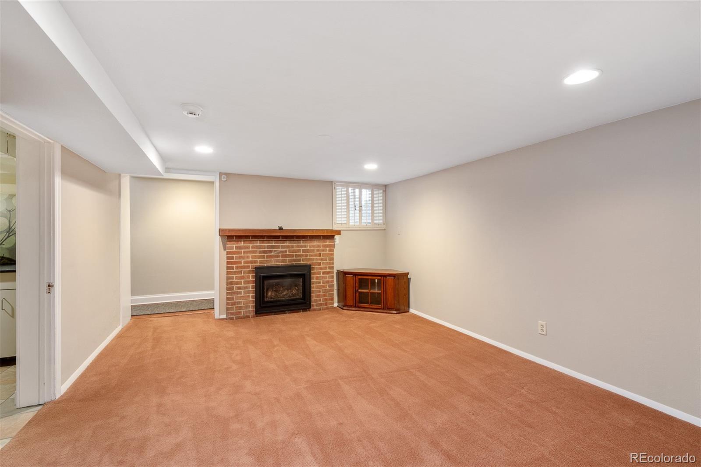
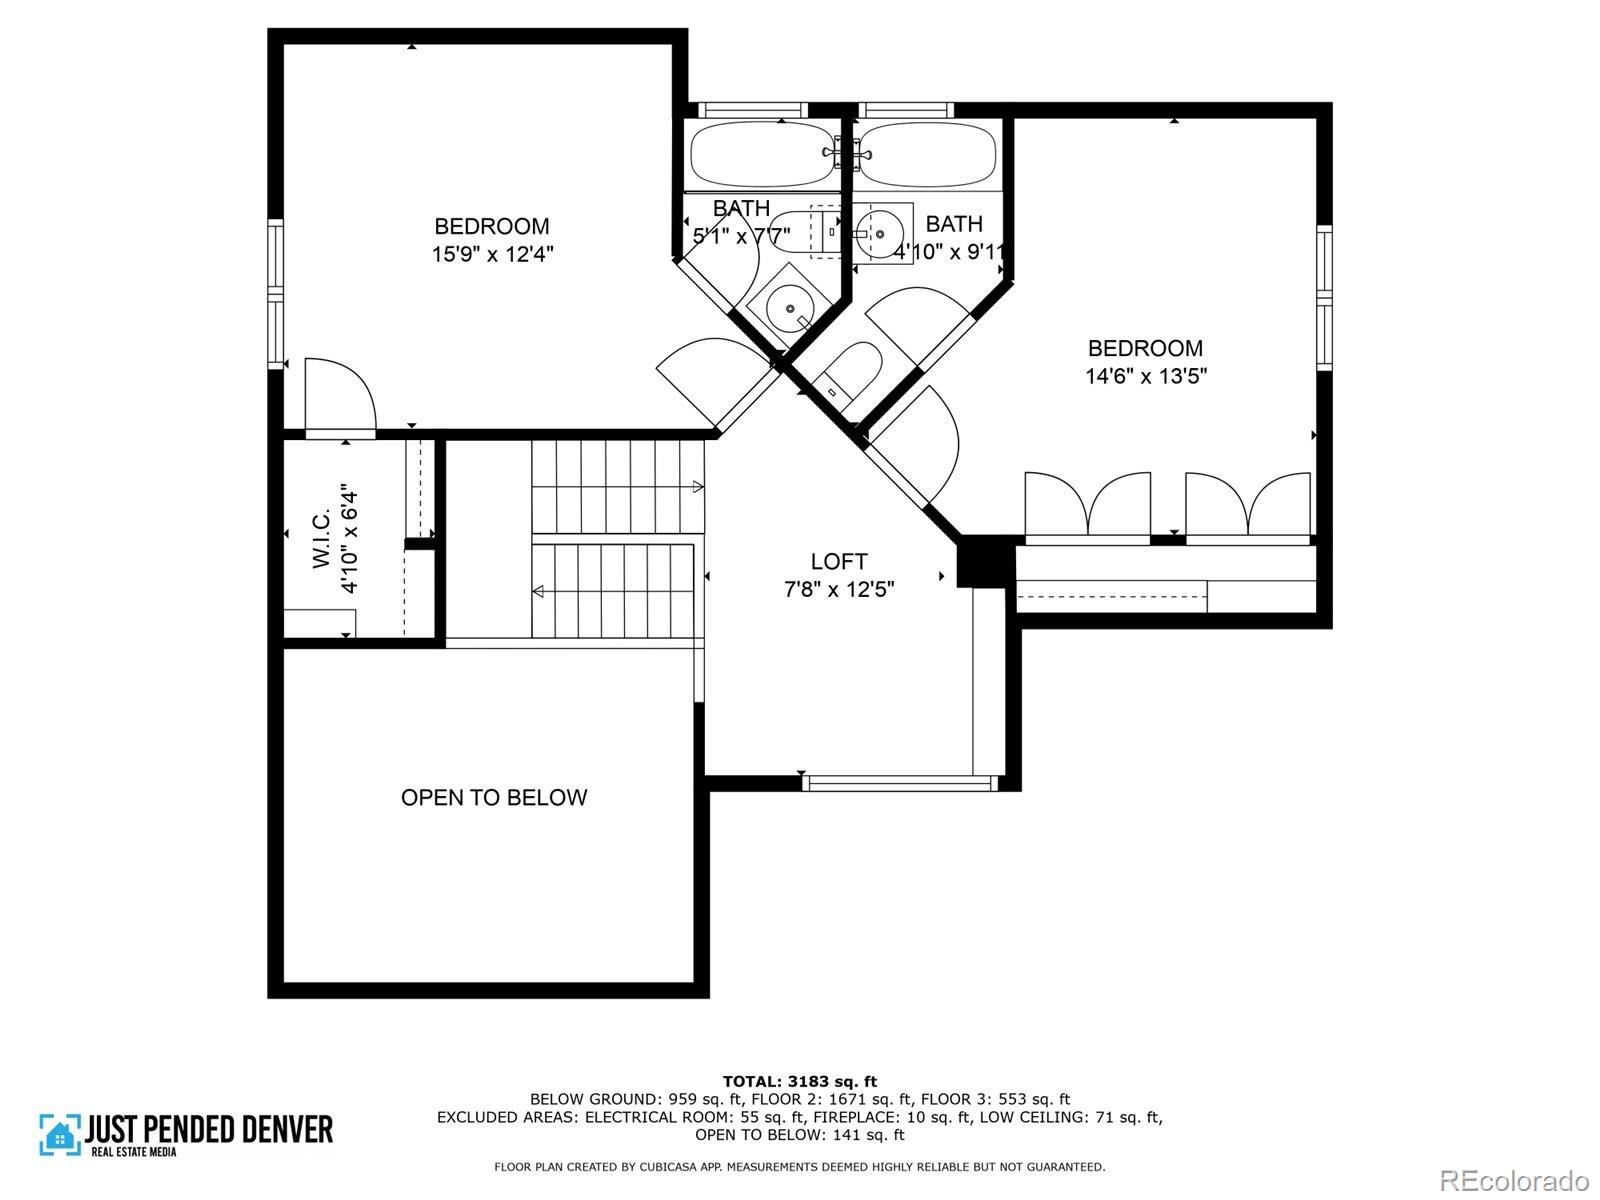
Rich hardwood floors and an open, flowing floor plan make every room warm and inviting. The main level also offers two versatile sitting areas: a cozy living room with a fireplace and a den/office perfect for work or relaxation. Upstairs, you'll discover two ensuite bedrooms, plus a charming loft that's perfect for reading or quiet moments.

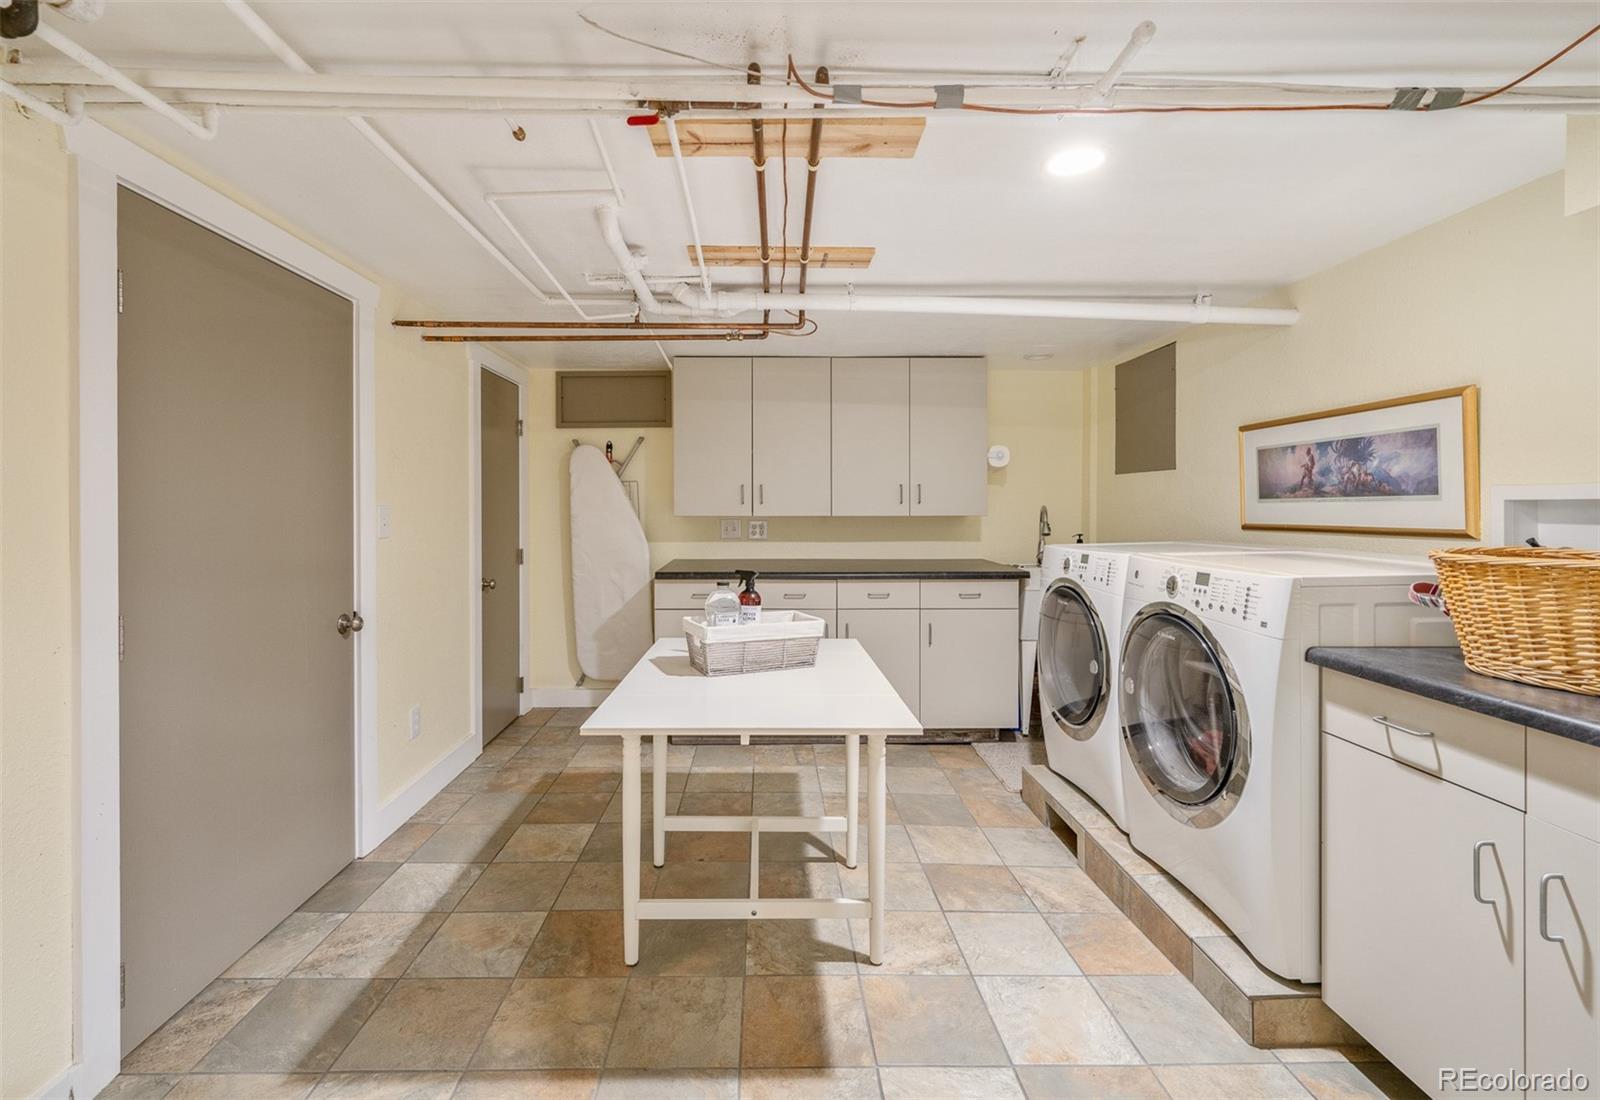
With four bedrooms and five baths, this home effortlessly blends classic craftsmanship with modern comforts. It's not just a house; it's where your next chapter begins. Welcome home!

Overview

Property Status
Sold
Date Sold
February 25, 2025
Lot Size
7,405.2 Sq.Ft.
MLS ID
1648591
Property Type
Residential
Year Built
1957

Features & Amenities

Total Area
3,744 Sq.Ft.
Neighborhood
Denver
Architecture Styles
Tudor
Stories
2
Garage Spaces
2.0
Water Source
Public
Utilities
Cable Available, Electricity Connected, Internet Access (Wired), Natural Gas Connected, Phone Connected
Roof
Composition
Lot Features
Landscaped, Sloped, Sprinklers In Front, Sprinklers In Rear
Parking
Concrete
Heat Type
Forced Air, Natural Gas
Air Conditioning
Central Air
Fireplace
Family Room, Gas Log, Living Room
Appliances
Cooktop, Dishwasher, Disposal, Dryer, Microwave, Oven, Range Hood, Refrigerator, Self Cleaning Oven, Washer
Other Interior Features
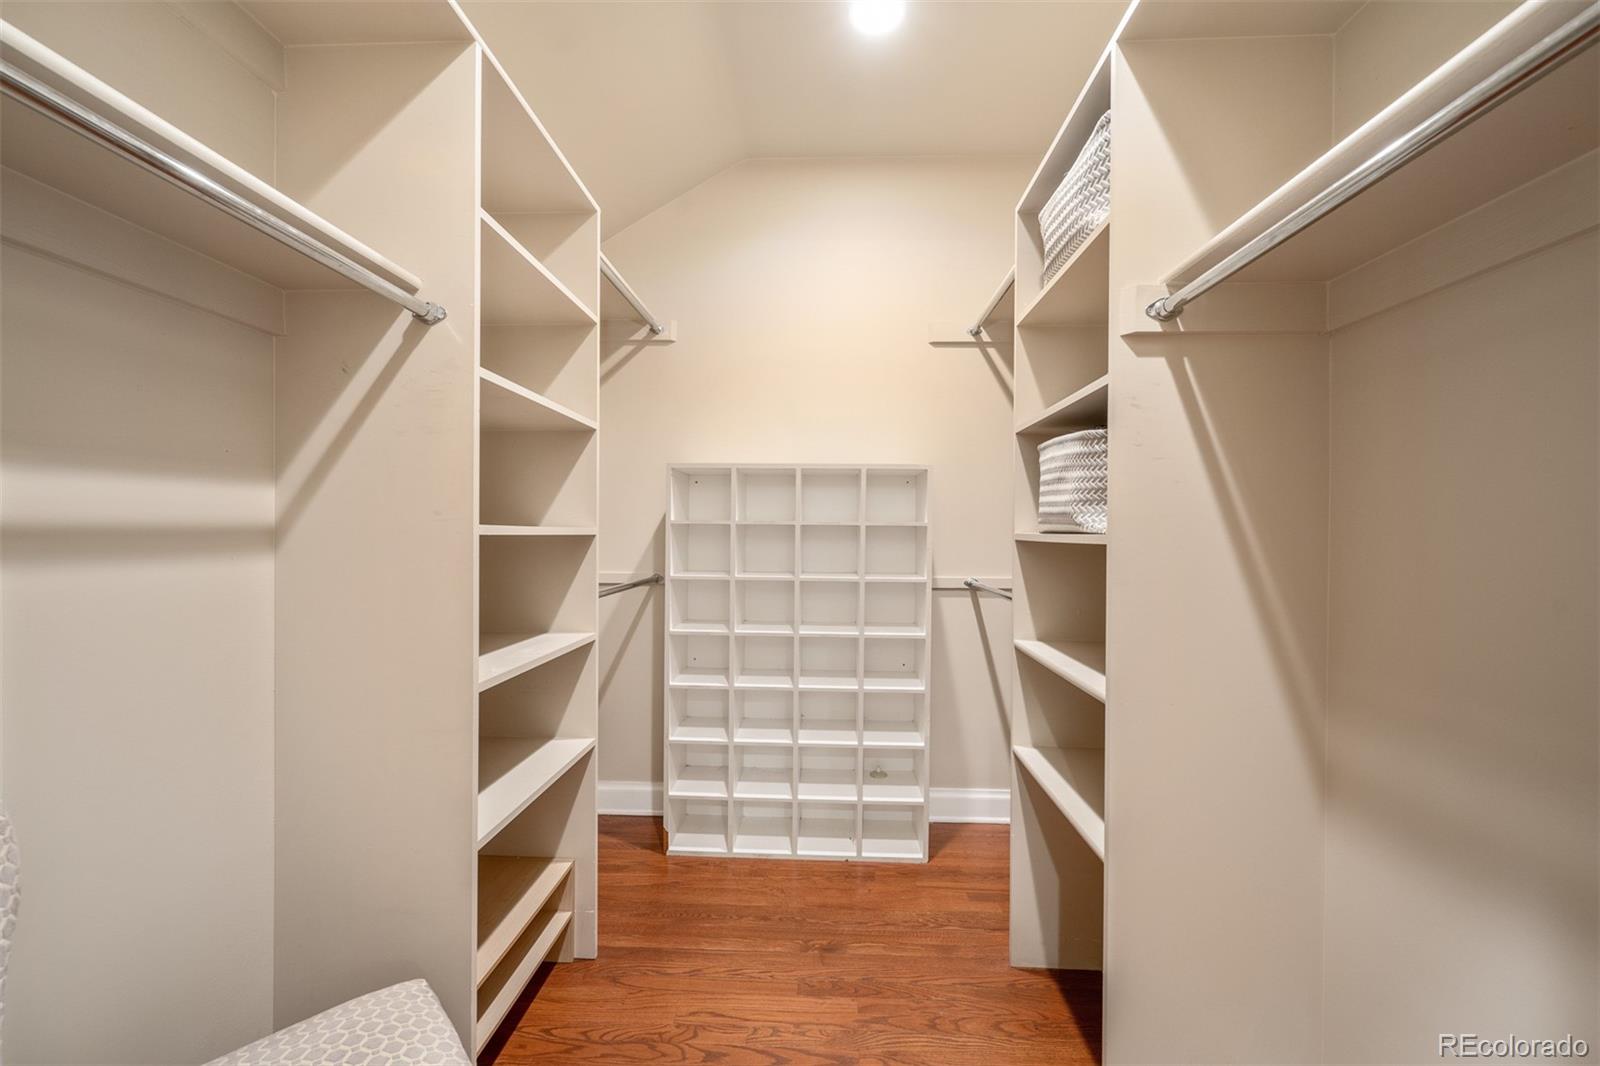
Built-in Features, Eat-in Kitchen, Entrance Foyer, Five Piece Bath, Granite Counters, High Speed Internet, Kitchen Island, Open Floorplan, Primary Suite, Smoke Free, Walk-In Closet(s)
Sewer
Public Sewer
Substructure
Slab
Other Exterior Features
Private Yard, Rain Gutters
Elementary School
Cory
Middle School
Merrill
High School
South
School District
Denver 1
Sales Price
$1,925,000
Real Estate Tax
$7,937/yr
Zoning
E-SU-DX

Downloads

808 S Josephine Street

Schedule a Tour

We would love to help you see this beautiful home! As a full-service brokerage, we can help you tour. Please submit an offer, and answer questions about the buying process.

Thank you

for your interest in 808 S Josephine Street, Denver, CO 80209

808 S Josephine Street
Navigate
Denver

Explore Denver

Denver is where urban sophistication meets unmatched access to the Rocky Mountains — a city that consistently ranks among the most desirable relocation destinations in the country. From walkable historic neighborhoods to contemporary new development, Denver's real estate market rewards those who move decisively.

read more

Follow Us On Instagram