Leave a Message

Thank you for your message. We will be in touch with you shortly.

Explore Our Properties

Property Description

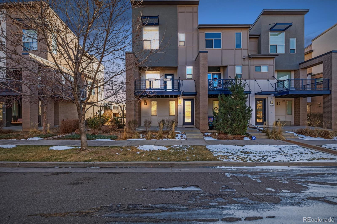
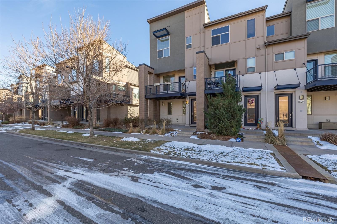
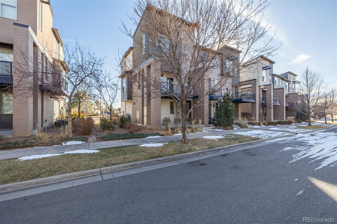
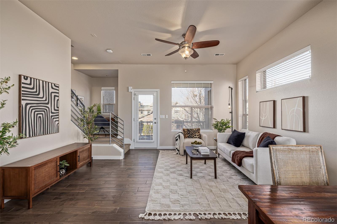
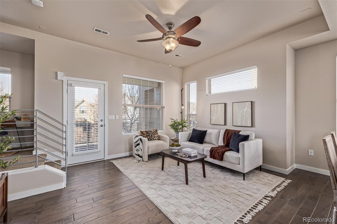
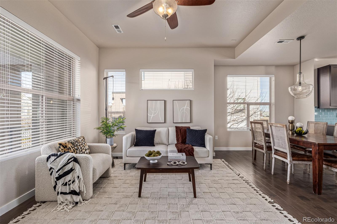
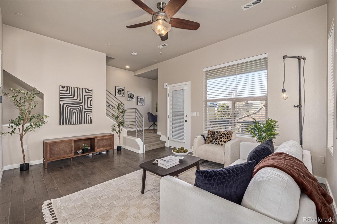
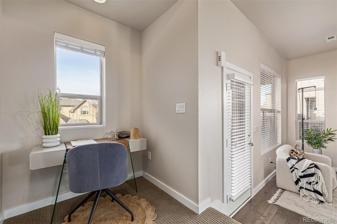
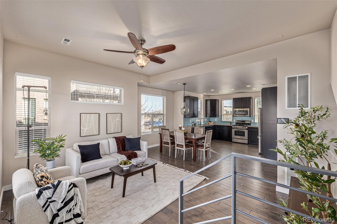
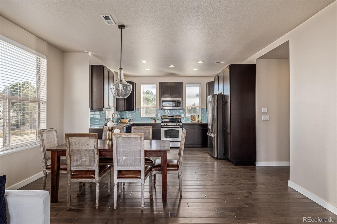
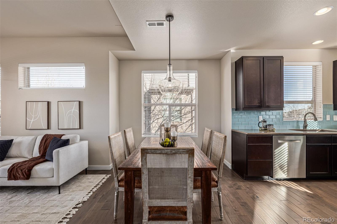
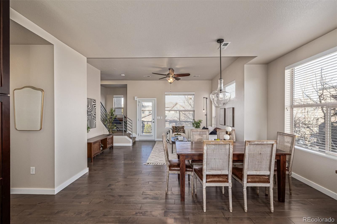
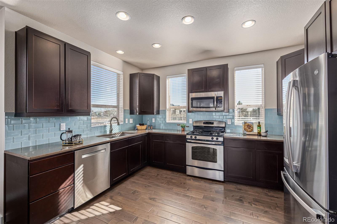
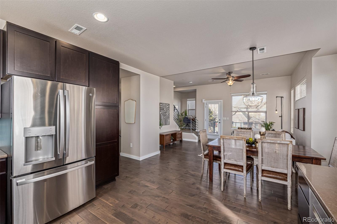
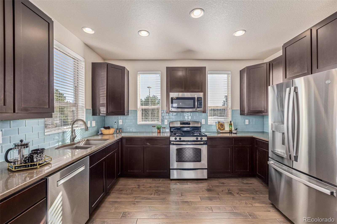
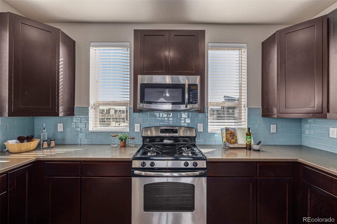
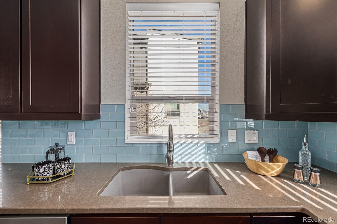
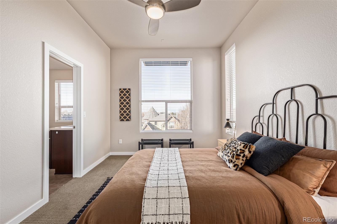
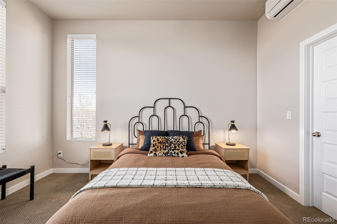
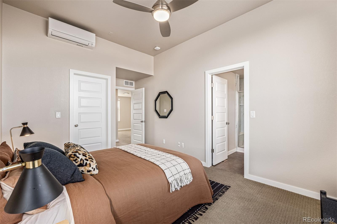
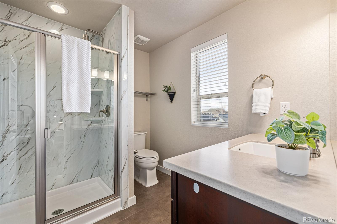
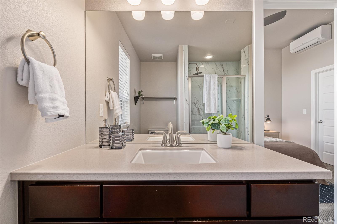
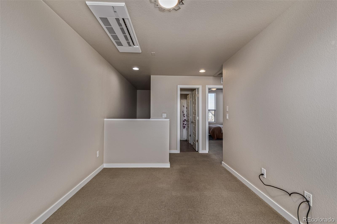
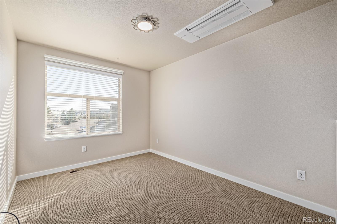
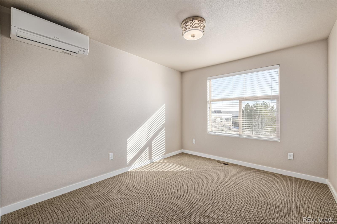
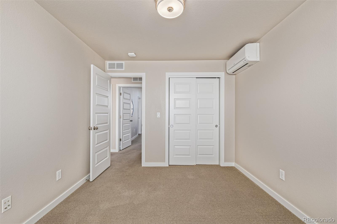
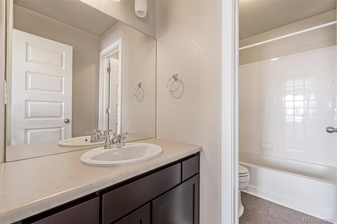
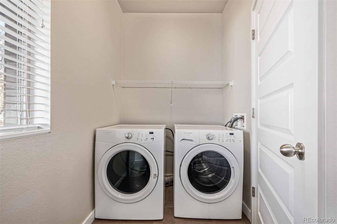
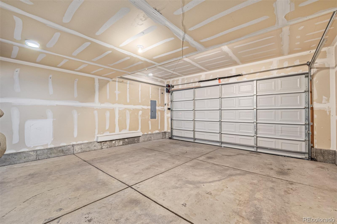
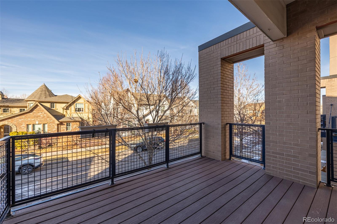
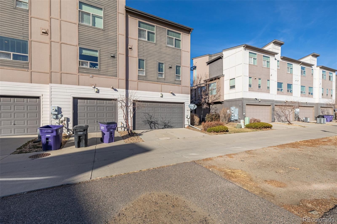
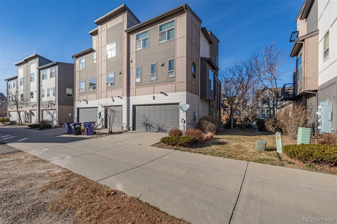
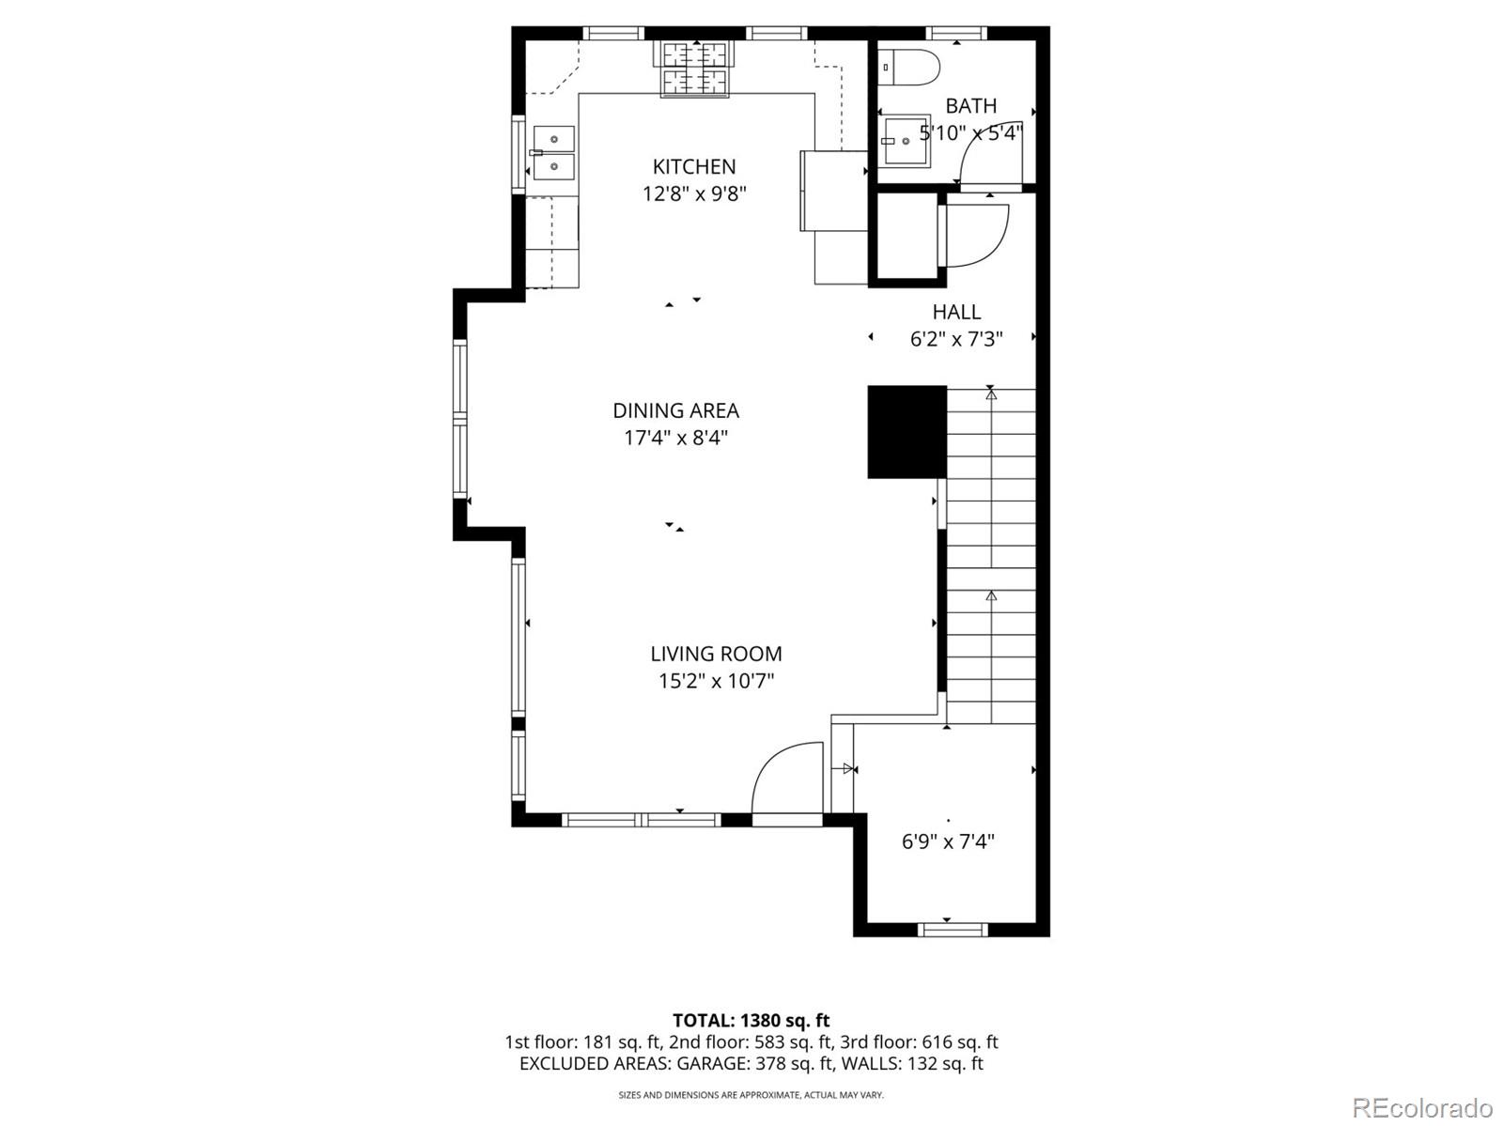
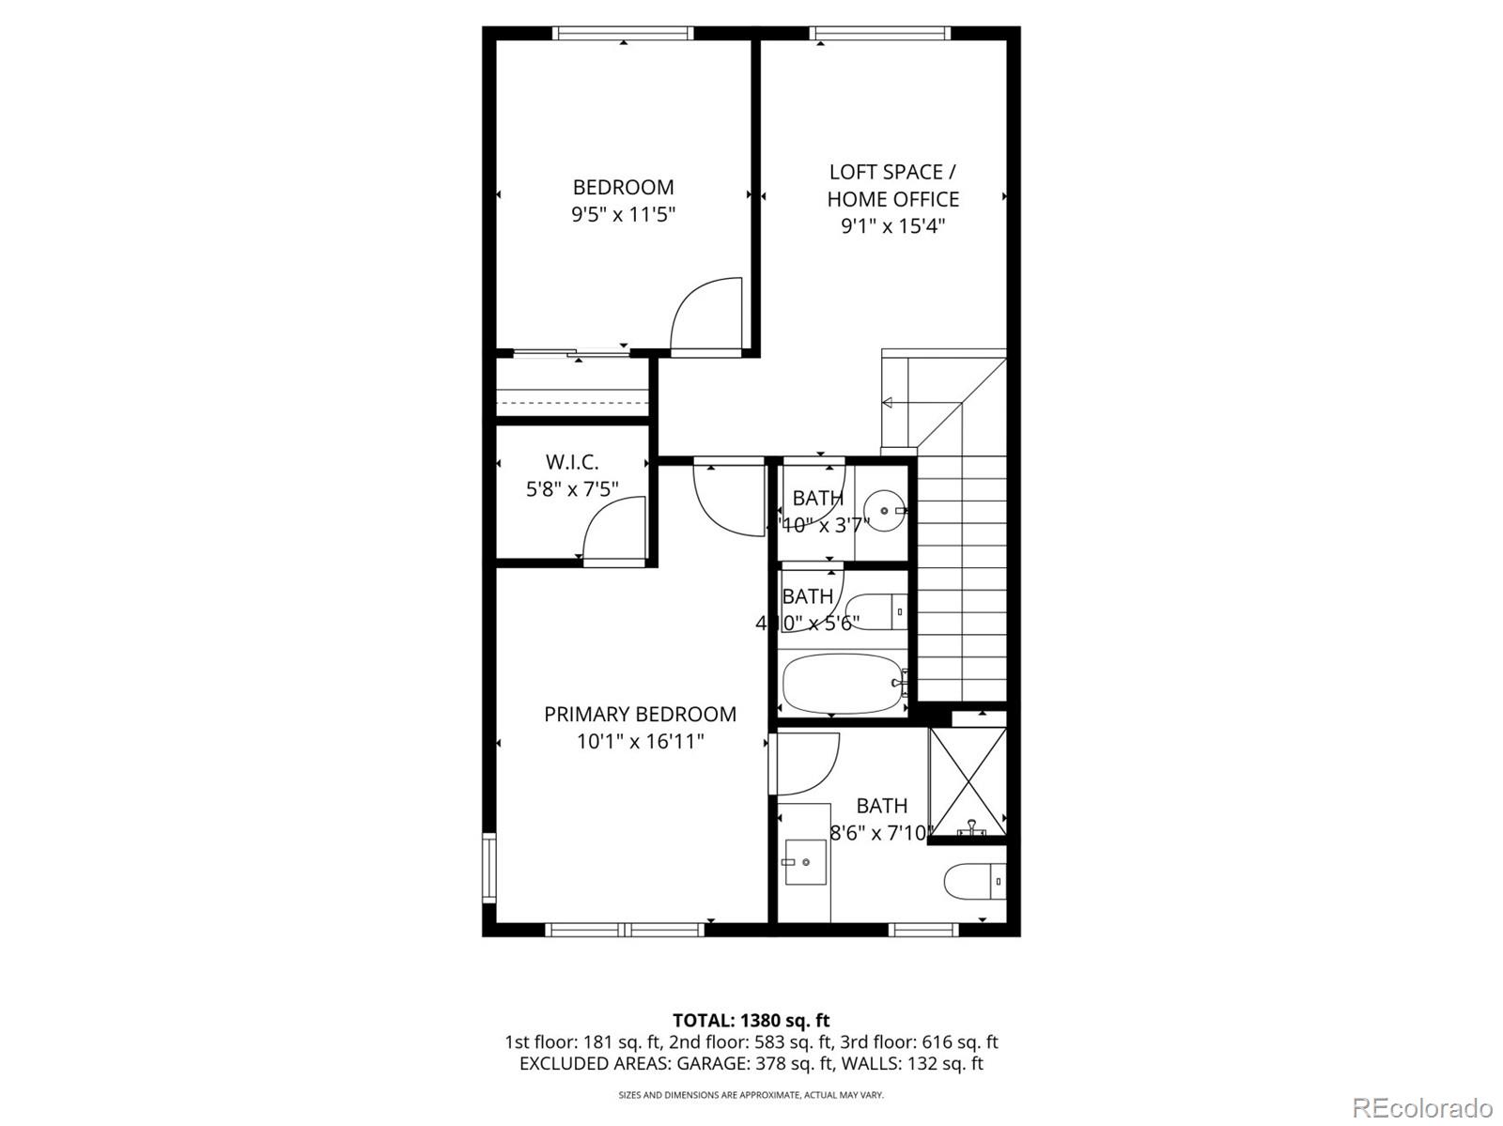
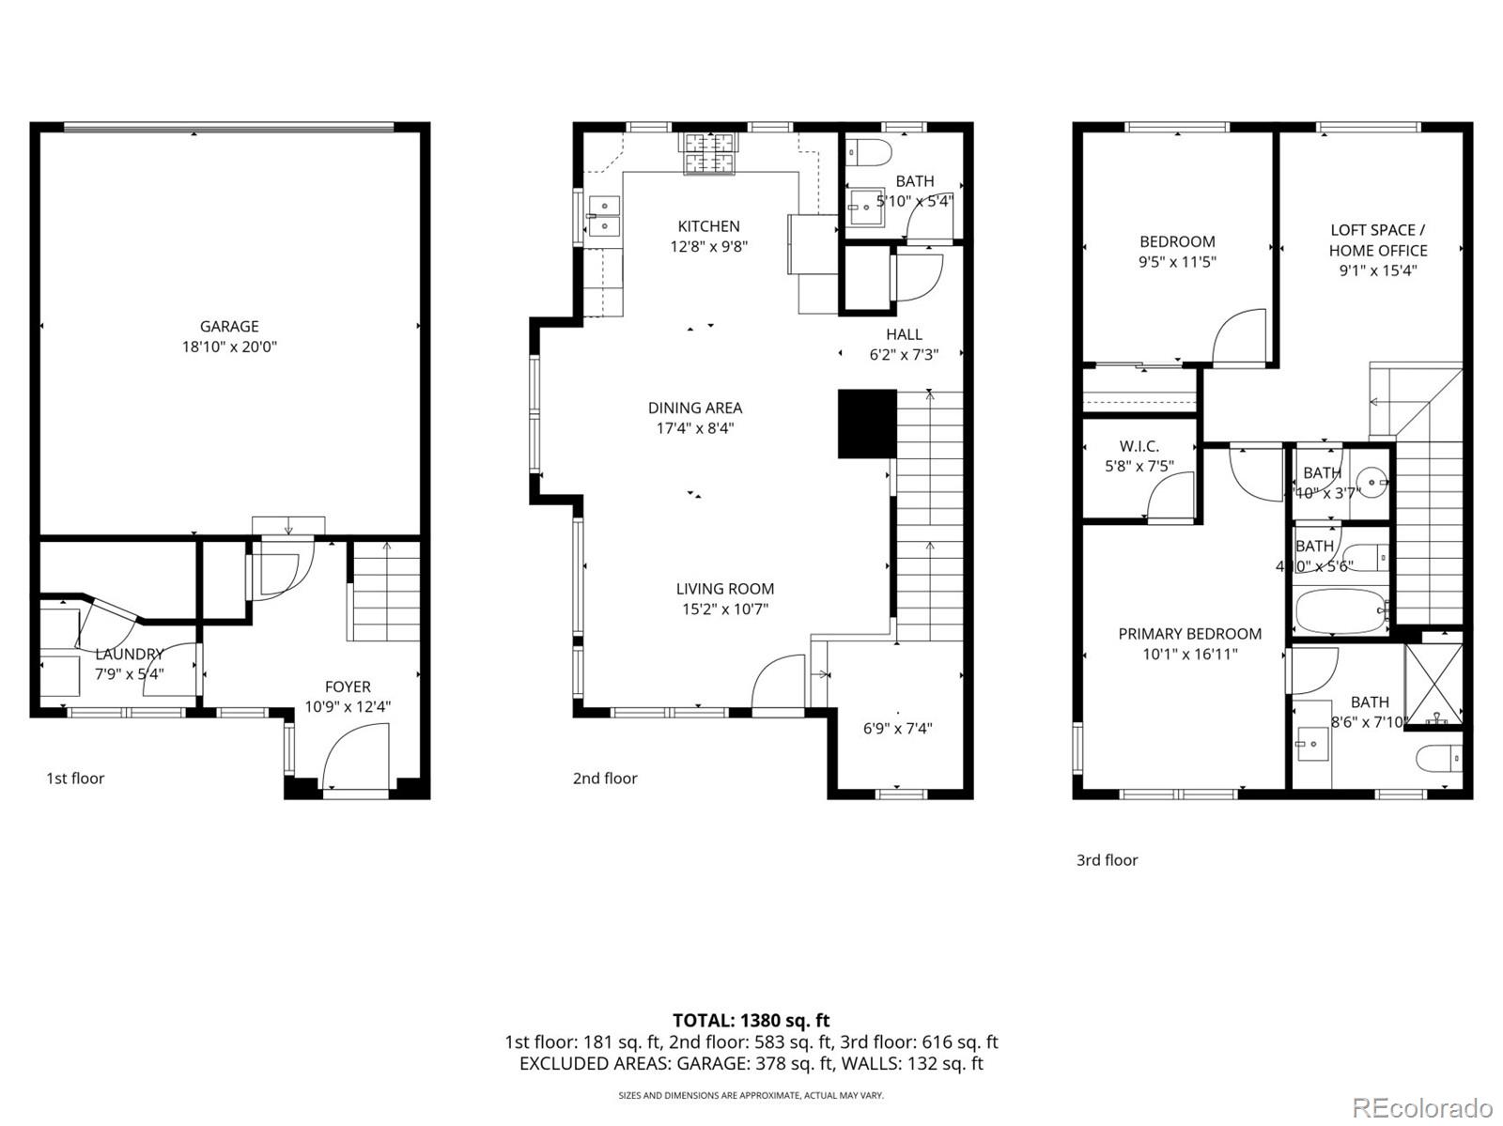
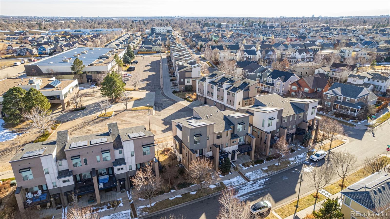
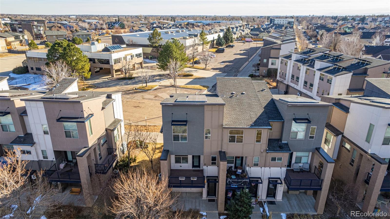
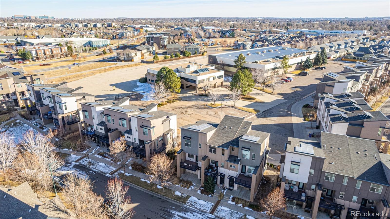
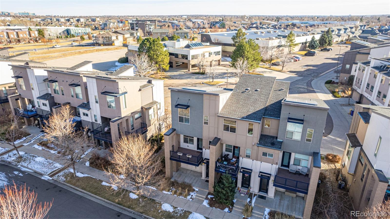
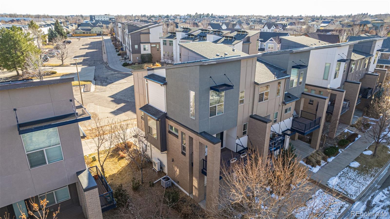
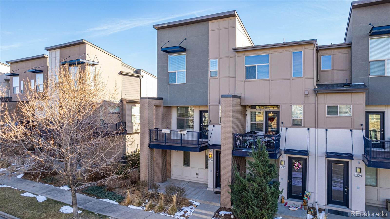
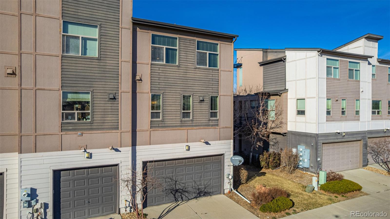
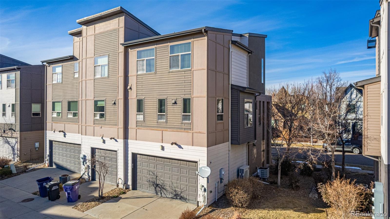
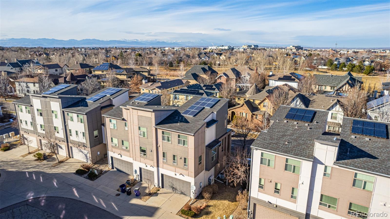
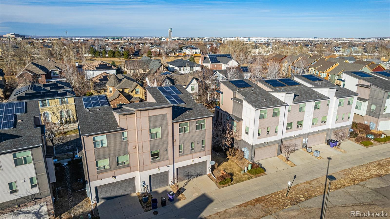
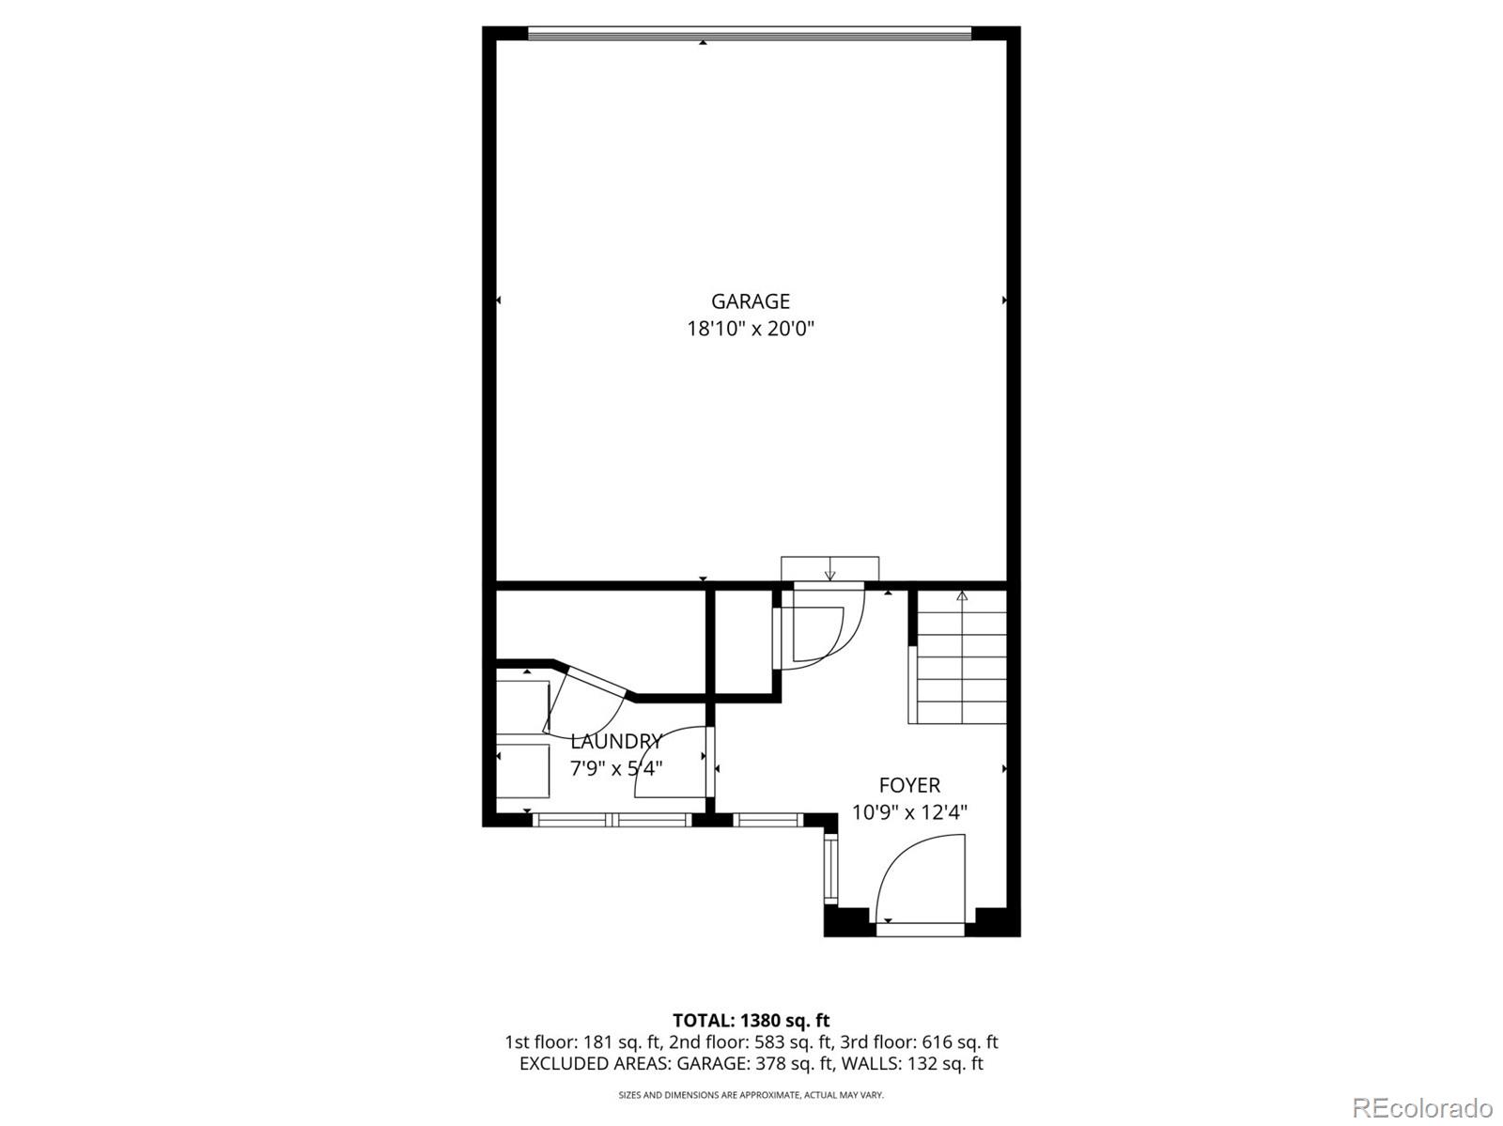
Home, sweet home! This end-unit townhome greets you with an inviting front patio. Discover a spacious great room with high ceilings, a soothing palette, blinds, and stylish wood flooring. The well-appointed kitchen comes with granite counters, ample wood shaker cabinets, recessed lighting, a tile backsplash, and sleek stainless steel appliances for an enjoyable culinary experience. The tranquil primary bedroom features soft carpeting and a private bathroom for added comfort. Upstairs, you'll find a cozy loft that provides a versatile living space, perfect for a home office. Unwind at the end of a long day on the charming balcony, offering serene views of the neighborhood. You'll also find a rear-entry 2-car garage for secure parking, featuring an 8' garage door, great for high profile vehicles. The Community boasts well-maintained common areas, lush green spaces, parks and walking trails for outdoor relaxation, dog parks, and convenient location close to restaurants, shopping, and entertainment. Don't miss out on this gem! The home has a humidifier system, and also features mini-split air conditioners on the top level.

Overview

Property Status
Sold
Date Sold
March 4, 2026
Lot Size
1,642 Sq.Ft.
MLS ID
4260343
Property Type
Townhouse
Year Built
2012

Features & Amenities

Total Area
1,496 Sq.Ft.
Neighborhood
Denver
Architecture Styles
Contemporary
Stories
3
Garage Spaces
2.0
Water Source
Public
Utilities
Cable Available, Electricity Available, Internet Access (Wired), Natural Gas Available, Phone Available
Roof
Composition
Parking
Concrete, Insulated Garage, Oversized Door, Smart Garage Door
Heat Type
Forced Air, Heat Pump, Natural Gas
Air Conditioning
Air Conditioning-Room, Central Air
Laundry Room
In Unit
Appliances
Cooktop, Dishwasher, Disposal, Dryer, Humidifier, Microwave, Oven, Range, Range Hood, Refrigerator, Washer
Other Interior Features
Built-in Features, Ceiling Fan(s), High Ceilings, High Speed Internet, Open Floorplan, Primary Suite, Smart Thermostat, Solid Surface Counters, Walk-In Closet(s), Wired for Data
Sewer
Public Sewer
Substructure
Slab
HOA Amenities
Clubhouse, Pool
Security Features
Smart Cameras, Smart Locks, Smoke Detector(s), Video Doorbell
Other Exterior Features
Balcony, Rain Gutters
Elementary School
Westerly Creek
Middle School
McAuliffe International
High School
George Washington
School District
Denver 1
Sales Price
$530,000
Real Estate Tax
$5,068/yr
HOA
$58/mo
Zoning
R-MU-20

Downloads

8228 E 24th Drive

Schedule a Tour

We would love to help you see this beautiful home! As a full-service brokerage, we can help you tour. Please submit an offer, and answer questions about the buying process.

Thank you

for your interest in 8228 E 24th Drive, Denver, CO 80238

8228 E 24th Drive
Navigate
Denver

Explore Denver

Denver is where urban sophistication meets unmatched access to the Rocky Mountains — a city that consistently ranks among the most desirable relocation destinations in the country. From walkable historic neighborhoods to contemporary new development, Denver's real estate market rewards those who move decisively.

read more

Follow Us On Instagram