Leave a Message

Thank you for your message. We will be in touch with you shortly.

Explore Our Properties

Property Description

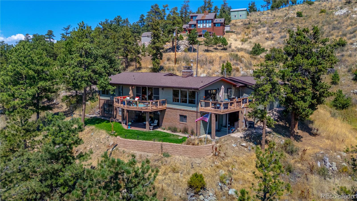
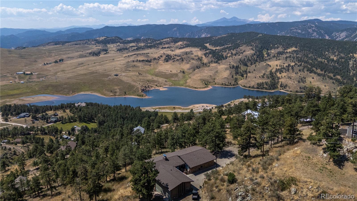
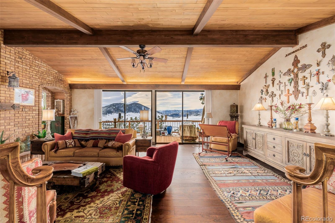
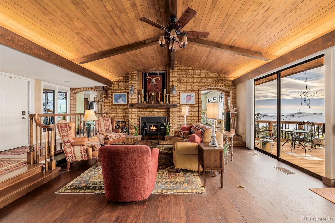
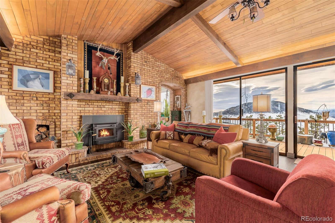
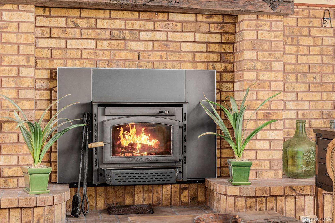
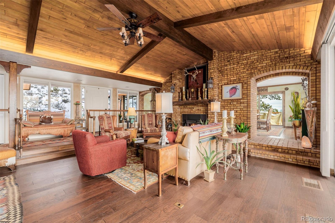
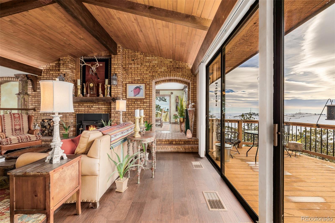
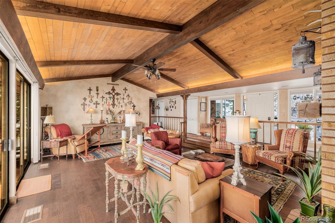
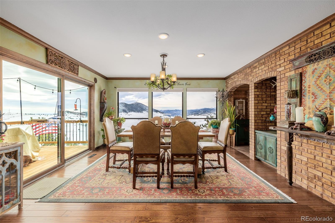
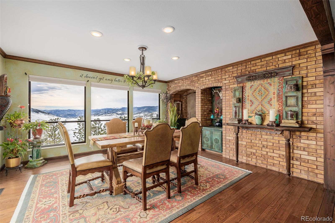
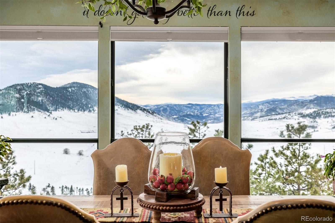
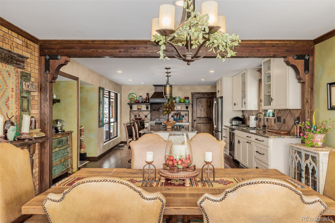
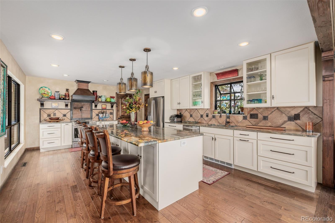
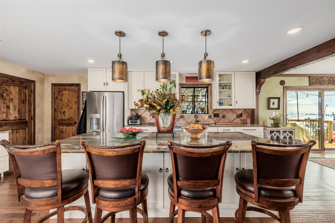
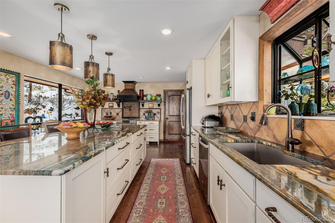
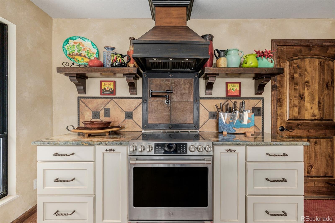
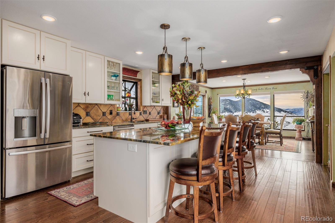
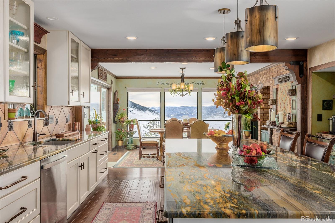
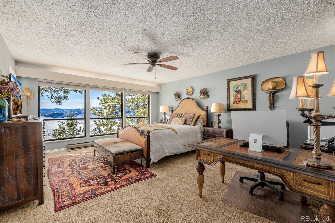
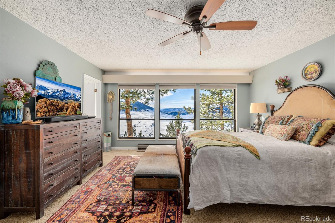
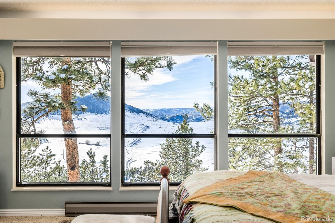
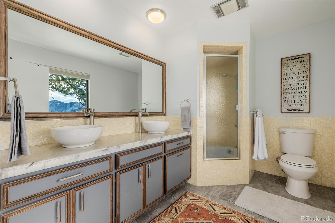
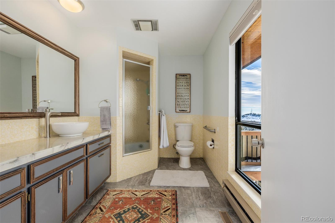
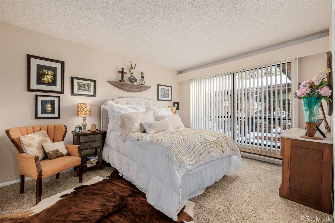
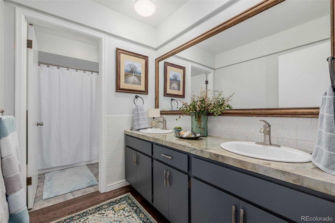
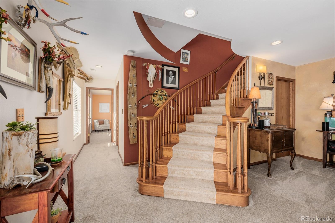
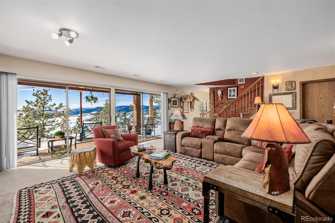
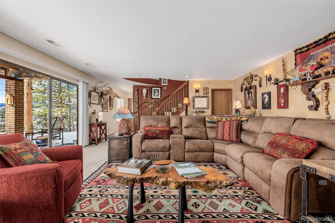
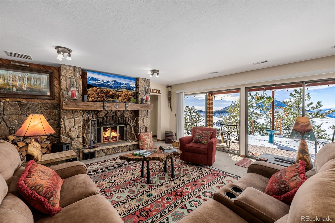
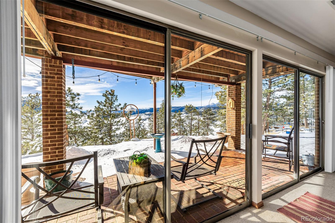
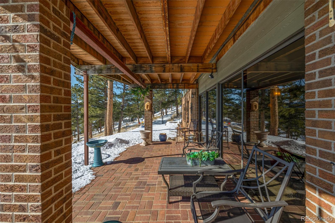
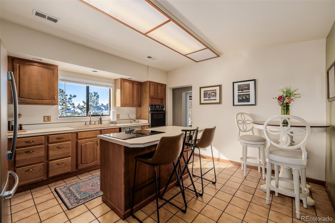
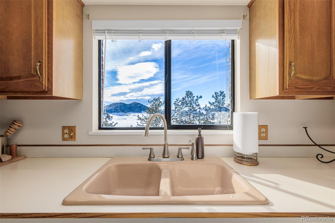
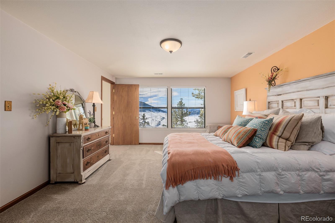
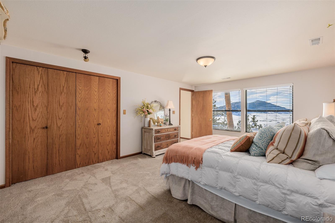
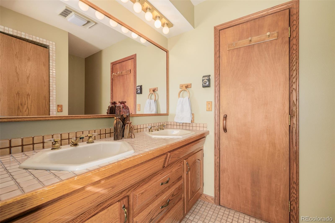
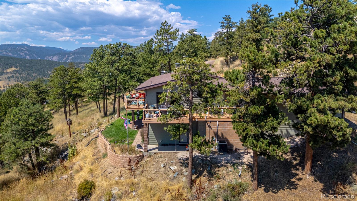
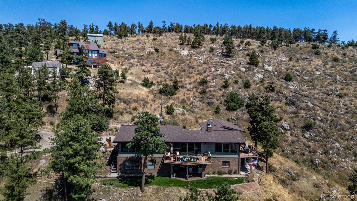
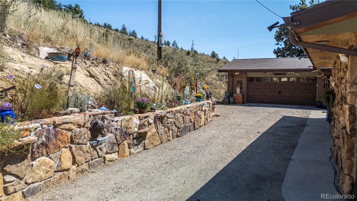
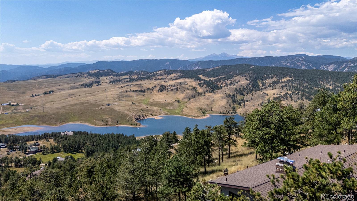
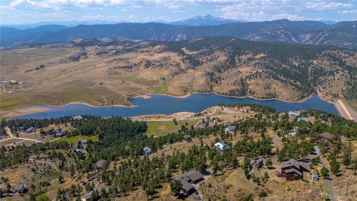
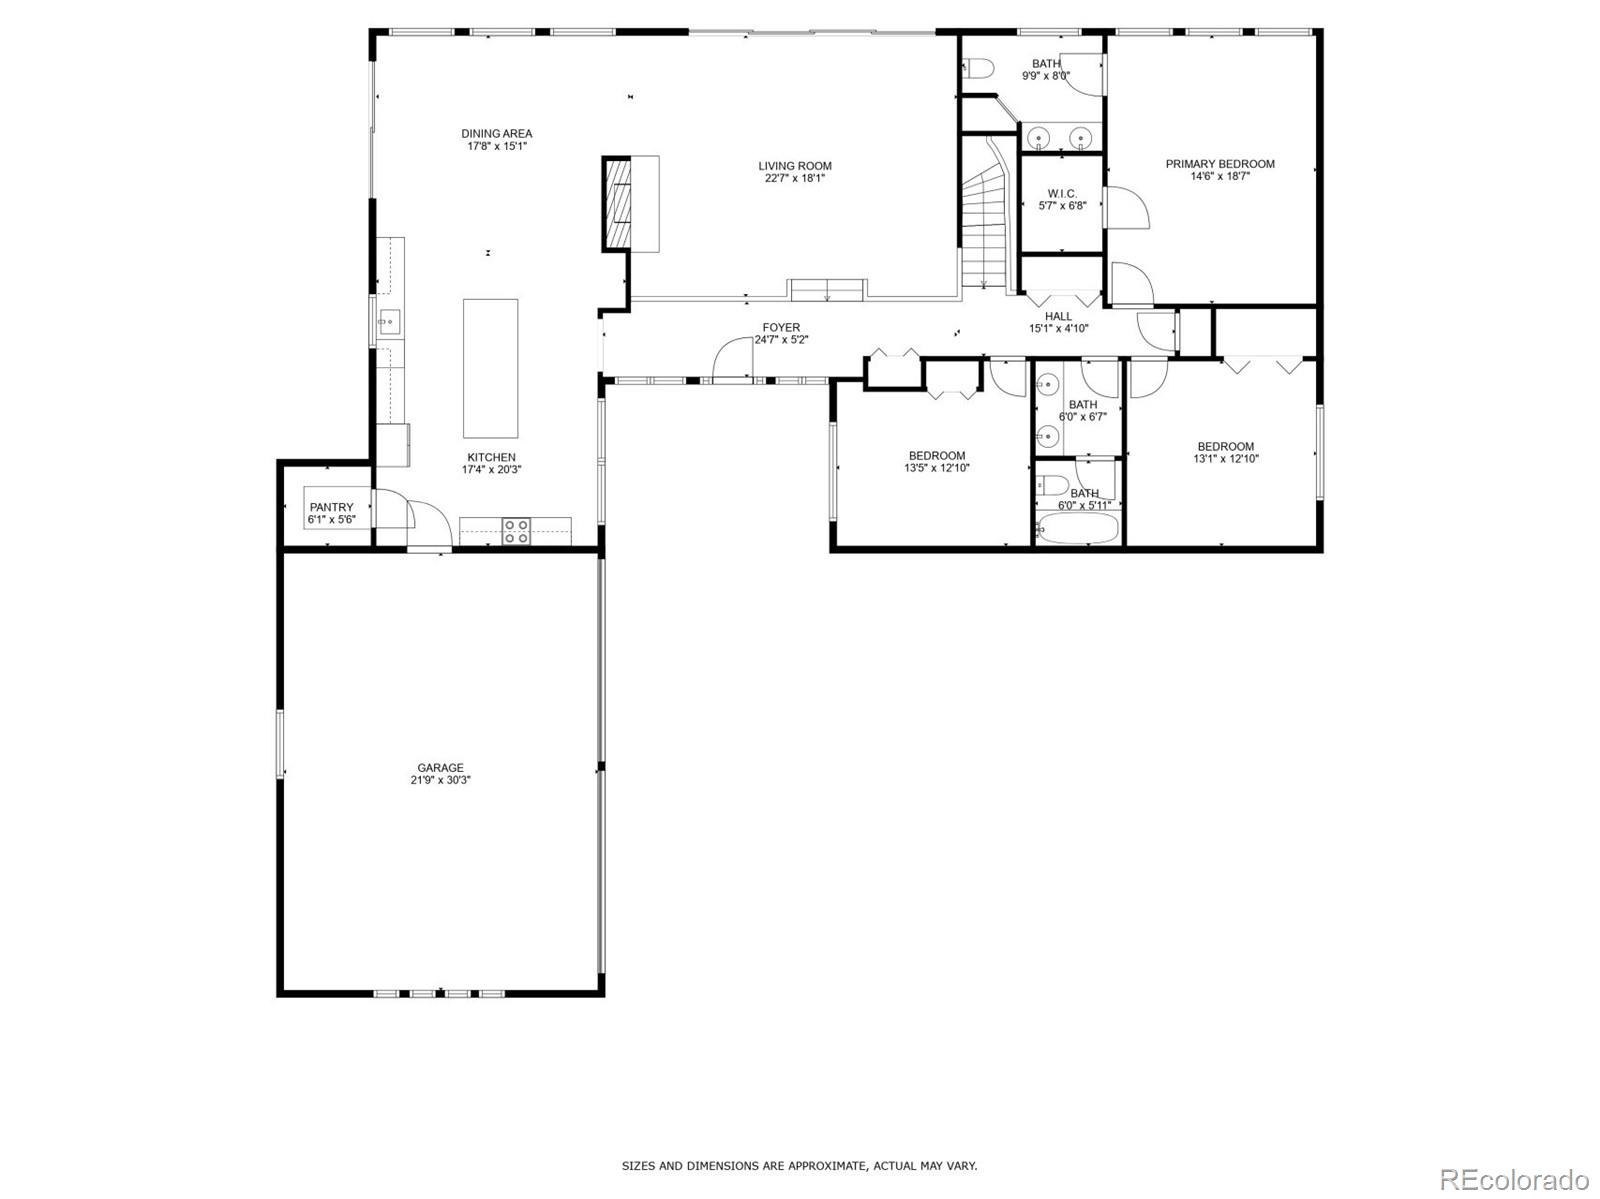
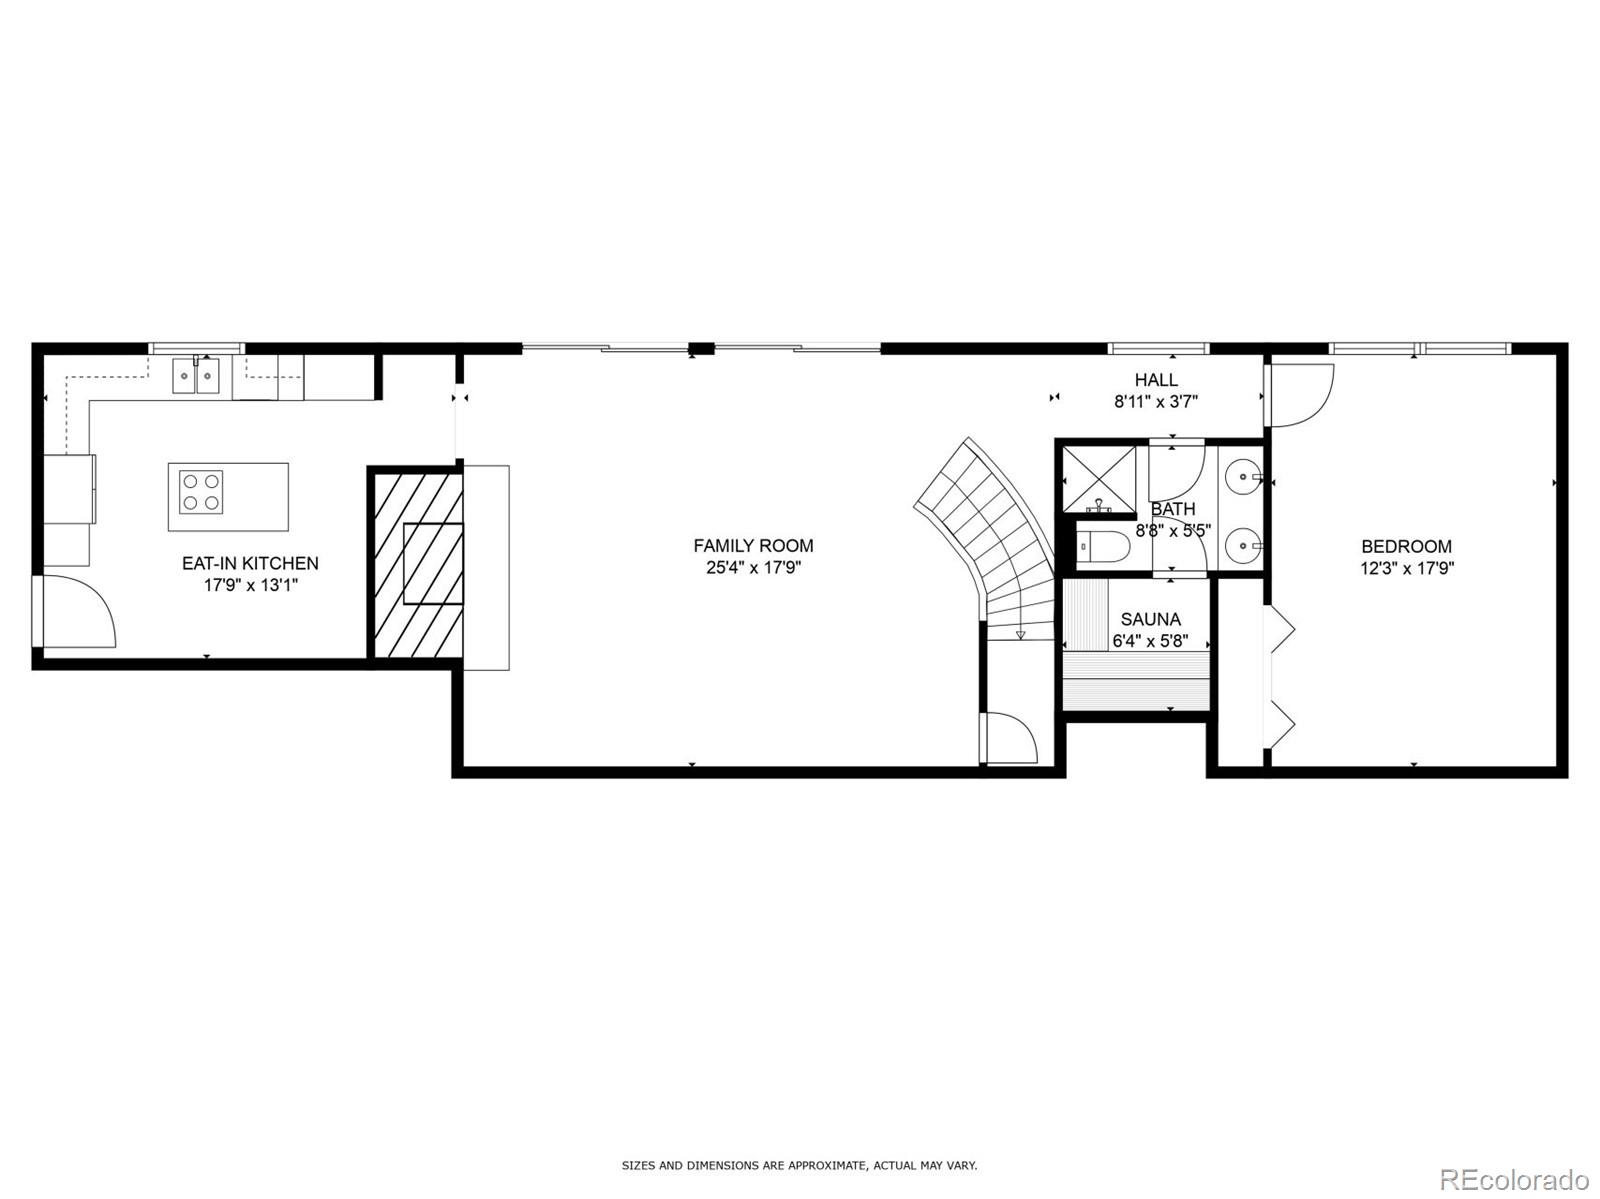
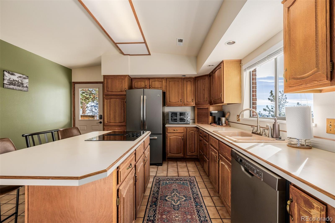
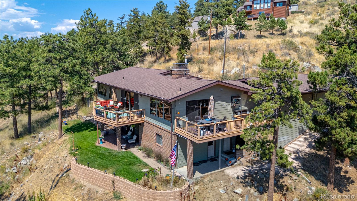
It doesn't get any better than this! Property Video: https://vimeo.com/1049942599?share=copy | Discover this enchanting property on 2.35 acres overlooking the serene Pinewood Reservoir. This stunning residence offers a harmonious blend of rustic charm and modern elegance, designed to complement its breathtaking surroundings. Explore inside to find wood floors that flow throughout and large glass windows that frame unobstructed mountain views. The spacious living room is the heart of the home, featuring vaulted wood plank ceilings, exposed beams, a cozy fireplace, and direct access to the expansive deck, perfect for entertaining or simply soaking in the panoramic vistas. The formal dining area is ideal for hosting gourmet meals prepared in the chic kitchen. Culinary enthusiasts will appreciate the stainless steel appliances, pristine white cabinetry, stylish tile backsplash, granite counters, a convenient pantry, and a large center island with a breakfast bar. Retreat to the luxurious main bedroom, complete with a sitting area and a private ensuite. This spa-like sanctuary boasts dual ceramic vessel sinks, an enclosed shower and tub combo for ultimate relaxation. The finished walkout basement expands your living space, offering a bonus room with a stone-accented fireplace, an additional bedroom and bathroom, its own kitchen, and a sauna. This level is perfect for guests, extended family, or as a private retreat. Outside, enjoy the tranquility of nature on the deck or explore the property's scenic beauty. Whether you're sipping your morning coffee, hosting gatherings, or stargazing at night, this home is a haven for creating lasting memories. Don't miss the chance to make this remarkable property your own!

Overview

Property Status
For Sale
Lot Size
2.35 Acres
MLS ID
3495755
Property Type
Residential
Year Built
1974

Features & Amenities

Total Area
3,630 Sq.Ft.
Architecture Styles
Traditional
Stories
1
Garage Spaces
2.0
Water Source
Public
Utilities
Cable Available, Electricity Available, Natural Gas Available, Phone Available
Roof
Composition
Lot Features
Sloped
Heat Type
Forced Air
Air Conditioning
Central Air
Laundry Room
In Unit
Fireplace
Basement, Living Room
Appliances
Cooktop, Dishwasher, Disposal, Dryer, Oven, Range, Range Hood, Refrigerator, Washer
Other Interior Features
Breakfast Bar, Built-in Features, Ceiling Fan(s), Eat-in Kitchen, Five Piece Bath, Granite Counters, High Speed Internet, Kitchen Island, Pantry, Primary Suite, Quartz Counters, Sauna, Tile Counters, Vaulted Ceiling(s), Walk-In Closet(s)
Sewer
Septic Tank
Security Features
Smoke Detector(s)
Other Exterior Features
Balcony, Rain Gutters
Elementary School
Big Thompson
Middle School
Walt Clark
High School
Thompson Valley
School District
Thompson R2-J
Sales Price
$935,000
Real Estate Tax
$4,268/yr
HOA
$180/yr
Zoning
O

Downloads

834 Green Mountain Drive

Schedule a Tour

We would love to help you see this beautiful home! As a full-service brokerage, we can help you tour. Please submit an offer, and answer questions about the buying process.

Thank you

for your interest in 834 Green Mountain Drive, Loveland, CO 80537

834 Green Mountain Drive
Navigate

Mortgage Calculator

Estimate your monthly mortgage payment, including the principal and interest, property taxes, and HOA. Adjust the values to generate a more accurate rate.
$0,000 Your Payment 20 15 65
$0,000 Your Payment

Follow Us On Instagram