Leave a Message

Thank you for your message. We will be in touch with you shortly.

Explore Our Properties

Property Description

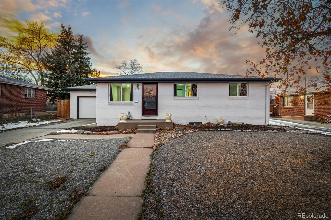
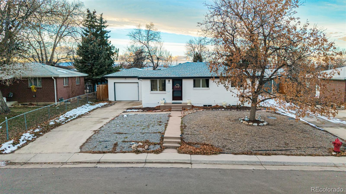
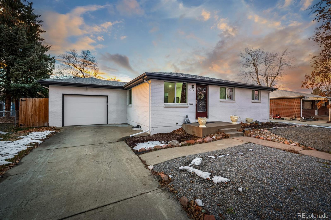
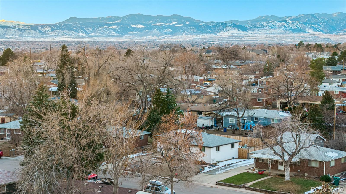
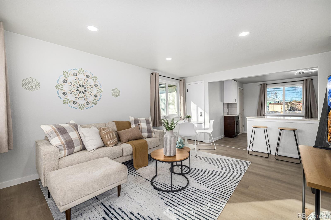
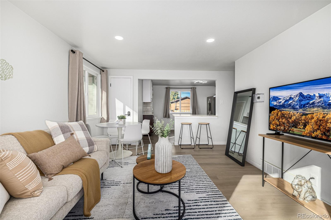
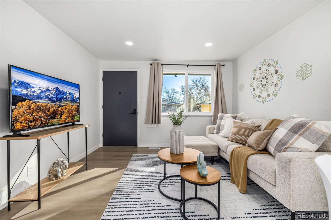
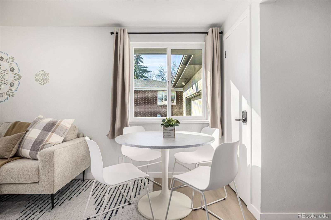
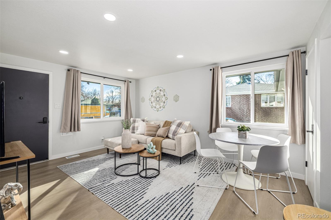
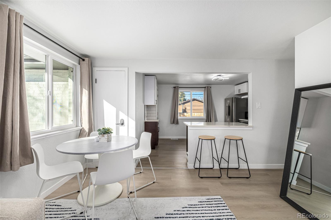
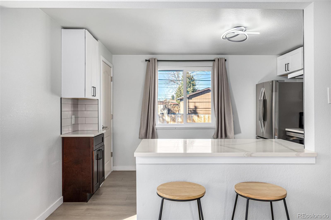
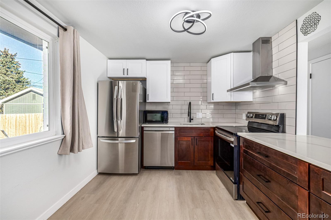
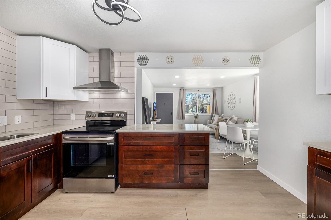
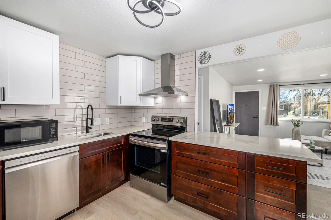
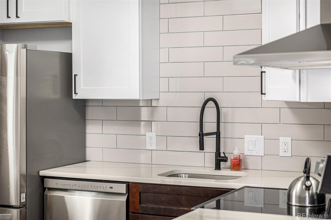
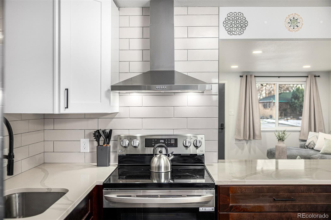
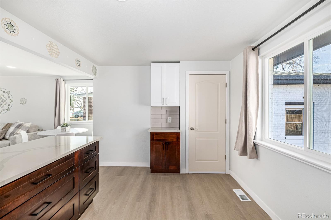
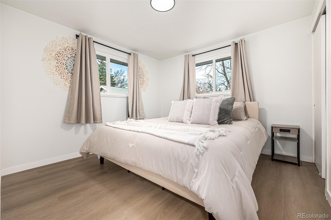
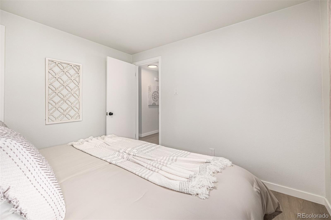
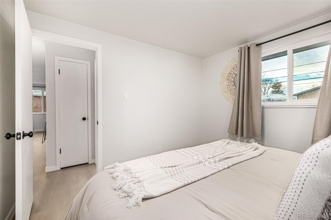
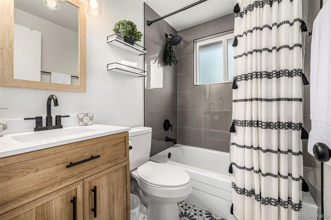
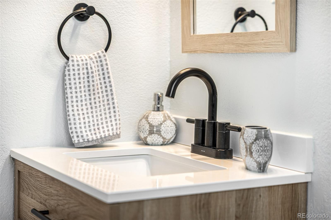
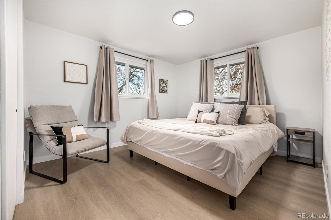
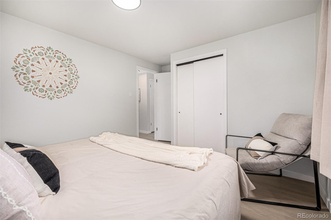
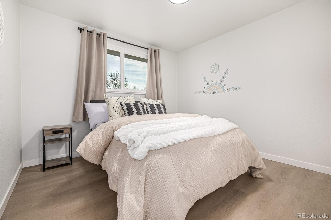
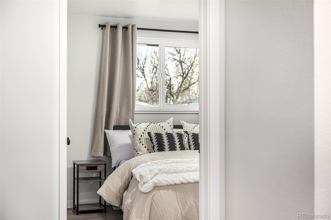
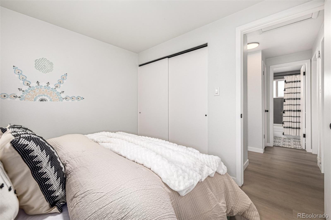
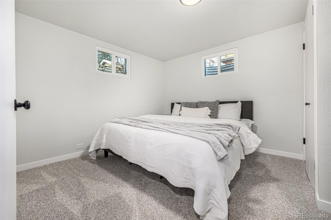
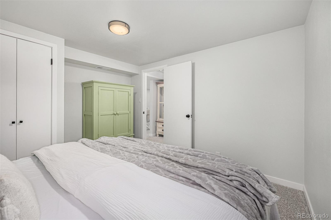
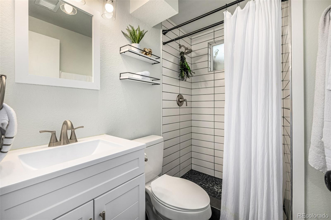
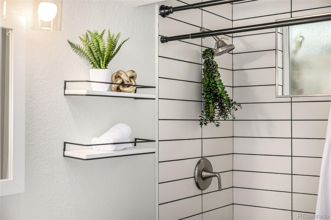
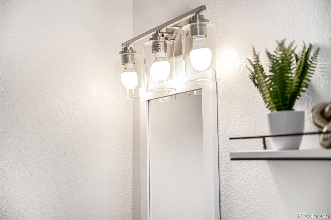
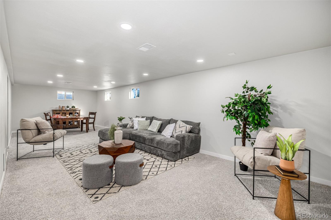
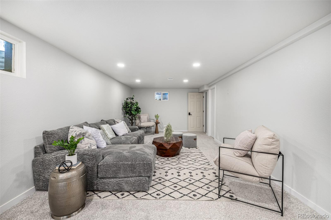
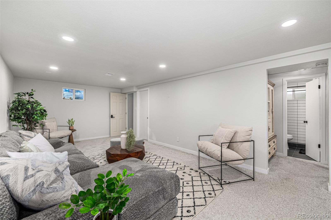
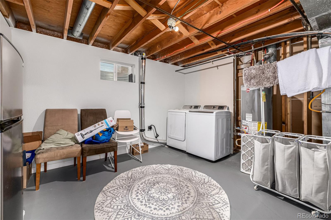
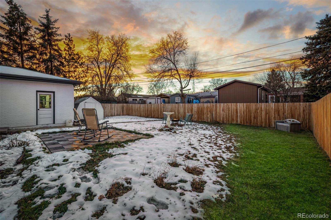
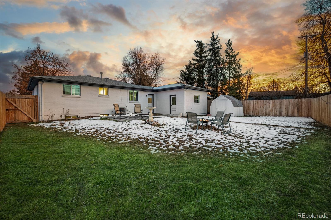
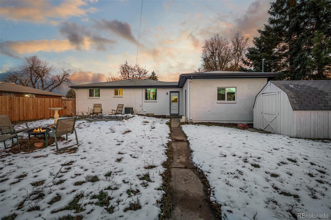
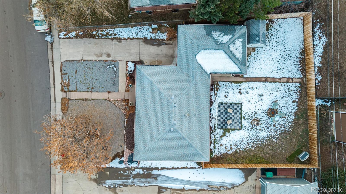
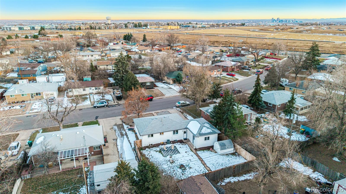
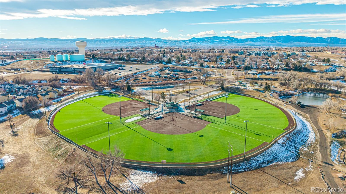
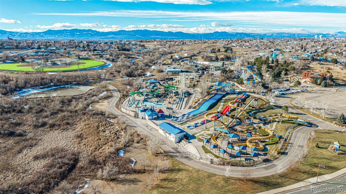
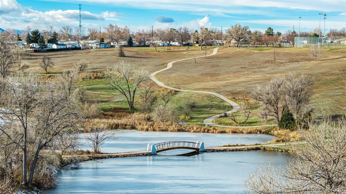
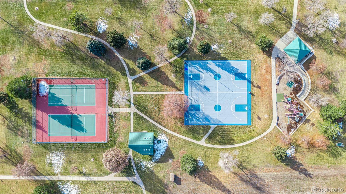
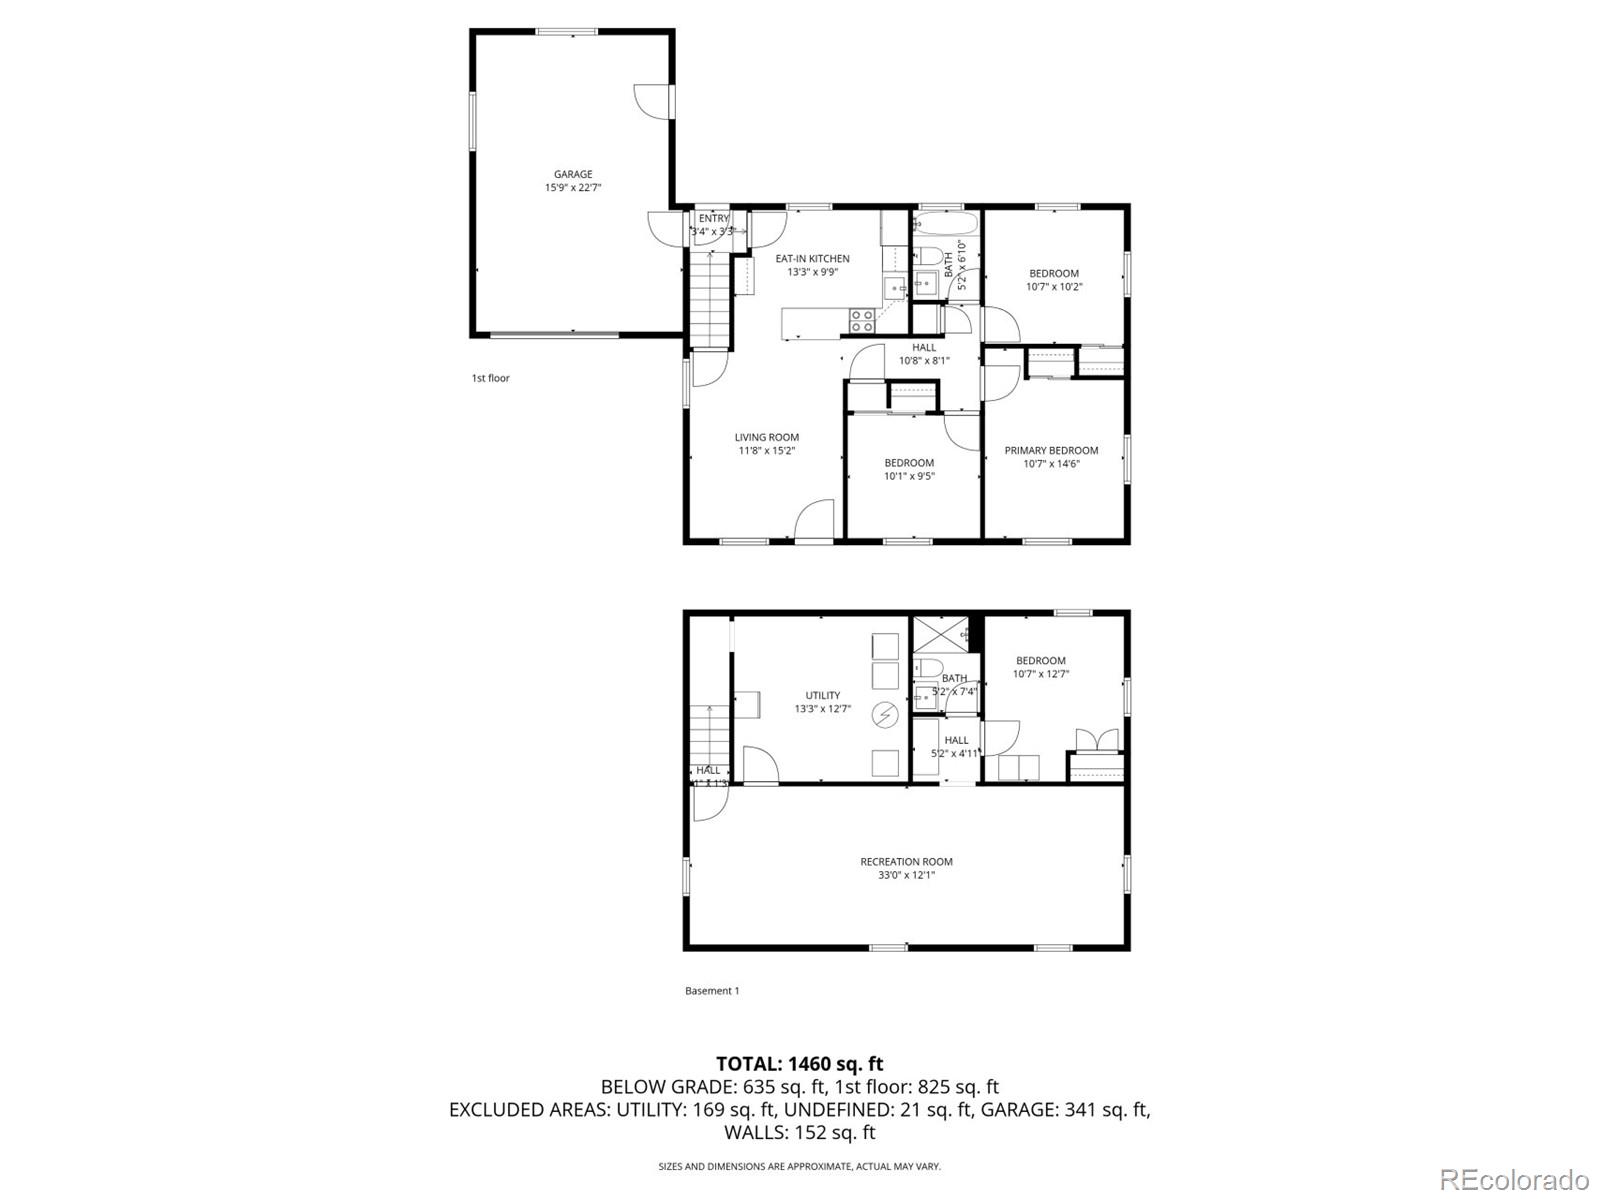
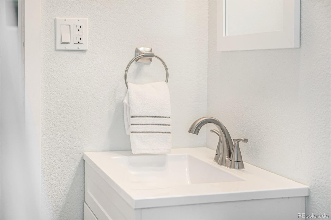
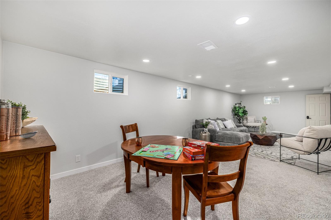
Work with our preferred lender and receive a 1/2 point buy-down for the first 12 months AND $5,000 toward closing costs and appraisal! This renovated home in Shaw Heights features clean modern updates, abundant natural light, and a main-level living and kitchen area finished with fresh cabinetry and stainless appliances. Three bedrooms and one full bathroom are located on the main level in a straightforward floor plan, while the home offers flexibility for short-term rental use, as it was previously operated as an STR for a brief period and includes features added to support that use, including a locked owner's closet, secured thermostat, and restricted garage access, with the lower level able to be closed off and accessed through the garage. The basement adds additional living space with a wide open area suitable for a second living room, gym, media space, or office, along with a private bedroom and bathroom ideal for guests or extended stays, plus a utility room that keeps laundry and storage contained, and the home is offered partially furnished with select items remaining. The fenced backyard includes a checkerboard paver area and open space to customize, while mountain views rise behind the neighborhood and outdoor access defines Colorado living with Cobblestone Park and Water World about a mile and a half away, Standley Lake six miles out, and Rocky Flats National Wildlife Refuge within a quick twenty-minute drive, and everyday convenience sits just two miles from Westminster City Center with shopping, dining, and services, along with an easy commute into Denver, making this a turnkey property with flexible use options in a well-connected location.

Overview

Property Status
Sold
Date Sold
May 8, 2026
Lot Size
6,098.4 Sq.Ft.
MLS ID
6794542
Property Type
Residential
Year Built
1960

Features & Amenities

Total Area
1,890 Sq.Ft.
Neighborhood
Denver
Architecture Styles
Traditional
Stories
1
Garage Spaces
1.0
Water Source
Public
Utilities
Cable Available, Electricity Connected, Natural Gas Available, Phone Available
Roof
Fiberglass
Lot Features
Level
Parking
Concrete
Heat Type
Forced Air
Air Conditioning
Central Air
Appliances
Dishwasher, Disposal, Dryer, Electric Water Heater, Microwave, Range, Range Hood, Refrigerator, Washer
Other Interior Features
Eat-in Kitchen, In-Law Floorplan, Open Floorplan, Quartz Counters, Smoke Free
Sewer
Public Sewer
Substructure
Slab
Security Features
Carbon Monoxide Detector(s), Smart Locks, Smoke Detector(s)
Other Exterior Features
Private Yard, Rain Gutters
Elementary School
Mesa
Middle School
Shaw Heights
High School
Westminster
School District
Westminster Public Schools
Sales Price
$515,000
Real Estate Tax
$2,837/yr
Zoning
R-1-C

Downloads

8861 Hastings Way

Schedule a Tour

We would love to help you see this beautiful home! As a full-service brokerage, we can help you tour. Please submit an offer, and answer questions about the buying process.

Thank you

for your interest in 8861 Hastings Way, Westminster, CO 80031

8861 Hastings Way
Navigate
Denver

Explore Denver

Denver is where urban sophistication meets unmatched access to the Rocky Mountains — a city that consistently ranks among the most desirable relocation destinations in the country. From walkable historic neighborhoods to contemporary new development, Denver's real estate market rewards those who move decisively.

read more

Follow Us On Instagram