Leave a Message

Thank you for your message. We will be in touch with you shortly.

Explore Our Properties

Property Description

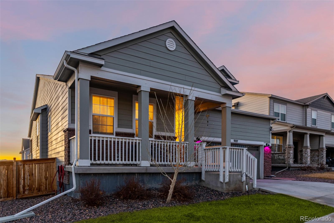
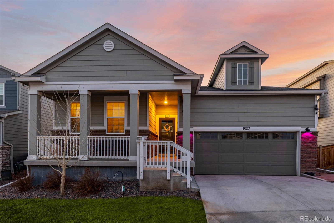
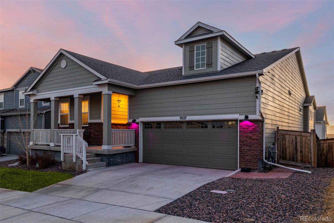
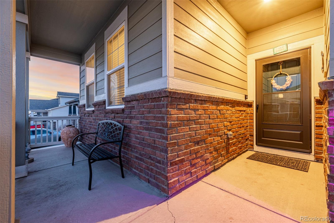
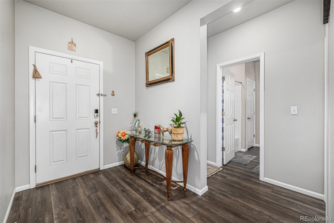
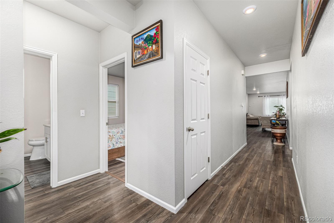
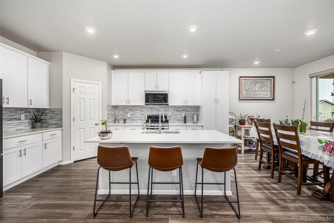
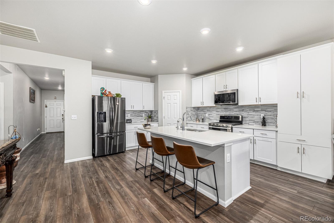
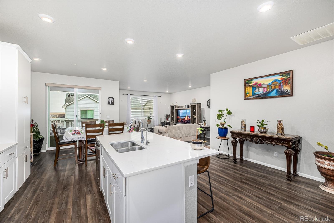
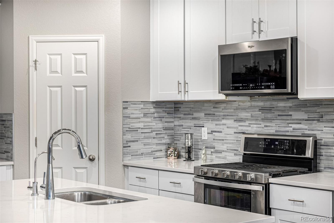
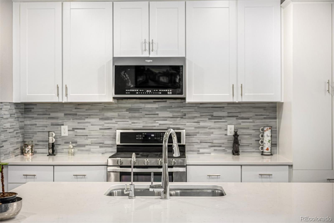
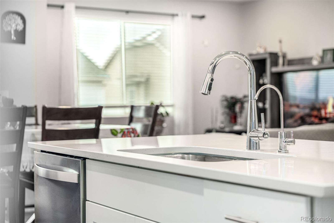
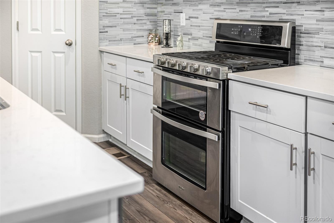
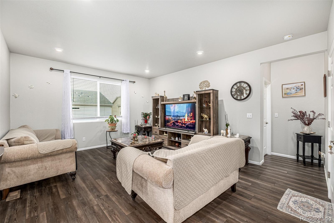
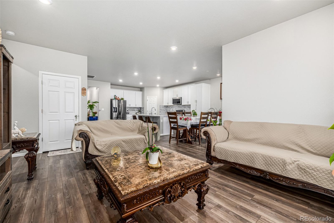
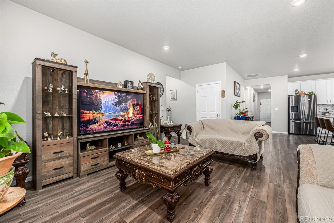
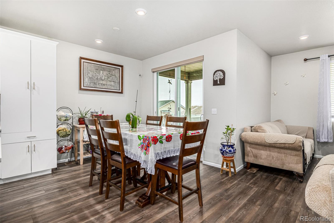
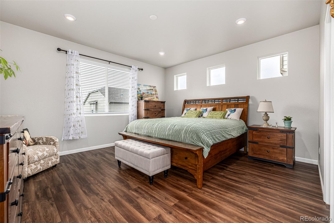
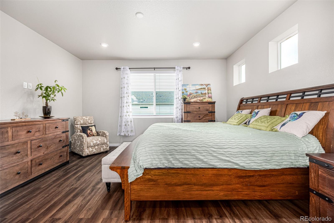
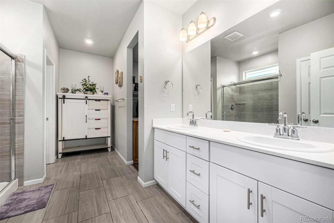
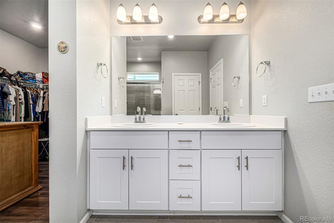
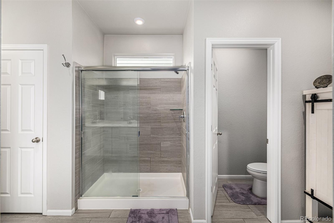
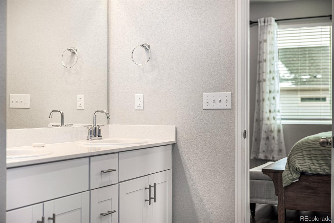
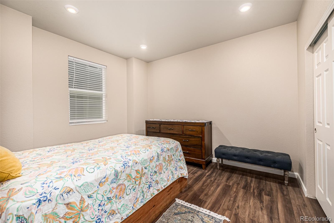
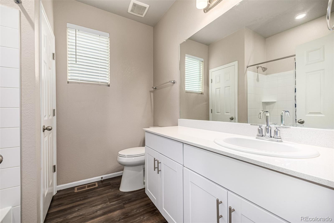
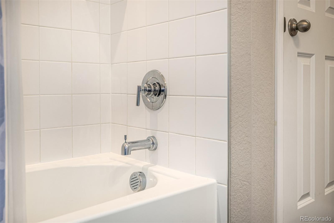
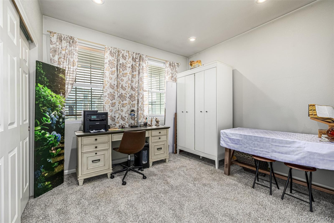
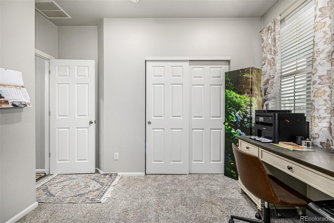
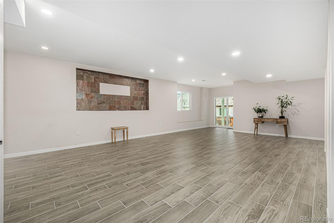
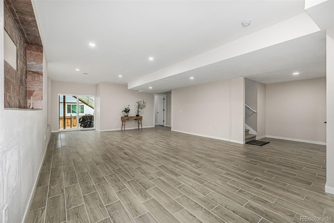
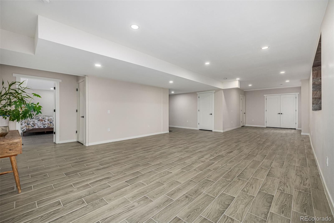
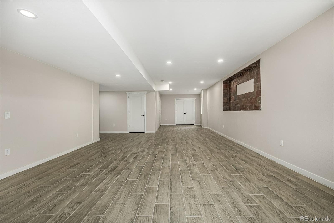
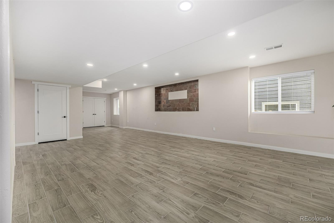
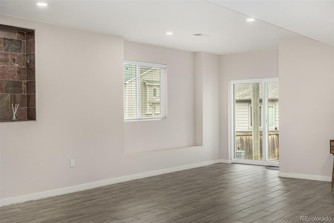
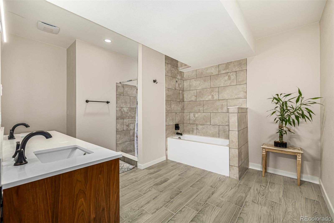
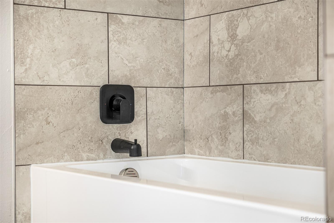
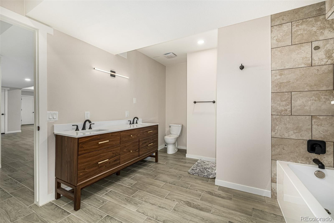
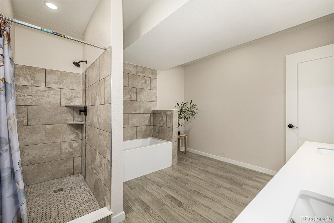
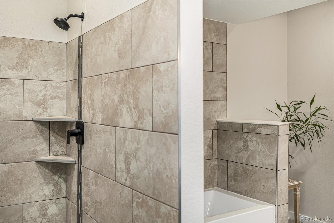
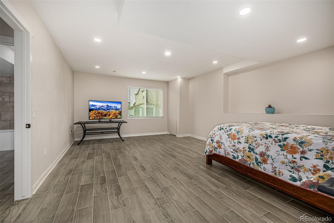
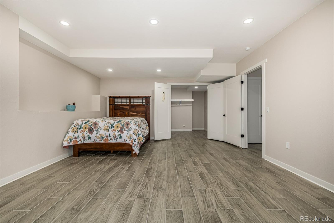
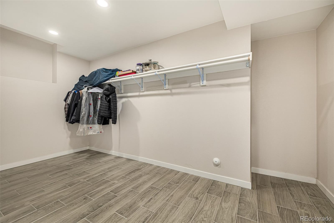
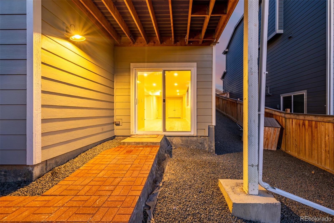
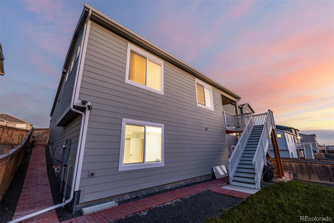
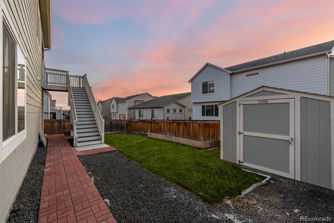
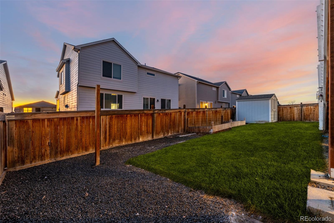
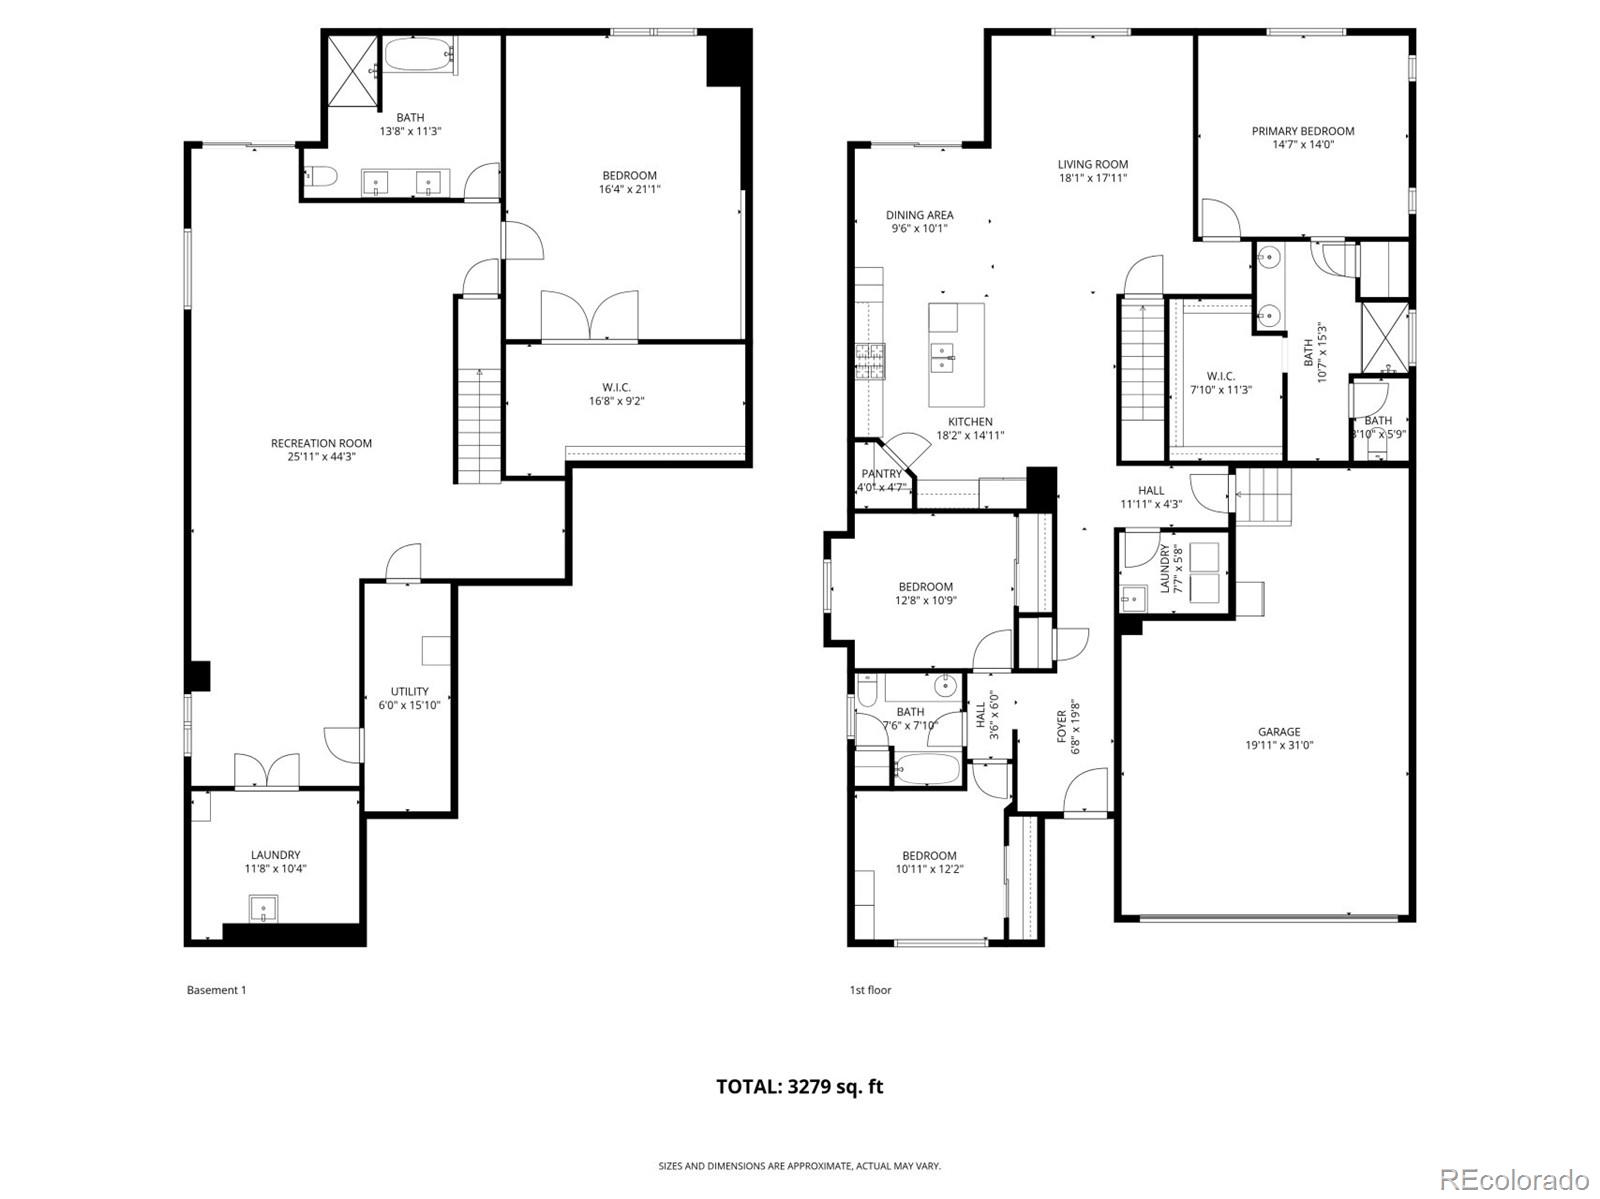
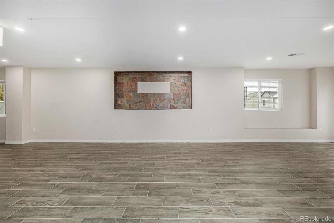
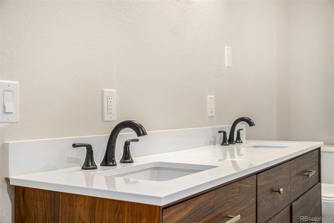
Welcome to an exceptional residence in the coveted Buffalo Highlands community--where contemporary design and refined finishes create an elevated living experience. Built in 2022, this beautifully appointed ranch-style home offers four bedrooms and a thoughtfully designed open-concept layout ideal for both elegant entertaining and everyday comfort. A charming covered front porch and attached two-car garage provide a warm introduction, while the home's curb appeal sets the tone for the sophistication within. Inside, expansive living spaces are enhanced by rich laminate flooring, a serene neutral palette, and recessed lighting throughout. The pristine white kitchen serves as the heart of the home, featuring abundant cabinetry, granite countertops, a mosaic tile backsplash, and a generous center island with breakfast bar seating. The kitchen flows seamlessly into the great room and dining area, extending onto a covered deck perfect for al fresco dining or quiet evenings outdoors. The main-level primary suite offers a private retreat, complete with a spa-inspired ensuite bath with dual vanities and a spacious walk-in closet. Two additional bedrooms and a full bath provide flexibility for guests, family, or a dedicated home office. The fully finished walk-out basement expands the living space with a large family room highlighted by stylish wood-look tile flooring, an oversized fourth bedroom, a full bath, and a dedicated laundry and utility area offering excellent storage. Outdoors, the fully fenced and landscaped backyard creates a private setting beneath the covered patio for year-round enjoyment. Ideally located near the community park, major roadways, and Denver International Airport, this residence offers the perfect balance of suburban serenity and city accessibility. An exceptional opportunity to own a refined, move-in-ready home in one of the area's most desirable communities.

Overview

Property Status
For Sale
Lot Size
6,050 Sq.Ft.
MLS ID
9812472
Property Type
Residential
Year Built
2022

Features & Amenities

Total Area
3,045 Sq.Ft.
Neighborhood
Denver
Architecture Styles
Traditional
Stories
1
Garage Spaces
2.0
Water Source
Public
Utilities
Cable Available, Electricity Connected, Natural Gas Available, Phone Available
Roof
Shingle, Composition
Lot Features
Irrigated, Landscaped, Sprinklers In Front, Sprinklers In Rear
Heat Type
Forced Air
Air Conditioning
Central Air
Laundry Room
Sink
Appliances
Dishwasher, Microwave, Range, Refrigerator
Other Interior Features
Built-in Features, Eat-in Kitchen, Entrance Foyer, Granite Counters, High Ceilings, High Speed Internet, Kitchen Island, Open Floorplan, Pantry, Primary Suite, Walk-In Closet(s)
Sewer
Public Sewer
HOA Amenities
Trail(s)
Security Features
Carbon Monoxide Detector(s), Smoke Detector(s)
Other Exterior Features
Private Yard, Rain Gutters
Elementary School
Southlawn
Middle School
Otho Stuart
High School
Prairie View
School District
School District 27-J
Sales Price
$589,900
Real Estate Tax
$6,216/yr
HOA
$60/mo

Downloads

9227 Salida Street

Schedule a Tour

We would love to help you see this beautiful home! As a full-service brokerage, we can help you tour. Please submit an offer, and answer questions about the buying process.

Thank you

for your interest in 9227 Salida Street, Commerce City, CO 80022

9227 Salida Street
Navigate
Denver

Explore Denver

Denver is where urban sophistication meets unmatched access to the Rocky Mountains — a city that consistently ranks among the most desirable relocation destinations in the country. From walkable historic neighborhoods to contemporary new development, Denver's real estate market rewards those who move decisively.

read more
9227 Salida Street
explore in 3d

Mortgage Calculator

Estimate your monthly mortgage payment, including the principal and interest, property taxes, and HOA. Adjust the values to generate a more accurate rate.
$0,000 Your Payment 20 15 65
$0,000 Your Payment

Follow Us On Instagram