Leave a Message

Thank you for your message. We will be in touch with you shortly.

Explore Our Properties

Property Description

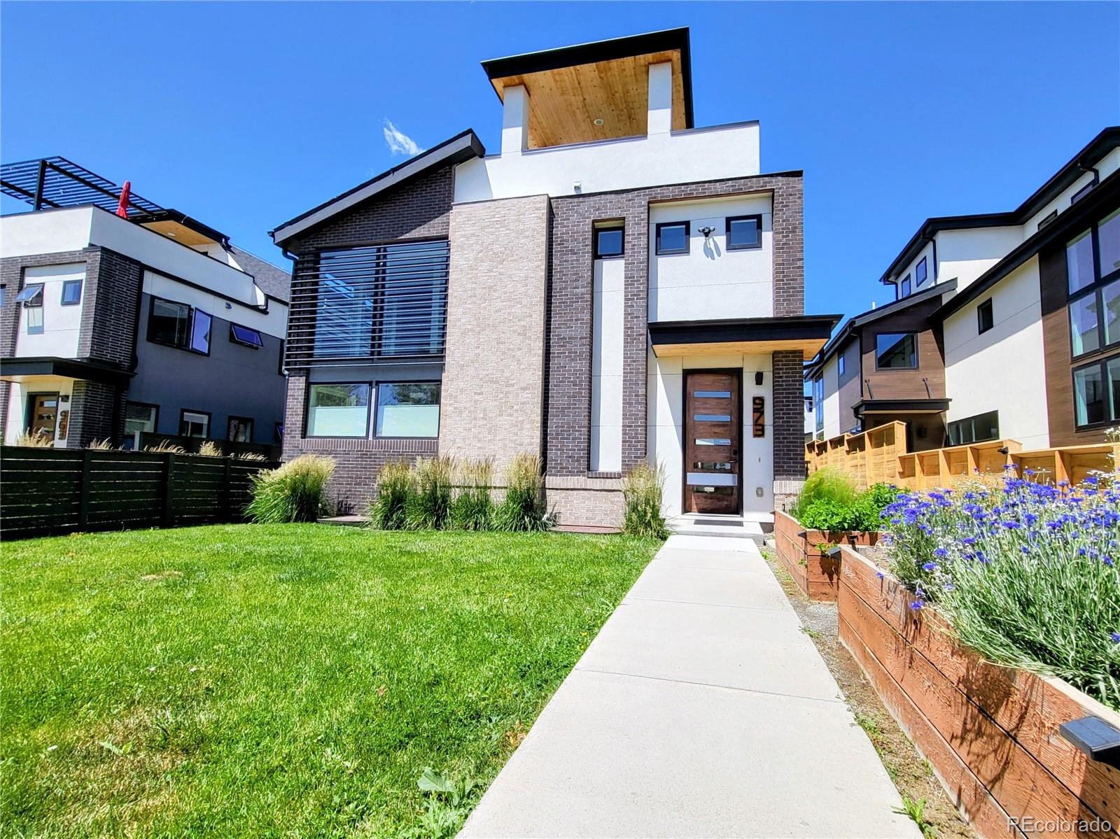
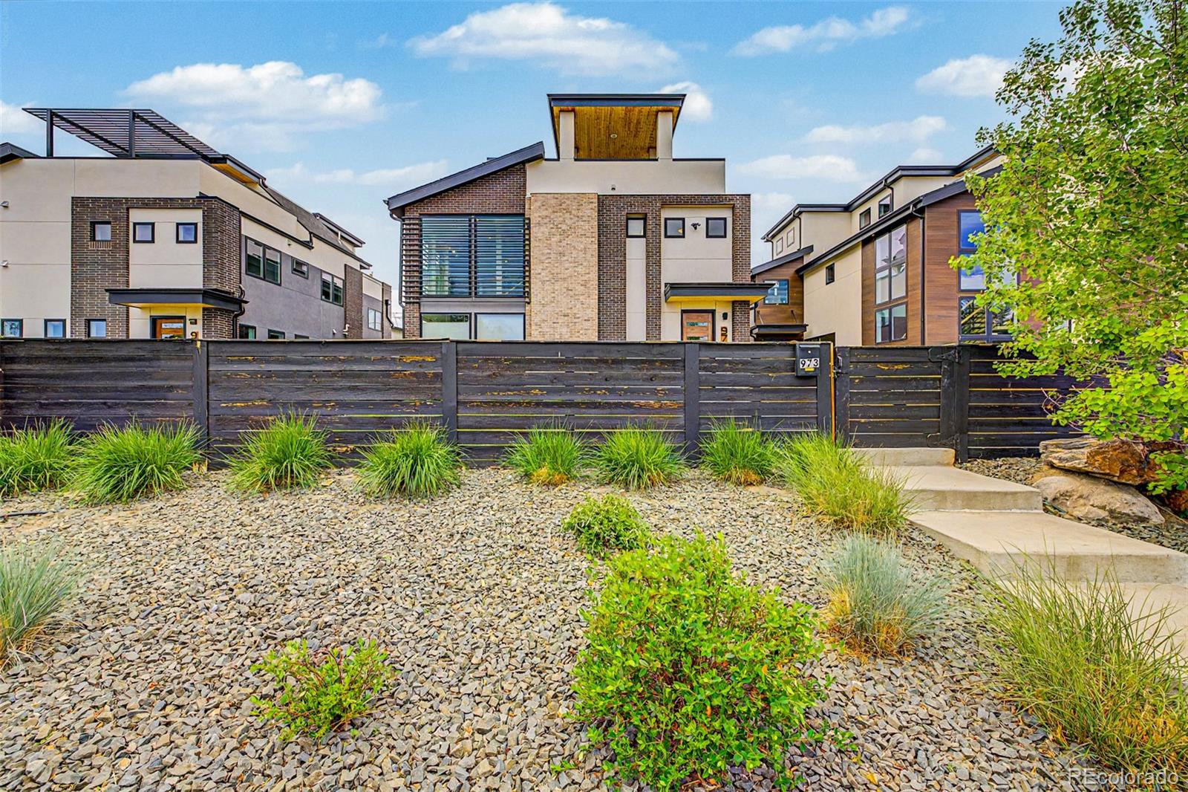
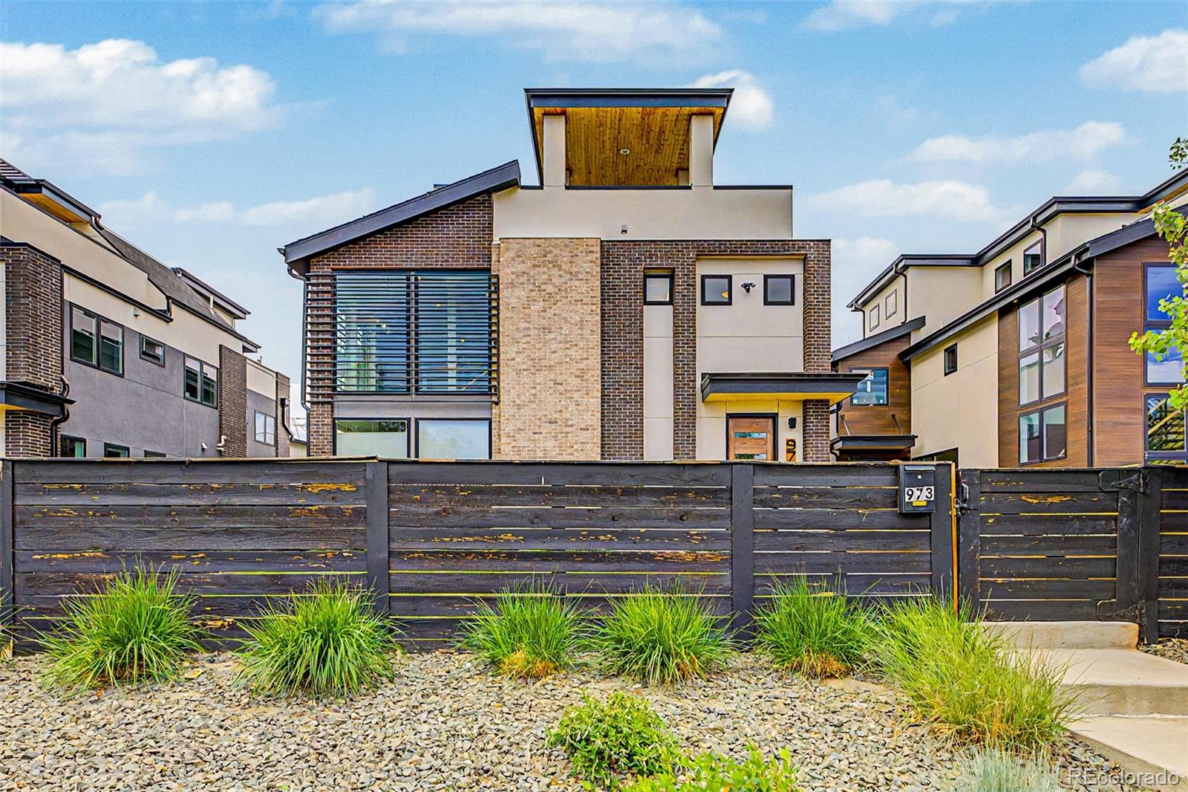
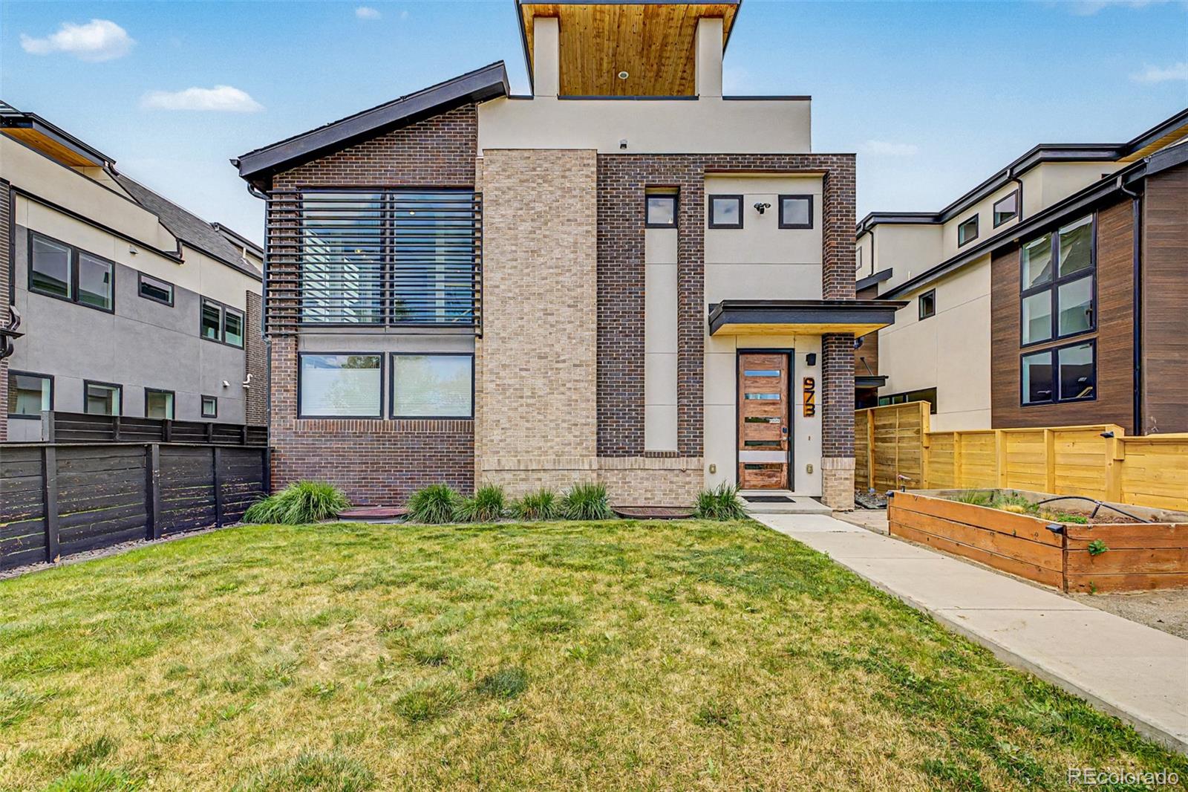
PRICE IMPROVEMENT!! 973 Tennyson Street | Villa Park | Downtown Denver Views
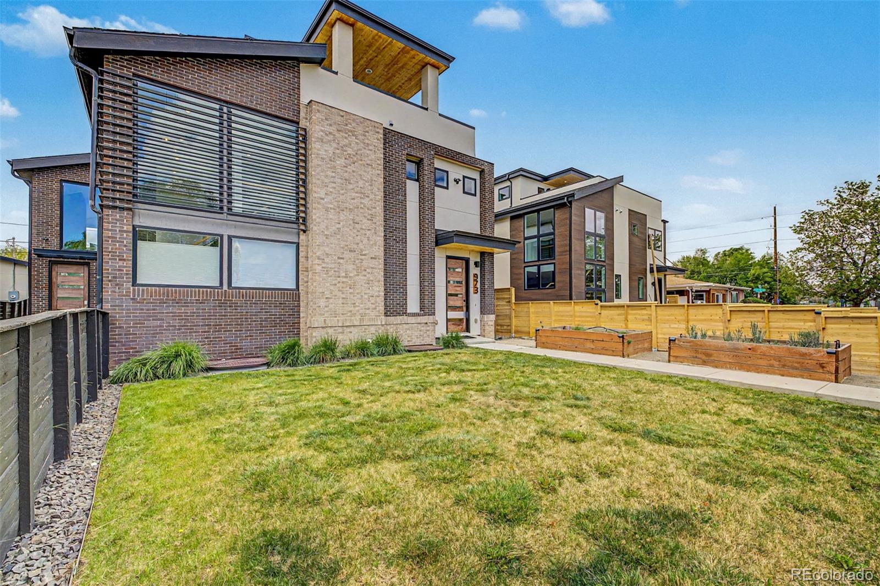
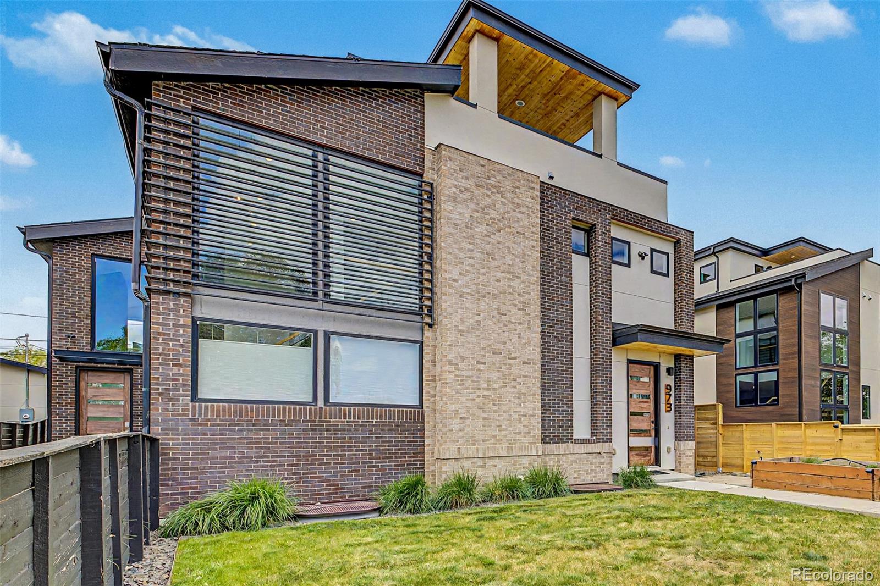
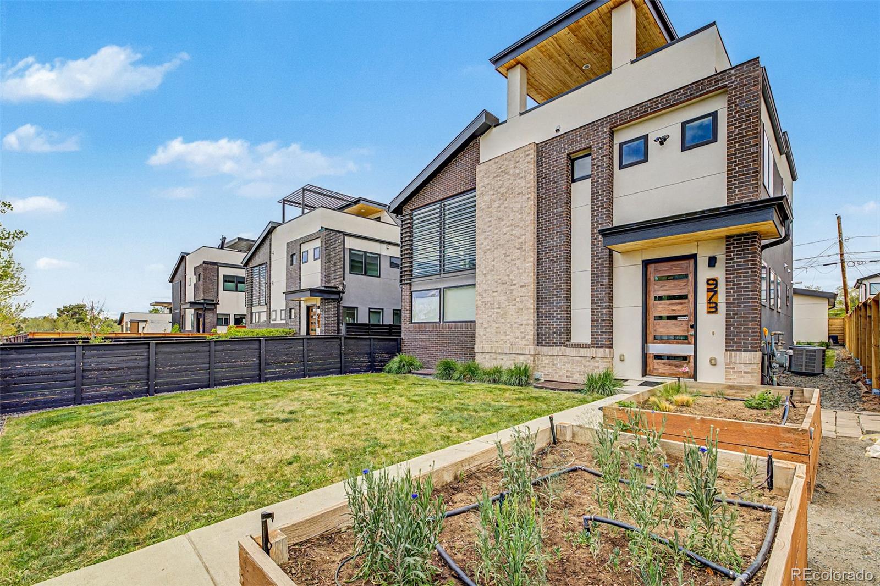
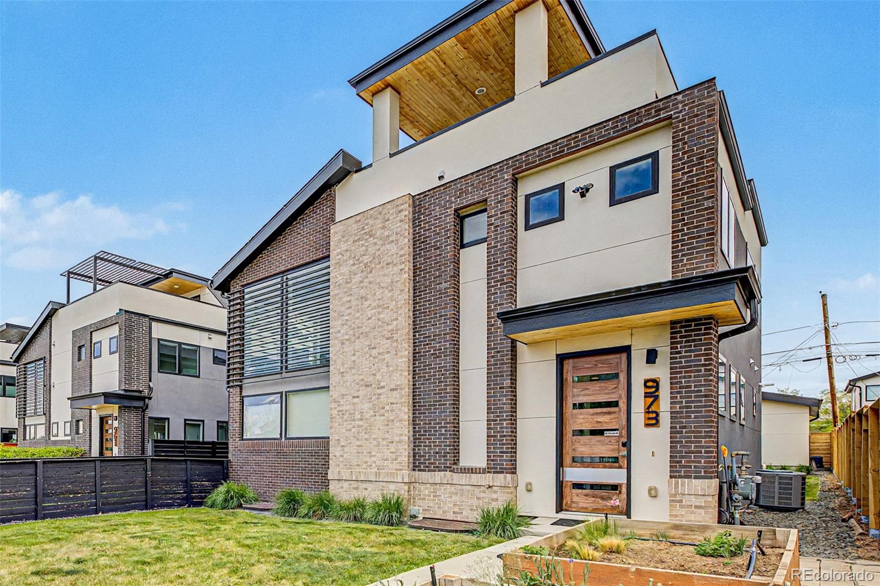
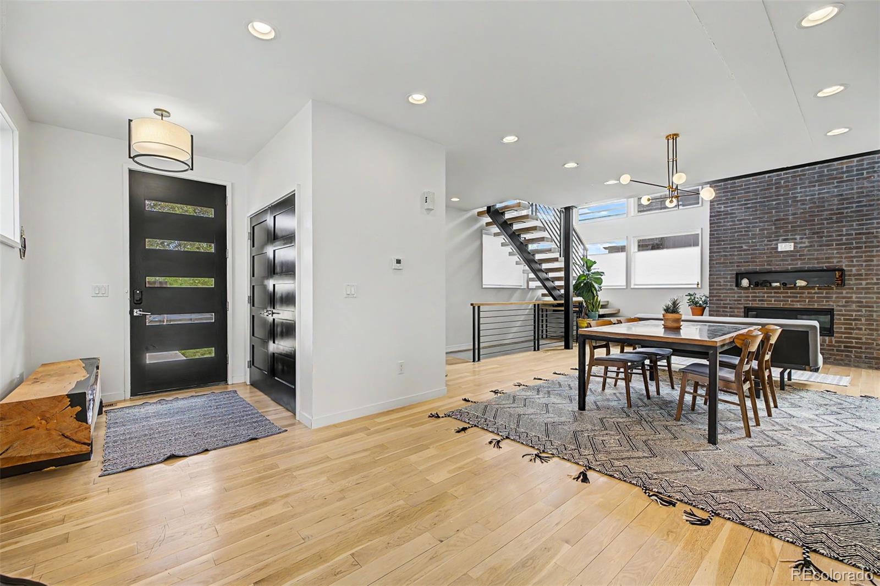
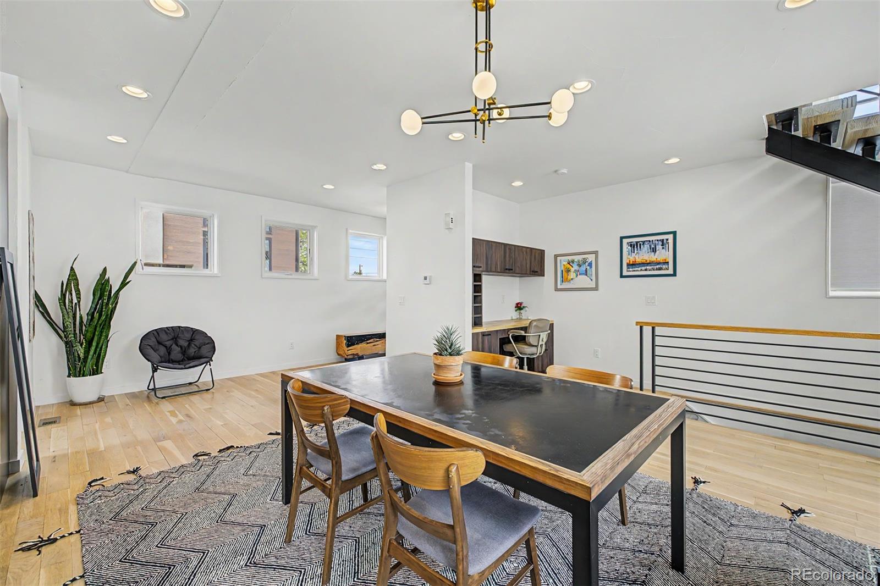
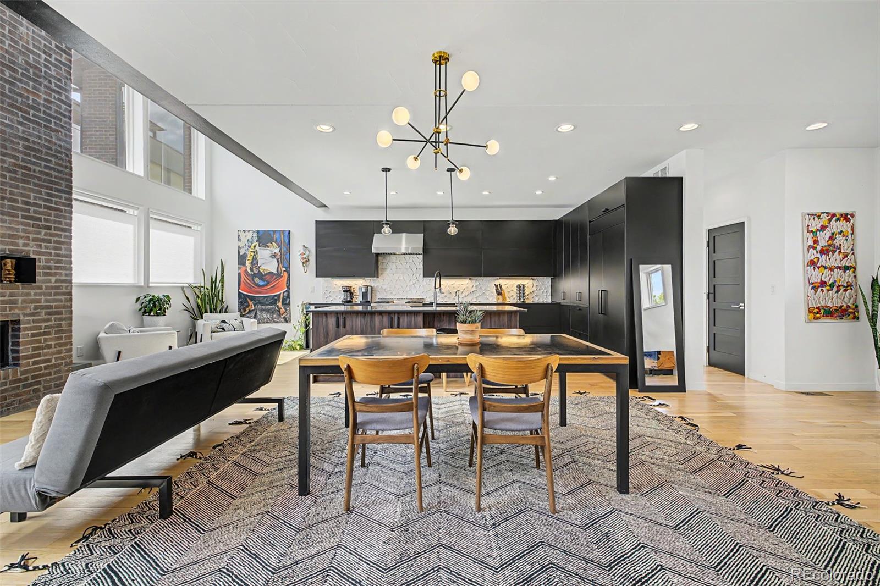
Built in 2018 as the builder's own model, this 2,988-square-foot residence pairs real craftsmanship with real efficiency -- the kind of home built to last, not just to show.
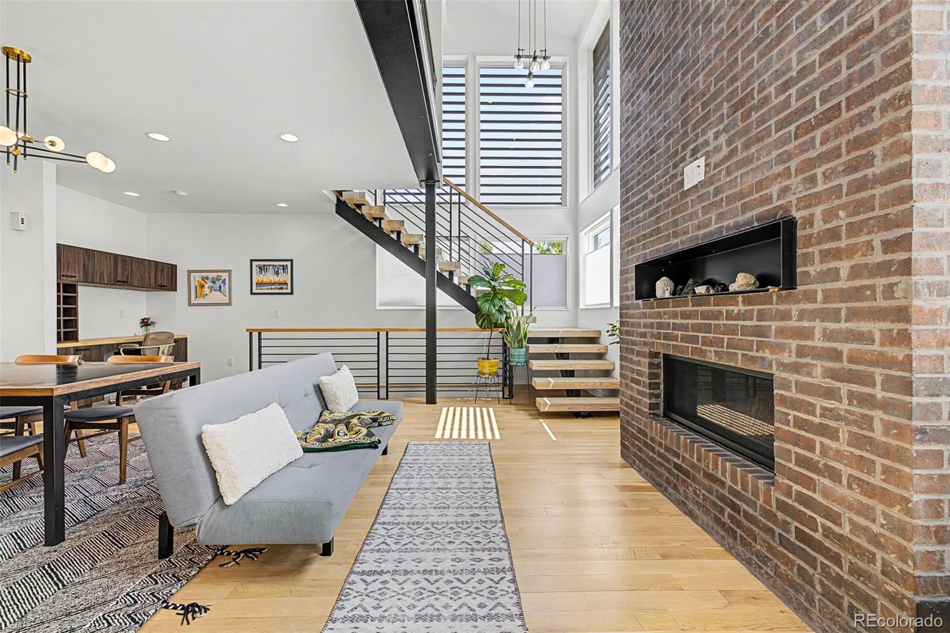
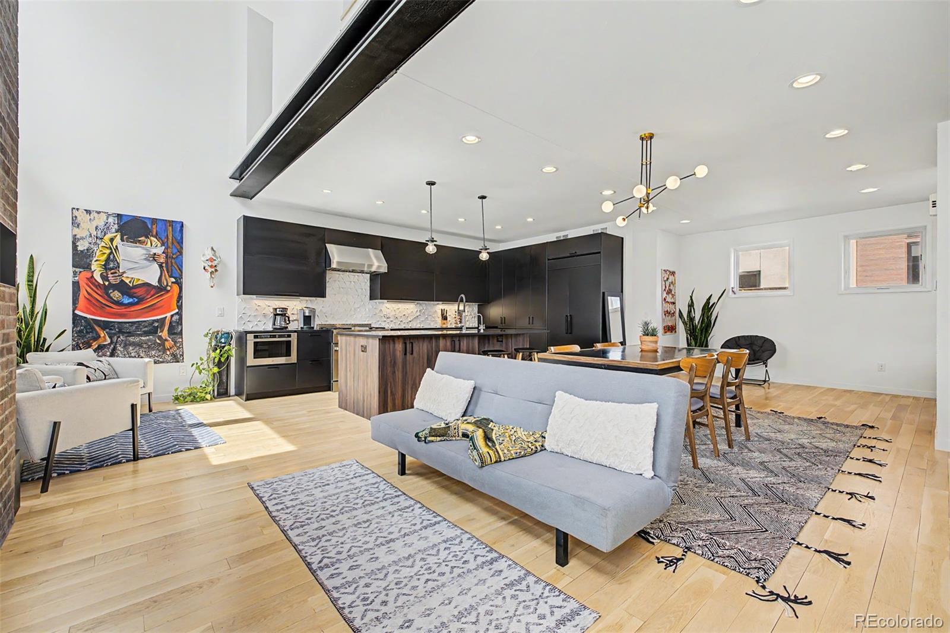
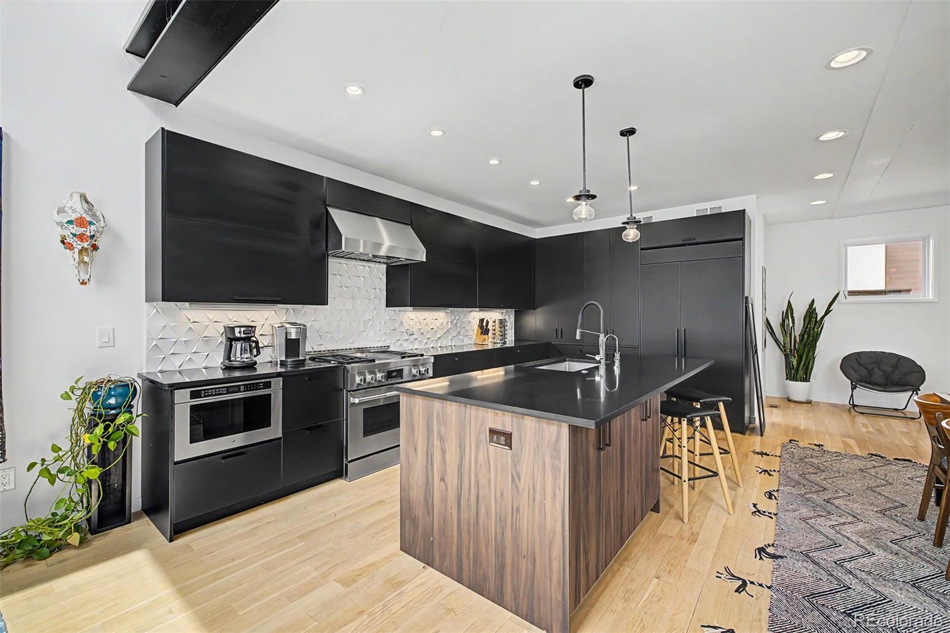
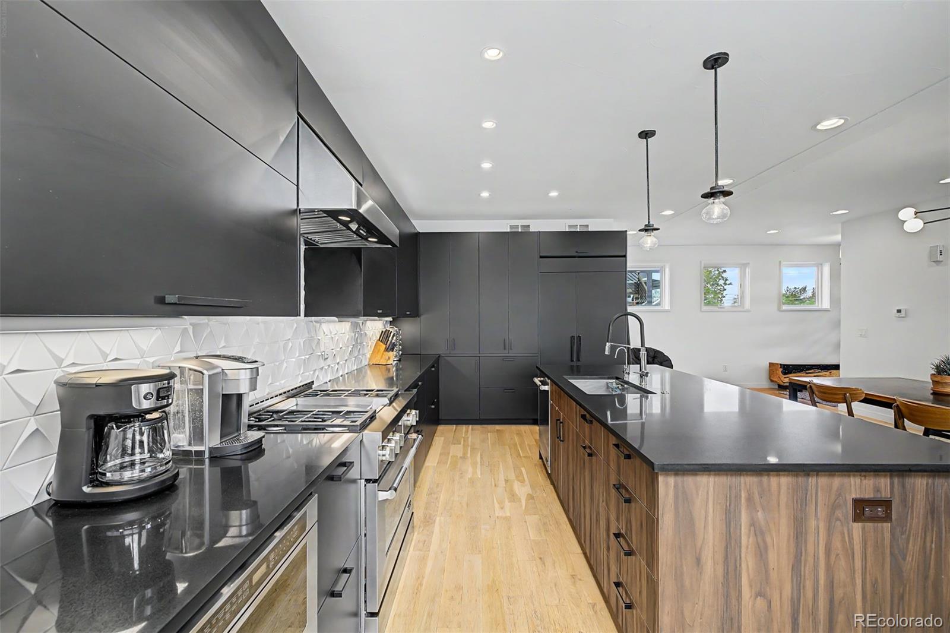
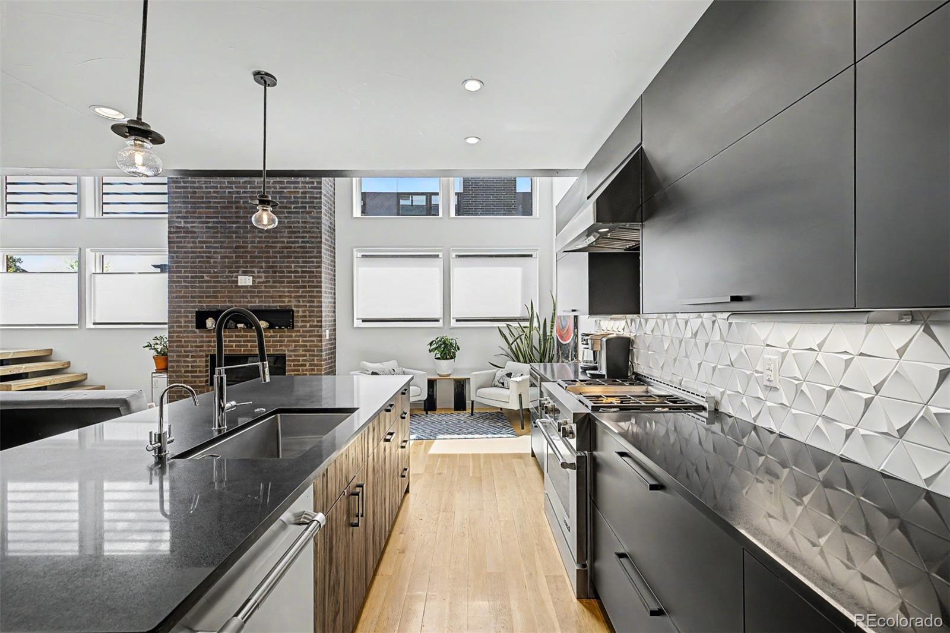
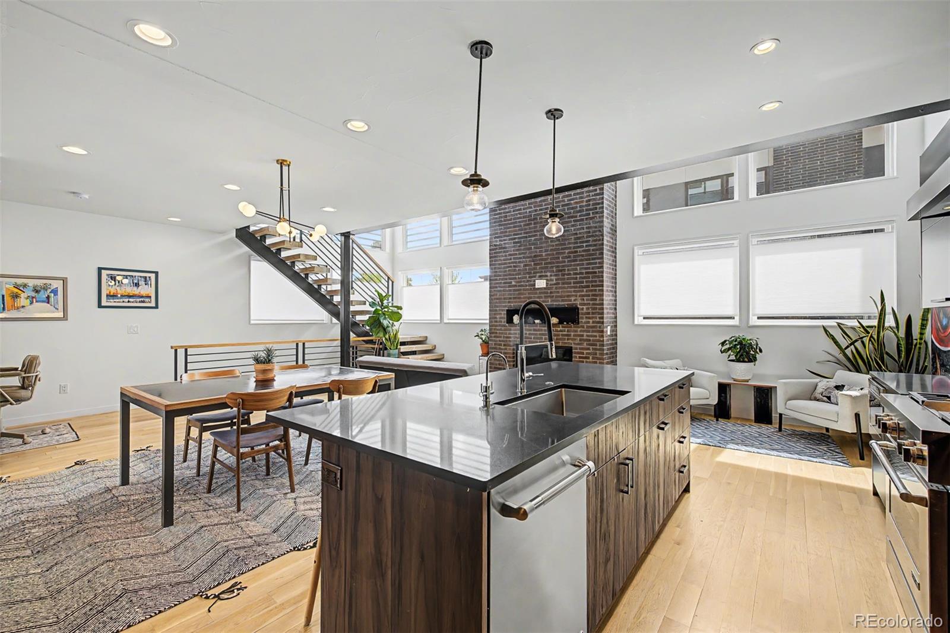
Structural steel and brick construction sets the tone: quiet, solid, and private. Inside, the main level opens into a Great Room with soaring ceilings and an 18-foot European brick fireplace, with natural white oak floors leading into a chef's kitchen outfitted with $50,000 in custom cabinetry, a Jenn-Air Pro Series appliance suite, and an instant hot water system for everyday convenience.
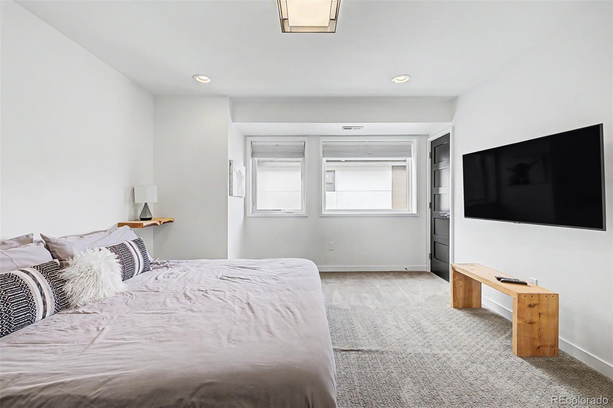
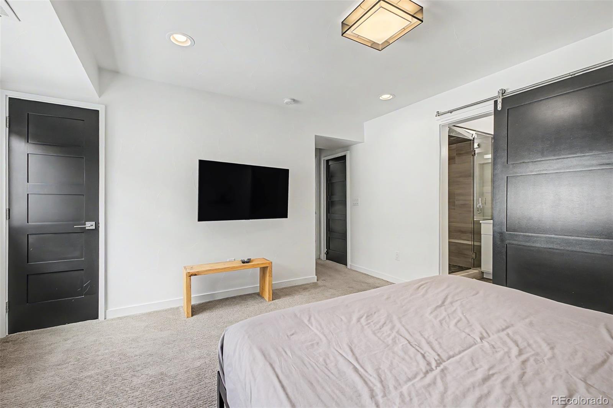
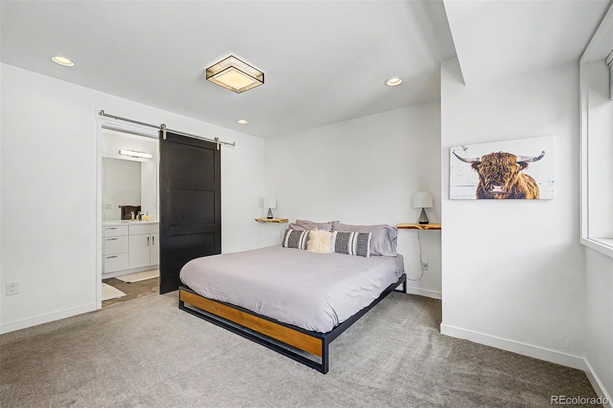
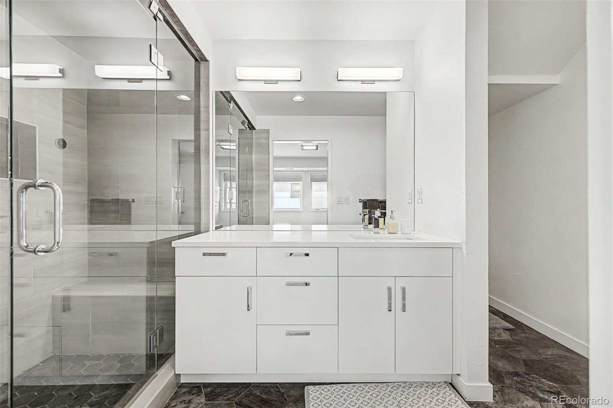
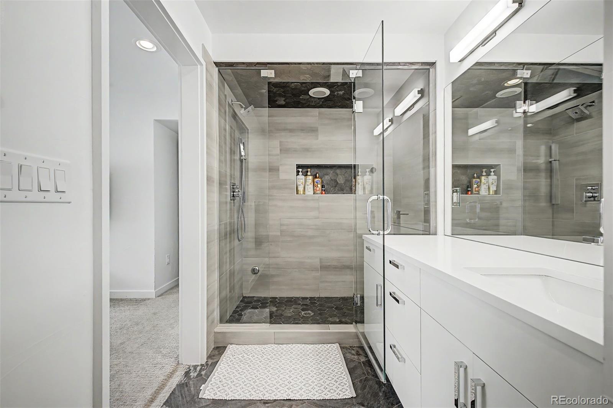
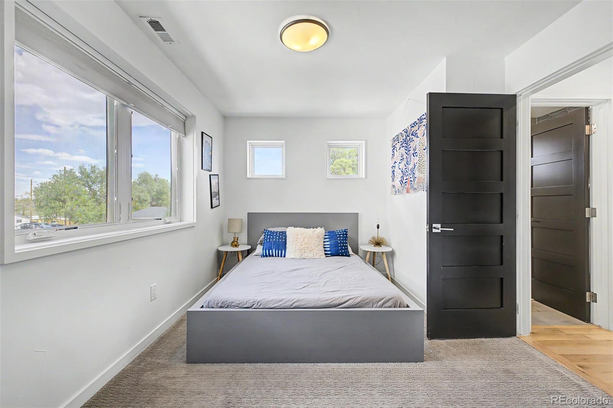
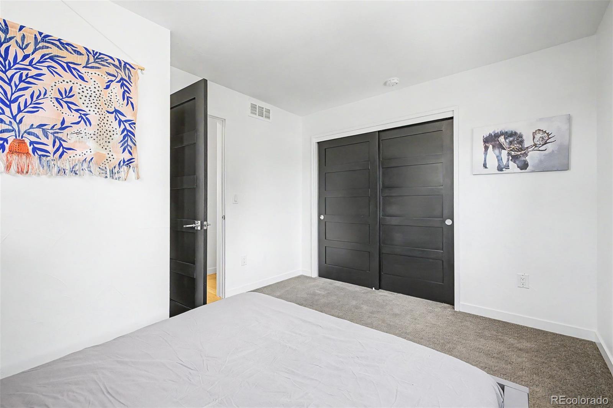
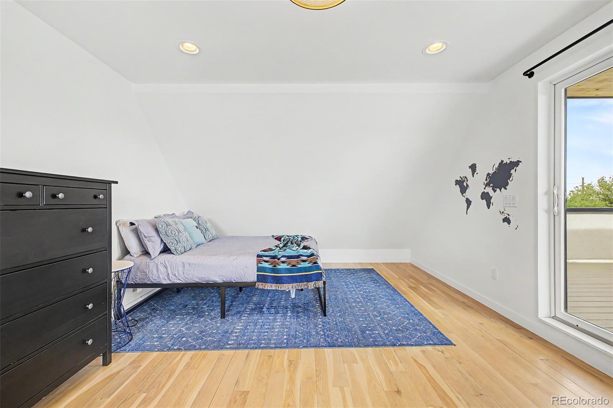
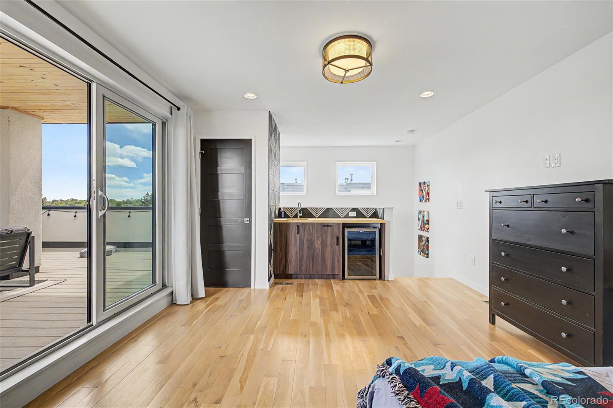
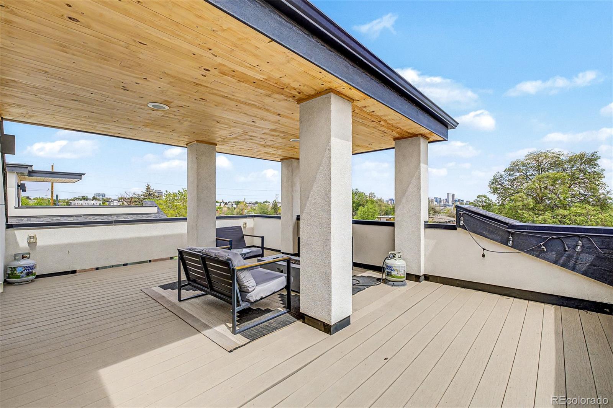
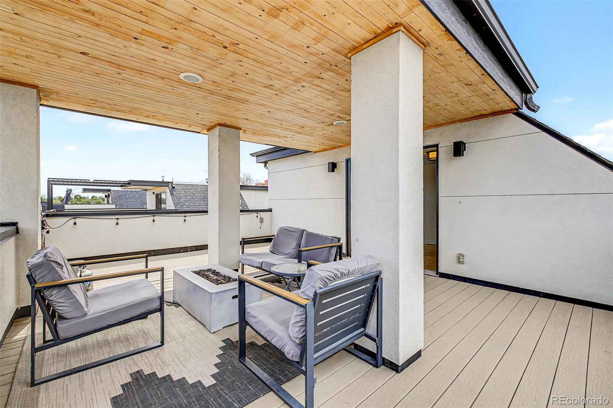
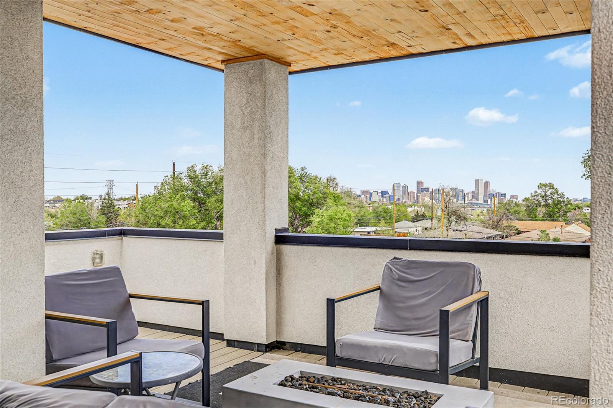
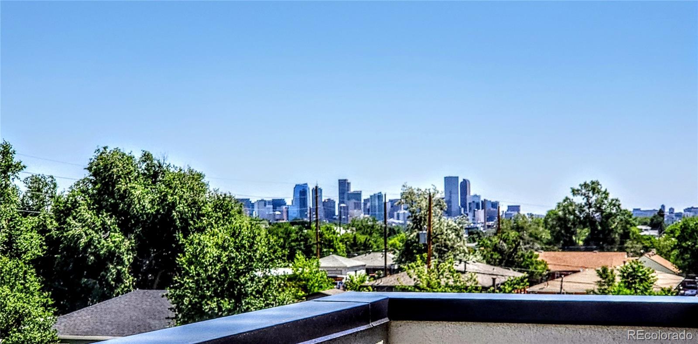
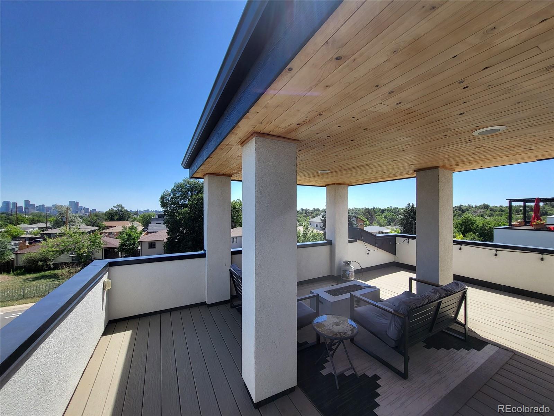
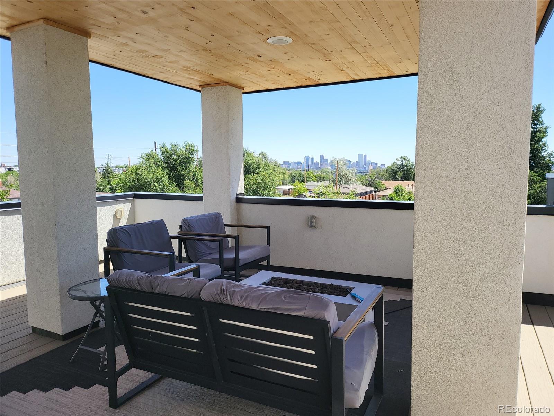
Upstairs, the primary suite delivers a spa-like retreat with a steam shower, alongside a private guest suite. A third-floor Sky Lounge -- flexible as an office, flex space, or bedroom -- opens onto a covered rooftop deck with permanent, unobstructed views of the downtown Denver skyline.
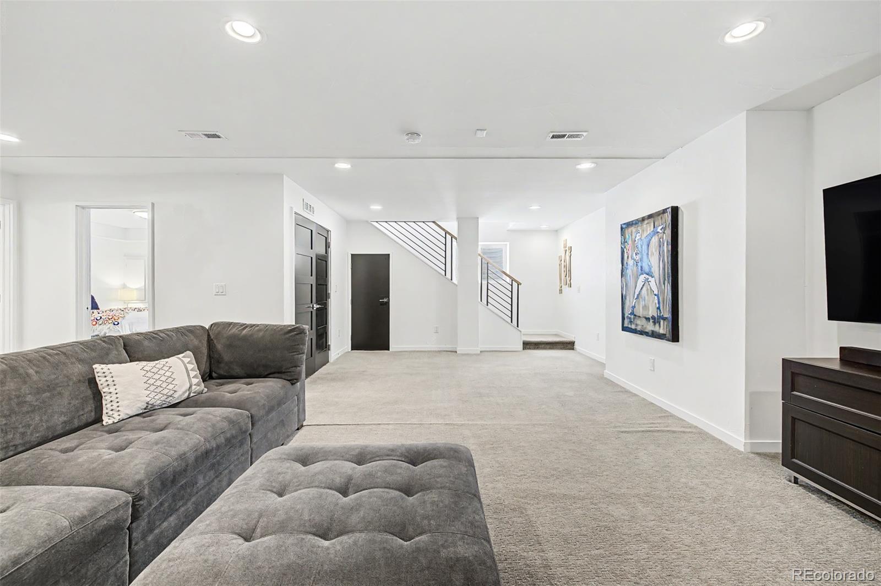
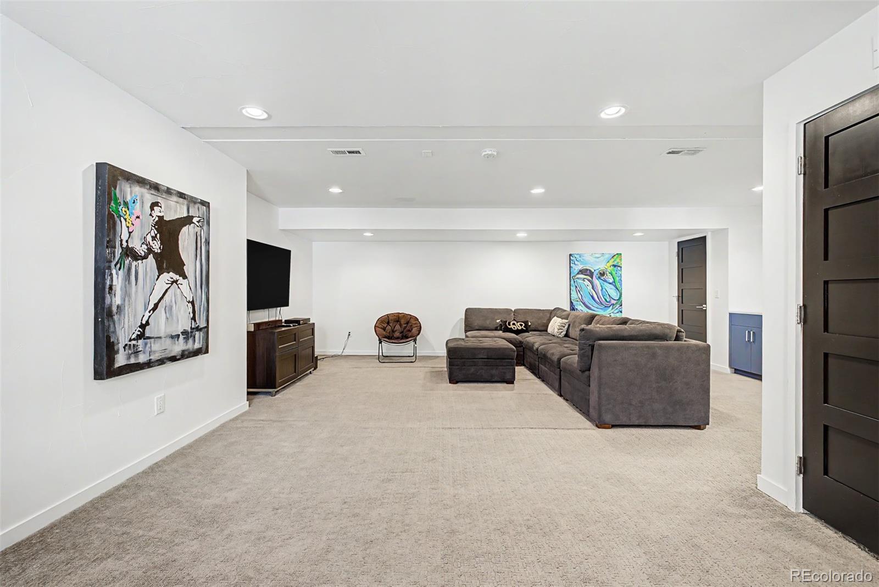
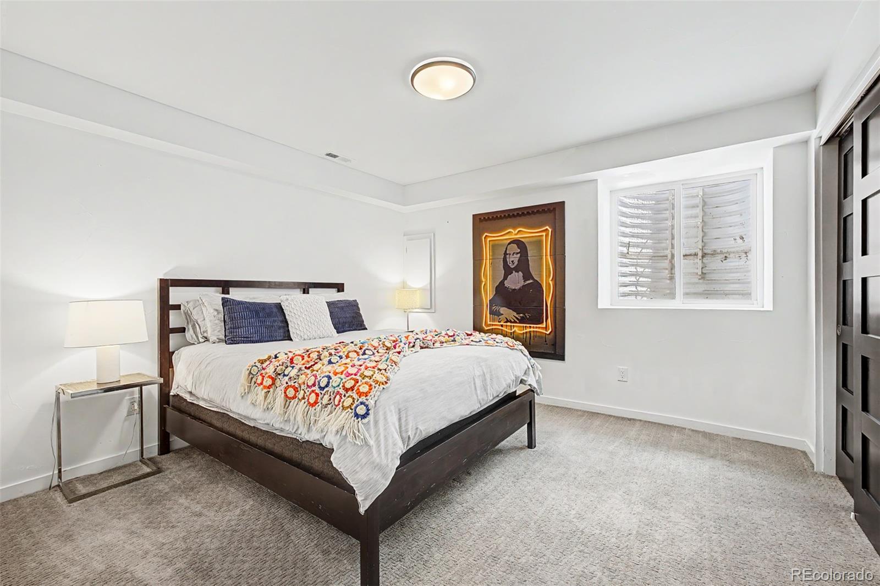
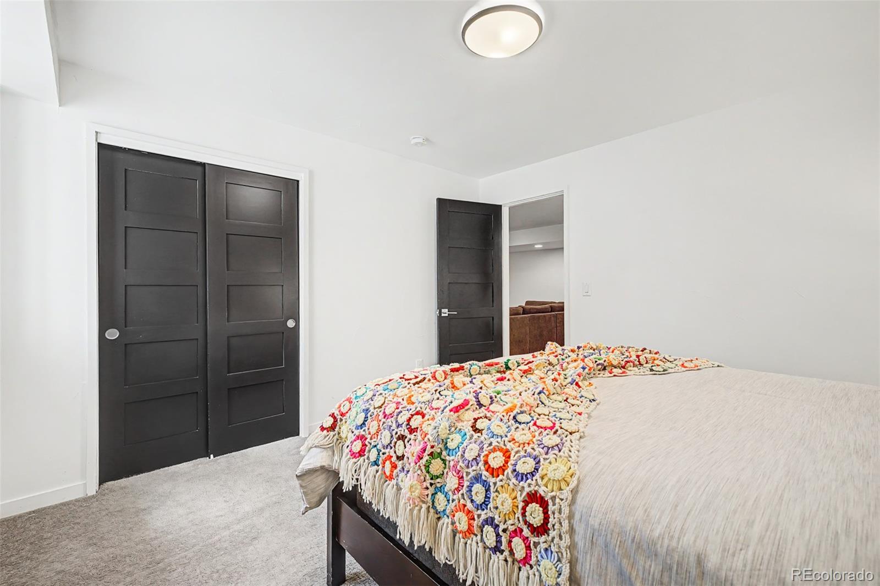
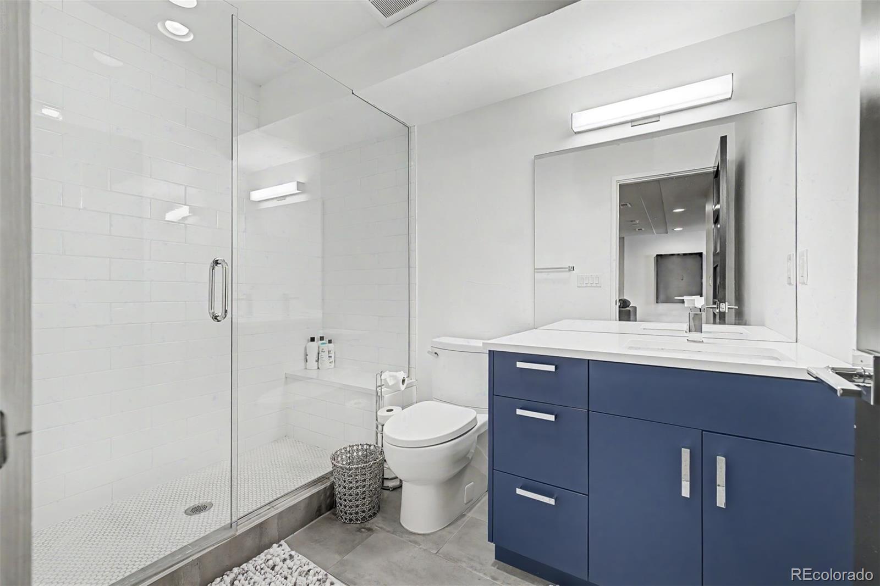
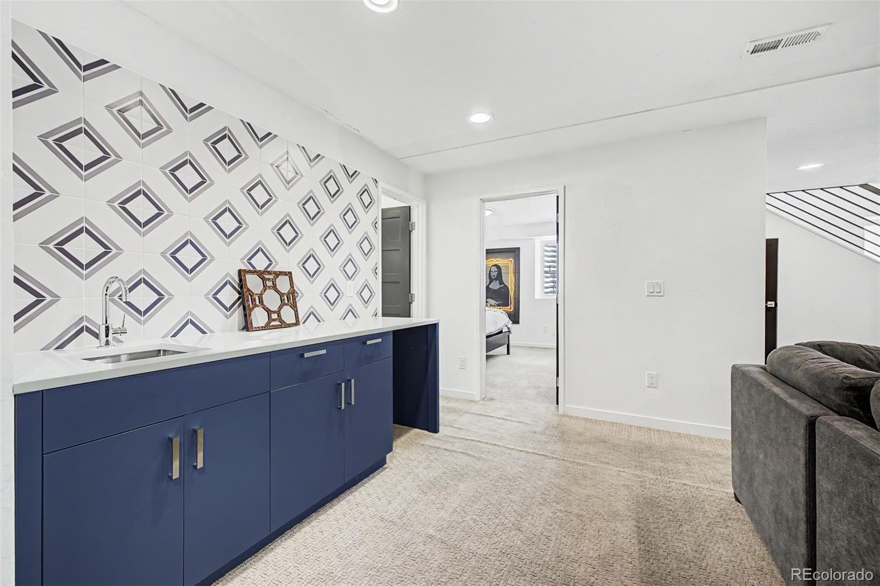
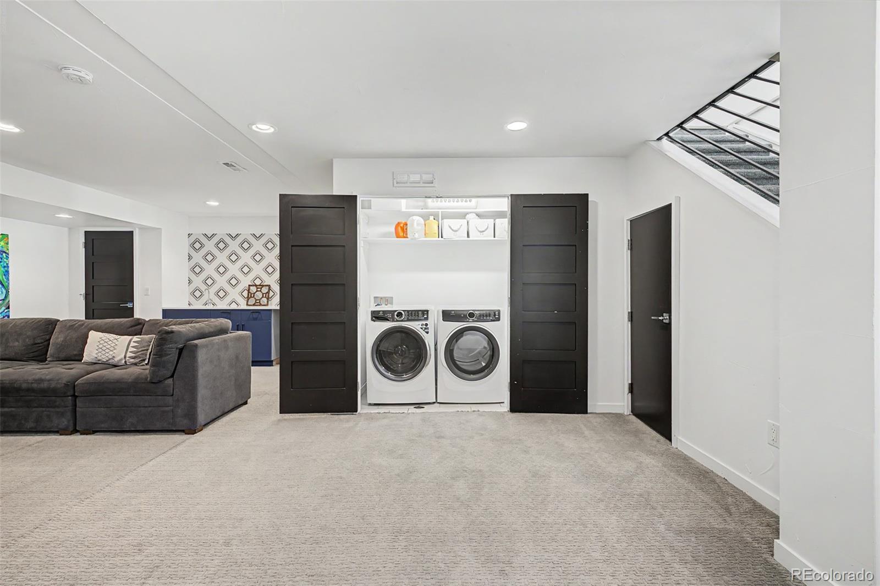
The 958-square-foot lower level rounds things out as a genuine entertainment space: a pre-wired movie room/lounge, full wet bar, and a third bedroom suite.
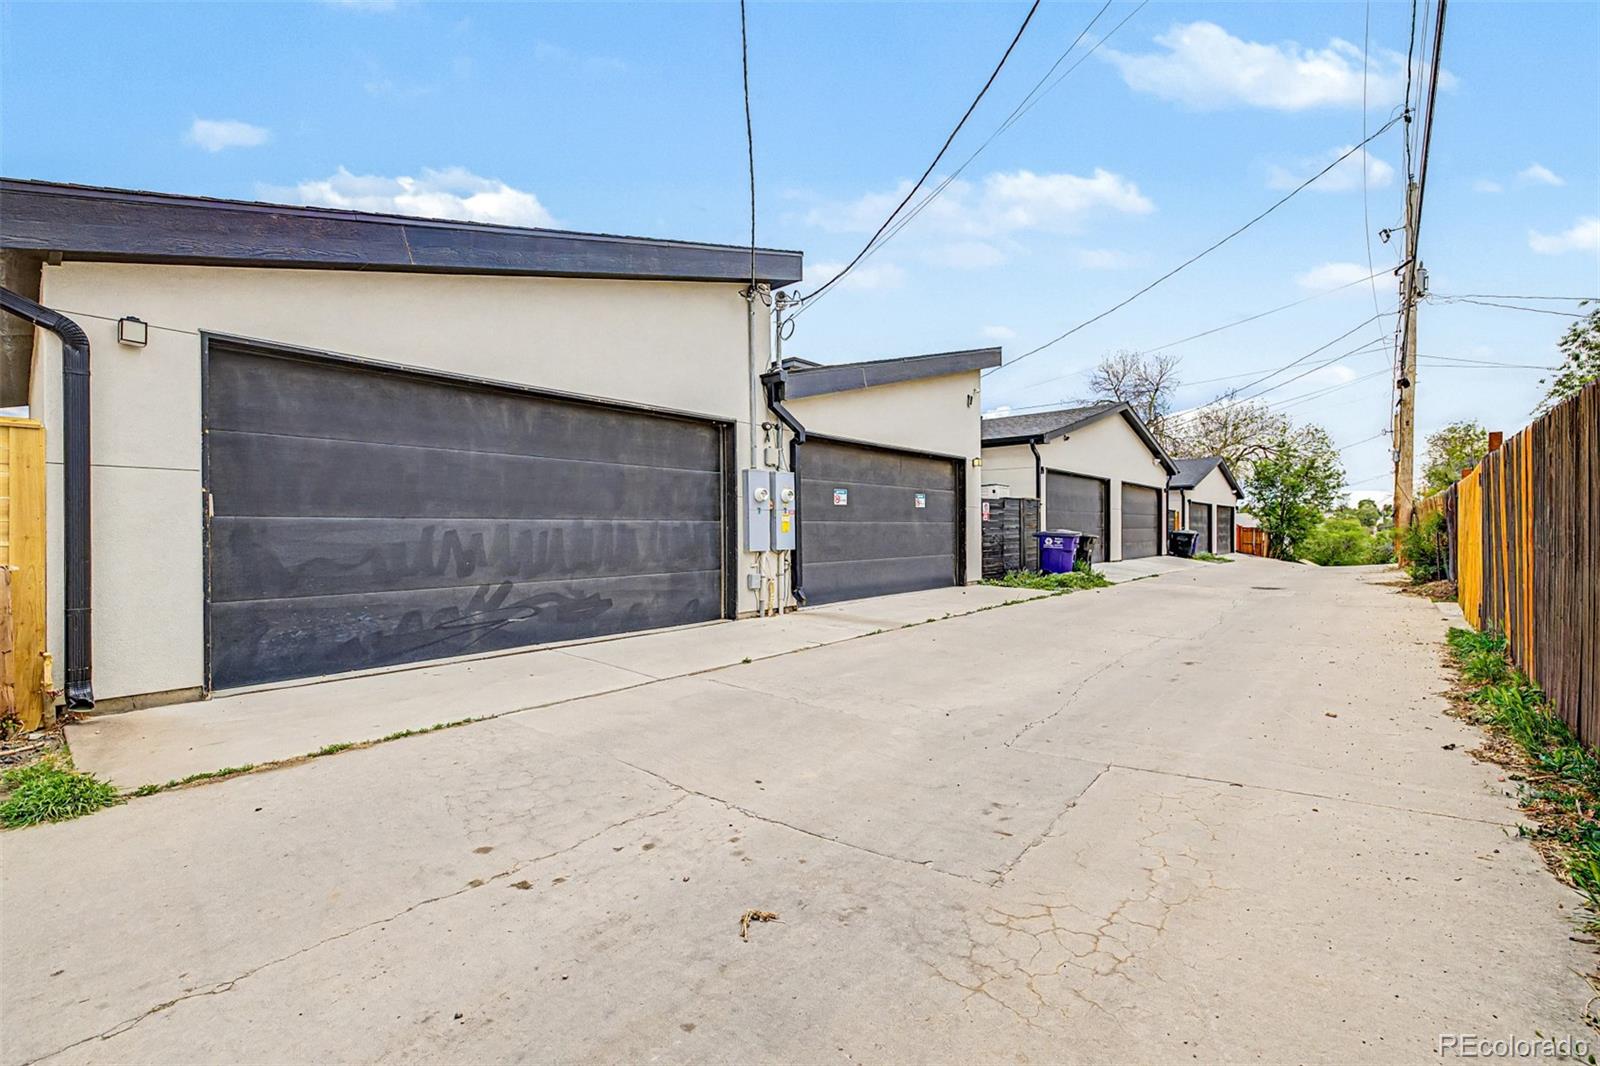
Built for the long term, the home is Energy Star Certified with R-49/R-21 insulation, a tankless water heater, and active radon mitigation -- real cost savings, not just a checkbox. A secure two-car garage completes the package, minutes from Sloan's Lake and downtown Denver.
A rare combination of craftsmanship, efficiency, and skyline views -- built once, and built right.

Overview

Property Status
For Sale
Lot Size
3,280 Sq.Ft.
MLS ID
4583725
Property Type
Townhouse
Year Built
2018

Features & Amenities

Total Area
3,030 Sq.Ft.
Neighborhood
Denver
Architecture Styles
Urban Contemporary
View Description
City, Mountain(s)
Stories
3
Garage Spaces
2.0
Water Source
Public
Utilities
Cable Available, Internet Access (Wired), Natural Gas Connected, Phone Available
Roof
Composition, Membrane
Lot Features
Landscaped, Sprinklers In Front, Sprinklers In Rear
Parking
220 Volts, Concrete, Dry Walled, Exterior Access Door, Insulated Garage
Heat Type
Forced Air
Air Conditioning
Central Air
Laundry Room
Laundry Closet
Fireplace
Gas, Great Room, Insert
Appliances
Bar Fridge, Convection Oven, Cooktop, Dishwasher, Disposal, Dryer, Microwave, Oven, Range, Range Hood, Refrigerator, Tankless Water Heater, Washer
Other Interior Features
Built-in Features, Entrance Foyer, High Ceilings, Kitchen Island, Open Floorplan, Radon Mitigation System, Smoke Free, Walk-In Closet(s), Wet Bar, Wired for Data
Sewer
Public Sewer
Substructure
Concrete Perimeter
Security Features
Carbon Monoxide Detector(s), Radon Detector, Smart Locks, Smoke Detector(s)
Other Exterior Features
Balcony, Barbecue, Dog Run, Garden, Private Yard, Rain Gutters
Elementary School
Cowell
Middle School
Lake
High School
North
School District
Denver 1
Sales Price
$1,099,000
Real Estate Tax
$4,518/yr
Zoning
E-TU-C

Downloads

973 Tennyson Street

Schedule a Tour

We would love to help you see this beautiful home! As a full-service brokerage, we can help you tour. Please submit an offer, and answer questions about the buying process.

Thank you

for your interest in 973 Tennyson Street, Denver, CO 80204

973 Tennyson Street
Navigate
Denver

Explore Denver

Denver is where urban sophistication meets unmatched access to the Rocky Mountains — a city that consistently ranks among the most desirable relocation destinations in the country. From walkable historic neighborhoods to contemporary new development, Denver's real estate market rewards those who move decisively.

read more

973 Tennyson Street
explore in 3d

Mortgage Calculator

Estimate your monthly mortgage payment, including the principal and interest, property taxes, and HOA. Adjust the values to generate a more accurate rate.
$0,000 Your Payment 20 15 65
$0,000 Your Payment

Follow Us On Instagram