Leave a Message

Thank you for your message. We will be in touch with you shortly.

Explore Our Properties

Property Description

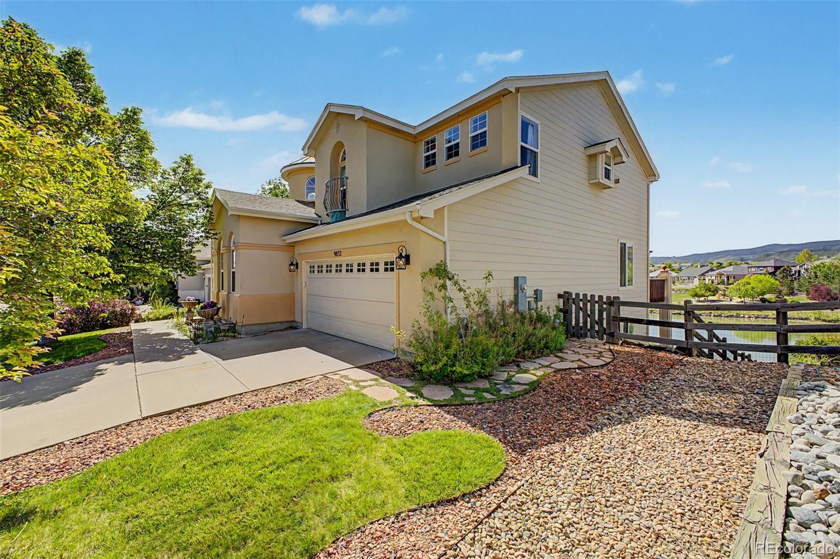
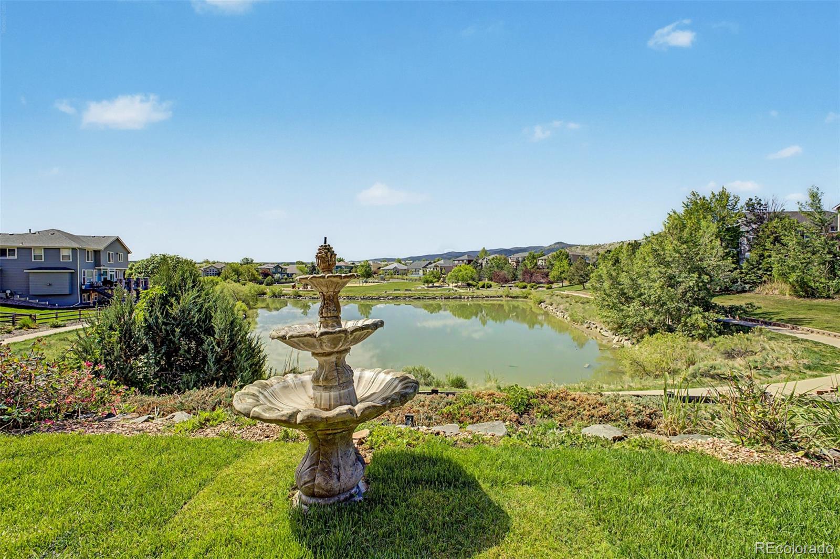
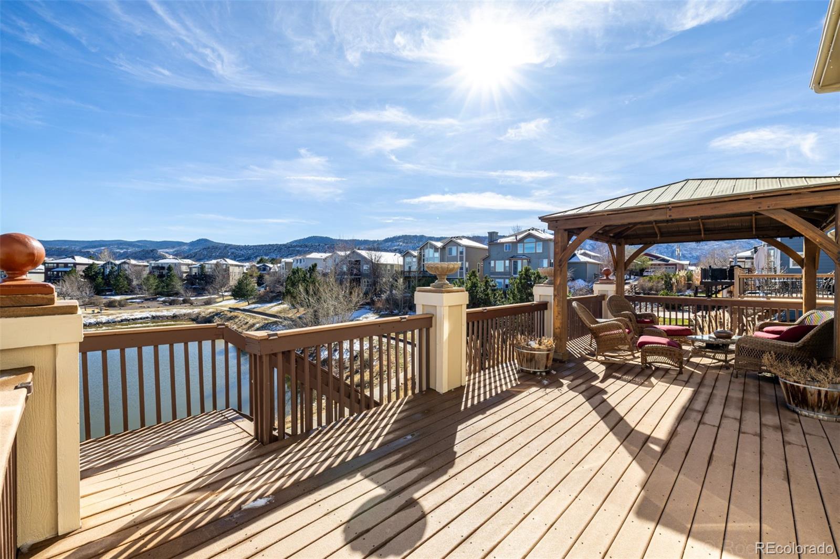
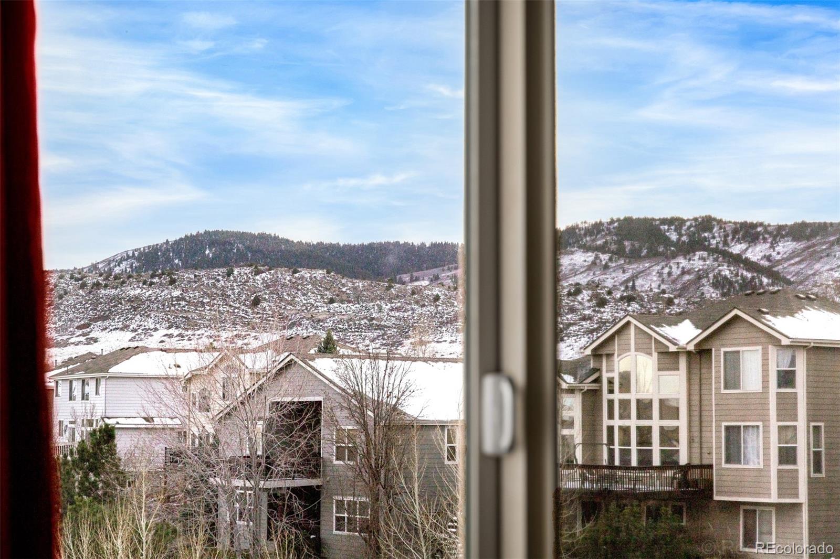
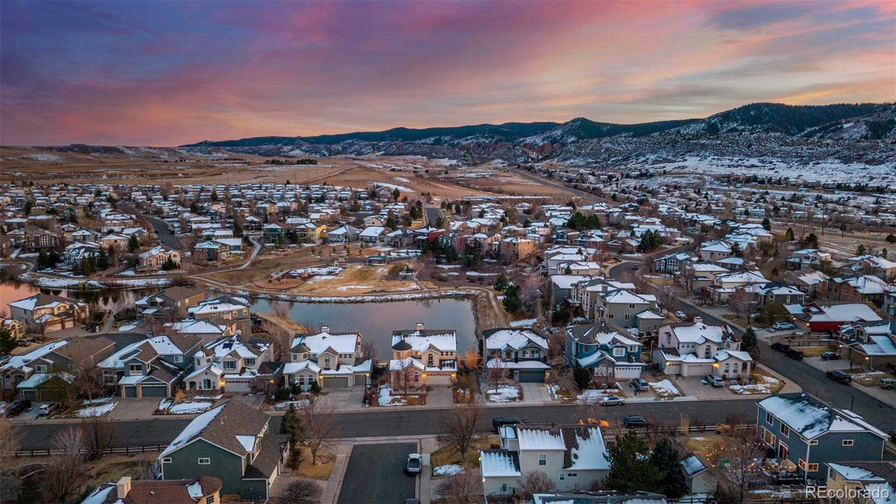
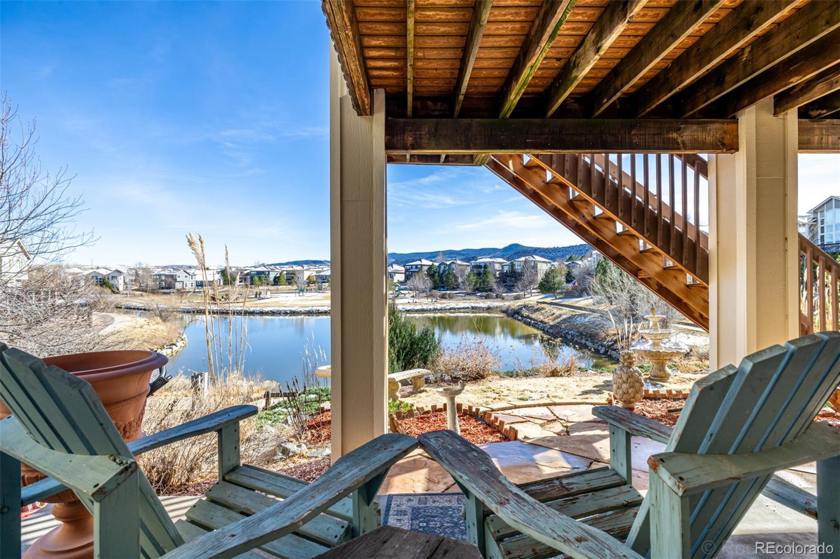
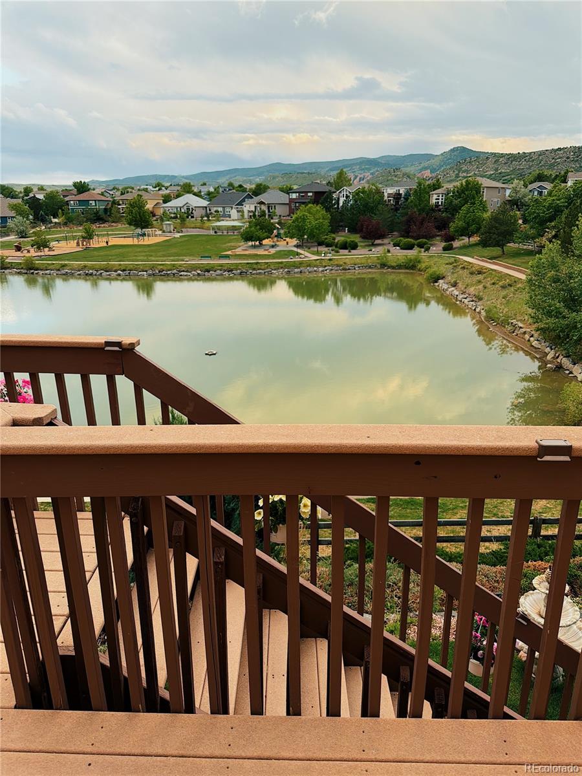
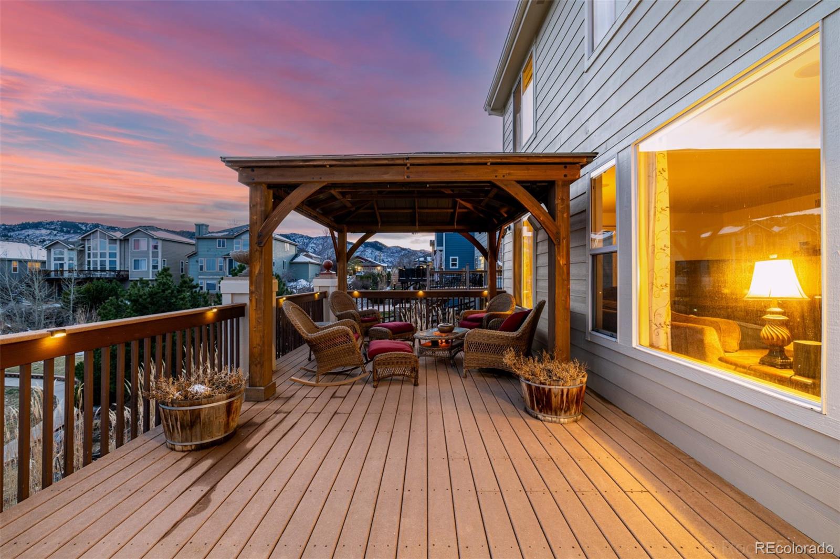
Wake up to lake, mountain, and red rock views in this beautifully set Roxborough Village home. Opportunities like this are rare, as homes with this kind of setting on the lake do not come to market often.
Imagine starting your mornings surrounded by peaceful views and ending your days with Colorado's natural beauty right outside your window.

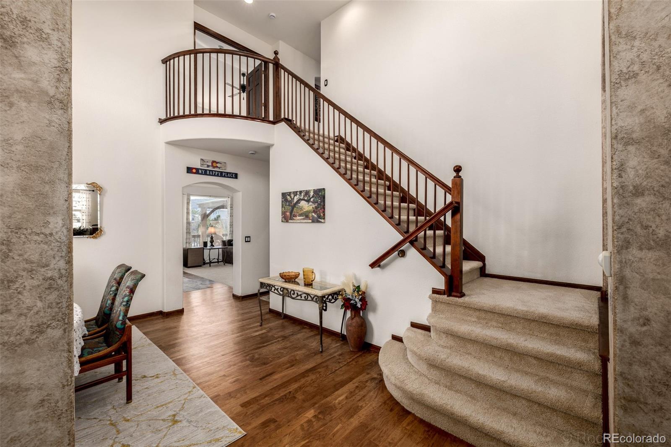
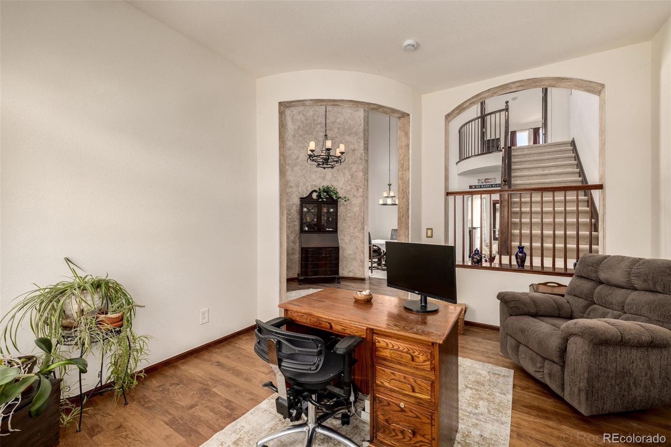
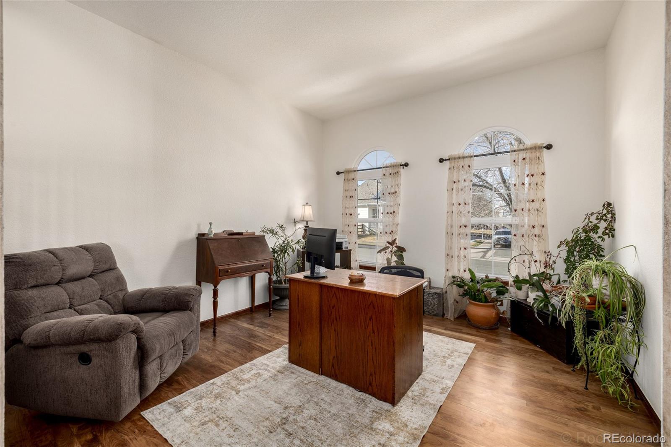
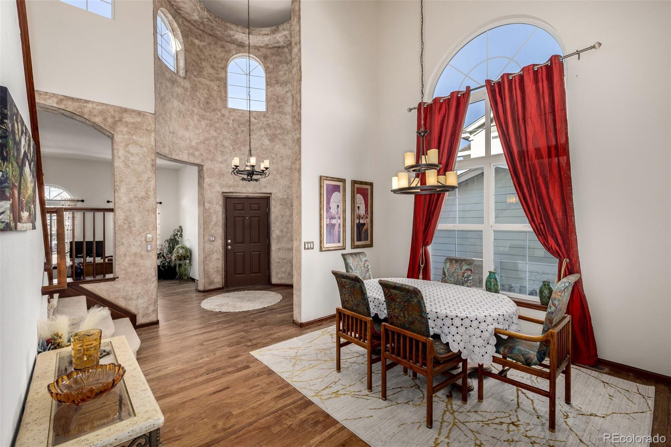
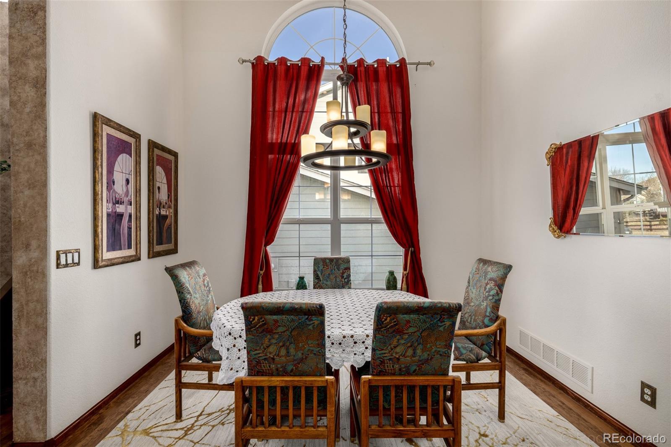
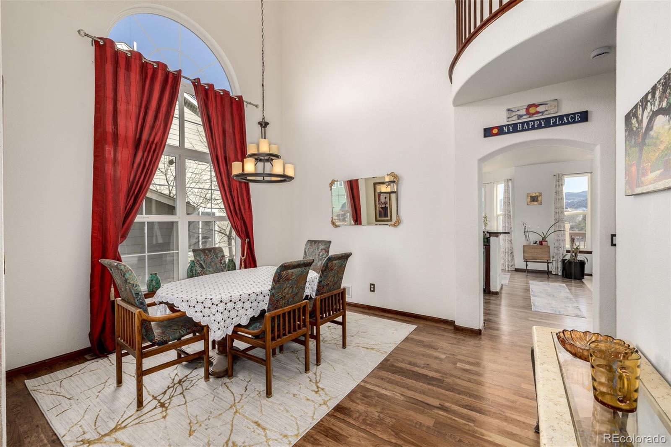
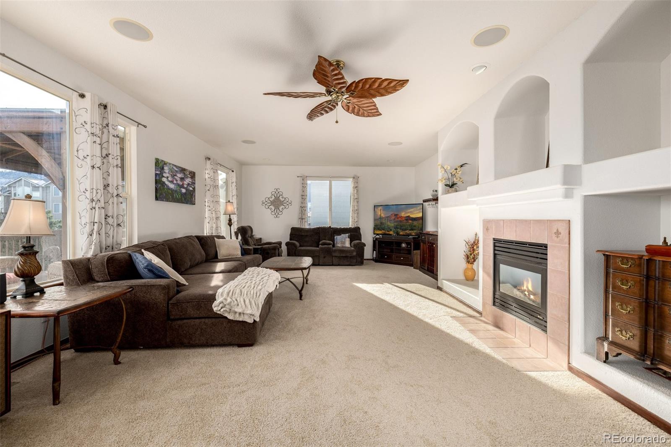
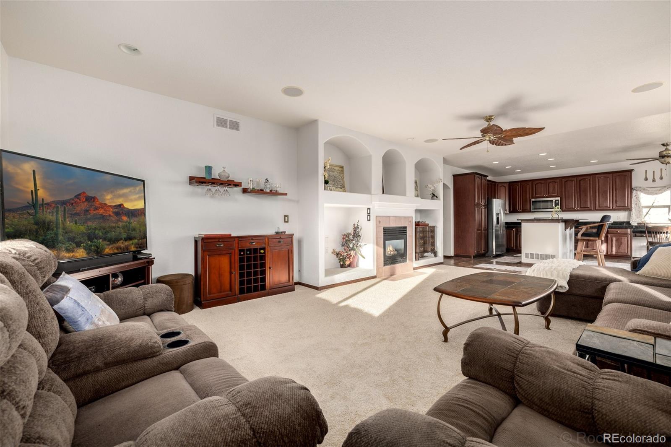
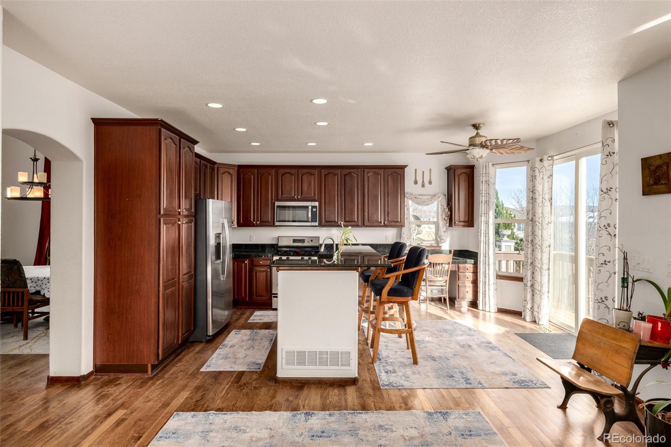
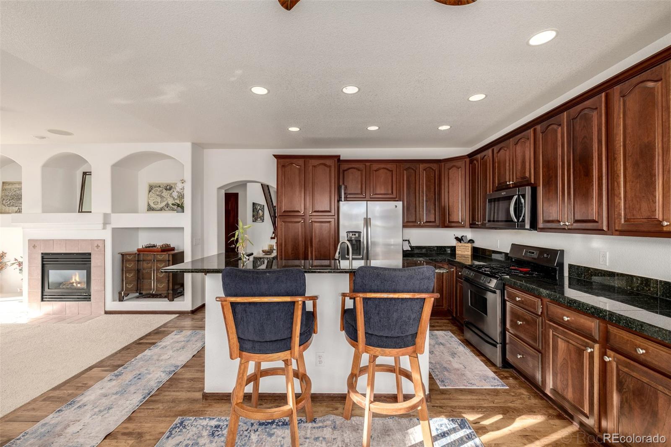
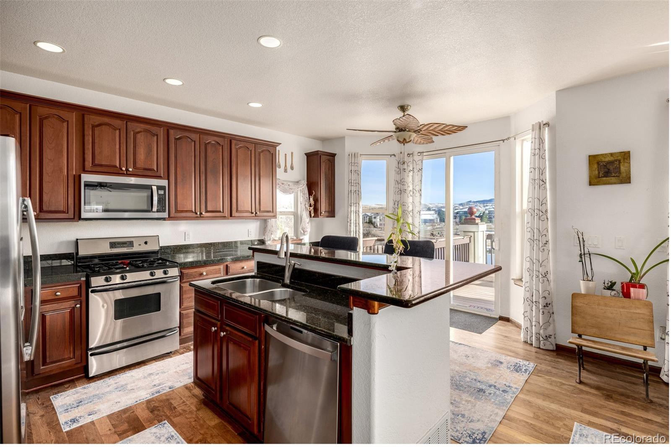
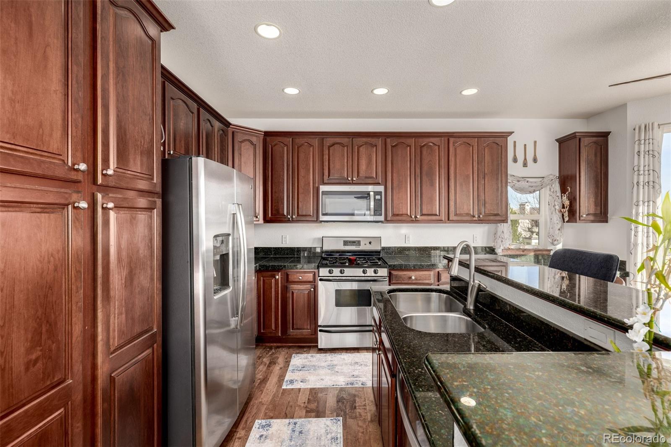
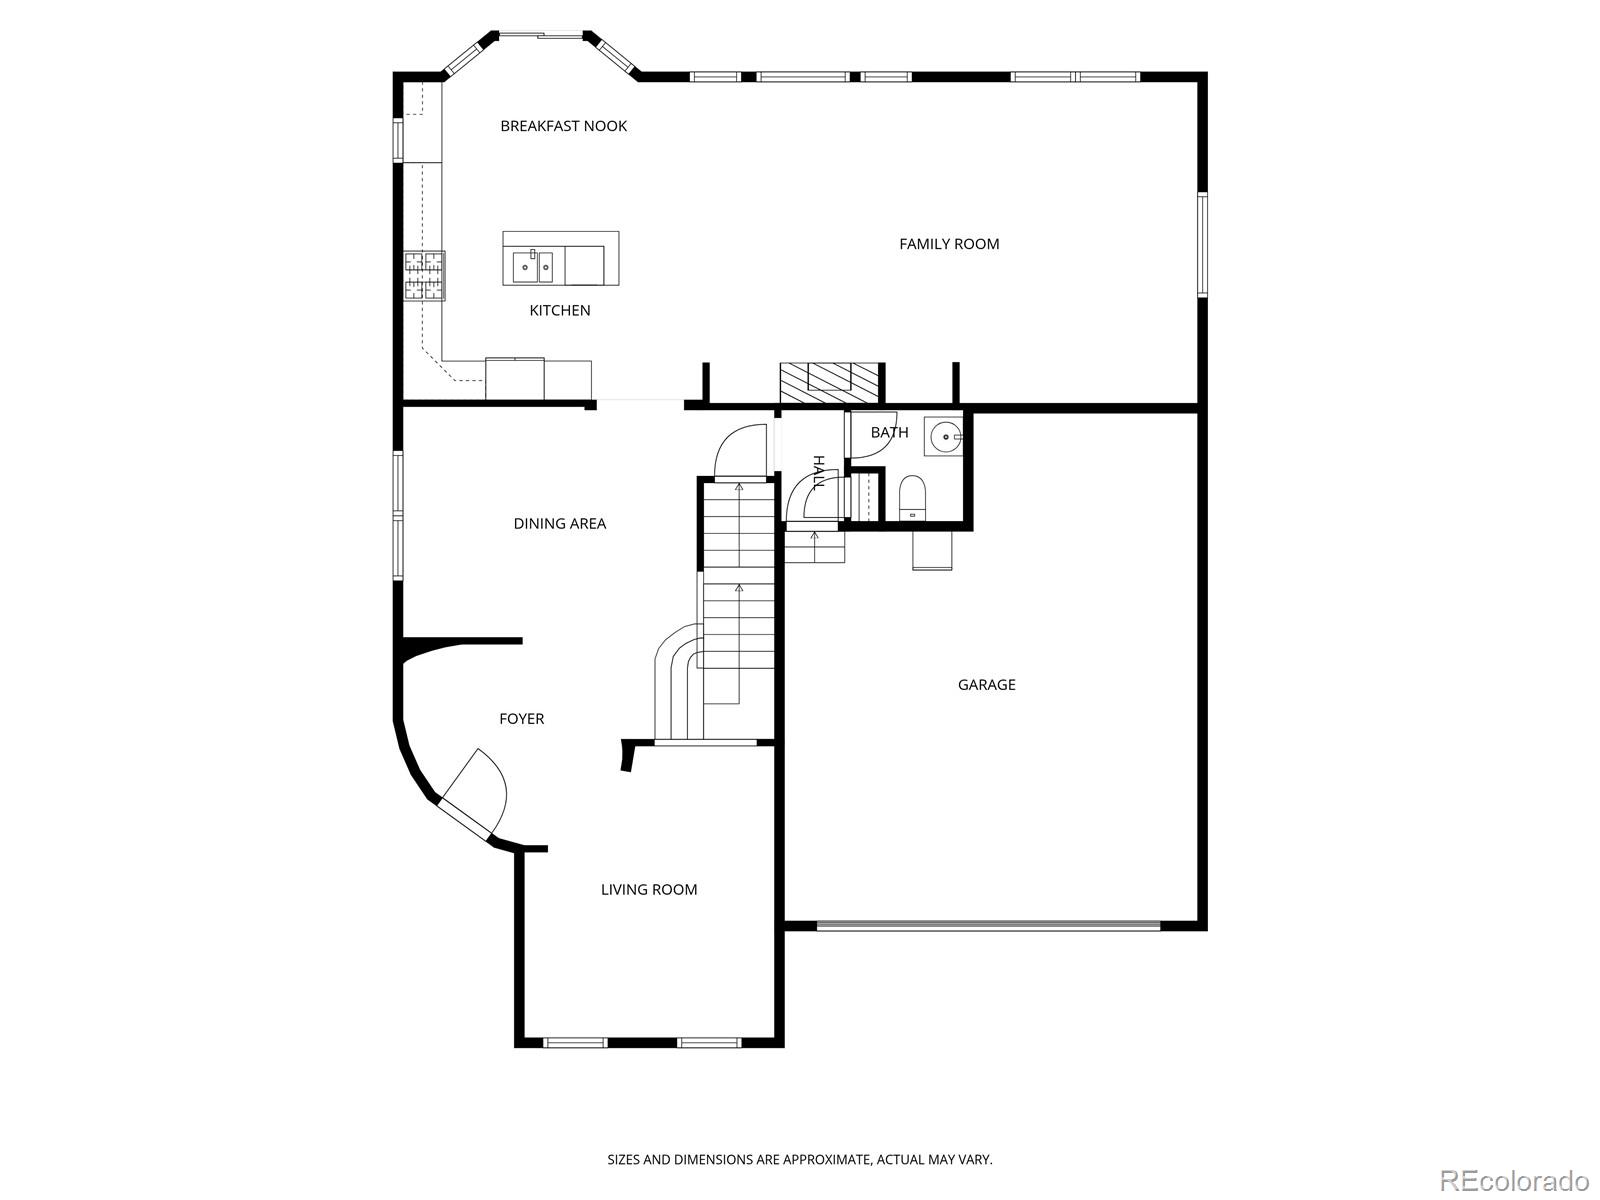
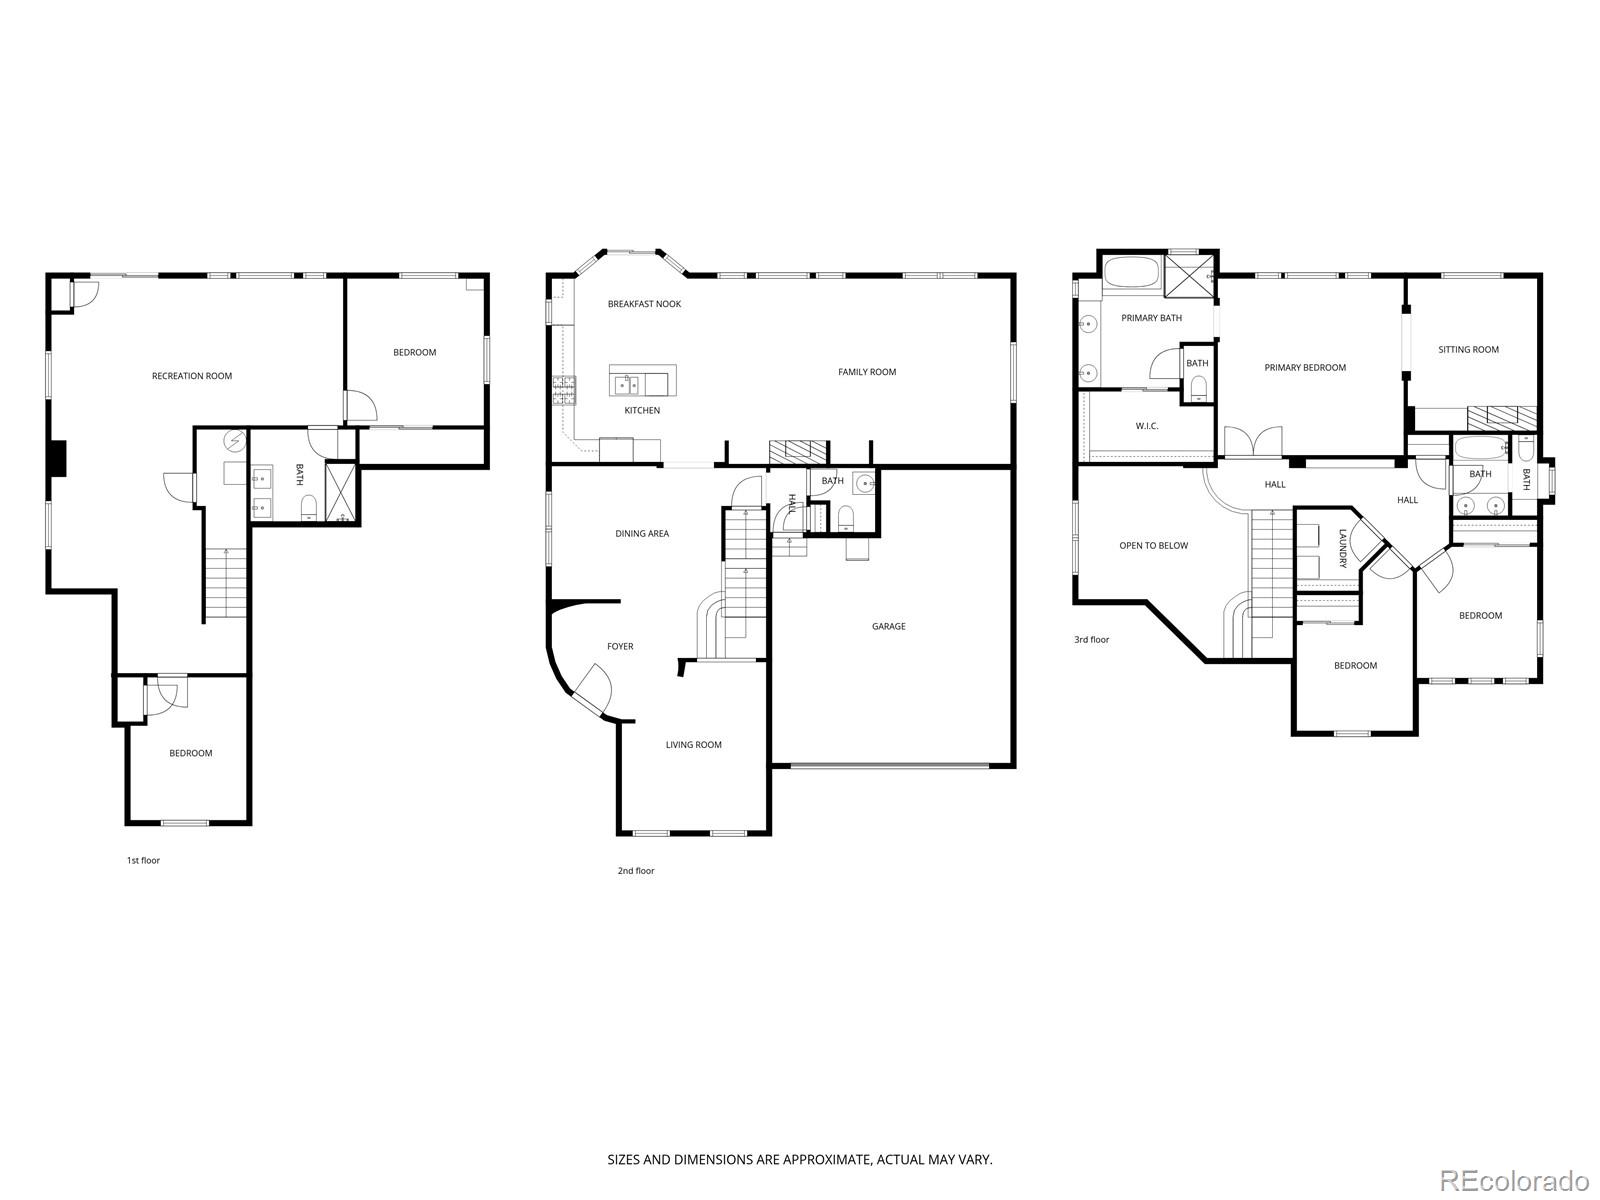
Inside, the home feels bright and open with high ceilings, hardwood floors, and a warm living area with a gas fireplace. The kitchen offers plenty of cabinetry and flows easily into the dining and living spaces, making it comfortable for both everyday living and hosting.

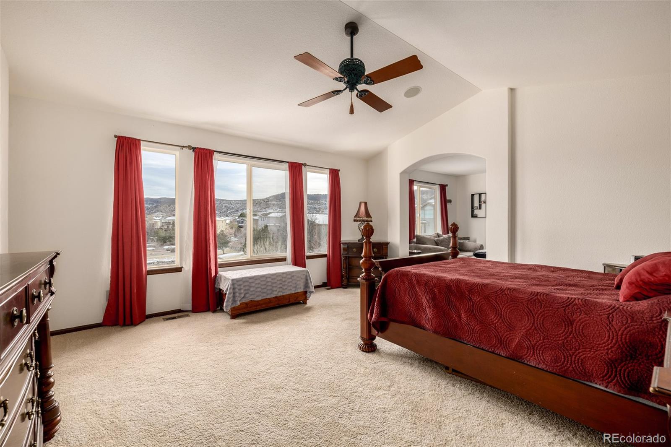
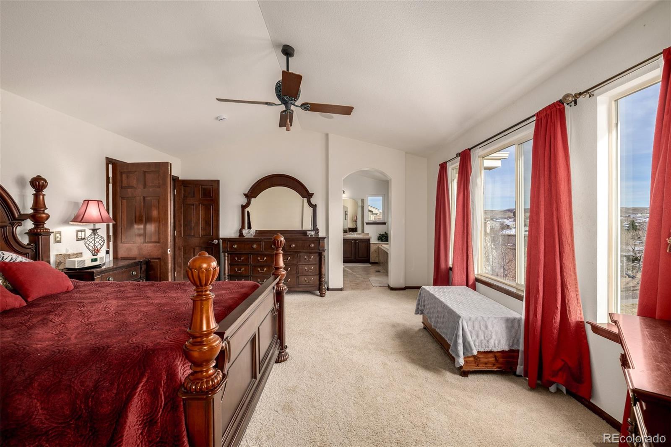
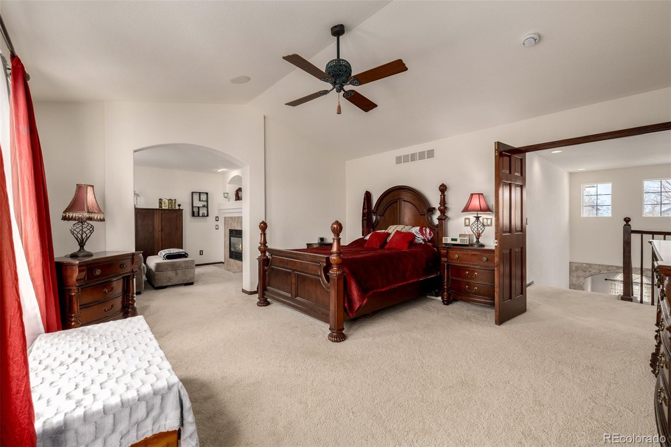
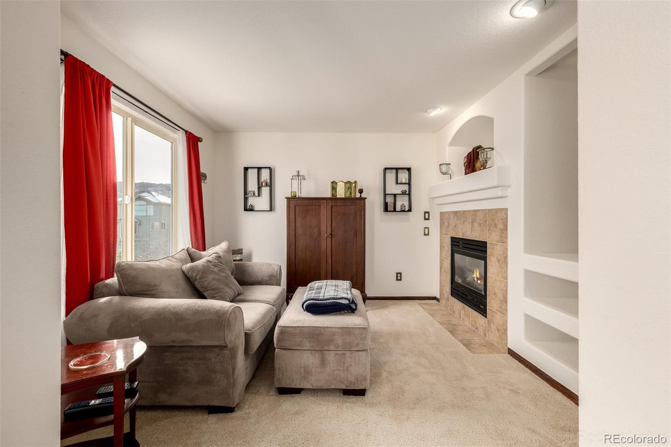
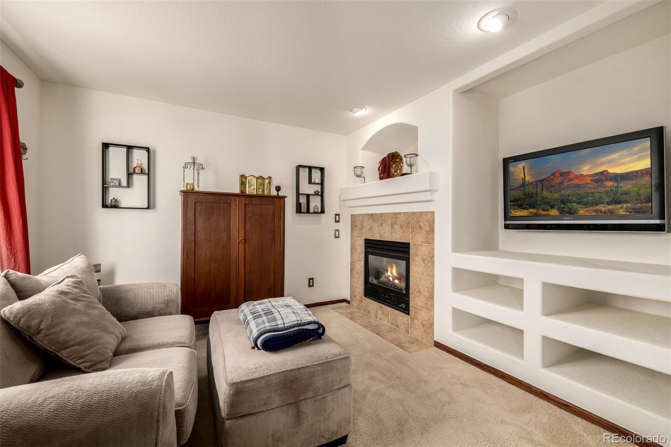
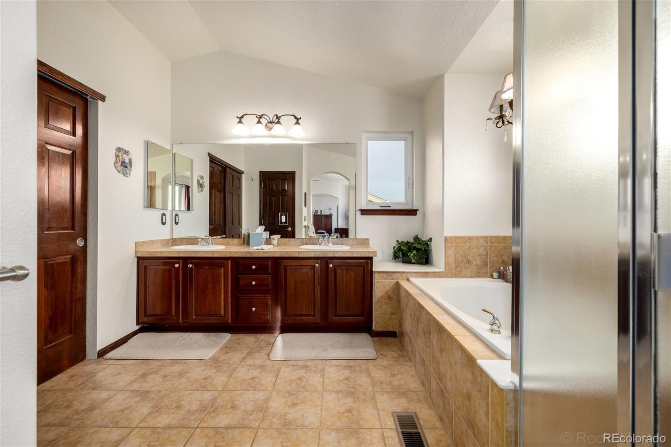
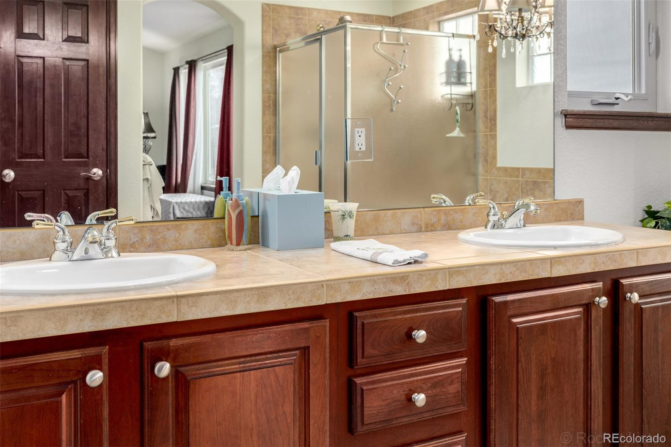
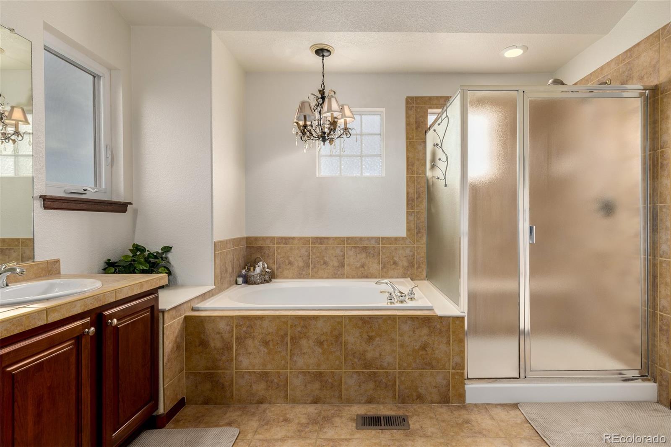
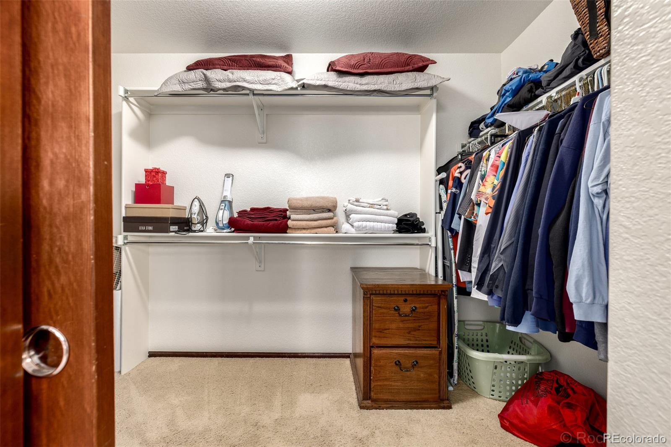
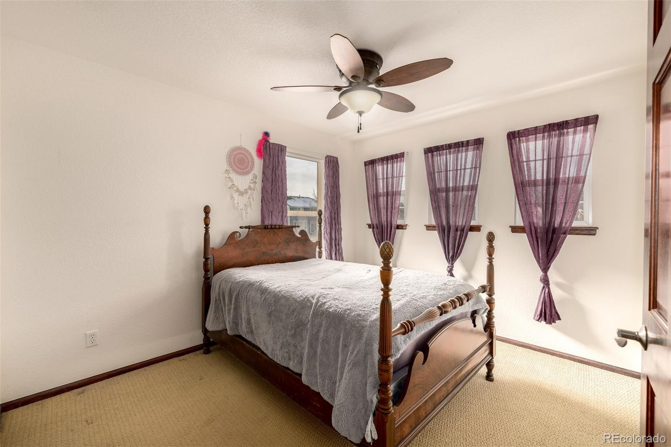
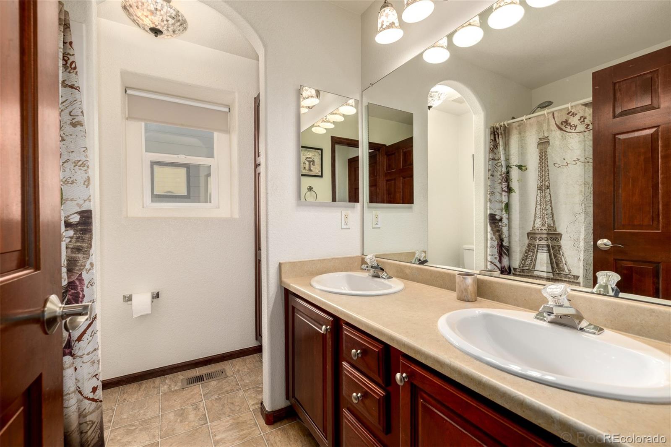
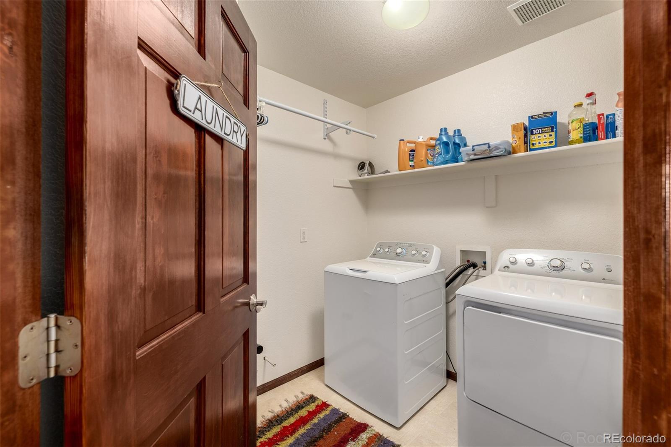
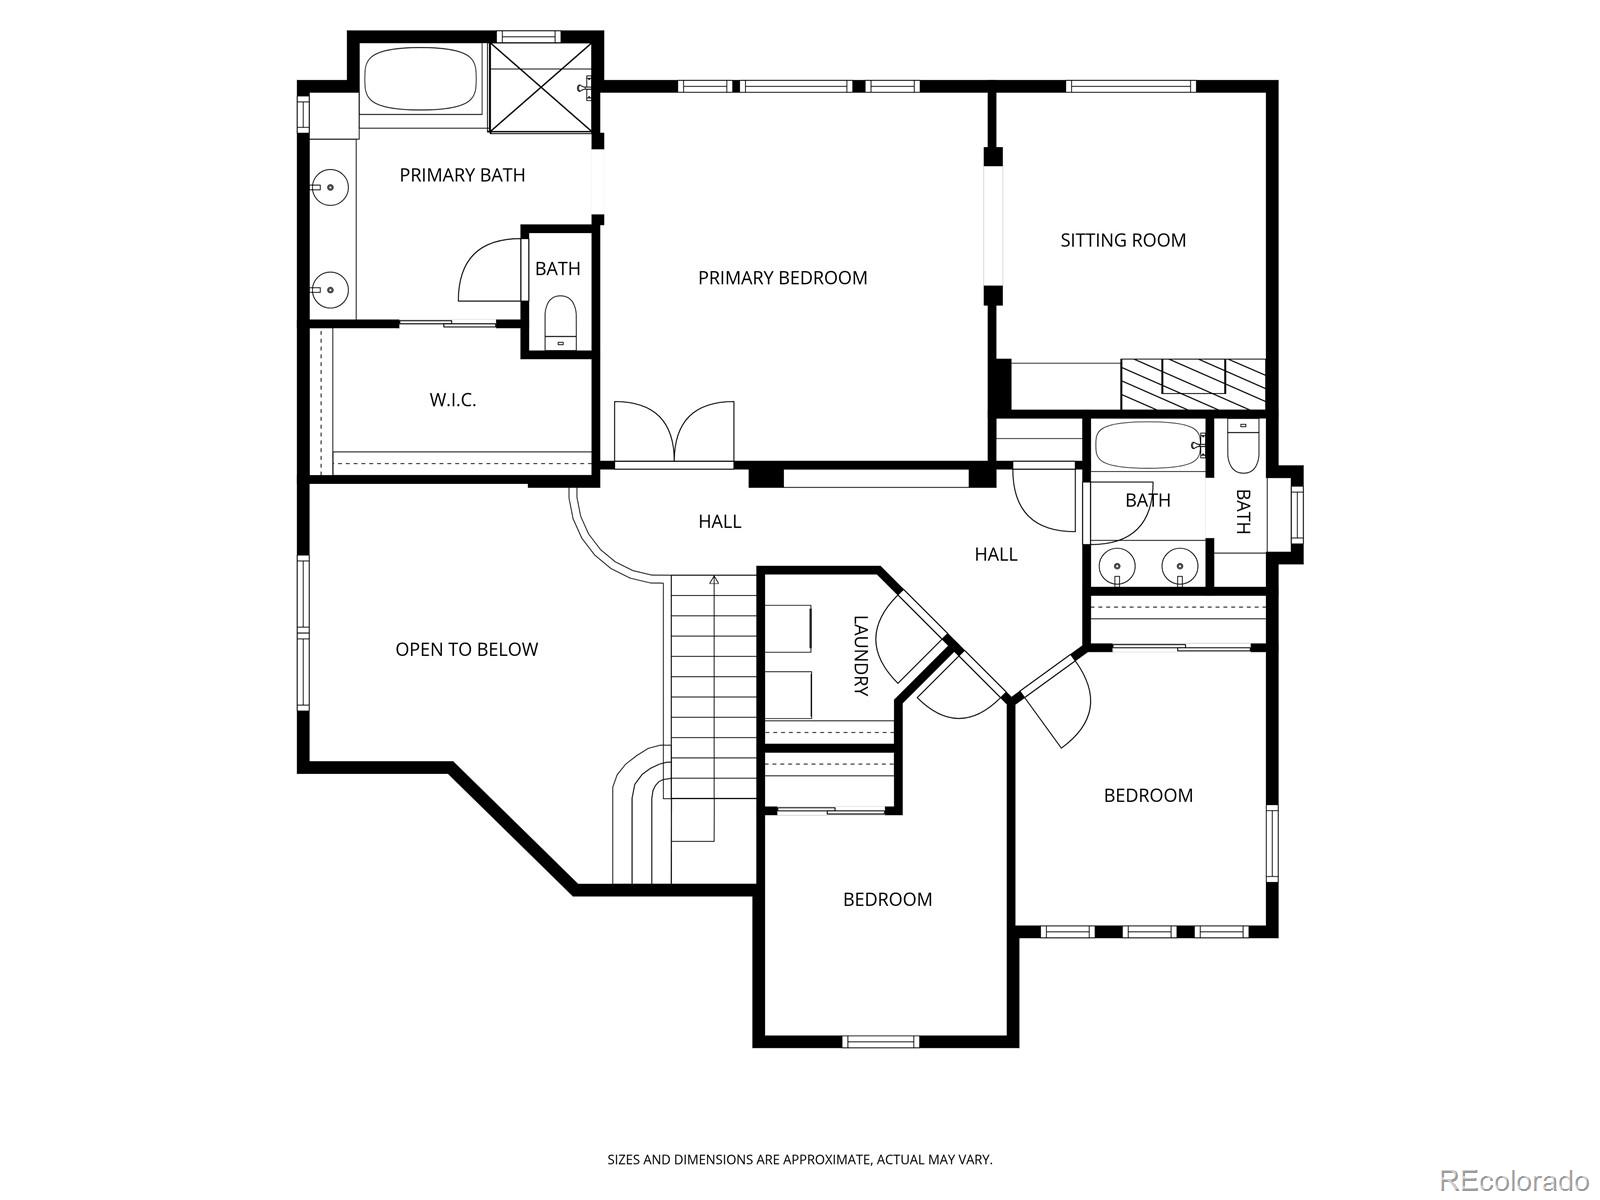
Upstairs, the primary suite offers a private retreat with its own fireplace, a sitting area, and beautiful views, along with a five-piece bath and a flexible den. Two additional bedrooms, a full bath, and upper-level laundry add to the home's functionality.

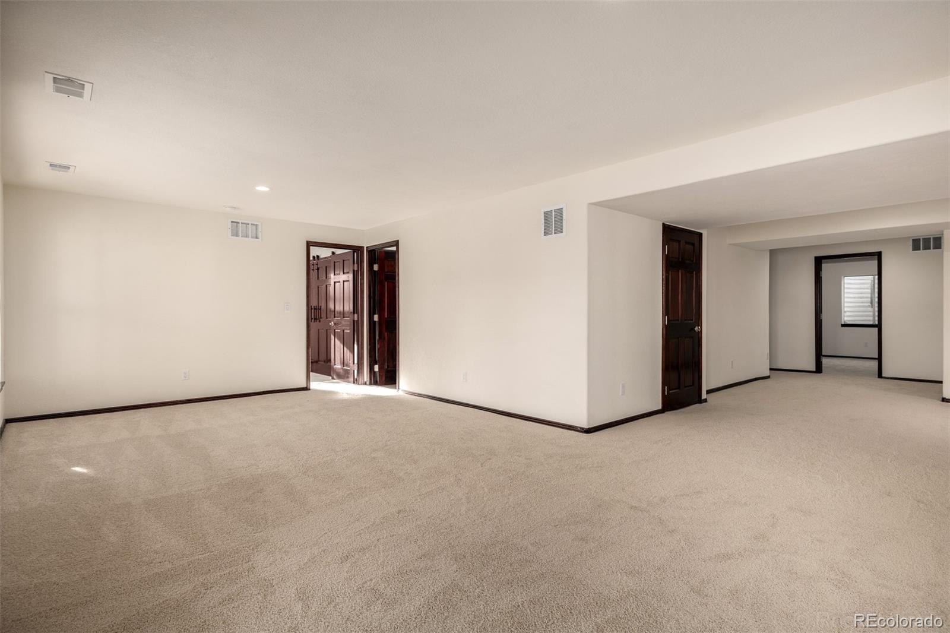
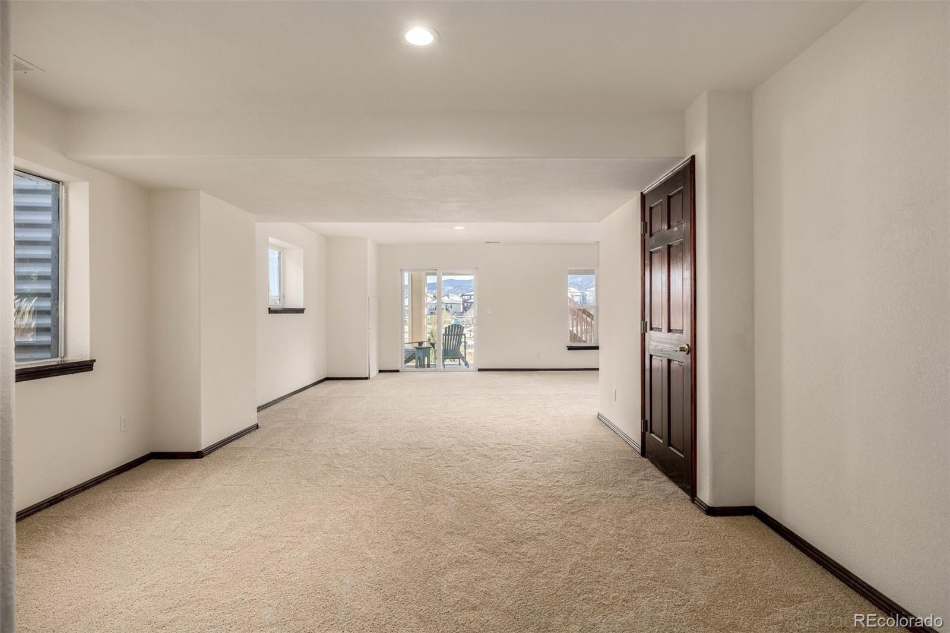
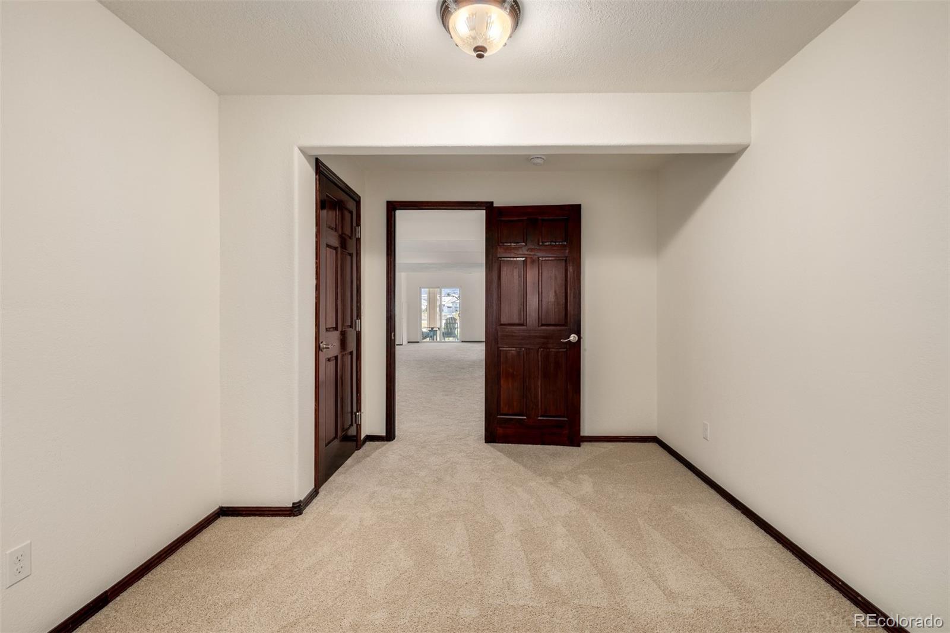
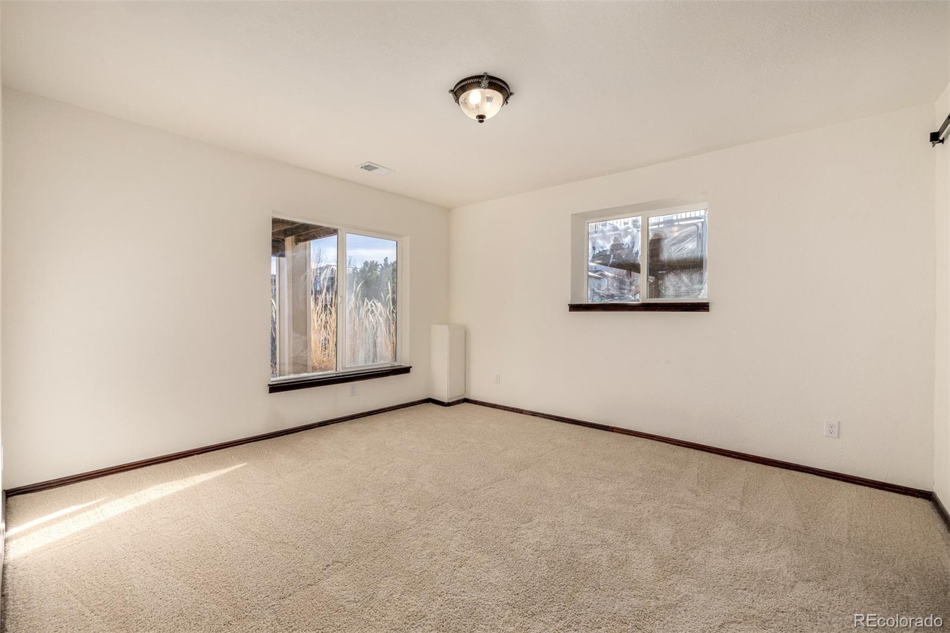
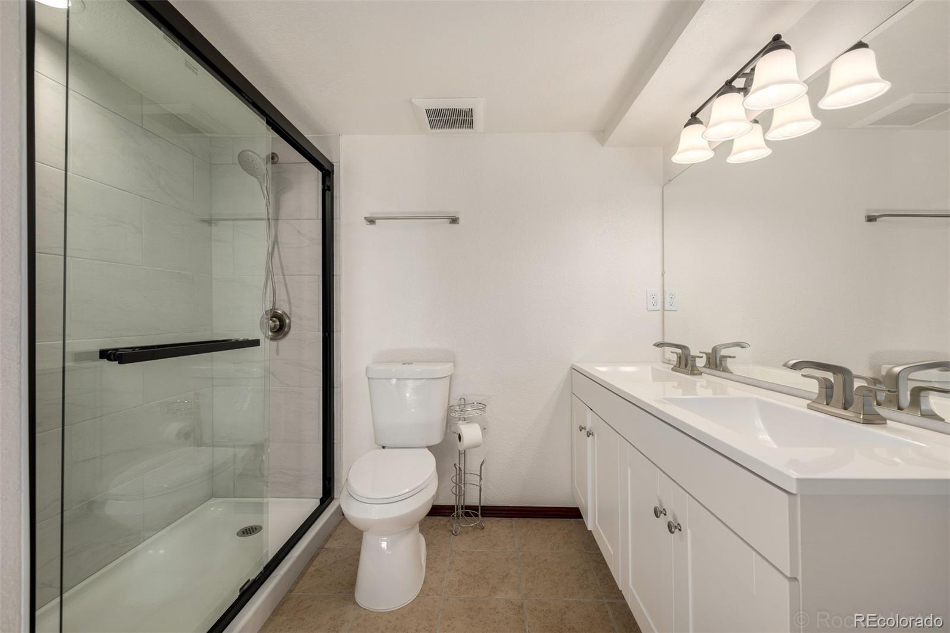
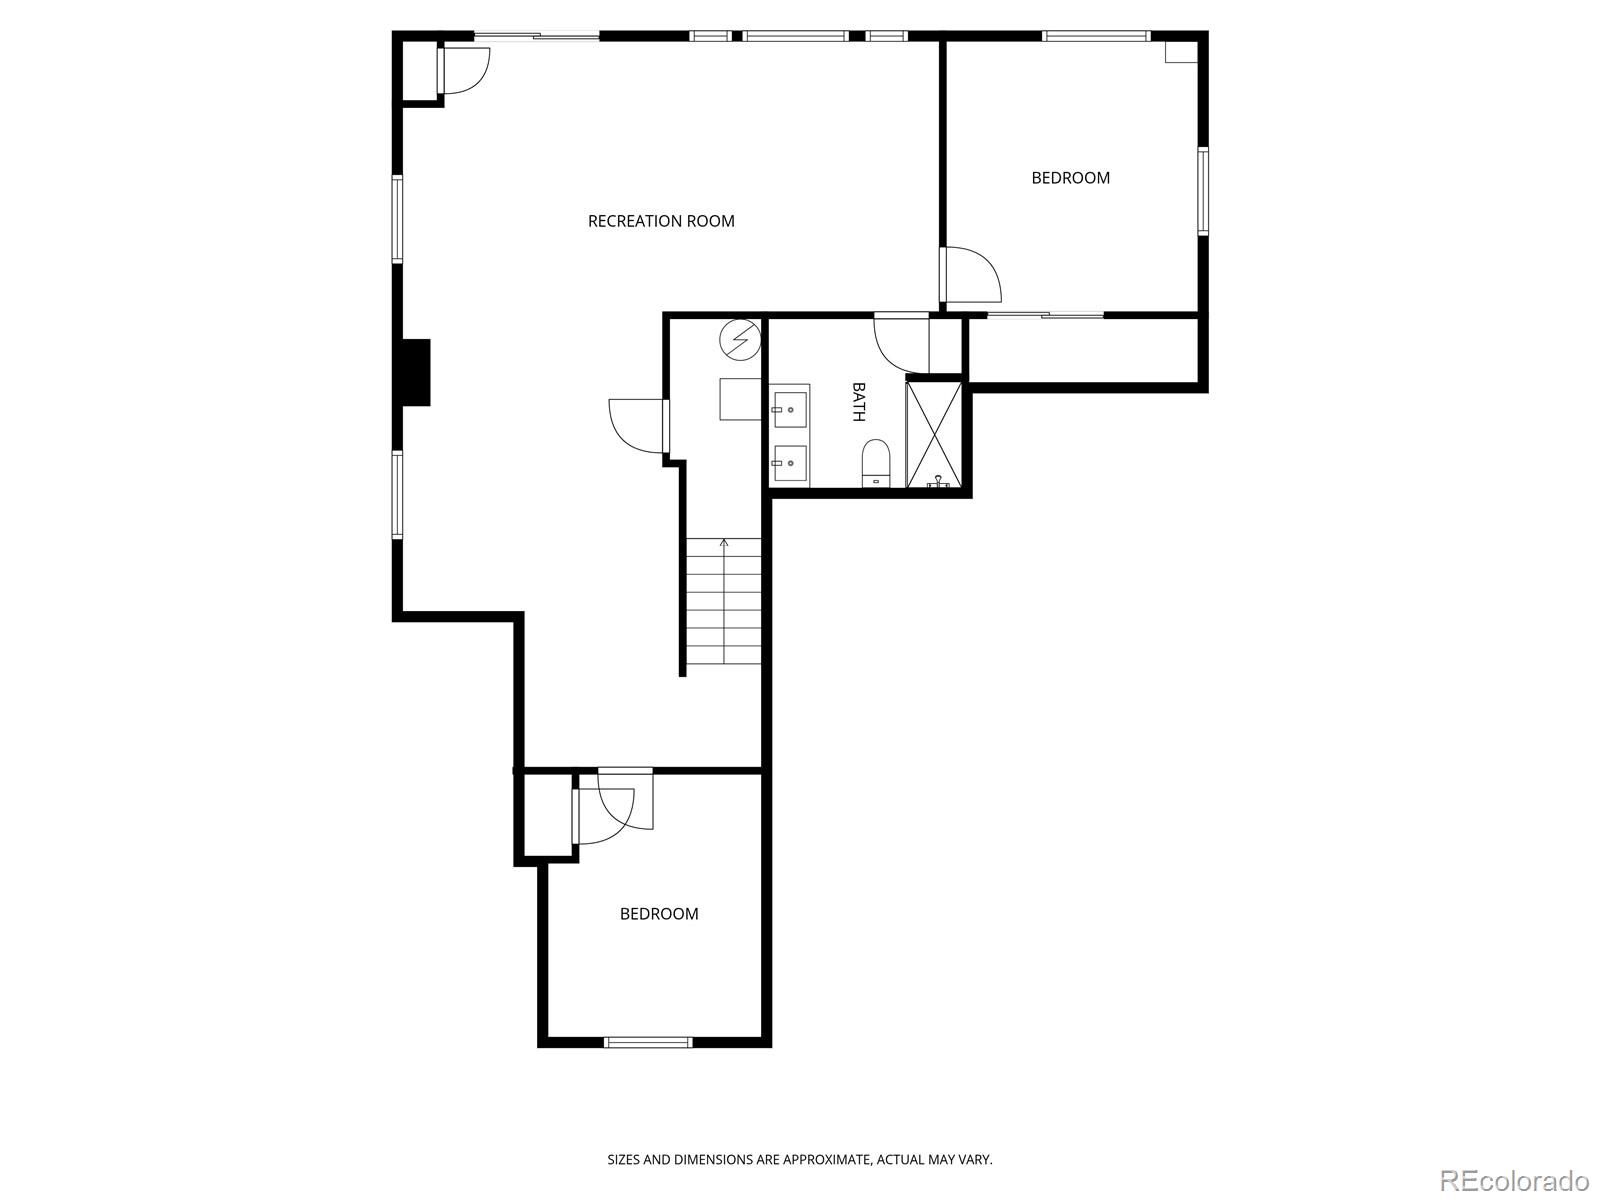
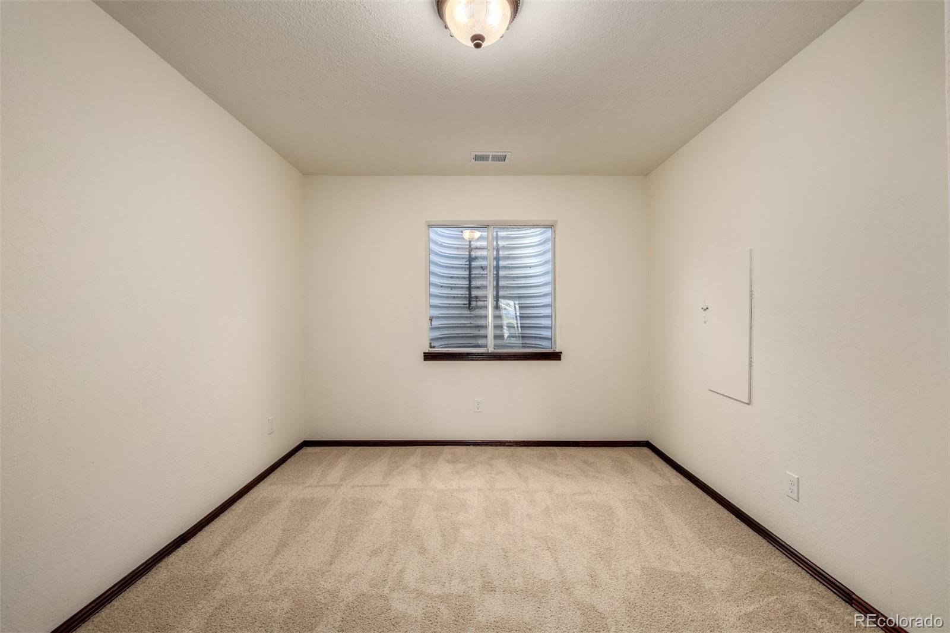
The finished walk-out basement adds even more space for a media room, with two bedrooms, and a 3/4 bath, ideal for guests or additional living.

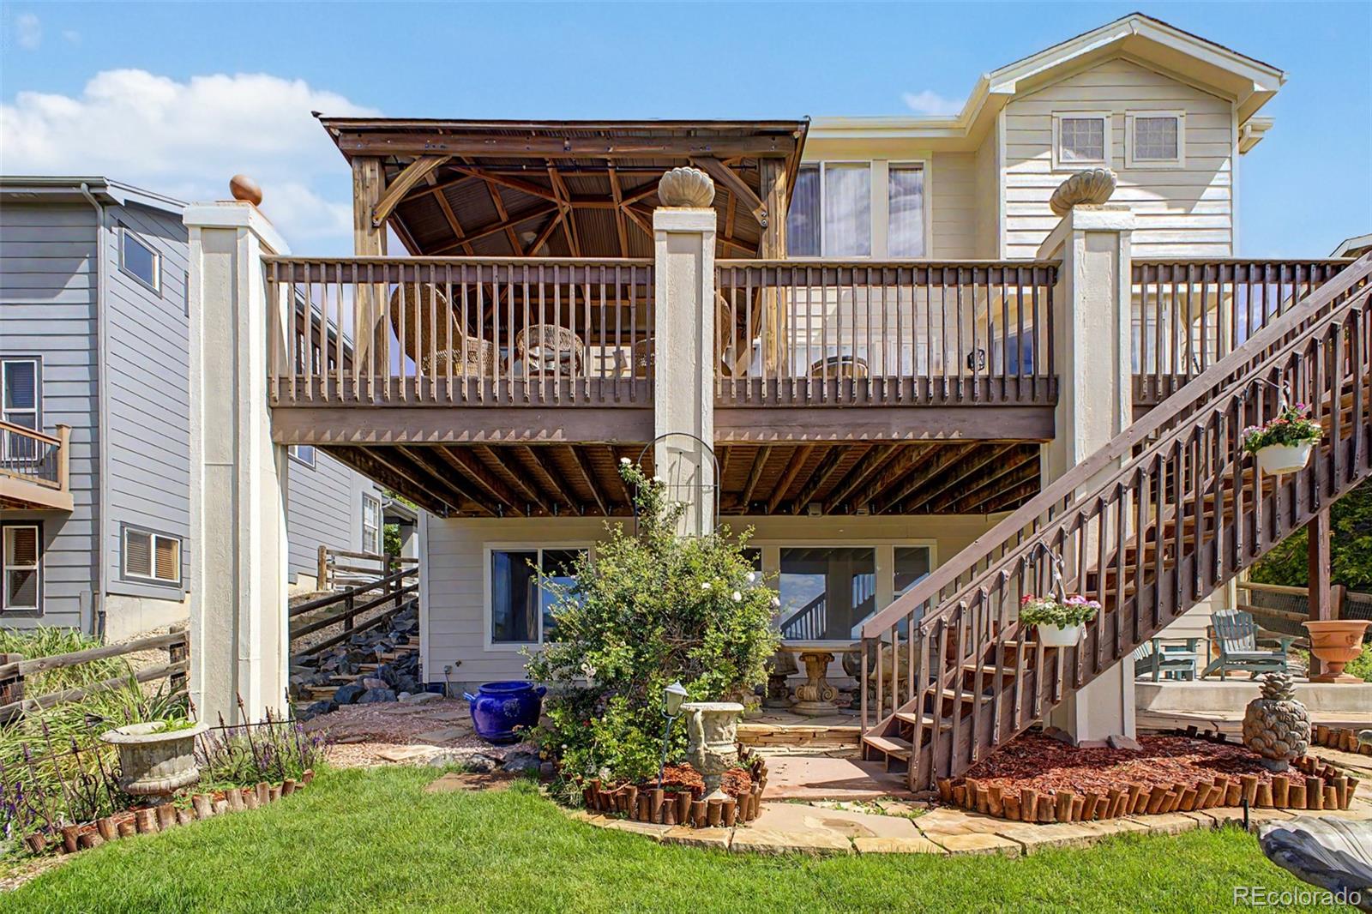
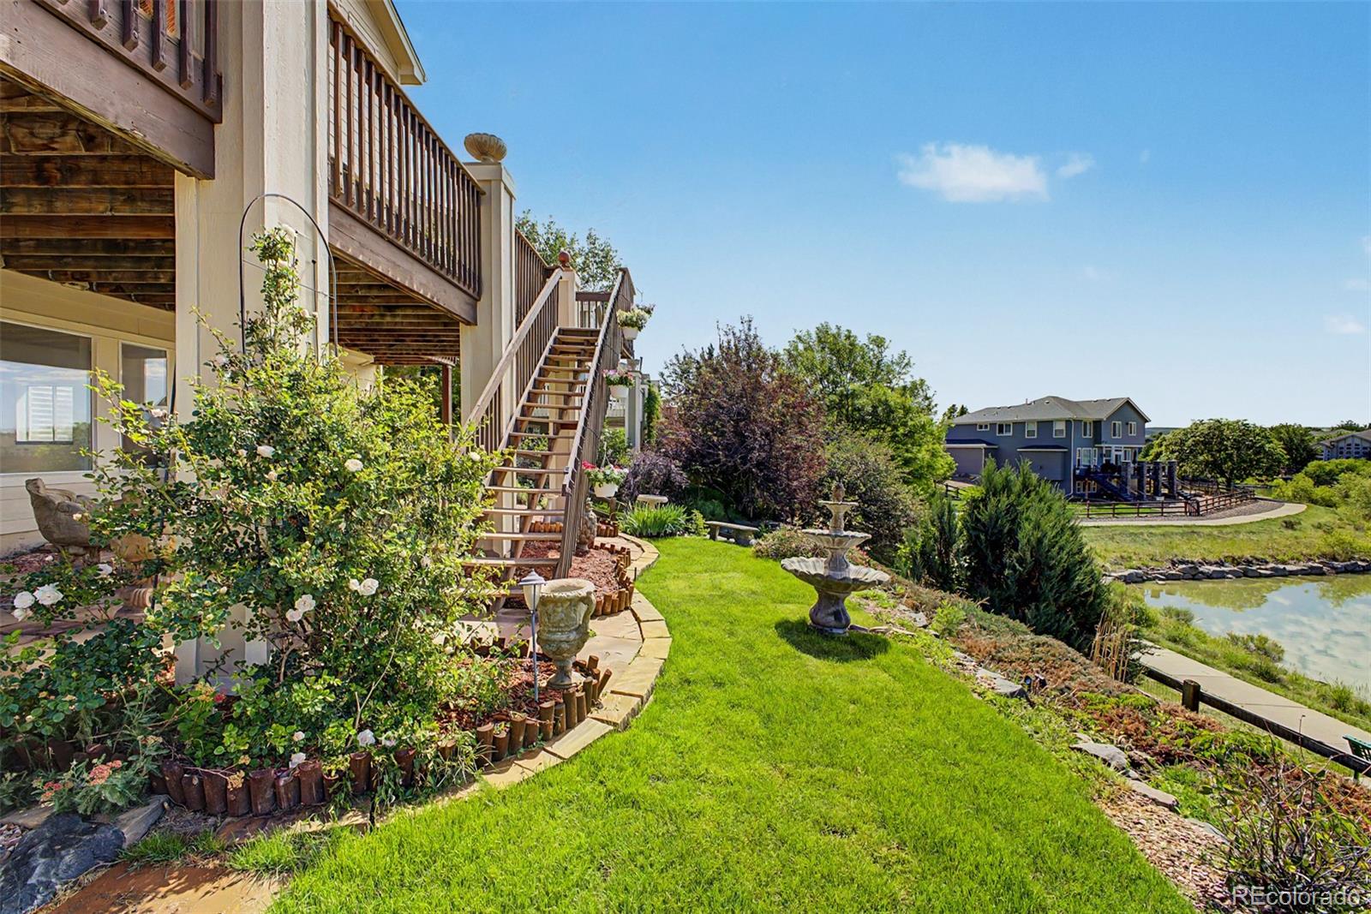
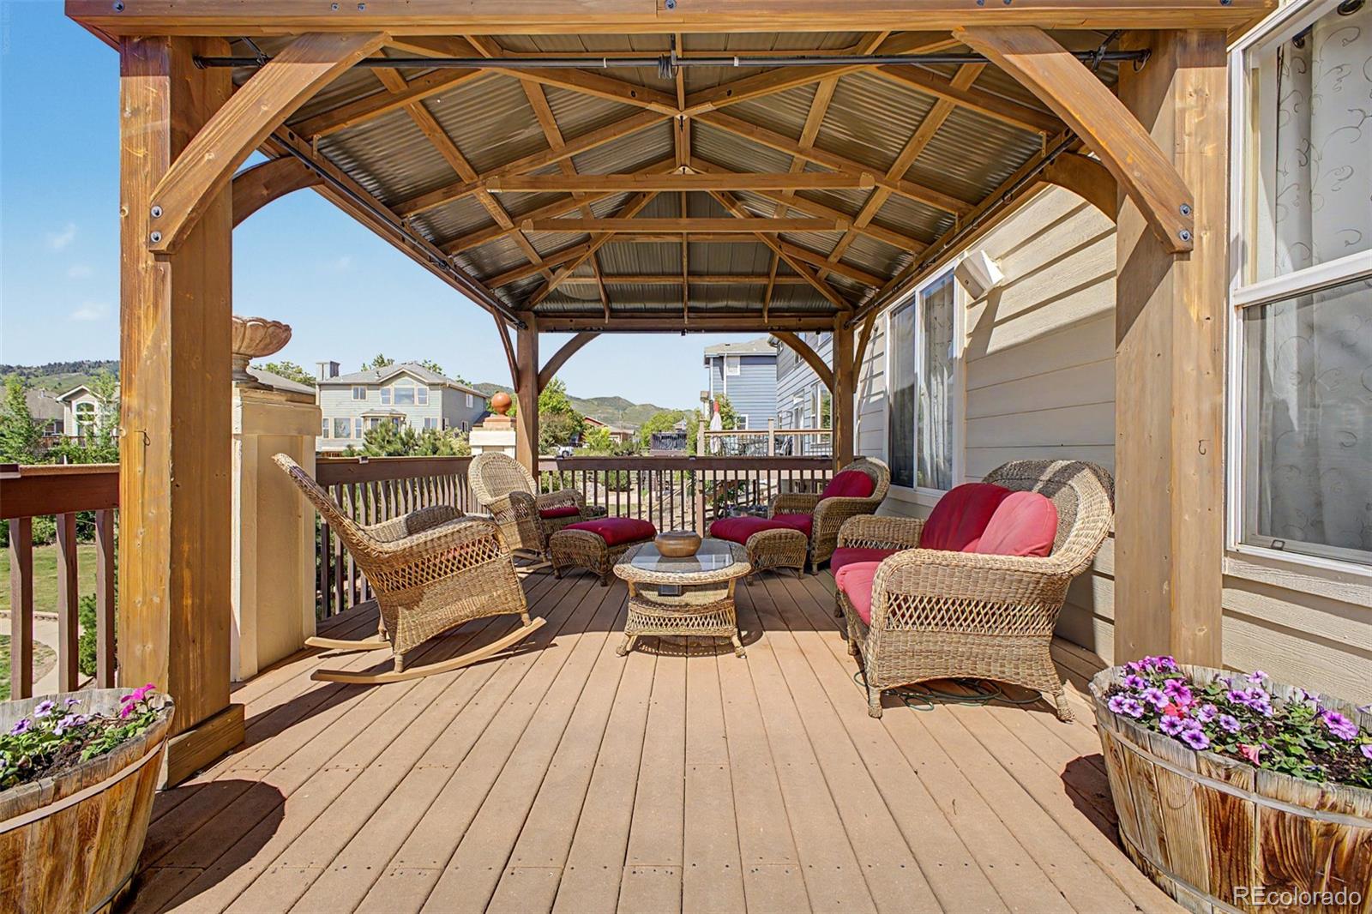
Outside, the landscaped yard is designed for both relaxing and entertaining, with flagstone steps, a large deck and patio, and a pergola for shade. The home backs to open space, creating a peaceful and private setting.

Located just minutes from Waterton Canyon, Roxborough and Chatfield State Parks, this home offers a great balance of views, comfort, and access to everything Colorado has to offer.

Overview

Property Status
For Sale
Lot Size
6,621 Sq.Ft.
MLS ID
4833005
Property Type
Residential
Year Built
2002

Features & Amenities

Total Area
3,710 Sq.Ft.
Architecture Styles
Rustic
Water Frontage
Lake Front
View Description
Lake, Mountain(s), Water
Stories
2
Garage Spaces
2.0
Water Source
Public
Utilities
Cable Available, Electricity Connected, Internet Access (Wired), Natural Gas Connected, Phone Connected
Roof
Composition
Lot Features
Irrigated, Landscaped, Open Space
Parking
Concrete, Floor Coating, Lighted
Heat Type
Forced Air, Natural Gas
Air Conditioning
Central Air
Fireplace
Gas, Living Room, Primary Bedroom
Appliances
Dishwasher, Disposal, Dryer, Microwave, Oven, Refrigerator, Sump Pump, Washer
Other Interior Features
Built-in Features, Ceiling Fan(s), Eat-in Kitchen, Entrance Foyer, Five Piece Bath, Granite Counters, High Ceilings, High Speed Internet, Kitchen Island, Open Floorplan, Primary Suite, Sound System, Stone Counters, Walk-In Closet(s)
Sewer
Public Sewer
Substructure
Concrete Perimeter, Slab
Security Features
Security System
Other Exterior Features
Balcony, Garden, Lighting, Private Yard, Rain Gutters, Water Feature
Elementary School
Roxborough
Middle School
Ranch View
High School
Thunderridge
School District
Douglas RE-1
Sales Price
$924,999
Real Estate Tax
$5,445/yr
HOA
$40/mo
Zoning
PDU

Downloads

9832 N Crystal Lake Drive

Schedule a Tour

We would love to help you see this beautiful home! As a full-service brokerage, we can help you tour. Please submit an offer, and answer questions about the buying process.

Thank you

for your interest in 9832 N Crystal Lake Drive, Littleton, CO 80125

9832 N Crystal Lake Drive
Navigate

Mortgage Calculator

Estimate your monthly mortgage payment, including the principal and interest, property taxes, and HOA. Adjust the values to generate a more accurate rate.
$0,000 Your Payment 20 15 65
$0,000 Your Payment

I'm Interested In

9832 N Crystal Lake Drive

or
  • CallJim Cavoto

    License #040041070

    (720) 728-0654
  • Follow Us On Instagram