Leave a Message

Thank you for your message. We will be in touch with you shortly.

Explore Our Properties

Property Description

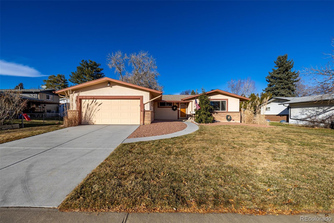
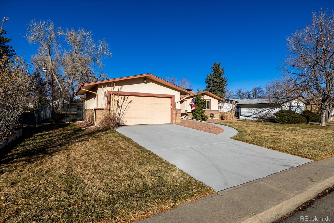
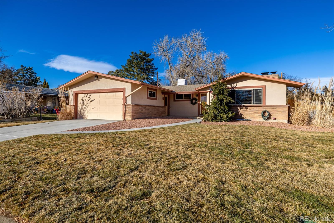
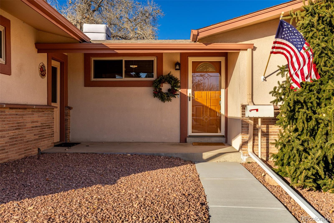
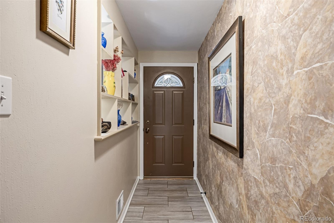
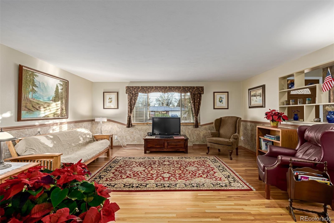
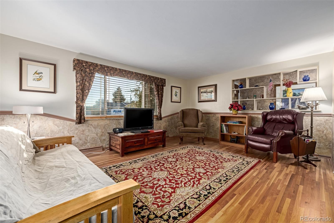
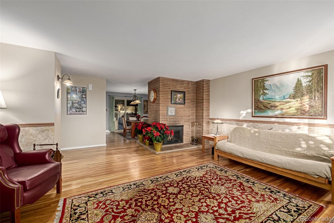
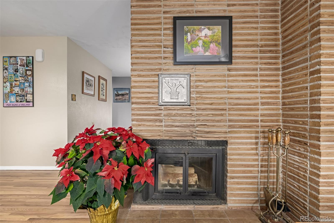
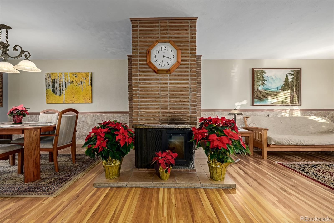
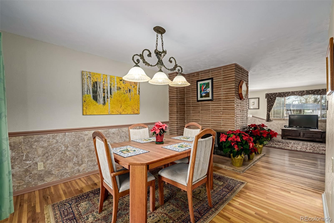
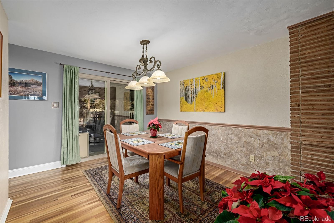
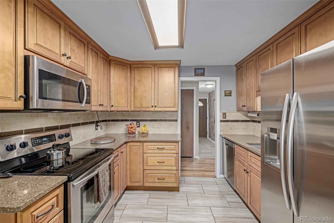
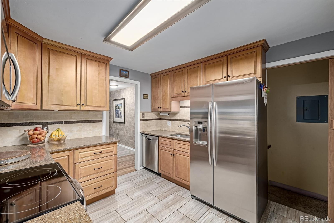
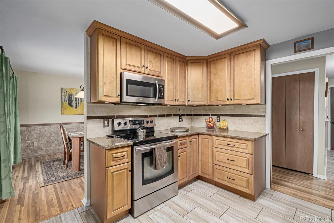
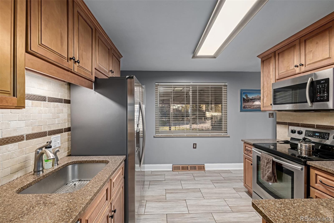
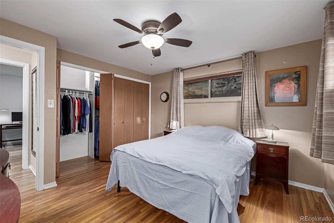
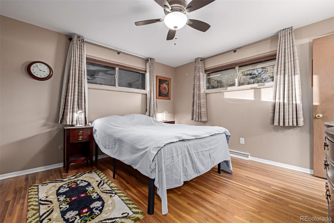
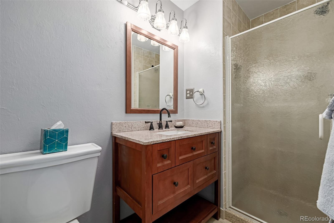
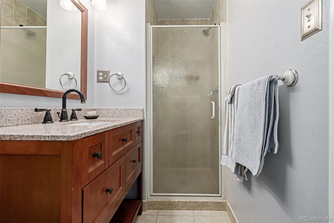
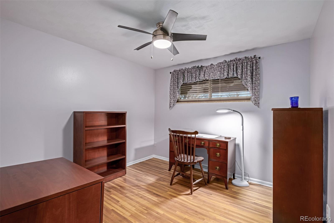
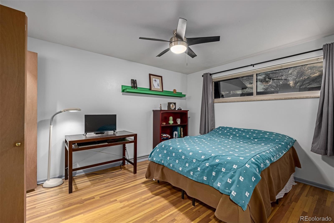
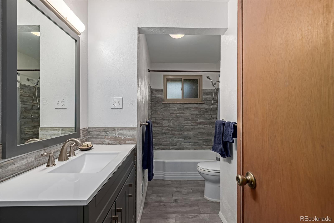
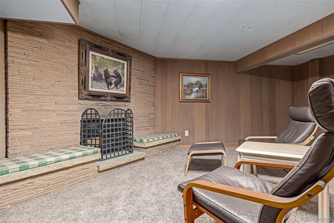
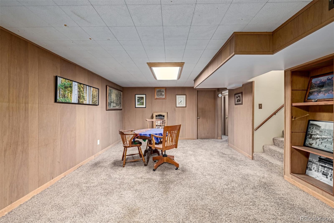
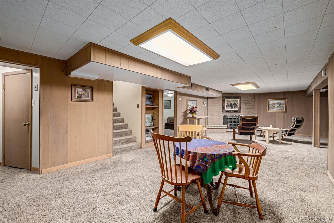
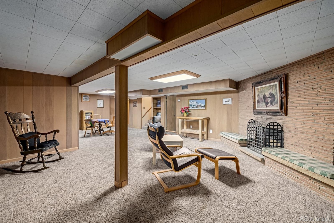
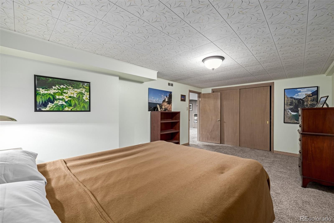
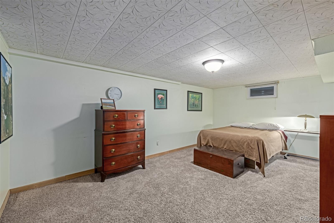
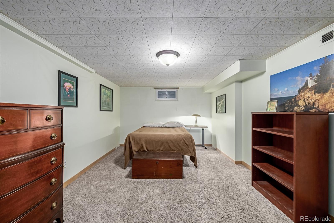
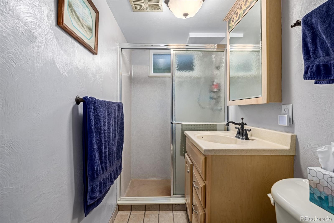
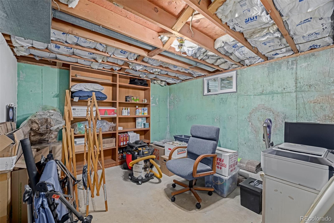
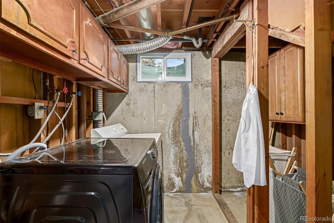
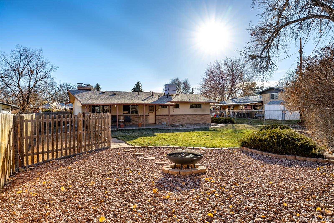
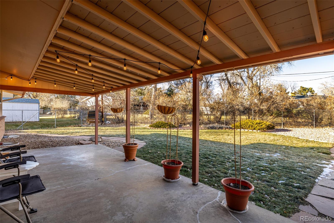
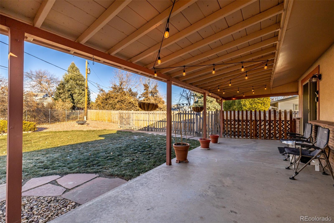
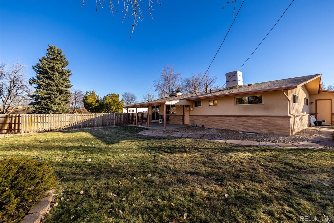
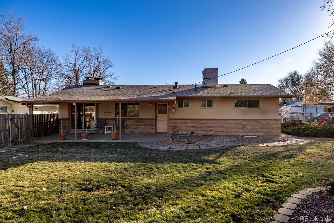
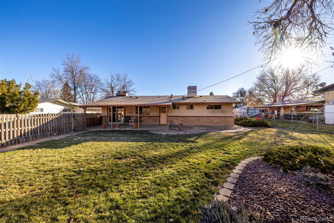
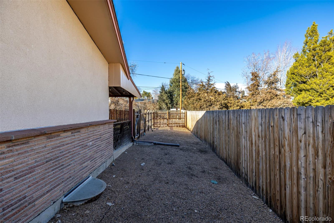
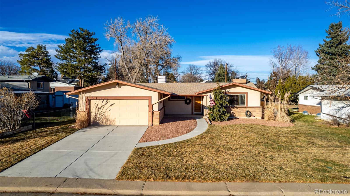
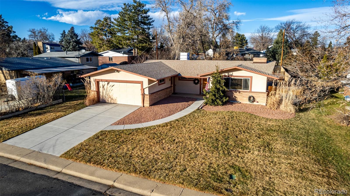
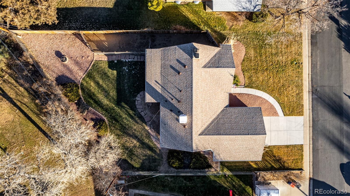
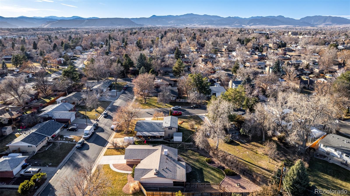
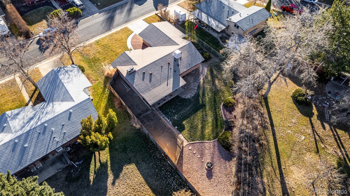
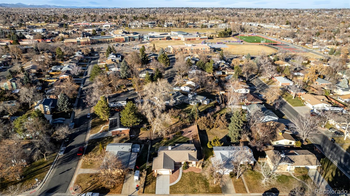
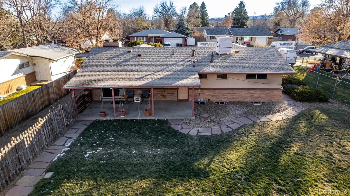
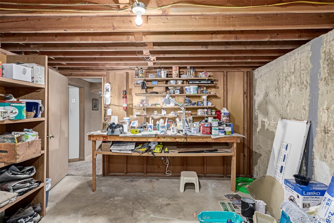
Welcome to Your Dream Home! Nestled on a spacious lot, this stunning 4-bedroom gem is the one for you. From the moment you step inside, you'll be greeted by wood floors that flow seamlessly throughout the main living areas, complemented by a neutral color palette that invites you to make this space your own. The large living room is a true centerpiece, featuring built-in wall niches and a charming corner fireplace. It opens into a formal dining area that's ideal for hosting dinner parties or enjoying gourmet meals with loved ones. The well-appointed kitchen boasts stainless steel appliances, wood cabinetry, granite counters, and a tasteful tile backsplash that adds a modern touch. Your private retreat awaits in the main bedroom, complete with its own bathroom for ultimate convenience. Need more space? Continue to the sizable basement, where you'll find a cozy family room with another fireplace, a versatile bedroom, an additional bathroom, a laundry room, and a storage area to keep everything organized. Unwind to the expansive backyard, your personal oasis for relaxation and entertainment. The covered patio is perfect for summer BBQs or tranquil mornings with a cup of coffee, while the open space provides endless possibilities for outdoor fun. Located just minutes from parks, schools, and local amenities, this home offers the perfect balance of convenience and tranquility. Choice Home Warranty Choice Ultimate plan included. Don't miss your chance to experience all this home has to offer!

Overview

Property Status
Sold
Date Sold
January 24, 2025
Lot Size
10,119 Sq.Ft.
MLS ID
5920108
Property Type
Residential
Year Built
1961

Features & Amenities

Total Area
2,748 Sq.Ft.
Neighborhood
Arvada
Architecture Styles
Mid-Century Modern
Stories
1
Garage Spaces
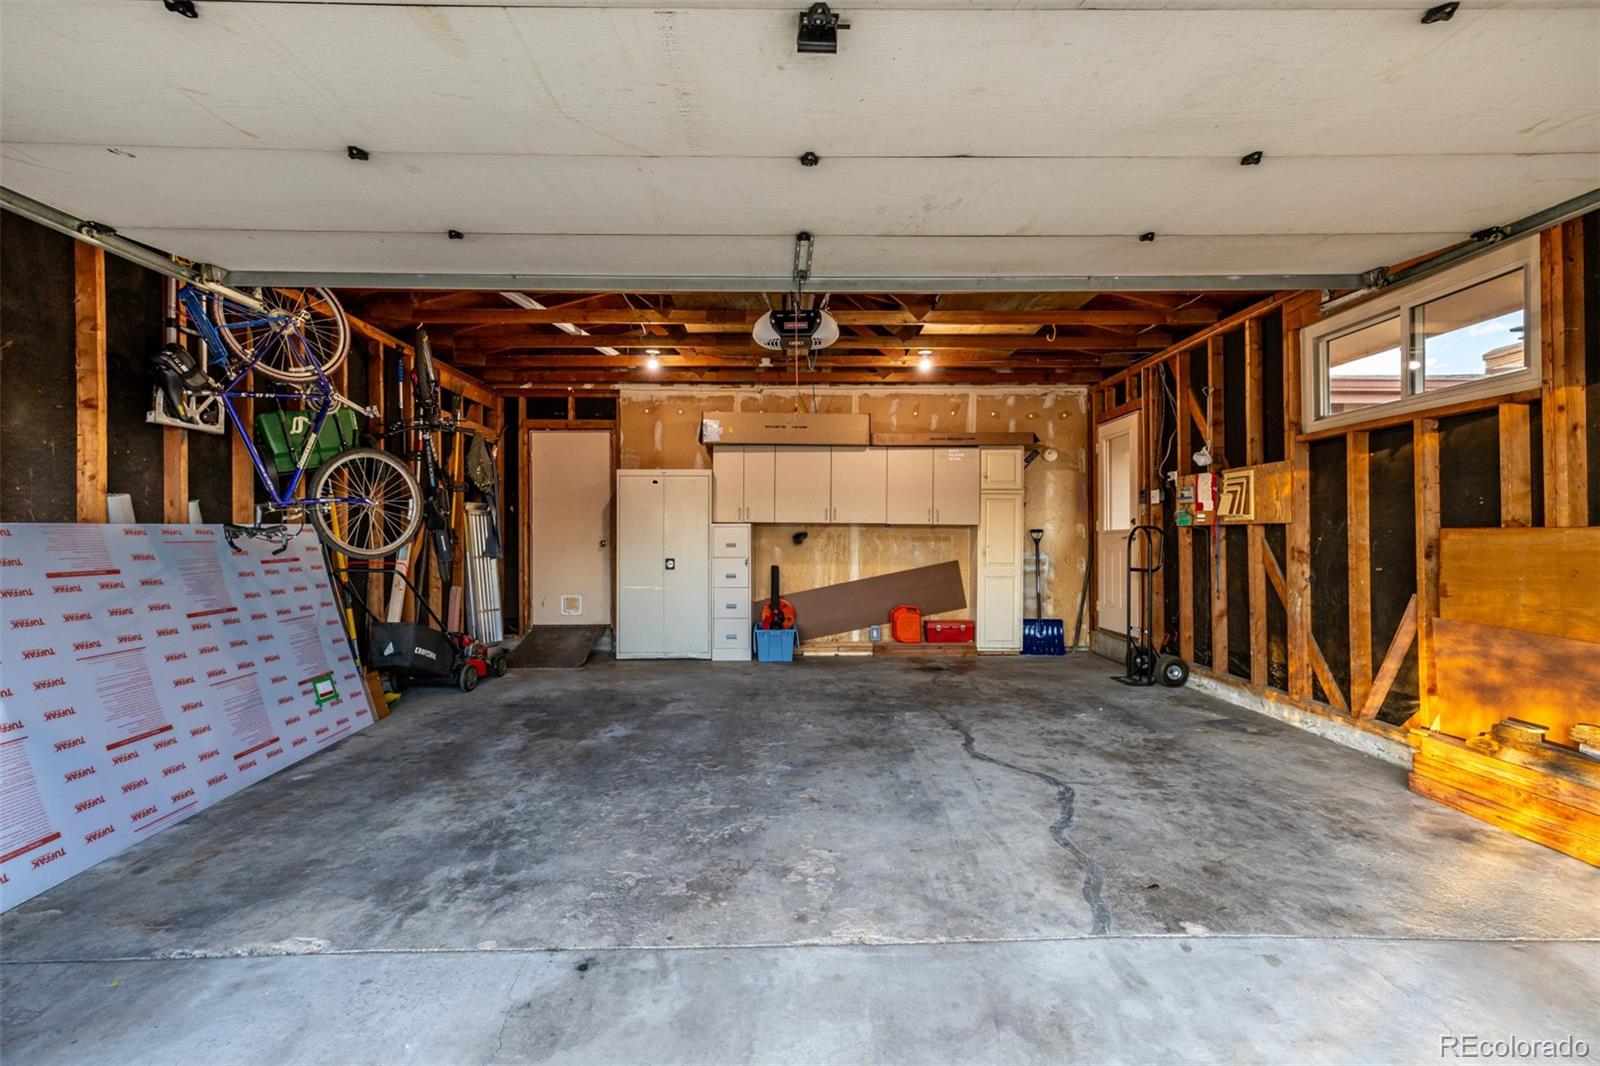
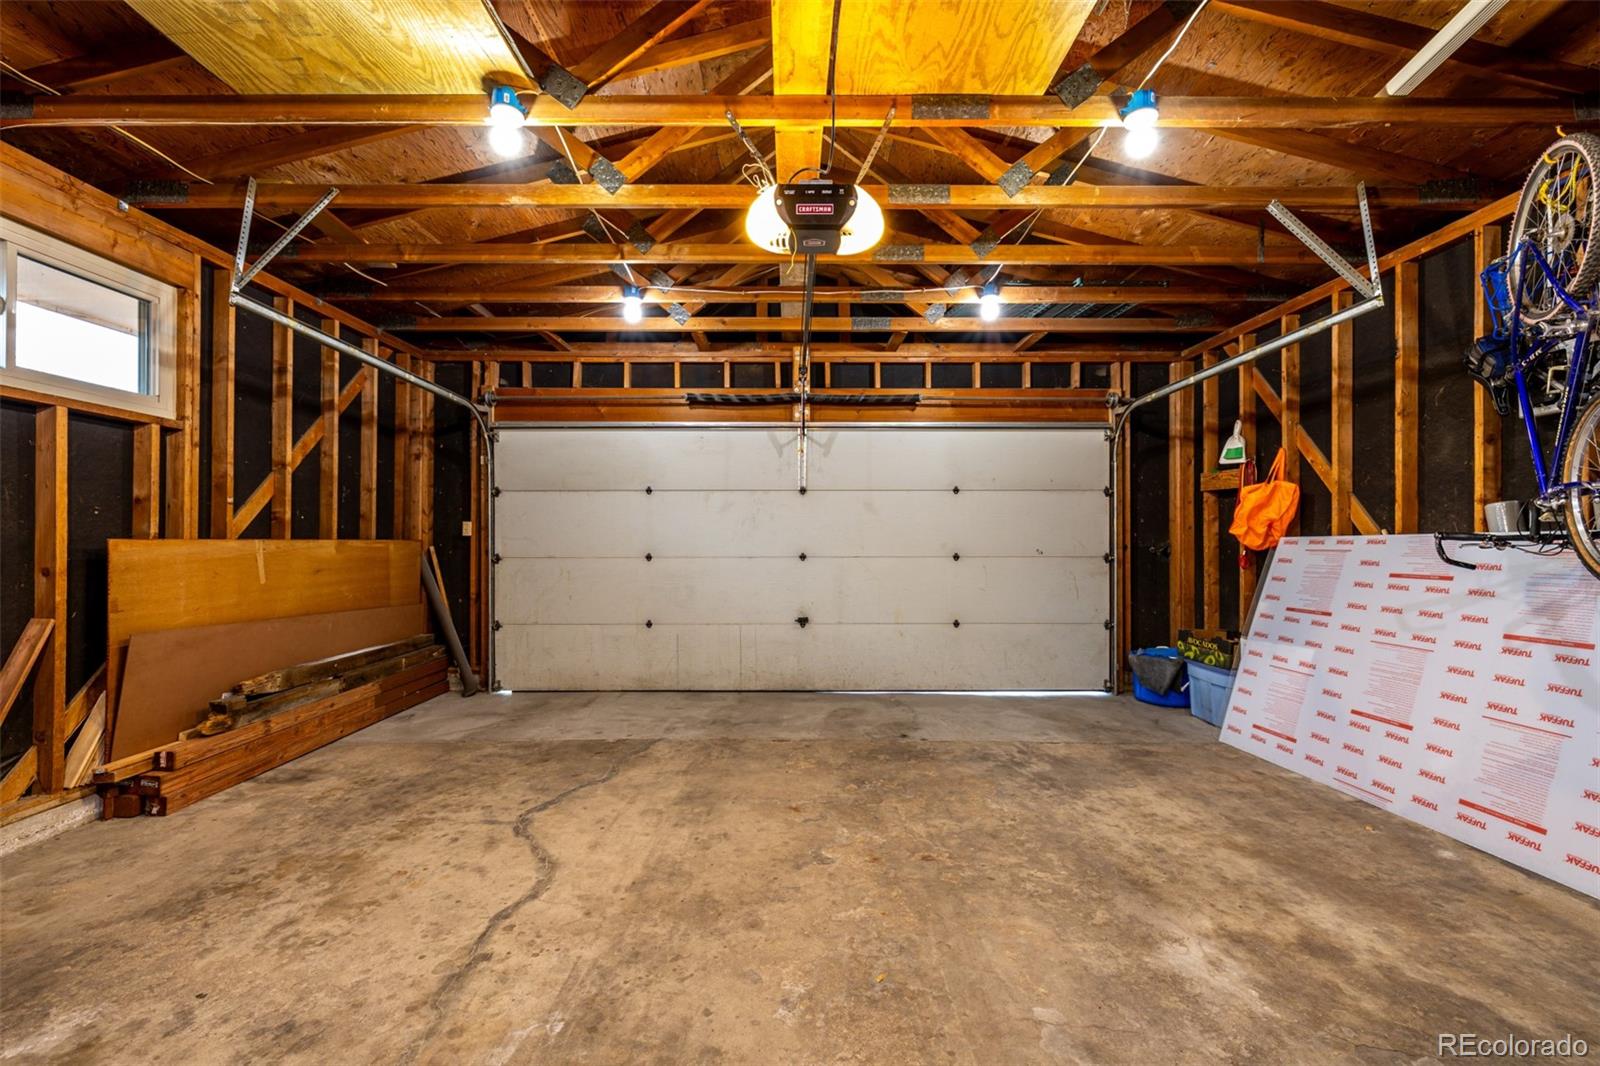
2.0
Water Source
Public
Utilities
Cable Available, Electricity Available, Natural Gas Available, Phone Available
Roof
Composition
Lot Features
Level, Sprinklers In Front, Sprinklers In Rear
Heat Type
Forced Air
Air Conditioning
Evaporative Cooling
Laundry Room
In Unit
Fireplace
Living Room, Recreation Room, Wood Burning
Appliances
Dishwasher, Disposal, Gas Water Heater, Oven, Range, Refrigerator
Other Interior Features
Built-in Features, Ceiling Fan(s), Eat-in Kitchen, Granite Counters, High Speed Internet, Primary Suite
Sewer
Public Sewer
Security Features
Smoke Detector(s)
Other Exterior Features
Dog Run, Fire Pit, Private Yard, Rain Gutters
Elementary School
Vanderhoof
Middle School
Drake
High School
Arvada West
School District
Jefferson County R-1
Sales Price
$640,000
Real Estate Tax
$3,466/yr
Zoning
SFR

Downloads

11343 W 60th Place

Schedule a Tour

We would love to help you see this beautiful home! As a full-service brokerage, we can help you tour. Please submit an offer, and answer questions about the buying process.
Thank you

for your interest in 11343 W 60th Place, Arvada, CO 80004

11343 W 60th Place
Navigate
Arvada

Explore Arvada

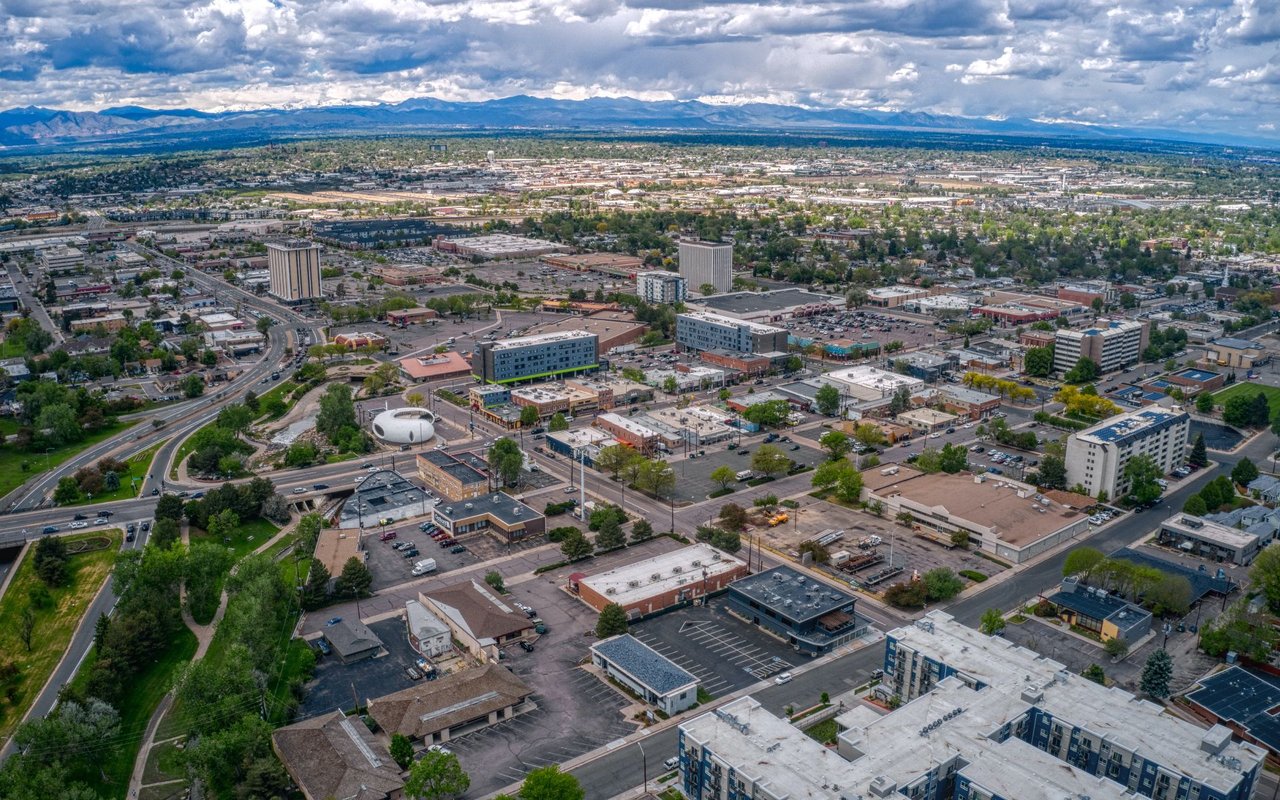
Arvada occupies a compelling position along Denver's northwest corridor — a historic, walkable city that has reinvented itself as one of the metro's most sought-after relocation destinations, combining genuine neighborhood character, direct light rail access, and a real estate market that rewards buyers who move early.

read more

Follow Us On Instagram