Leave a Message

Thank you for your message. We will be in touch with you shortly.

Explore Our Properties

Property Description

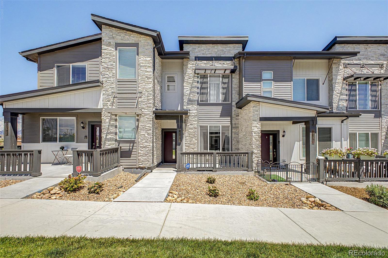
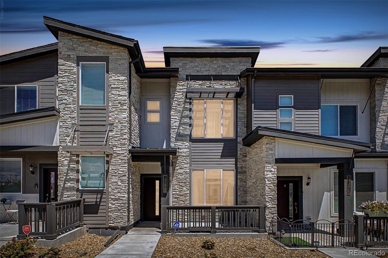
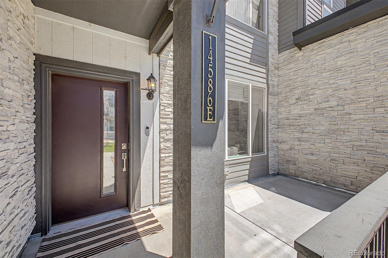
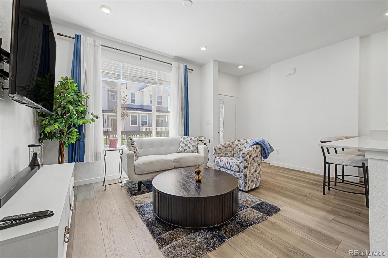
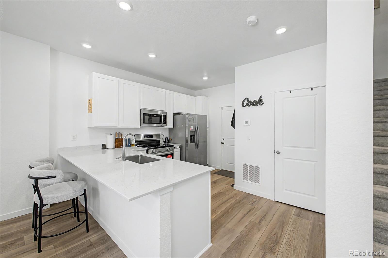
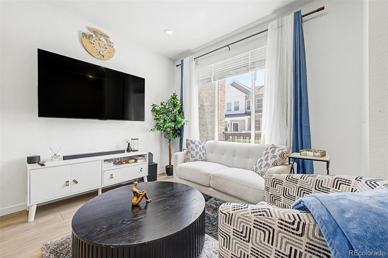
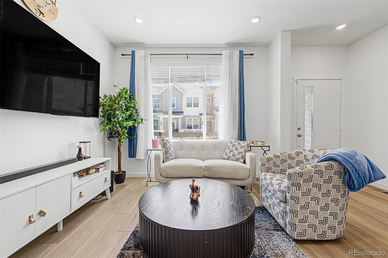
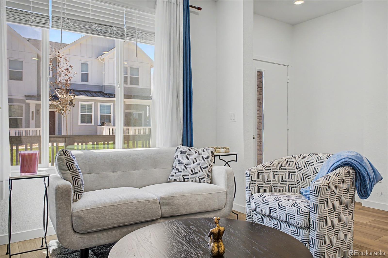
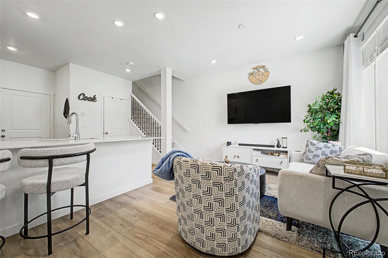
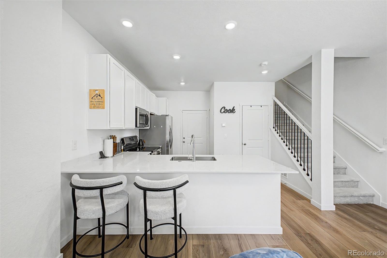
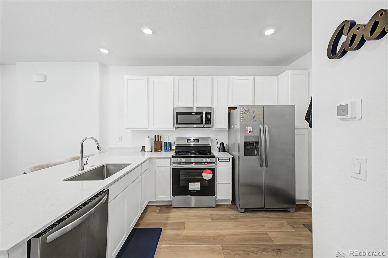
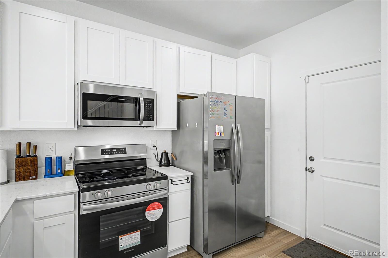
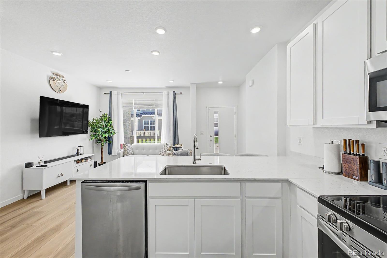
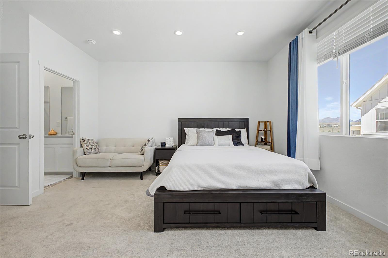
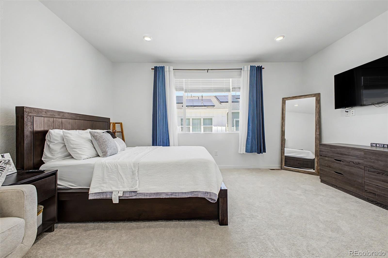
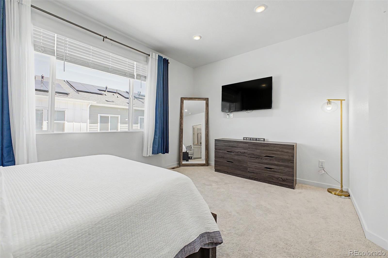
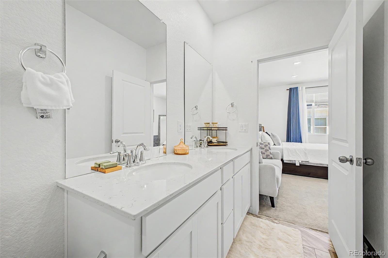
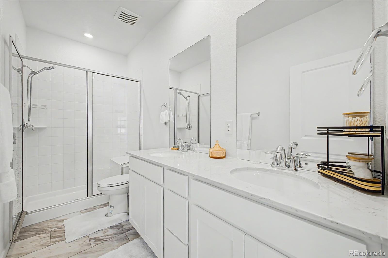
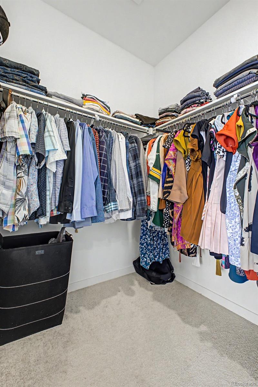
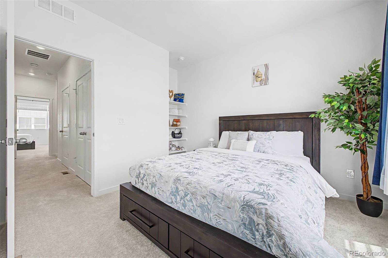
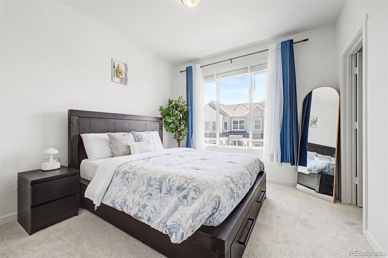
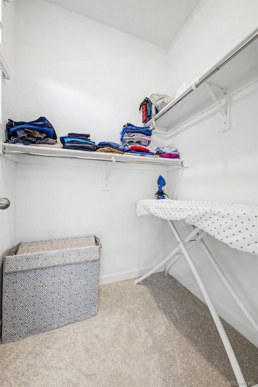
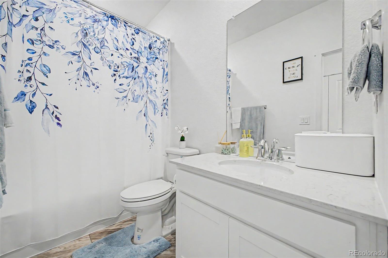
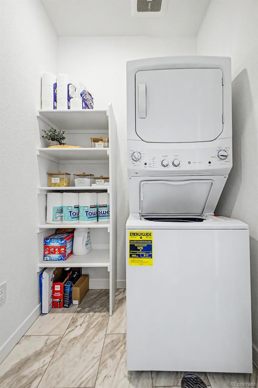
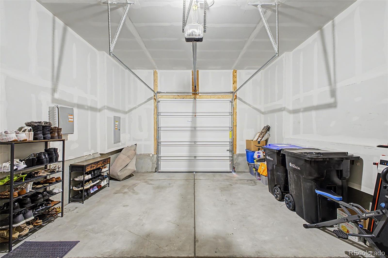
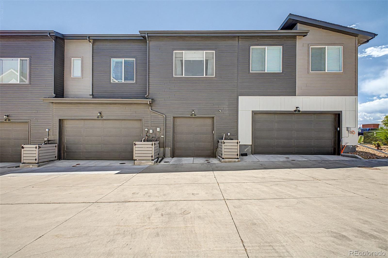
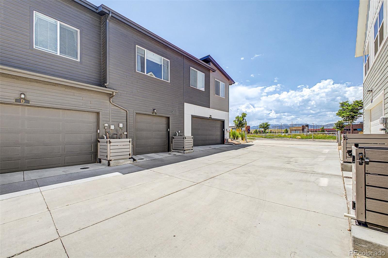
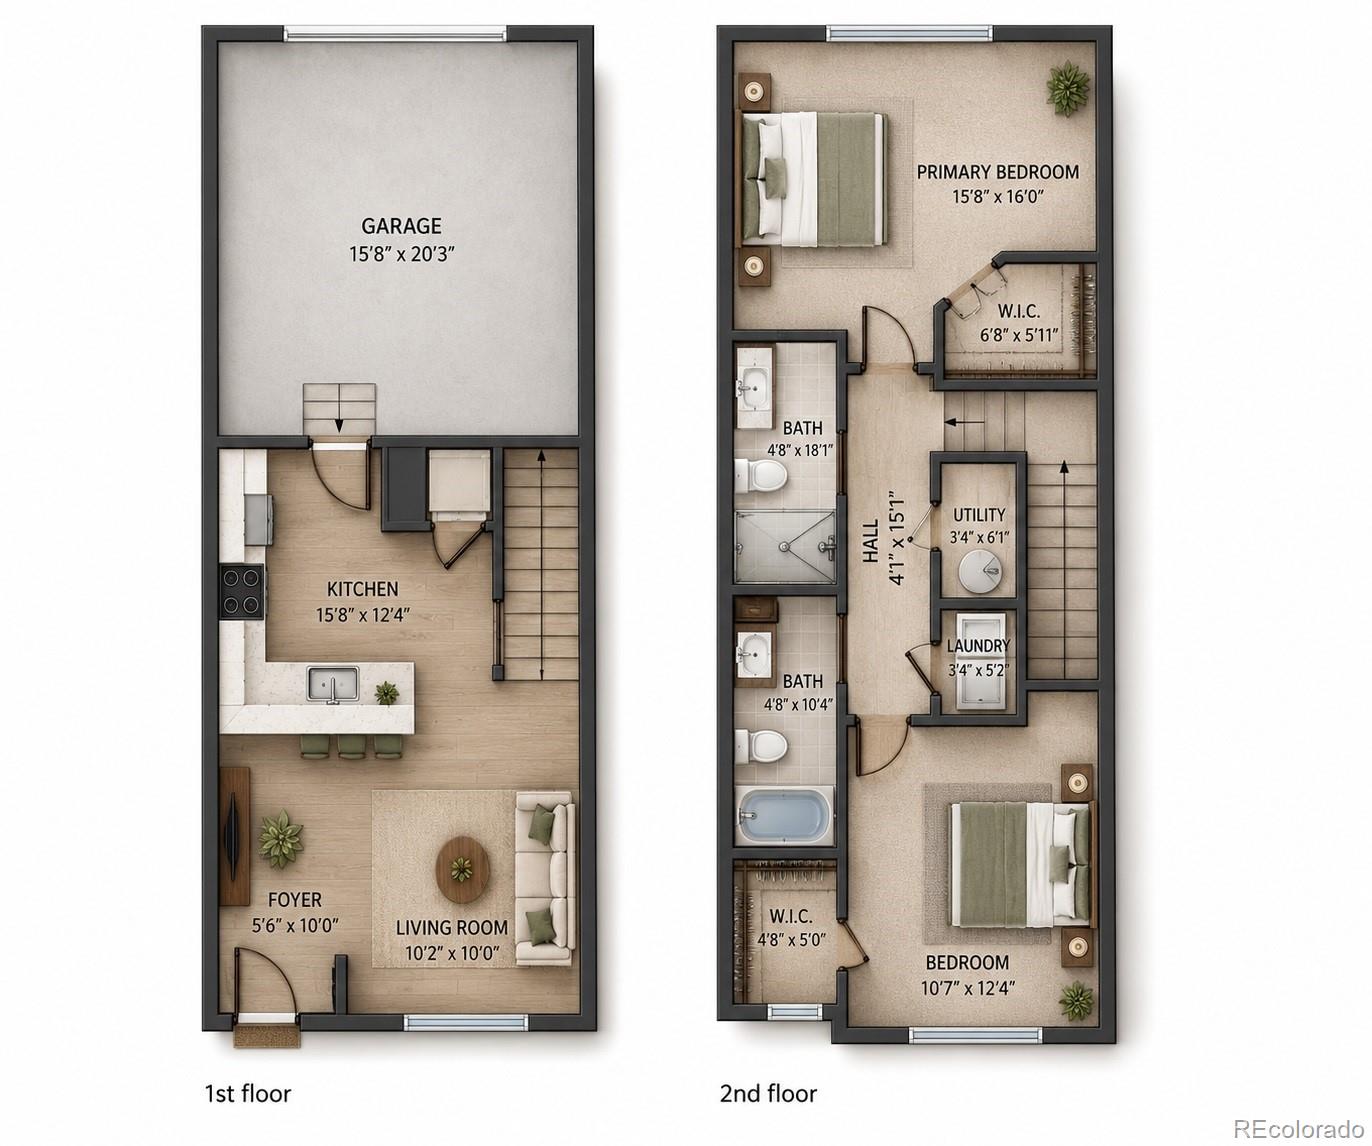
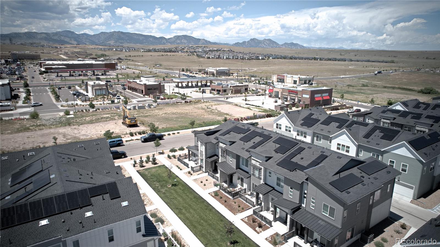
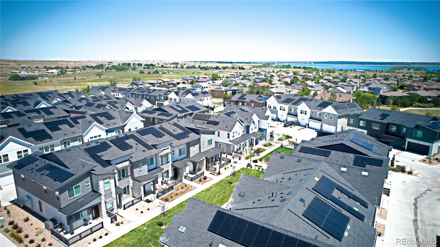
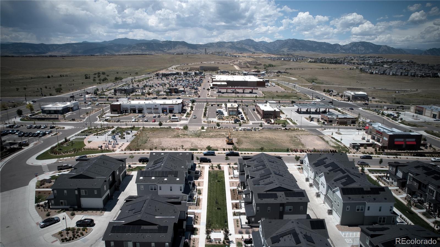
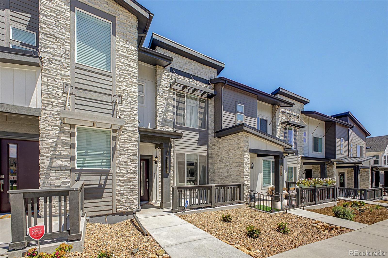
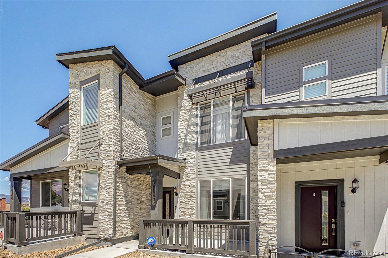
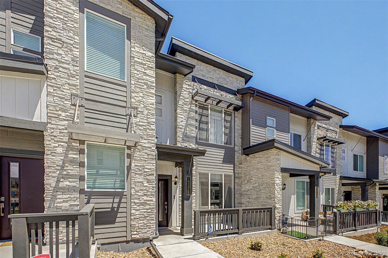
- Modern Elegance Meets Effortless Living in Whisper Village - Our sellers are extremely motivate - Experience the perfect blend of modern design, refined finishes, and effortless living in this beautifully crafted 2024 residence nestled within the sought-after Whisper Village community. Thoughtfully designed, timeless appeal and exceptional functionality, this move-in-ready townhome offers a lifestyle defined by comfort, convenience, and understated luxury. Natural light fills the open-concept main level, where wide-plank wood-inspired flooring, clean architectural lines, and an elegant neutral palette create a warm yet sophisticated atmosphere. The designer kitchen serves as the heart of the home, featuring crisp white shaker cabinetry, gleaming quartz countertops, stainless steel appliances, a generous pantry, recessed lighting, and an expansive peninsula with bar seating--ideal for casual mornings, intimate gatherings, or entertaining with ease. Upstairs, the serene primary suite offers a private retreat complete with a spacious walk-in closet and a beautifully appointed en-suite bath showcasing dual vanities and refined finishes. A generously sized secondary bedroom and full bath provide comfortable accommodations for guests, or a dedicated home office, while the conveniently located upper-level laundry enhances everyday functionality. Step outside to your private front patio, the perfect setting to enjoy a quiet morning coffee or unwind at day's end. An attached one-car garage offers secure parking and additional storage, while owned solar panels provide long-term energy efficiency and lower utility costs. Located just moments from parks, walking trails, shopping, dining, and everyday conveniences, this exceptional home offers the rare combination of contemporary style, thoughtful craftsmanship, and a truly low-maintenance lifestyle. Whether you're searching for your first home, or a smart investment in one of Arvada's growing communities, this is great buy.

Overview

Property Status
For Sale
Lot Size
1,176 Sq.Ft.
MLS ID
6616457
Property Type
Townhouse
Year Built
2024

Features & Amenities

Total Area
1,168 Sq.Ft.
Neighborhood
Arvada
Architecture Styles
Contemporary
Stories
2
Garage Spaces
1.0
Water Source
Public
Utilities
Cable Available, Electricity Available, Internet Access (Wired), Natural Gas Available, Phone Available
Roof
Composition
Lot Features
Landscaped
Heat Type
Forced Air
Air Conditioning
Central Air
Laundry Room
In Unit
Appliances
Dishwasher, Disposal, Microwave, Range
Other Interior Features
Built-in Features, High Speed Internet, Open Floorplan, Pantry, Primary Suite, Quartz Counters, Walk-In Closet(s)
Sewer
Public Sewer
Security Features
Smoke Detector(s)
Other Exterior Features
Rain Gutters
Elementary School
Meiklejohn
Middle School
Wayne Carle
High School
Ralston Valley
School District
Jefferson County R-1
Sales Price
$424,900
Real Estate Tax
$5,364/yr
HOA
$94/mo

Downloads

14586 W 91st Avenue

Schedule a Tour

We would love to help you see this beautiful home! As a full-service brokerage, we can help you tour. Please submit an offer, and answer questions about the buying process.
Thank you

for your interest in 14586 W 91st Avenue, Arvada, CO 80005

14586 W 91st Avenue
Navigate
Arvada

Explore Arvada

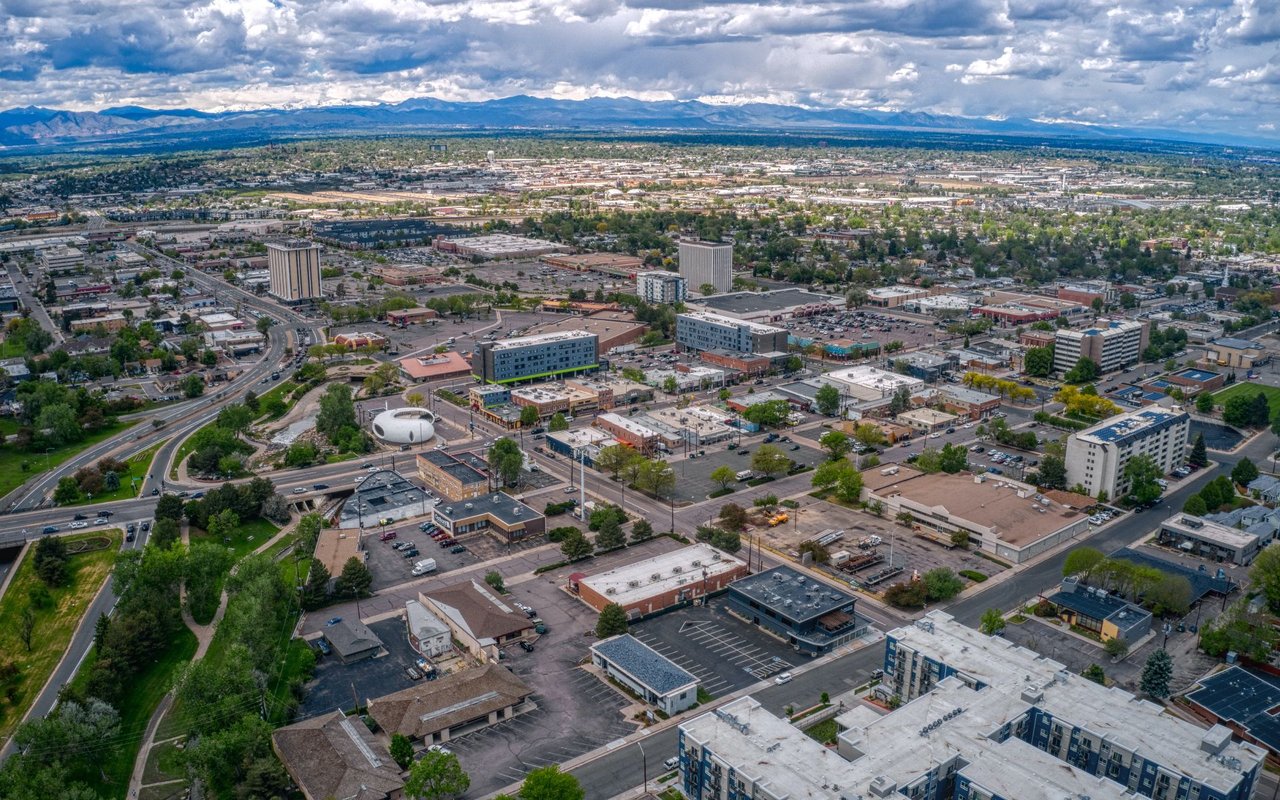
Arvada occupies a compelling position along Denver's northwest corridor — a historic, walkable city that has reinvented itself as one of the metro's most sought-after relocation destinations, combining genuine neighborhood character, direct light rail access, and a real estate market that rewards buyers who move early.

read more

14586 W 91st Avenue
explore in 3d

Mortgage Calculator

Estimate your monthly mortgage payment, including the principal and interest, property taxes, and HOA. Adjust the values to generate a more accurate rate.
$0,000 Your Payment 20 15 65
$0,000 Your Payment

Follow Us On Instagram