Leave a Message

Thank you for your message. We will be in touch with you shortly.

Explore Our Properties

Property Description

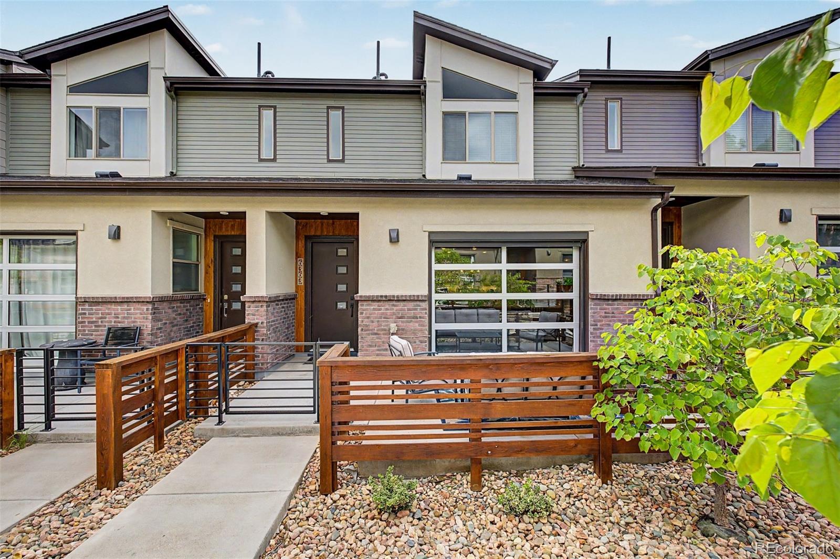
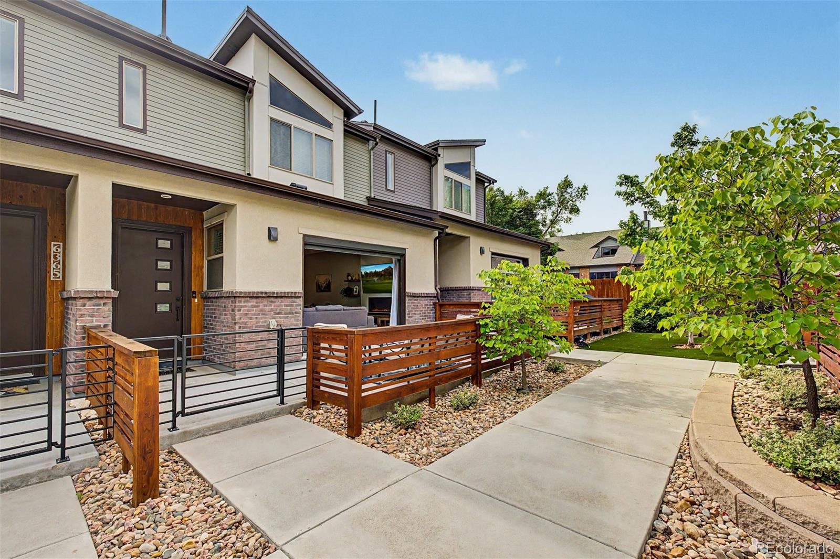
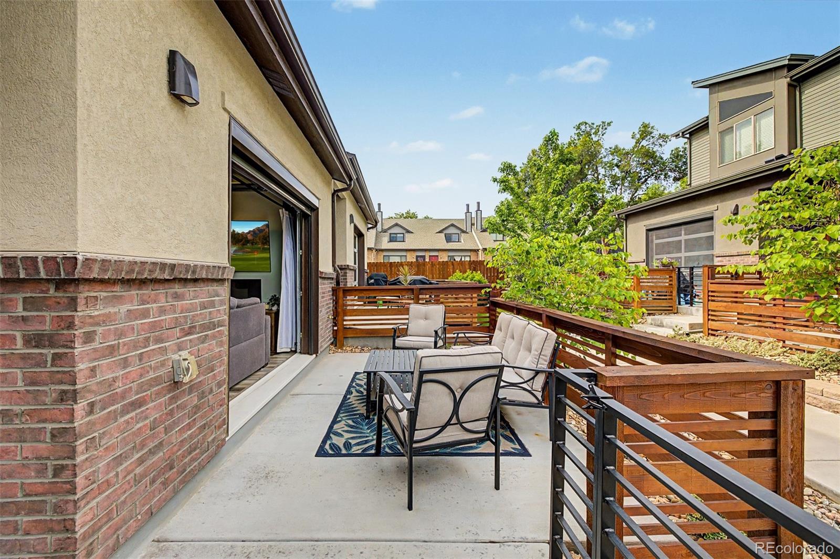
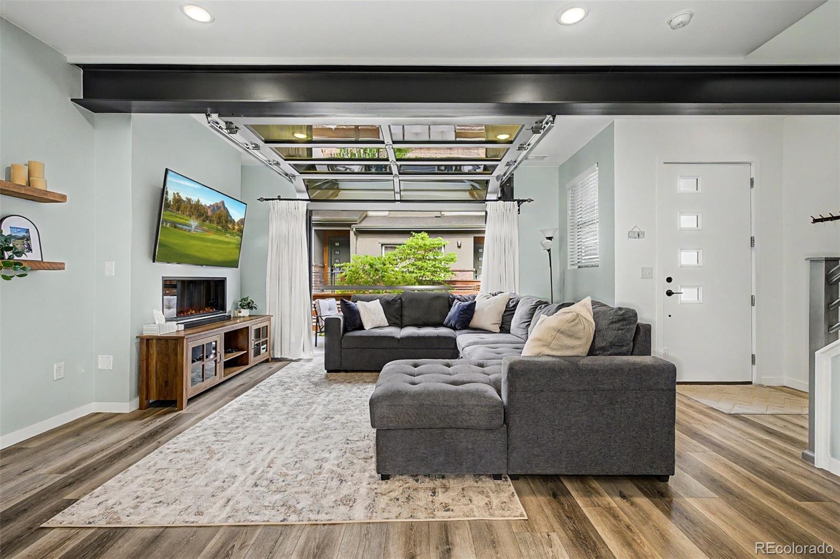
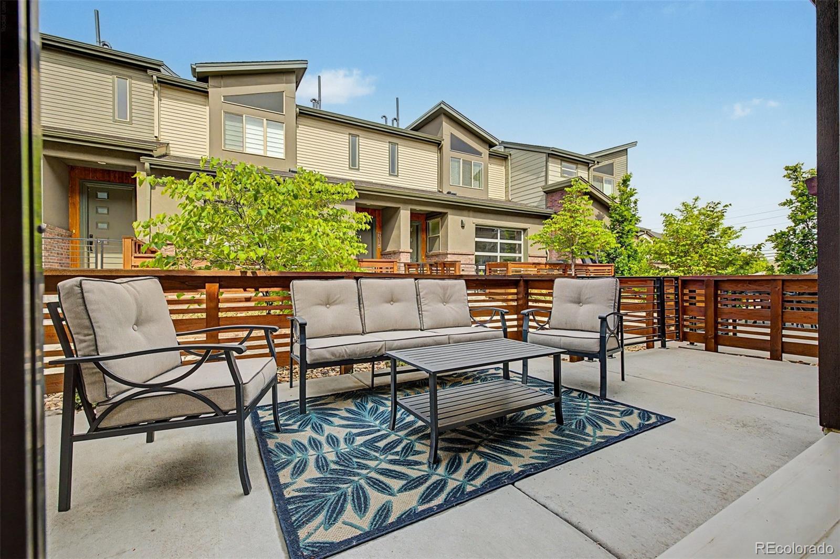
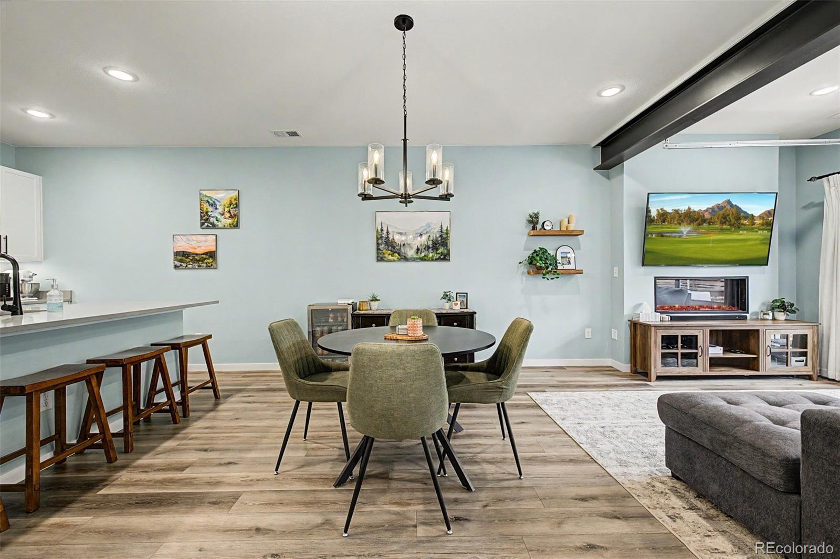
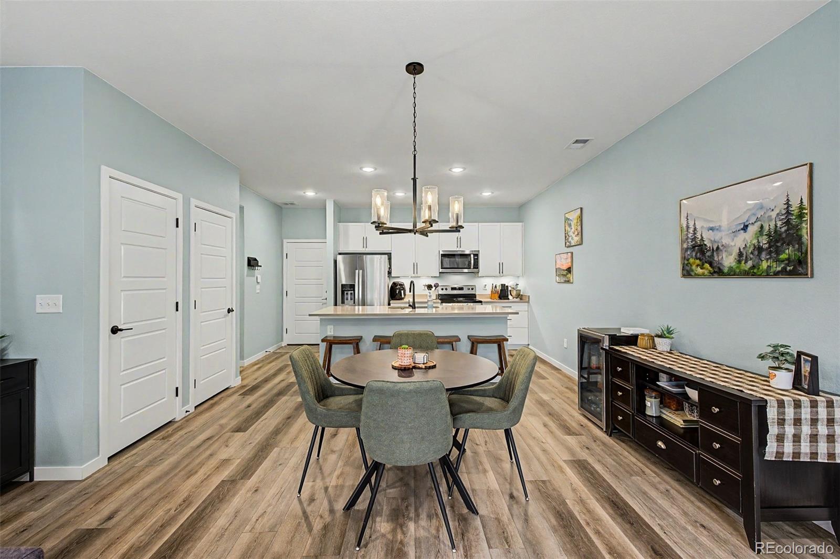
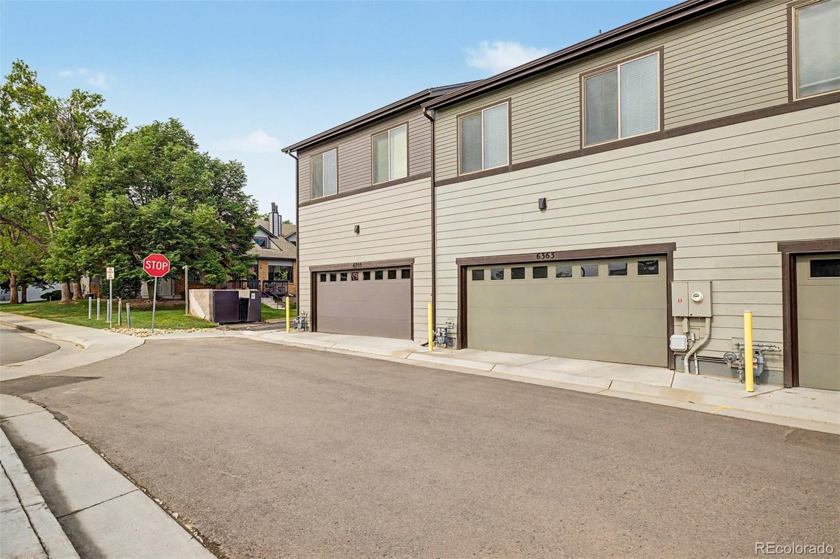
Experience refined living in this beautifully appointed residence located in the desirable Ralston Terrace community. Offering 3 bedrooms, 3 bathrooms, and a thoughtfully designed floor plan, this home seamlessly blends comfort, style, and functionality. The inviting exterior showcases attractive brick accents, a welcoming front patio, and a convenient rear-entry 2-car garage complete with overhead storage, providing both everyday convenience and practical organization.

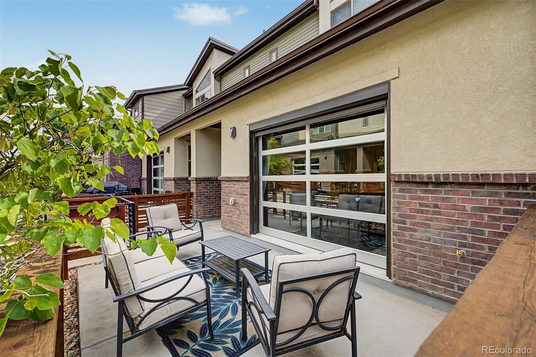
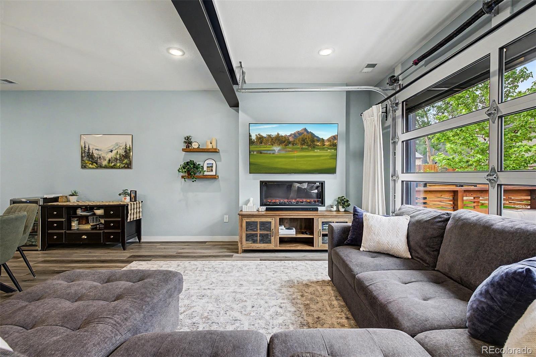
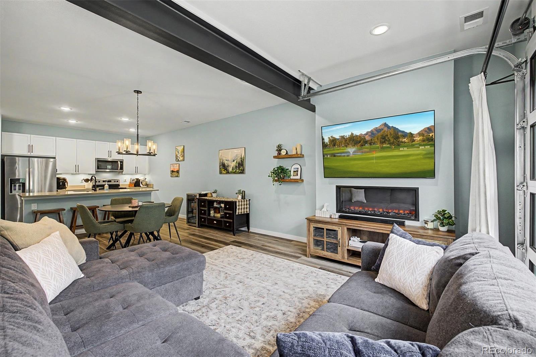
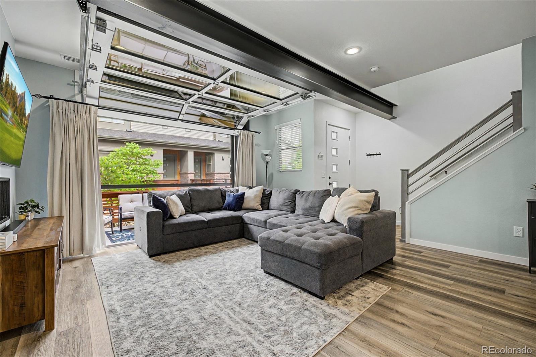
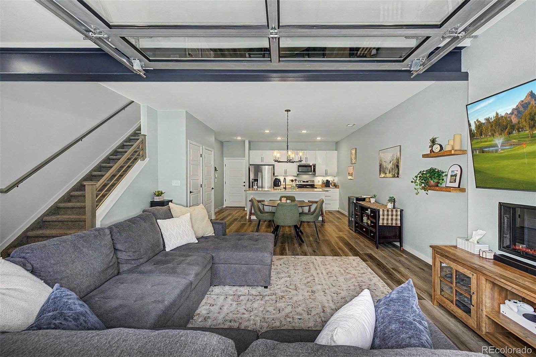
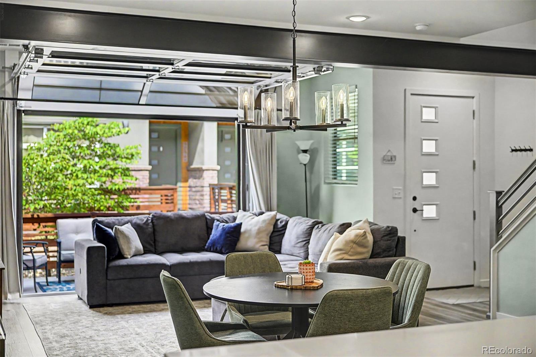
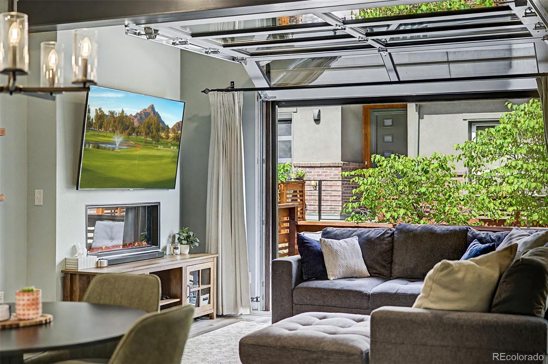
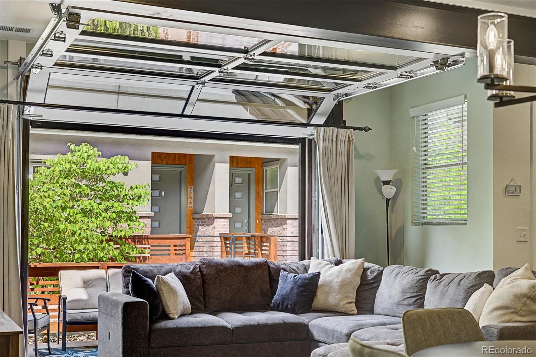
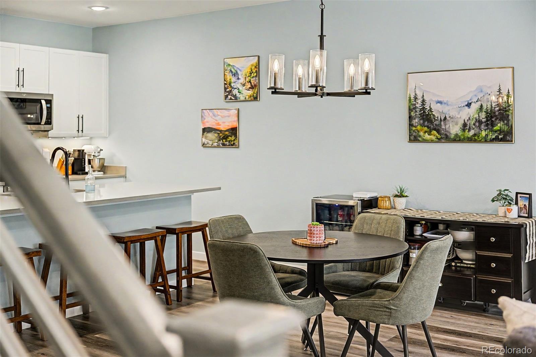
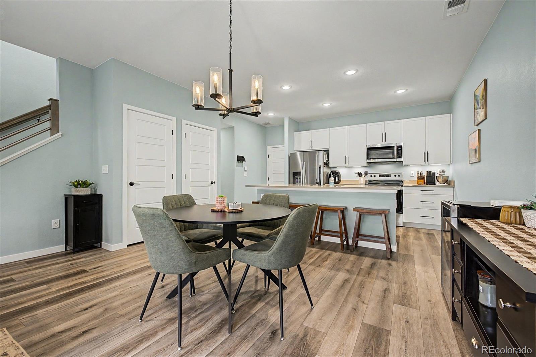
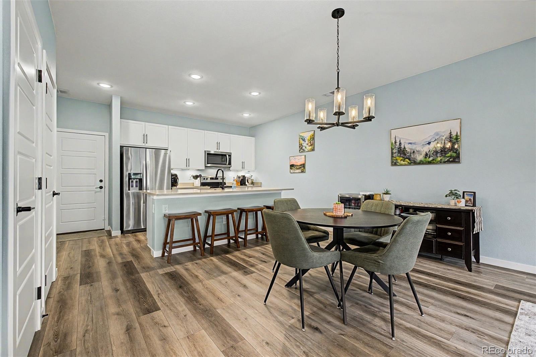
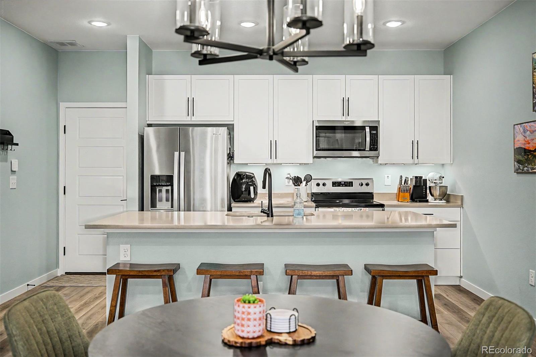
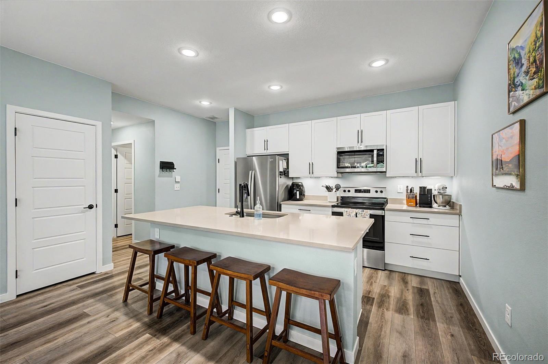
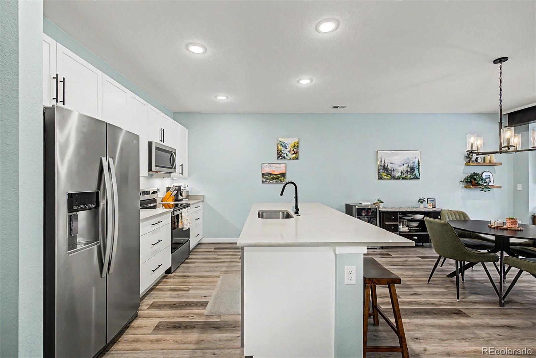
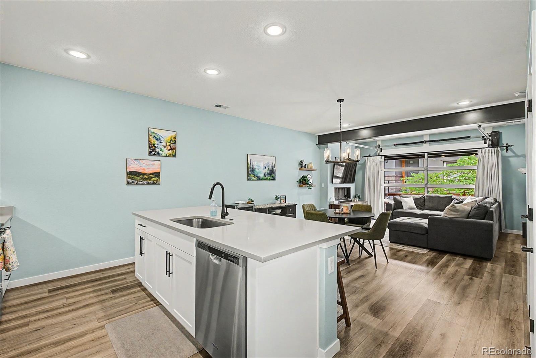
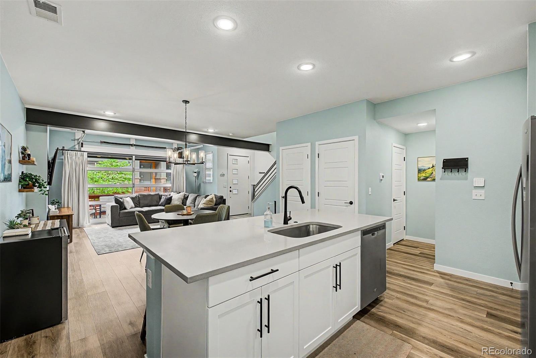
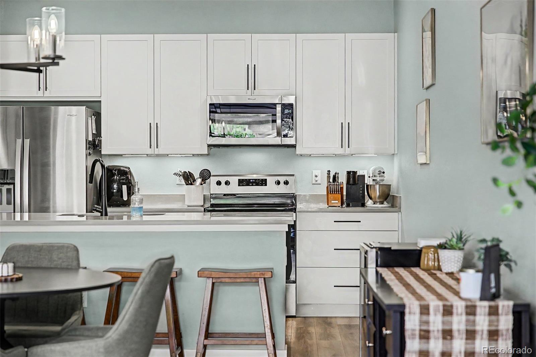
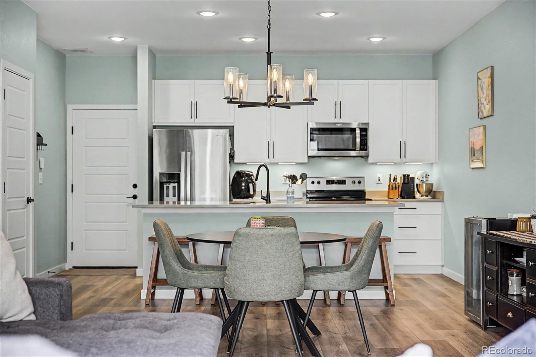
Inside, the open-concept layout is filled with natural light and enhanced by elegant wood-look flooring, a sophisticated neutral color palette, modern lighting, and a cozy fireplace that serves as the focal point of the main living area. One of the home's standout features is the custom insulated garage-style glass door in the living room, allowing the space to effortlessly transition into an exceptional indoor-outdoor living experience. Designed with both comfort and efficiency in mind, the insulated door provides year-round functionality, while an integrated retractable bug screen allows you to enjoy fresh air and open living without sacrificing comfort. This unique feature creates an inviting atmosphere for entertaining or everyday enjoyment. The well-appointed kitchen is designed for both everyday living and entertaining, featuring shaker-style cabinetry, quartz countertops, stainless steel appliances, a spacious pantry, and a large center island with seating.

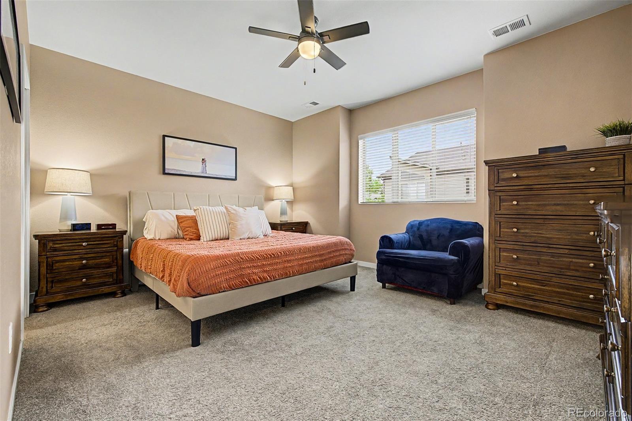
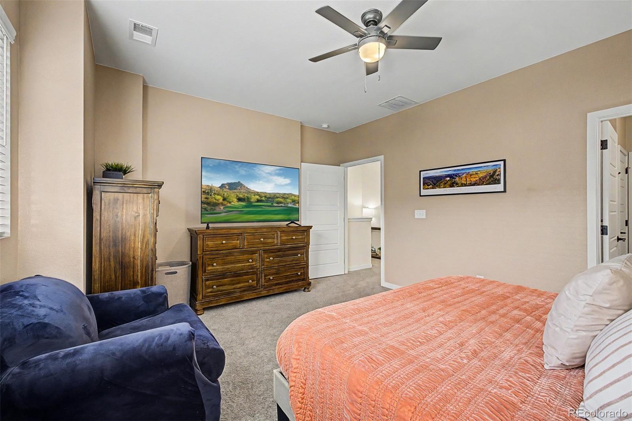
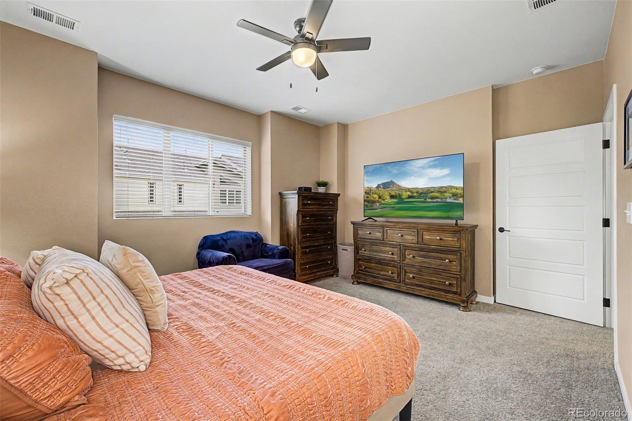
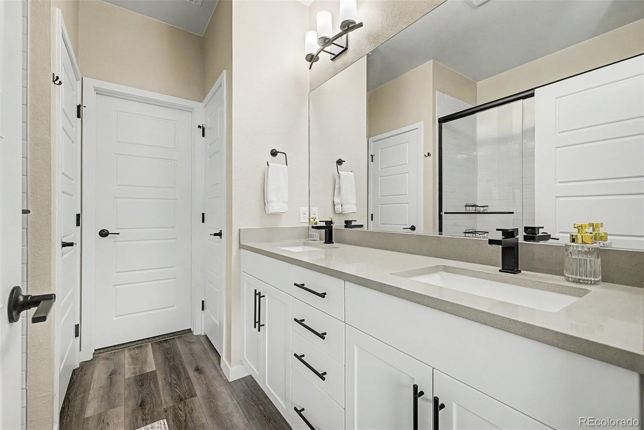
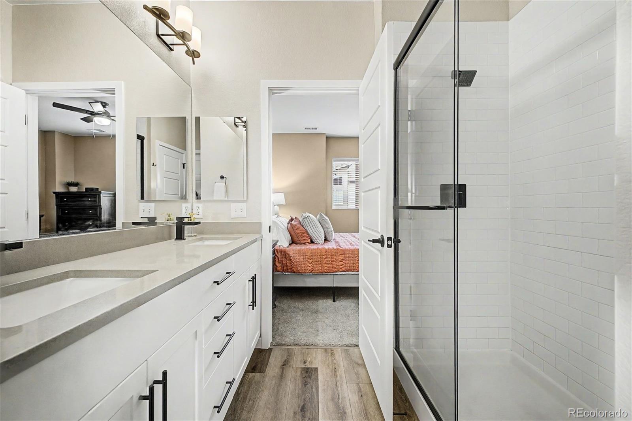
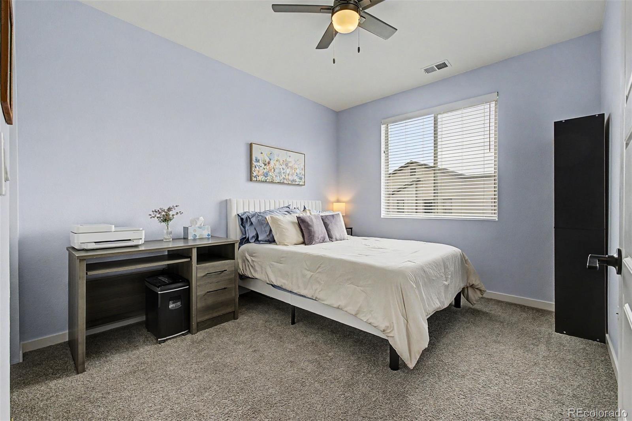
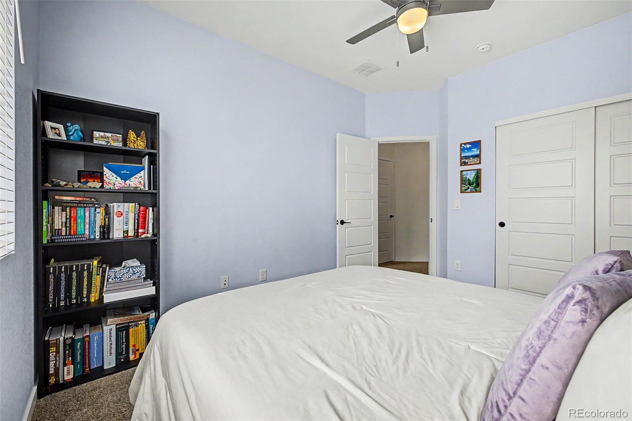
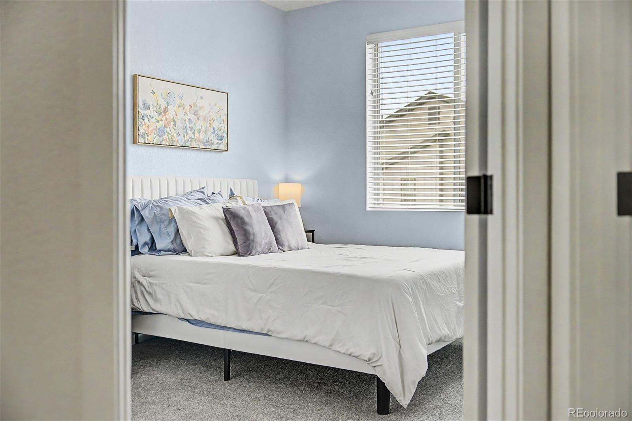
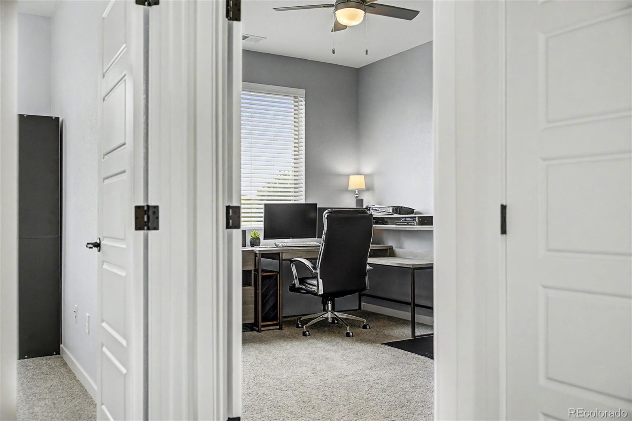
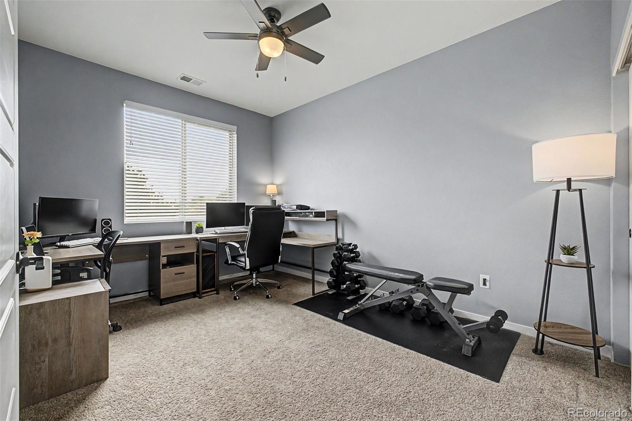
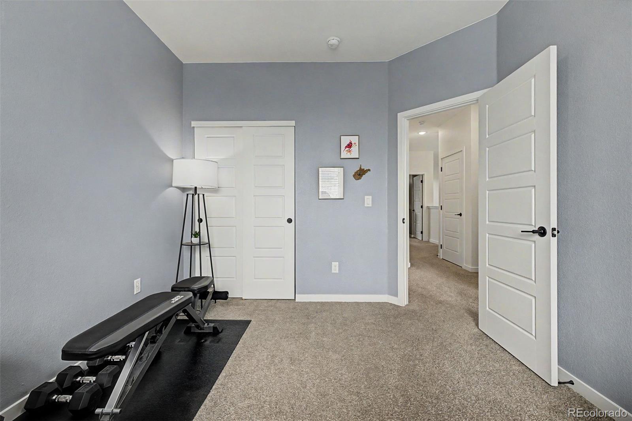
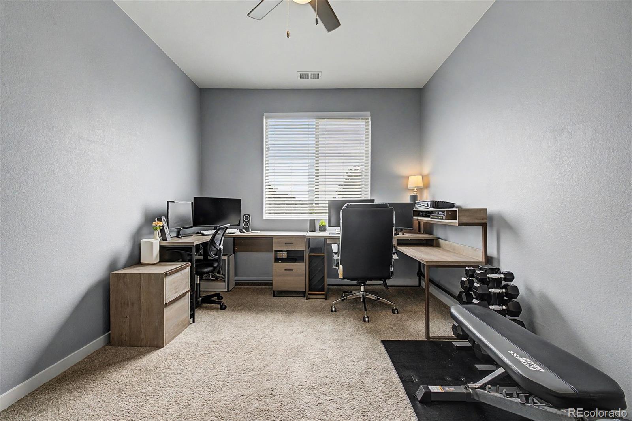
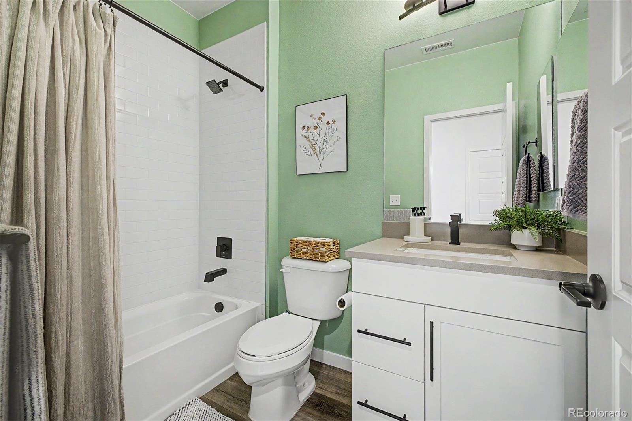
Upstairs, the private primary suite offers a relaxing retreat with plush carpeting and a spacious ensuite bathroom complete with dual vanities and ample storage. Two additional bedrooms and bathrooms provide flexibility for guests, family members, or a home office. Conveniently located near shopping, dining, parks, and everyday amenities, this exceptional property offers a rare opportunity to enjoy modern design, versatile living spaces, and a highly desirable location.

Overview

Property Status
For Sale
MLS ID
3804075
Property Type
Townhouse
Year Built
2022

Features & Amenities

Total Area
1,676 Sq.Ft.
Neighborhood
Arvada
Architecture Styles
Contemporary
Stories
2
Garage Spaces
2.0
Water Source
Public
Utilities
Cable Available, Electricity Available, Internet Access (Wired), Natural Gas Available, Phone Available
Roof
Composition
Heat Type
Forced Air
Air Conditioning
Central Air
Laundry Room
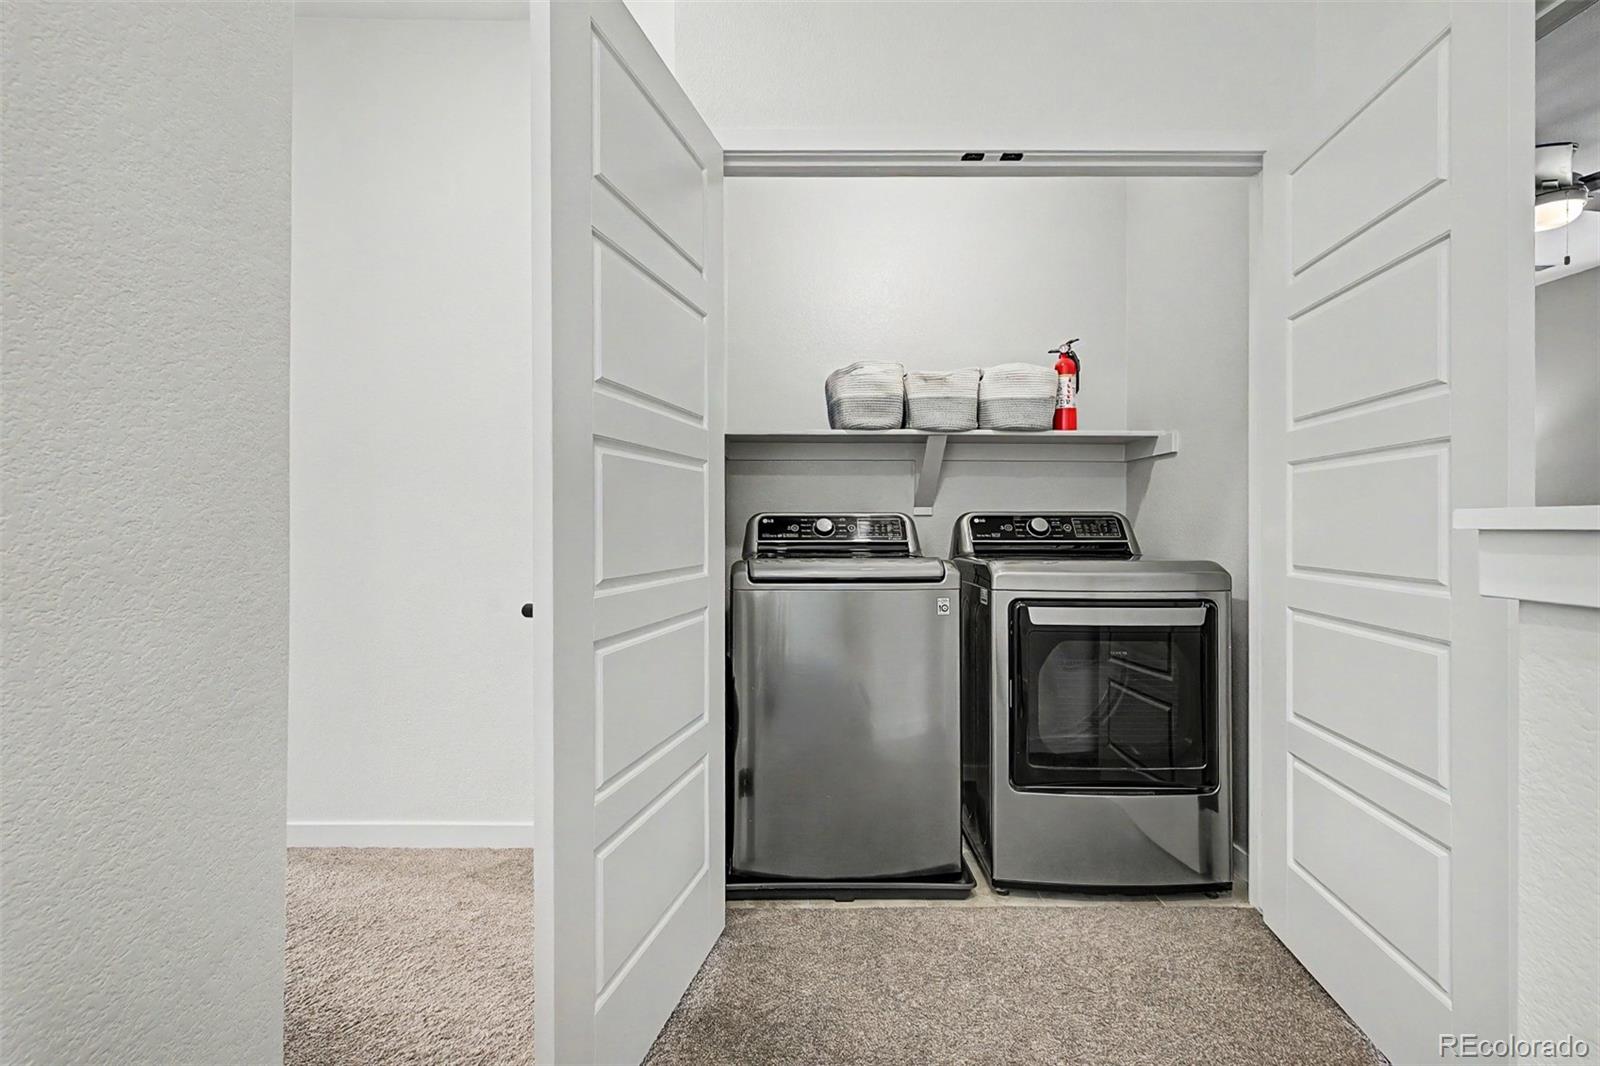
In Unit, Laundry Closet
Fireplace
Electric, Living Room
Appliances
Dishwasher, Disposal, Microwave, Range
Other Interior Features
Built-in Features, Ceiling Fan(s), High Ceilings, High Speed Internet, Kitchen Island, Open Floorplan, Pantry, Primary Suite, Quartz Counters
Sewer
Public Sewer
Security Features
Smoke Detector(s)
Other Exterior Features
Rain Gutters
Elementary School
Allendale
Middle School
Drake
High School
Arvada West
School District
Jefferson County R-1
Sales Price
$519,900
Real Estate Tax
$3,696/yr
HOA
$370/mo

Downloads

6363 Nelson Street

Schedule a Tour

We would love to help you see this beautiful home! As a full-service brokerage, we can help you tour. Please submit an offer, and answer questions about the buying process.
Thank you

for your interest in 6363 Nelson Street, Arvada, CO 80004

6363 Nelson Street
Navigate
Arvada

Explore Arvada

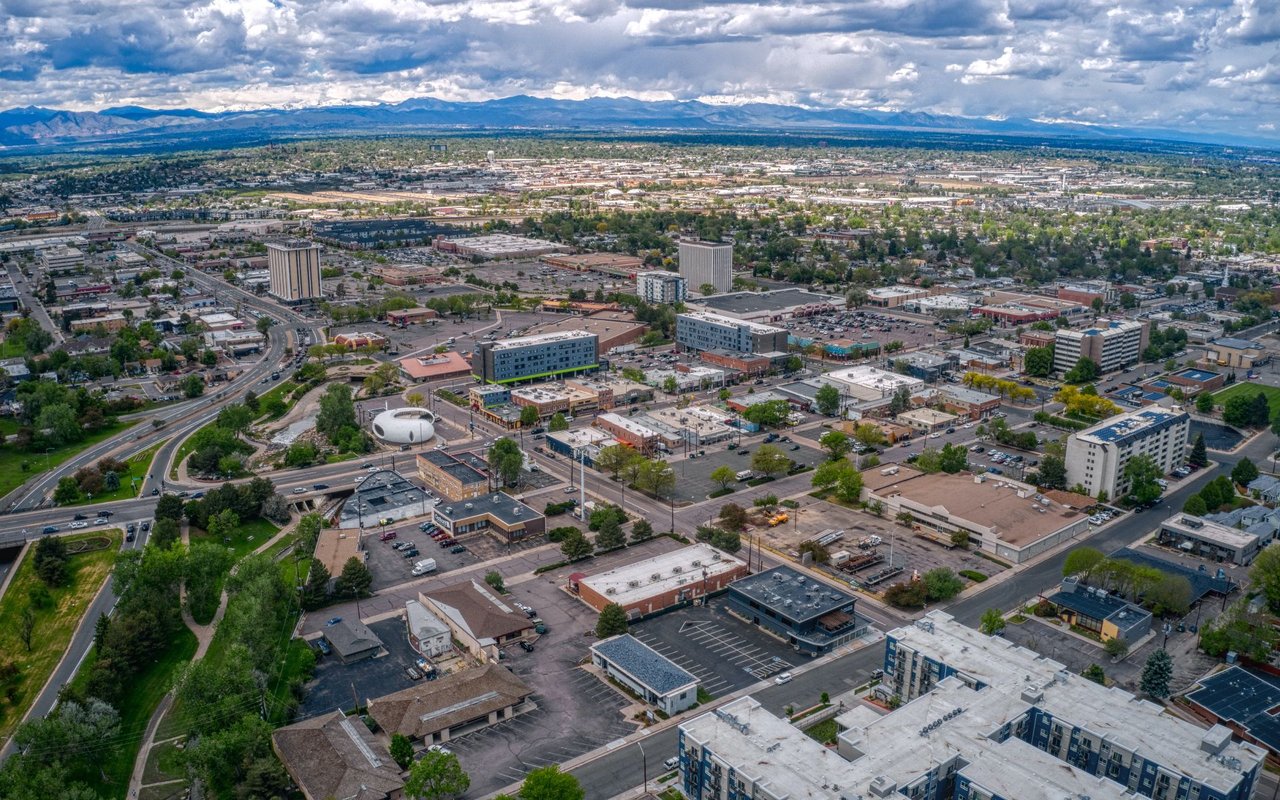
Arvada occupies a compelling position along Denver's northwest corridor — a historic, walkable city that has reinvented itself as one of the metro's most sought-after relocation destinations, combining genuine neighborhood character, direct light rail access, and a real estate market that rewards buyers who move early.

read more

6363 Nelson Street
explore in 3d

Mortgage Calculator

Estimate your monthly mortgage payment, including the principal and interest, property taxes, and HOA. Adjust the values to generate a more accurate rate.
$0,000 Your Payment 20 15 65
$0,000 Your Payment

Follow Us On Instagram